
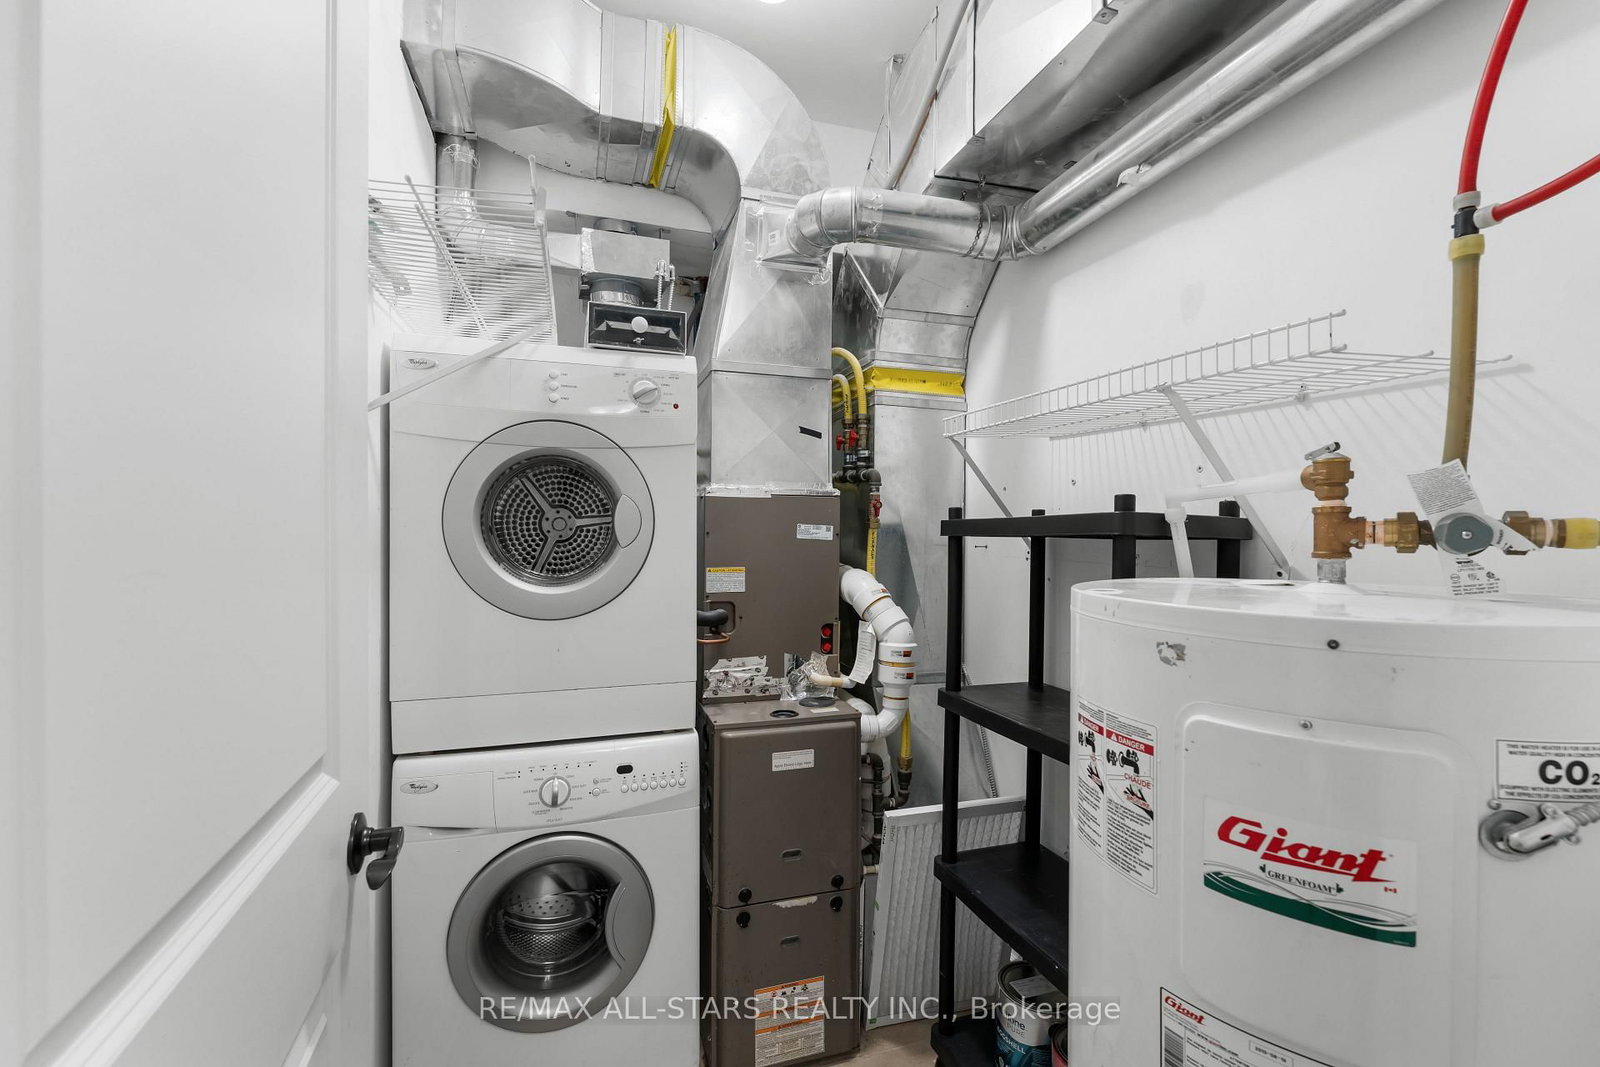
94 W Francis Street • #104 • Kawartha Lakes, ON photo 1
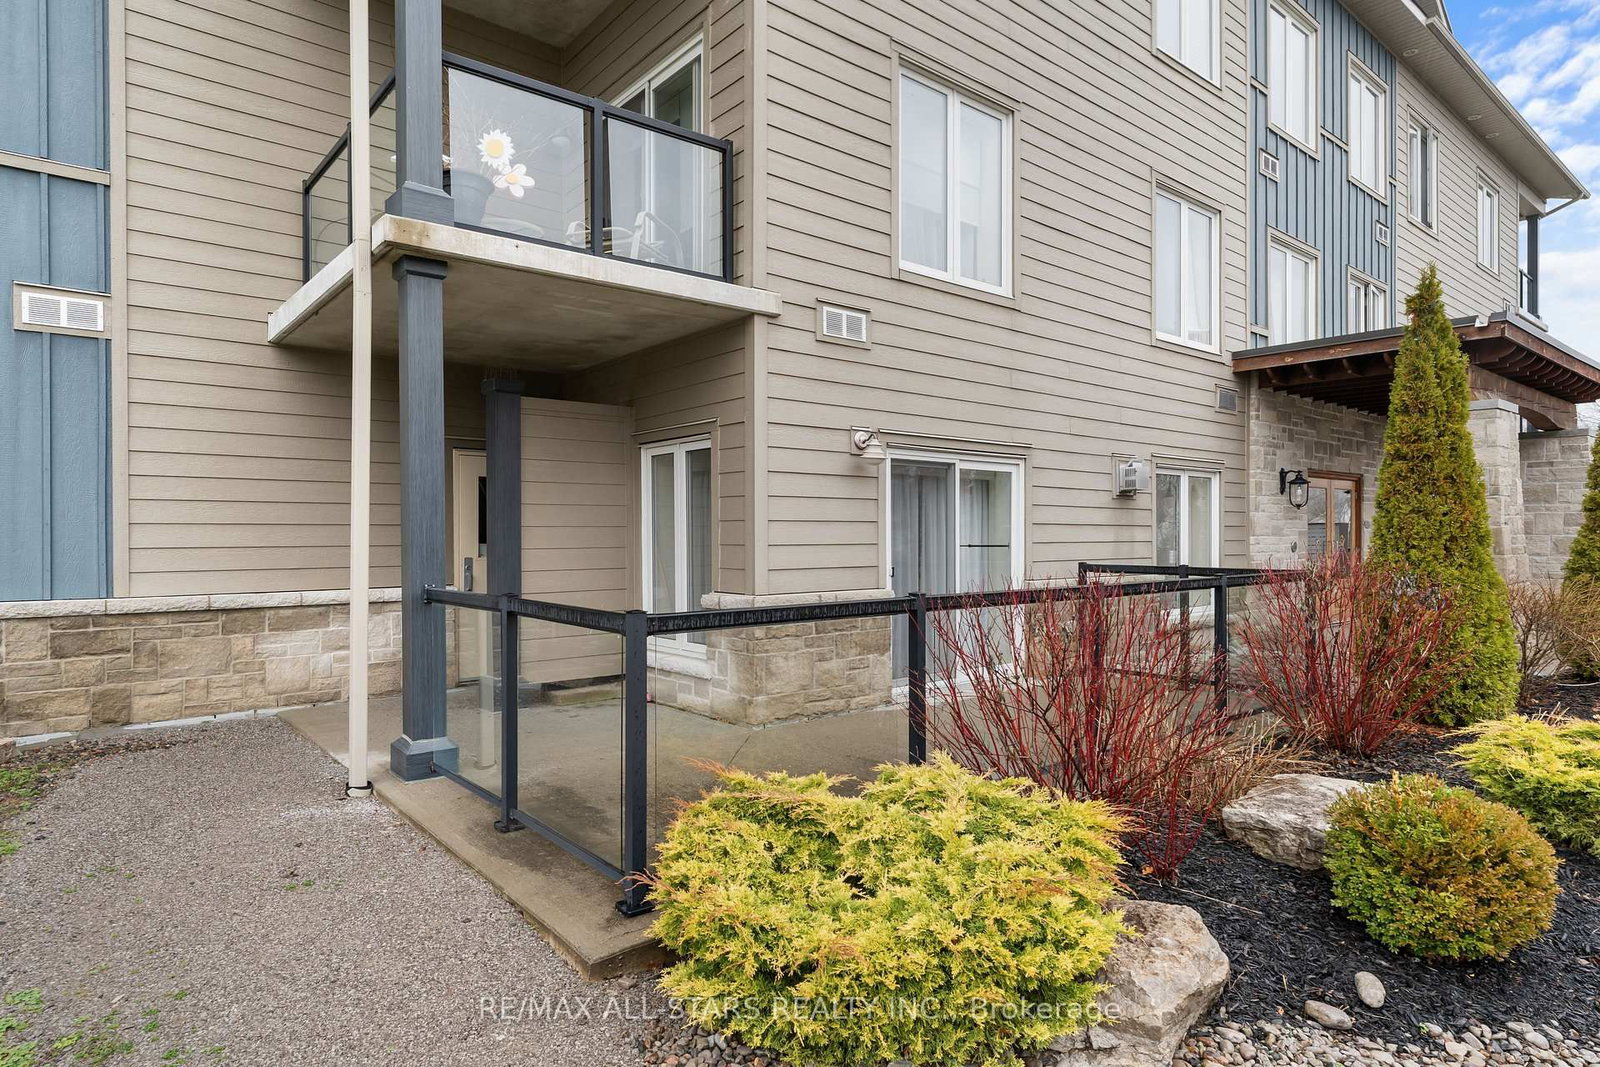
94 W Francis Street • #104 • Kawartha Lakes, ON photo 2
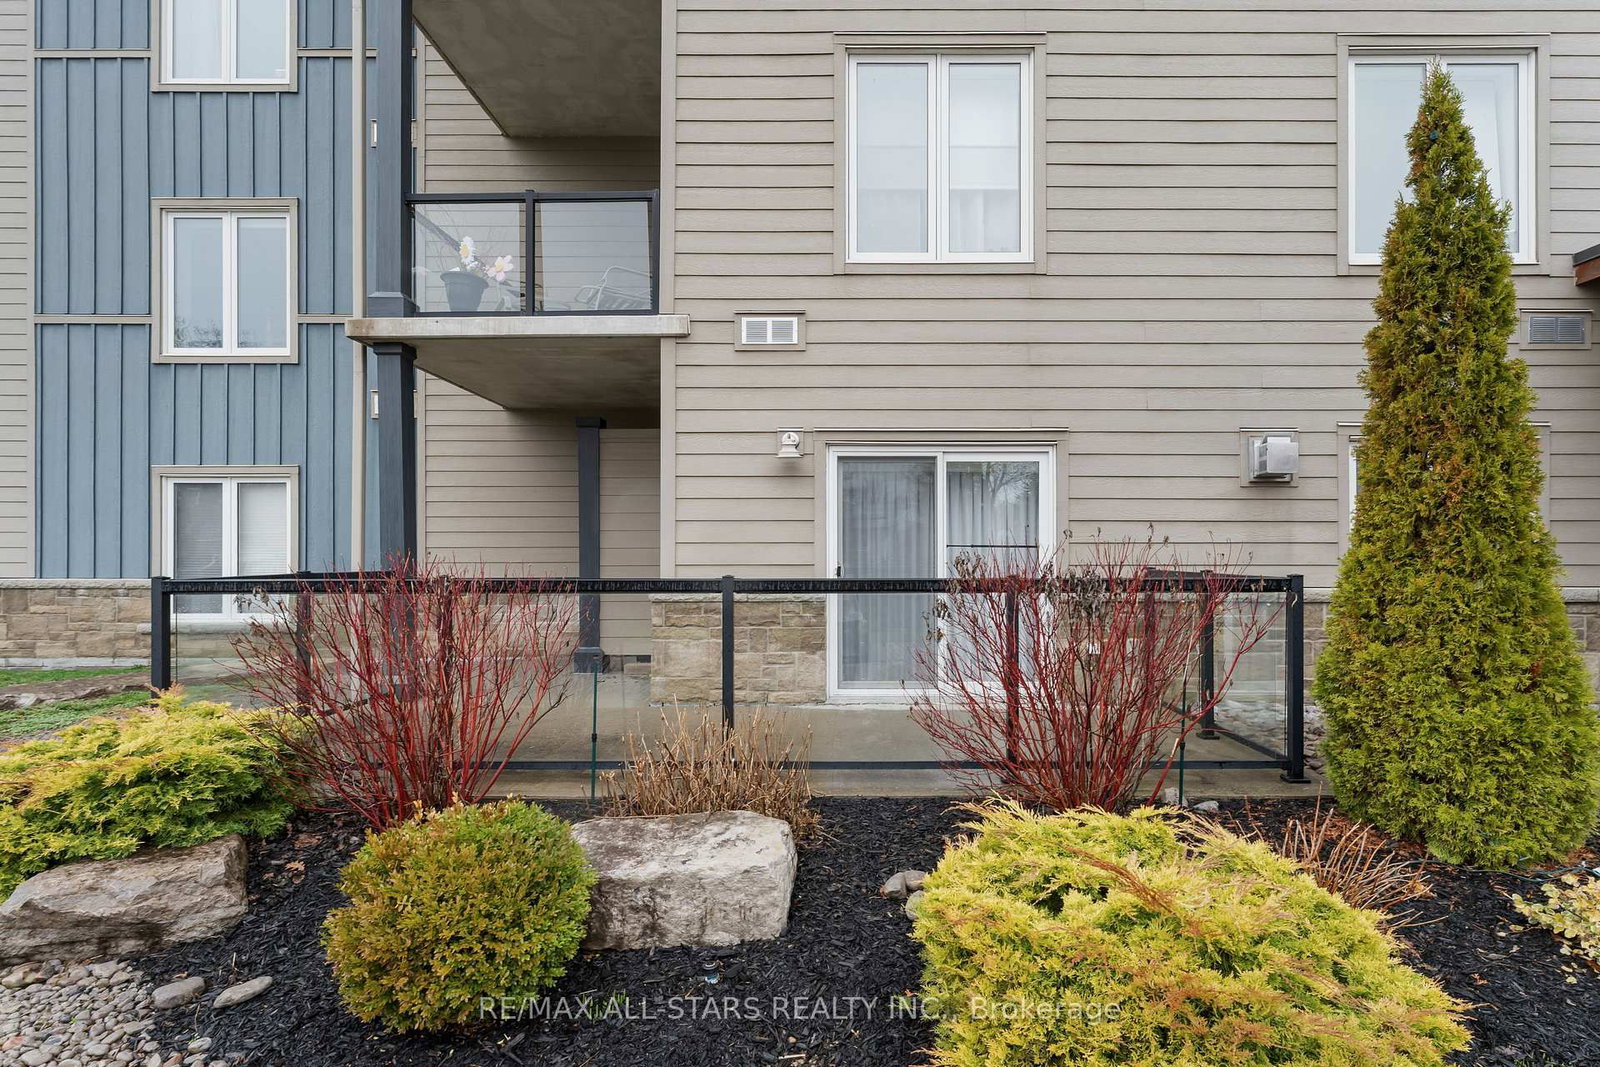
94 W Francis Street • #104 • Kawartha Lakes, ON photo 3
94 W Francis Street • #104 • Kawartha Lakes, ON photo 4
94 W Francis Street • #104 • Kawartha Lakes, ON photo 5
94 W Francis Street • #104 • Kawartha Lakes, ON photo 6
94 W Francis Street • #104 • Kawartha Lakes, ON photo 7
94 W Francis Street • #104 • Kawartha Lakes, ON photo 8
94 W Francis Street • #104 • Kawartha Lakes, ON photo 9
94 W Francis Street • #104 • Kawartha Lakes, ON photo 10
94 W Francis Street • #104 • Kawartha Lakes, ON photo 11
94 W Francis Street • #104 • Kawartha Lakes, ON photo 12
94 W Francis Street • #104 • Kawartha Lakes, ON photo 13
94 W Francis Street • #104 • Kawartha Lakes, ON photo 14
94 W Francis Street • #104 • Kawartha Lakes, ON photo 15
94 W Francis Street • #104 • Kawartha Lakes, ON photo 16
94 W Francis Street • #104 • Kawartha Lakes, ON photo 17
94 W Francis Street • #104 • Kawartha Lakes, ON photo 18
94 W Francis Street • #104 • Kawartha Lakes, ON photo 19
94 W Francis Street • #104 • Kawartha Lakes, ON photo 20
94 W Francis Street • #104 • Kawartha Lakes, ON photo 21
94 W Francis Street • #104 • Kawartha Lakes, ON photo 22
94 W Francis Street • #104 • Kawartha Lakes, ON photo 23
94 W Francis Street • #104 • Kawartha Lakes, ON photo 24
94 W Francis Street • #104 • Kawartha Lakes, ON photo 25
94 W Francis Street • #104 • Kawartha Lakes, ON photo 26
94 W Francis Street • #104 • Kawartha Lakes, ON photo 27
94 W Francis Street • #104 • Kawartha Lakes, ON photo 28
94 W Francis Street • #104 • Kawartha Lakes, ON photo 29
94 W Francis Street • #104 • Kawartha Lakes, ON photo 30
94 W Francis Street • #104 • Kawartha Lakes, ON photo 31
94 W Francis Street • #104 • Kawartha Lakes, ON photo 32
94 W Francis Street • #104 • Kawartha Lakes, ON photo 33
1 / 33
$439,000
94 W Francis Street • #104 • Kawartha Lakes, ONPrice Change▼ 8.35%
Courtesy of Re/Max All-Stars Realty Inc.
1
Bedroom
2
Bathrooms
900-999
Square feet
1
Parking

About this home

Welcome to this beautifully designed main-floor condominium, where efficiency meets comfort. This one-bedroom unit offers a luxurious 4-piece en-suite with a walk-in tub, a walk-in closet, plus a versatile den perfect for a home office or cozy reading nook. The functional layout features a walkout from the bright living room to a private patio, where you can relax by the charming propane fireplace. The open kitchen and dining area come complete with all appliances included and in-suite laundry. Enjoy the perks of this efficient building with underground parking, perfectly situated across from the beach, park, and scenic trails, all just minutes from shopping and key amenities. This is a perfect step toward a sustainable lifestyle.

Property details

Property type
Condo Apartment
Style
Apartment
Approx. age (yrs)
11-15
Total rooms
4
Maintenance fee
$744.56/mo
Exposure
North
Property taxes
$2,892.66 (2026)
Occupancy
TBD
Days on market
103
Status
Active
MLS®

Property history

Recently sold nearby

Listing data last updated: Jul 27, 2026, 1:28 p.m. EDT via TRREB IDX.

First listed: Apr 17, 2026, 11:29 a.m. EDT.