

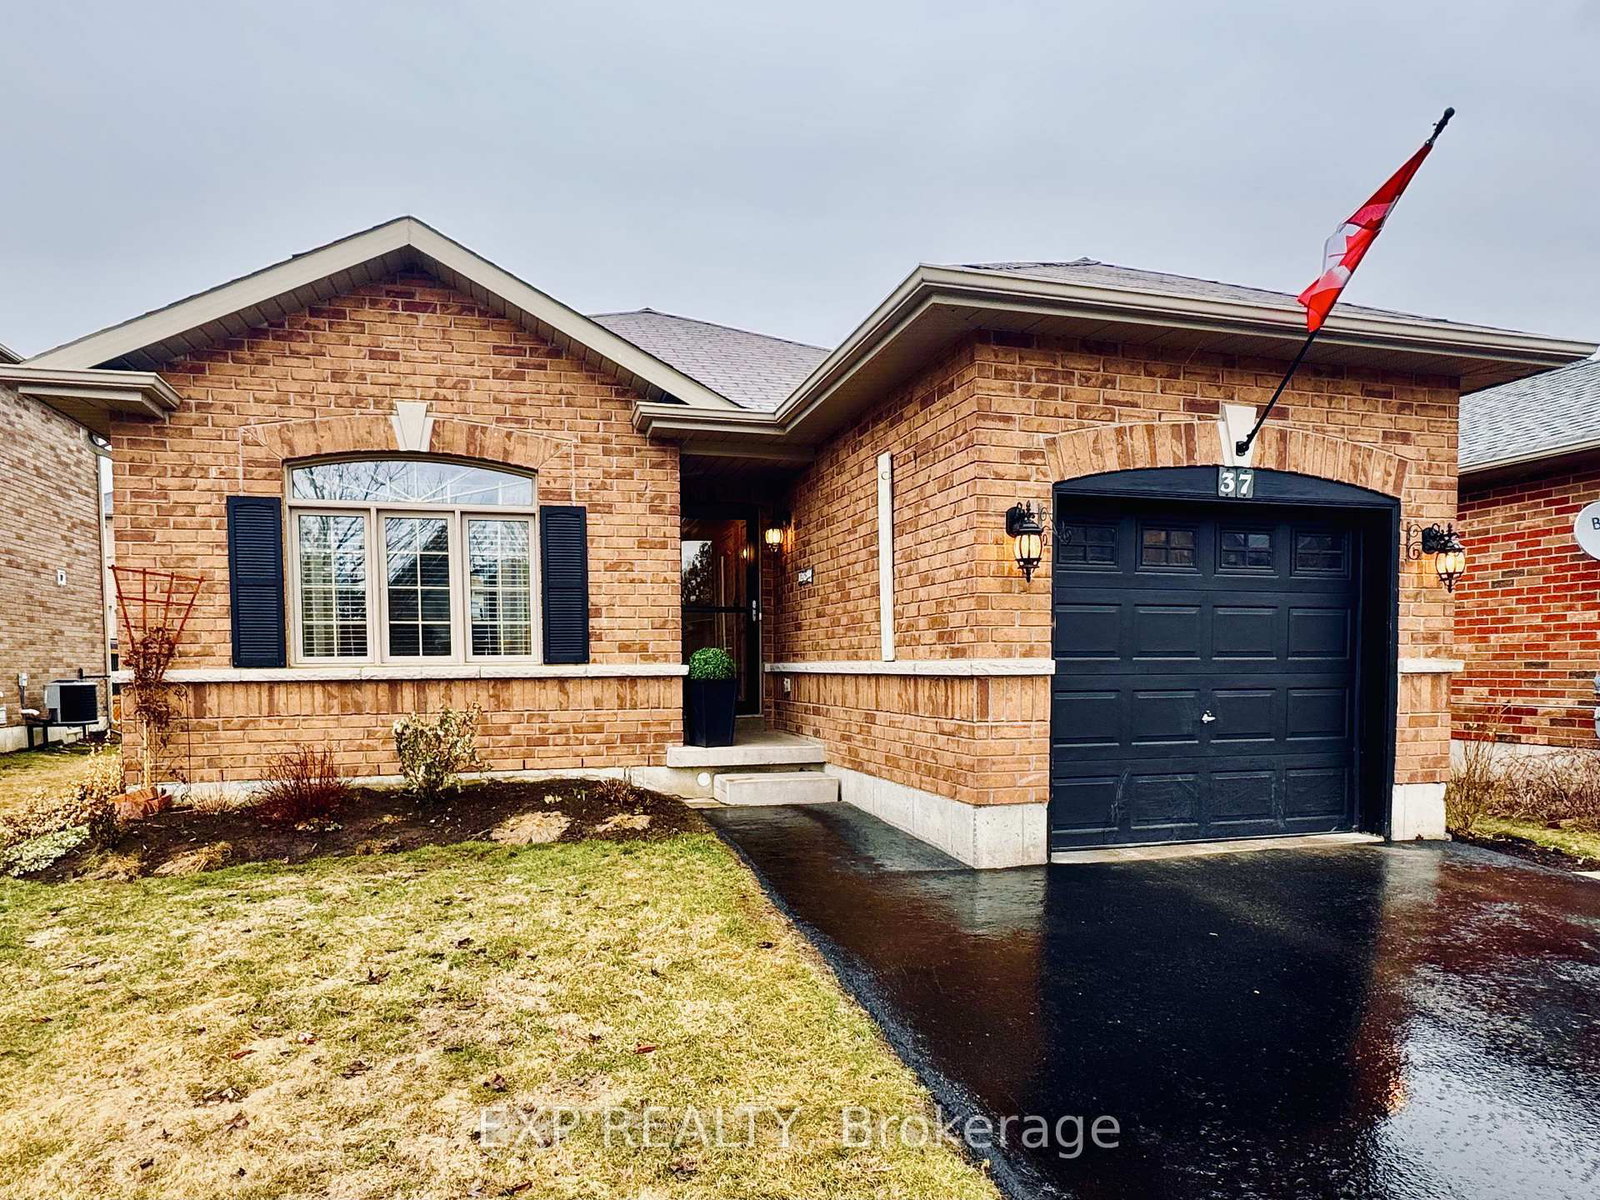


About this home
Welcome to this charming 2-bedroom brick bungalow, newly built in 2013, located in the heart of the Village of Hastings. This inviting home offers a bright and spacious open-concept living and kitchen area, highlighted by stunning cathedral ceilings that create an airy, welcoming atmosphere.Designed with comfort and practicality in mind, the home also features main floor laundry, making everyday living easy and accessible. The functional layout includes two comfortable bedrooms and an attached garage for added convenience. Downstairs, the home offers a large basement with high ceilings, rough-in for an additional bathroom and expansive layout providing excellent potential for future living space, storage, or recreation. Step outside to enjoy the fully fenced backyard, which transforms into a low maintenance dream in the summertime - perfect for relaxing, entertaining, or gardening. Ideal for first-time buyers, downsizers, or anyone seeking a peaceful village lifestyle close to amenities, parks, and the Trent-Severn Waterway. A wonderful opportunity to own a modern bungalow in a desirable community - don't miss it!
Property details
- Property type
- Detached
- Style
- Bungalow
- Approx. age (yrs)
- 6-15
- Total rooms
- 7
- Lot size
- 44.29 × 111.55 ft
- Property taxes
- $3,245 (2025)
- Occupancy
- flexible
- Days on market
- 135
- Status
- Active
- MLS®
Property history
Location
Open in Google MapsRecently sold nearby
Listing data last updated: Aug 28, 2026, 3:24 p.m. EDT via TRREB IDX.
First listed: Apr 17, 2026, 8:38 a.m. EDT.