













About this home
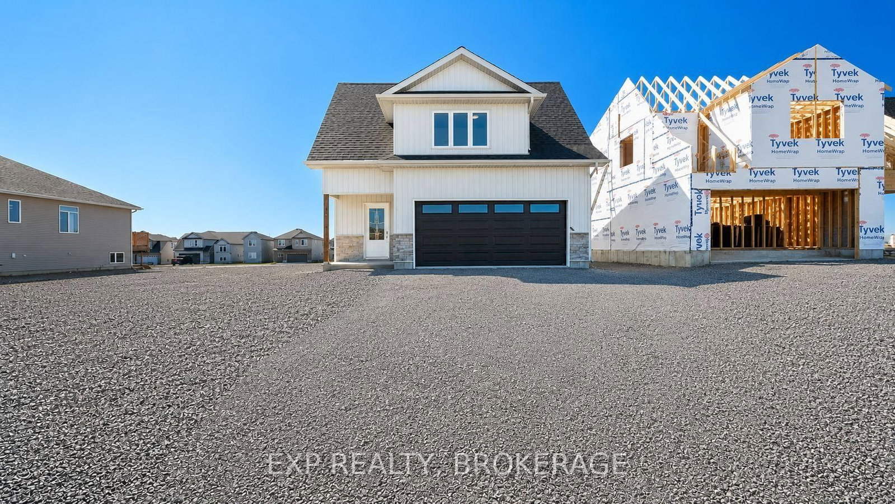
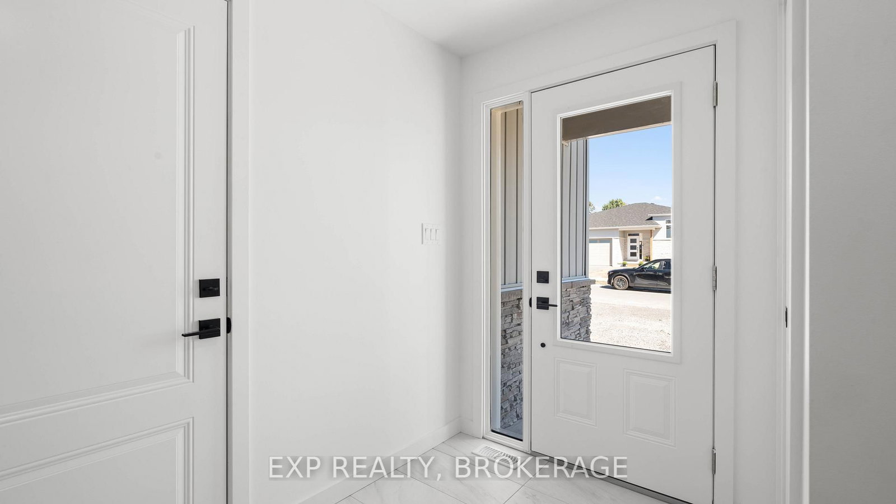
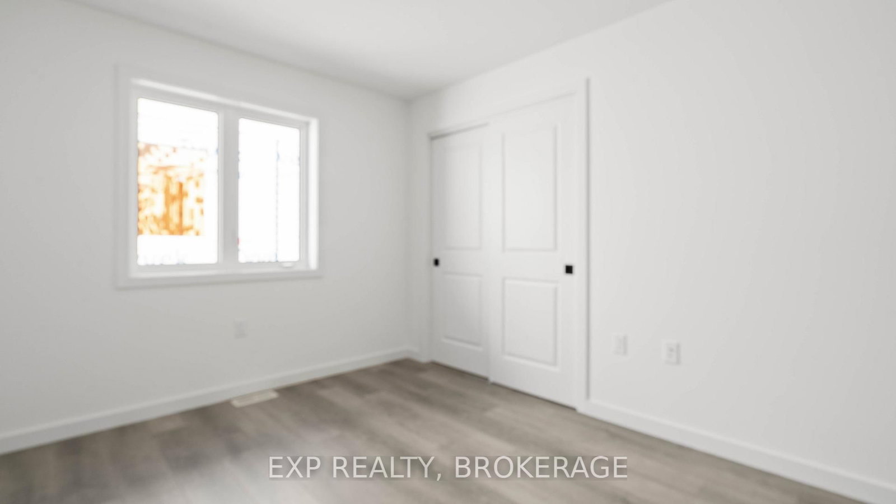
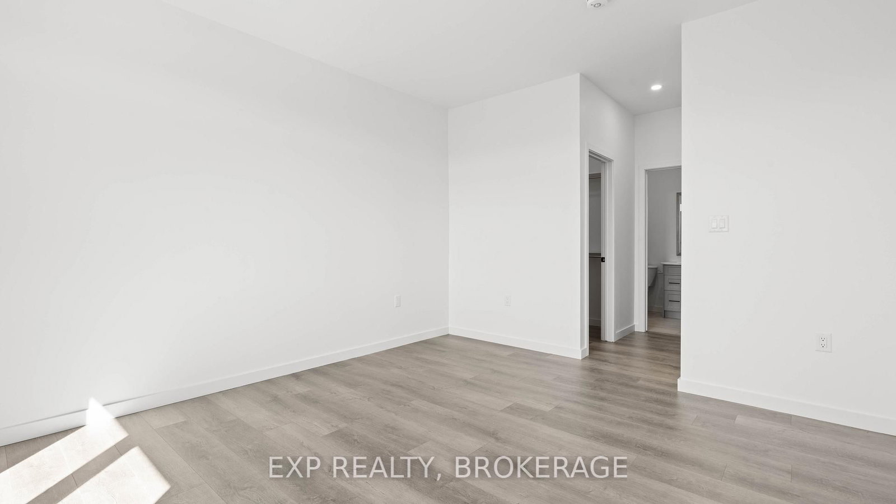
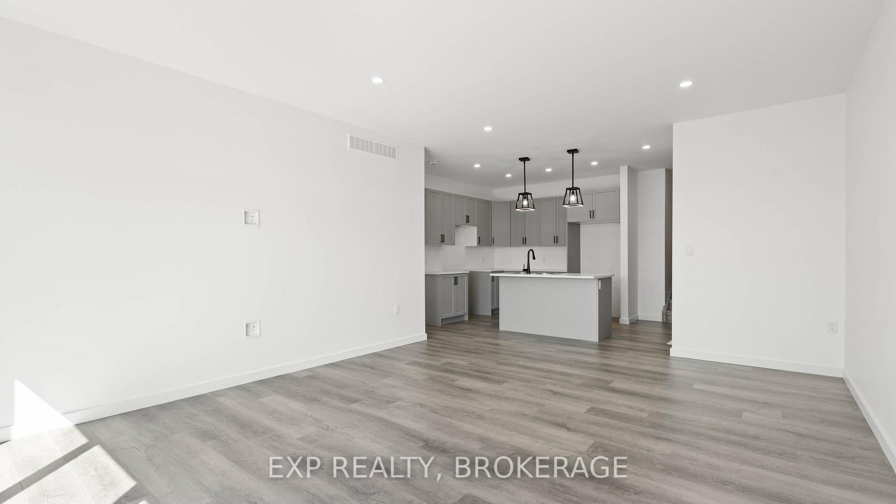
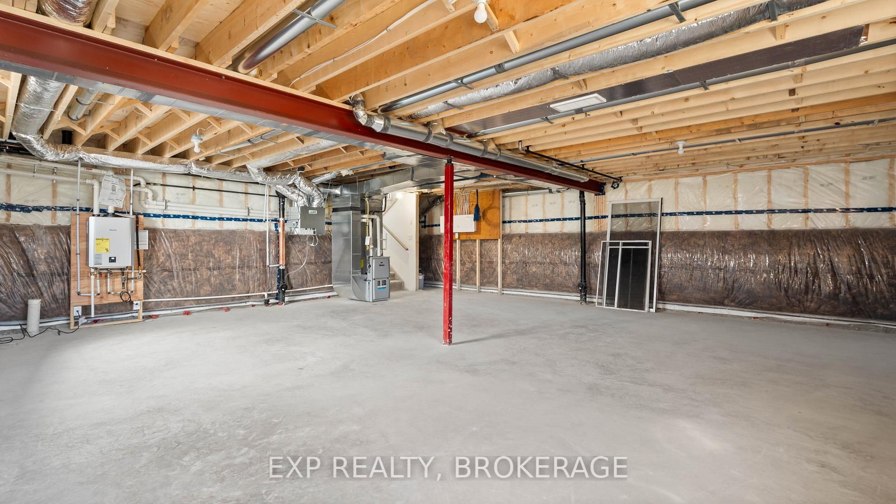
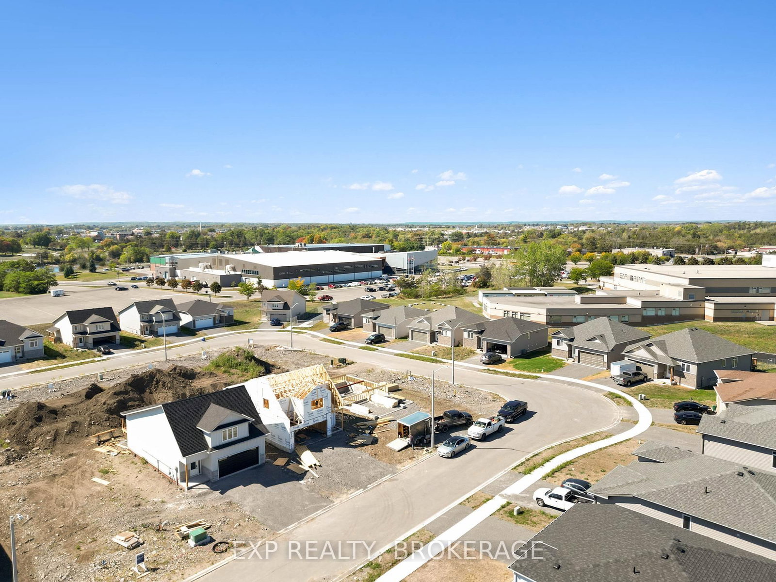
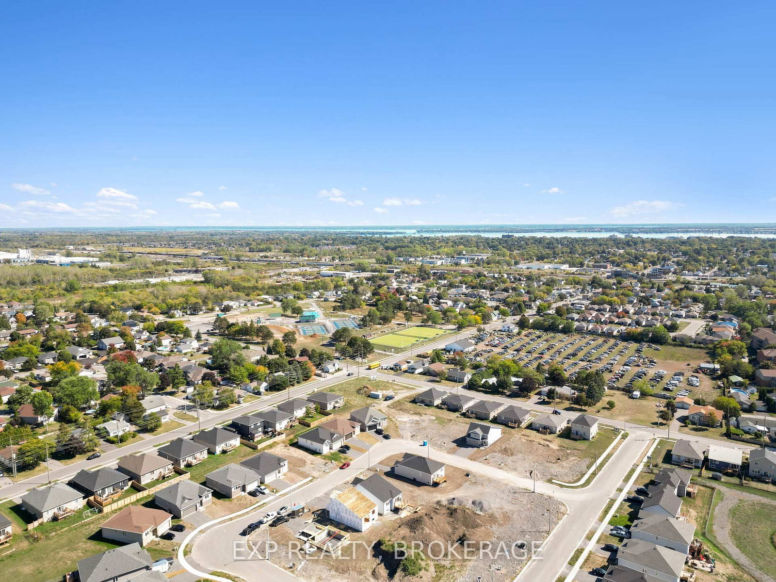
***UNLOCK INCREDIBLE VALUE: 13% HST REBATE ALREADY BUILT INTO THE PRICE!*** Step into the opportunity to own a brand-new, thoughtfully designed home in one of Belleville's fastest growing communities. Built by Brauer Homes and nestled on a quiet crescent in sought-after Highpoint Village, this stunning 3-bedroom, 3-bathroom split bungalow offers the perfect balance of modern living, convenience, and long-term value. Enjoy a prime location just minutes to Hwy 401, the Quinte Sports & Wellness Centre, Quinte Mall, schools, and Clifford Sonny Belch Park- ideal for families, commuters, and anyone seeking a connected yet peaceful neighbourhood.Inside, you'll find a bright, open-concept layout with soaring 9-foot ceilings that create an airy, welcoming feel. The modern kitchen, complete with a stylish island, flows seamlessly into the sun-filled Great Room, perfect for entertaining or everyday living. The main floor primary suite offers ultimate convenience with a walk-in closet and private 3-piece ensuite, while the upper level features two additional bedrooms, a full bathroom, and a convenient laundry closet-ideal for families, guests, or a dedicated home office.What truly sets this home apart is the pre-construction advantage. Personalize finishes, colours, and details to match your style and create a space that's uniquely yours without the stress or cost of renovations. Plus, enjoy the peace of mind that comes with a brand-new build, including modern construction, improved energy efficiency, and minimal maintenance for years to come.Whether you're a first-time buyer or a savvy investor, this is a rare opportunity to secure a customizable, low-maintenance new build in a thriving community, at a price point that's hard to beat.Modern. Customizable. Move-in ready value. Don't miss your chance!
Property details
- Property type
- Detached
- Style
- 1 1/2 Storey
- Approx. age (yrs)
- New
- Total rooms
- 5
- Lot size
- 44.62 × 99.02 ft
- Occupancy
- TBD
- Days on market
- 102
- Status
- Active
- MLS®
Property history
Location
Open in Google MapsRecently sold nearby
Listing data last updated: Jul 23, 2026, 2:52 p.m. EDT via TRREB IDX.
First listed: Apr 14, 2026, 3:08 p.m. EDT.