
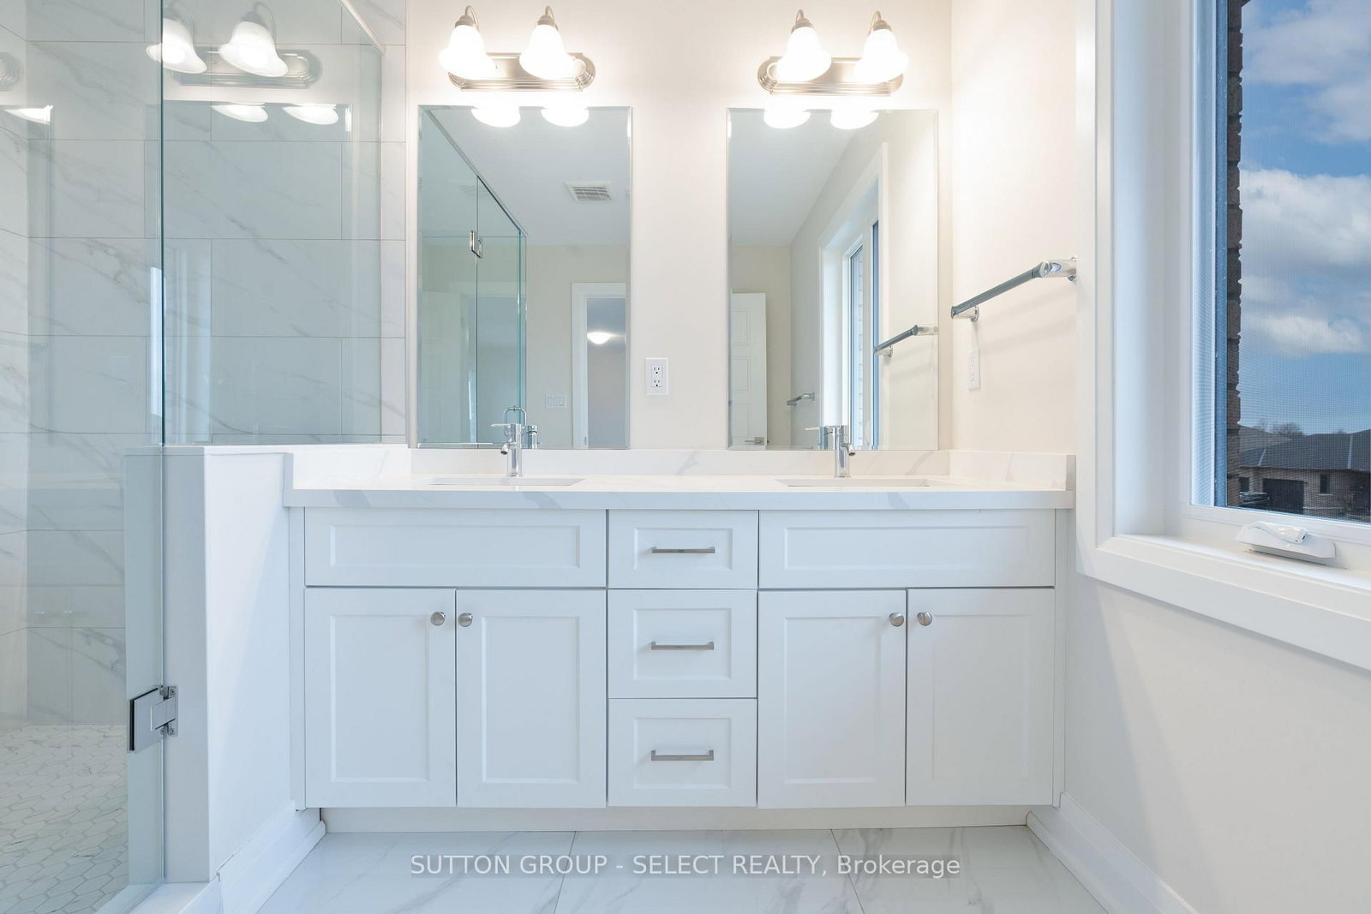
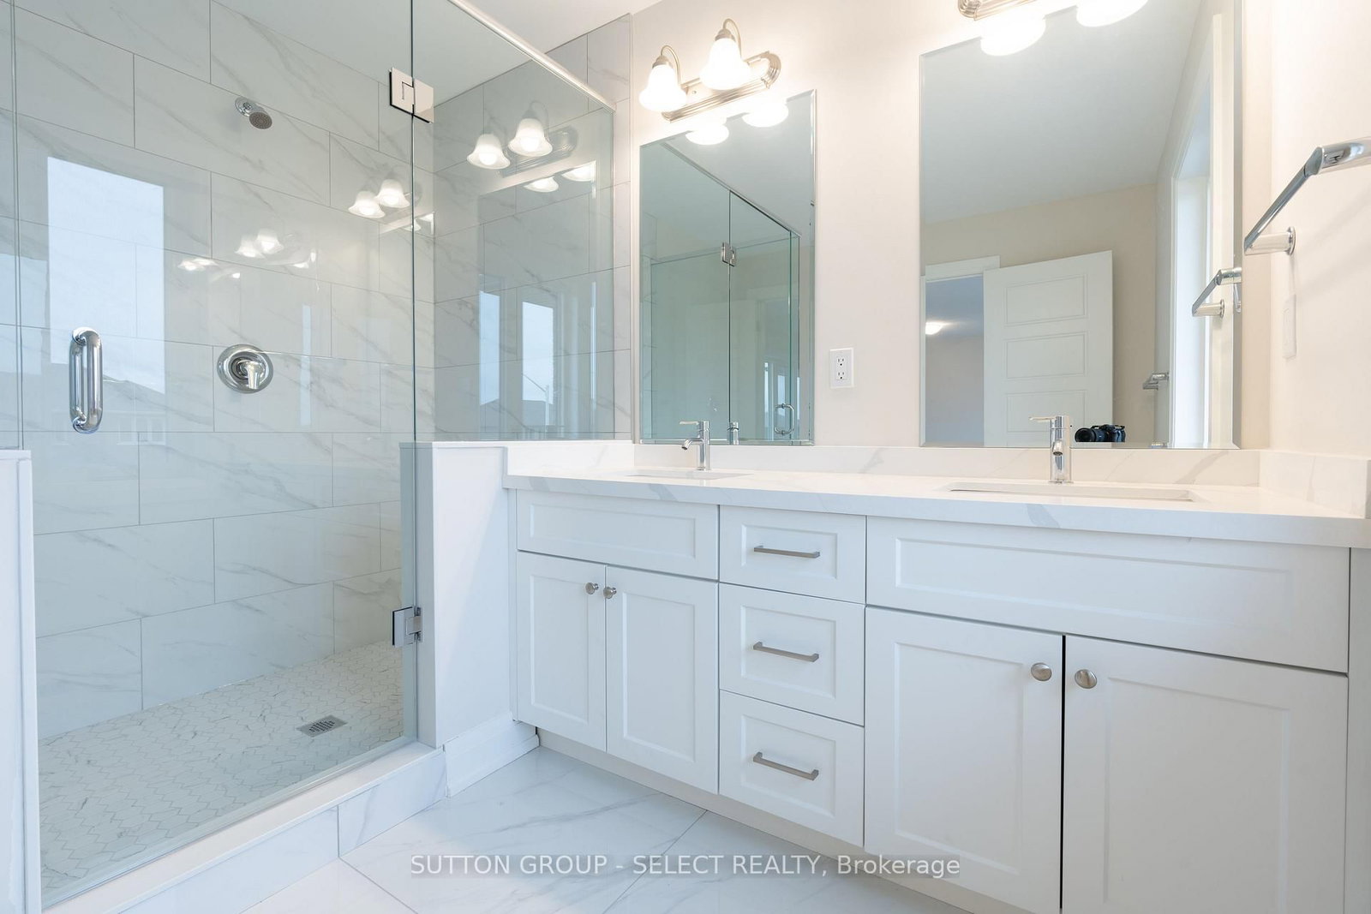
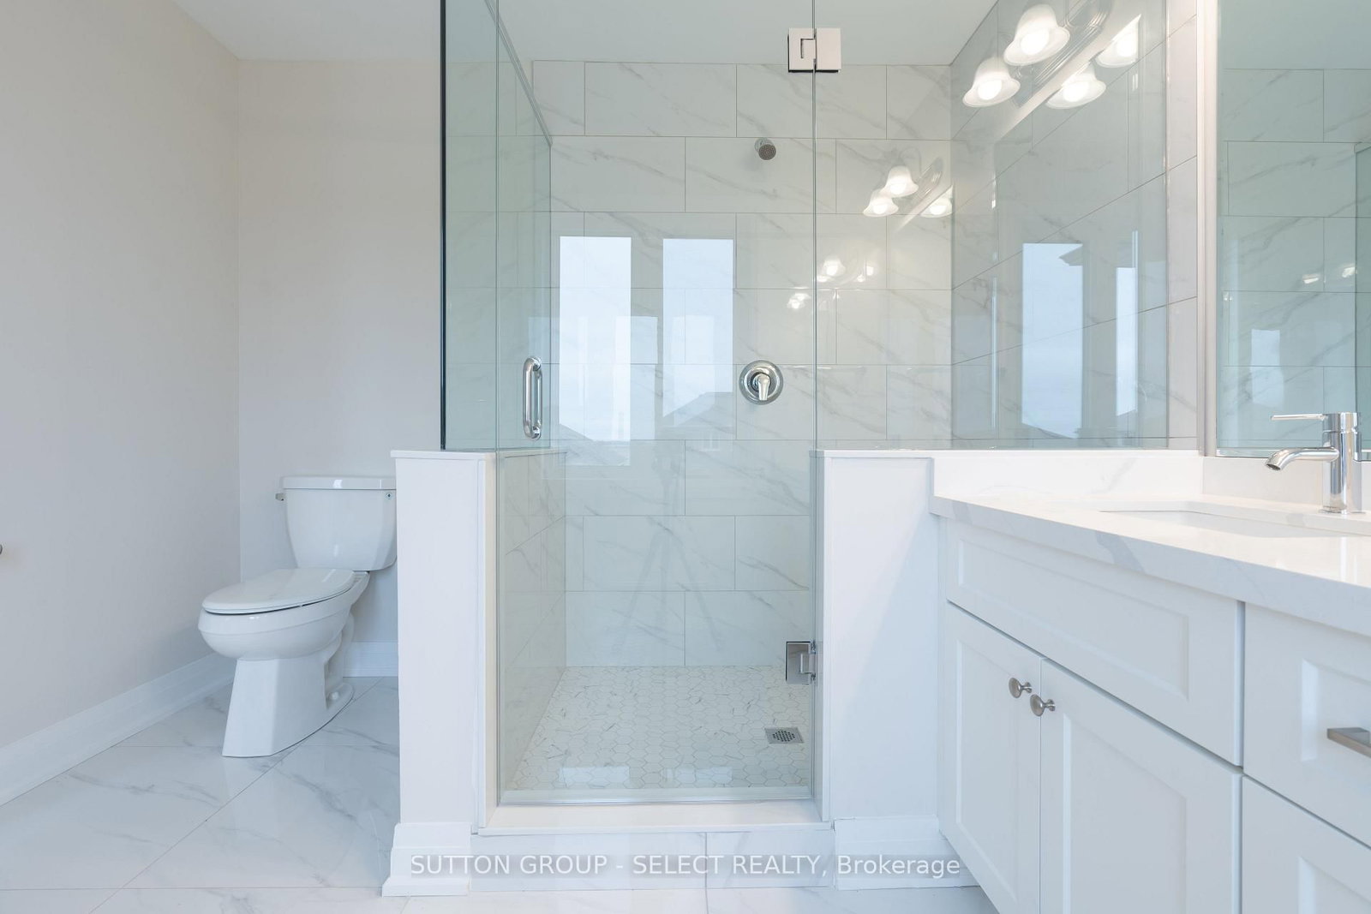
241 LEITCH Street • Dutton/Dunwich, ON photo 1
241 LEITCH Street • Dutton/Dunwich, ON photo 2
241 LEITCH Street • Dutton/Dunwich, ON photo 3
241 LEITCH Street • Dutton/Dunwich, ON photo 4
241 LEITCH Street • Dutton/Dunwich, ON photo 5
241 LEITCH Street • Dutton/Dunwich, ON photo 6
241 LEITCH Street • Dutton/Dunwich, ON photo 7
241 LEITCH Street • Dutton/Dunwich, ON photo 8
241 LEITCH Street • Dutton/Dunwich, ON photo 9
241 LEITCH Street • Dutton/Dunwich, ON photo 10
241 LEITCH Street • Dutton/Dunwich, ON photo 11
241 LEITCH Street • Dutton/Dunwich, ON photo 12
241 LEITCH Street • Dutton/Dunwich, ON photo 13
241 LEITCH Street • Dutton/Dunwich, ON photo 14
241 LEITCH Street • Dutton/Dunwich, ON photo 15
241 LEITCH Street • Dutton/Dunwich, ON photo 16
241 LEITCH Street • Dutton/Dunwich, ON photo 17
241 LEITCH Street • Dutton/Dunwich, ON photo 18
241 LEITCH Street • Dutton/Dunwich, ON photo 19
241 LEITCH Street • Dutton/Dunwich, ON photo 20
241 LEITCH Street • Dutton/Dunwich, ON photo 21
241 LEITCH Street • Dutton/Dunwich, ON photo 22
241 LEITCH Street • Dutton/Dunwich, ON photo 23
241 LEITCH Street • Dutton/Dunwich, ON photo 24
241 LEITCH Street • Dutton/Dunwich, ON photo 25
241 LEITCH Street • Dutton/Dunwich, ON photo 26
241 LEITCH Street • Dutton/Dunwich, ON photo 27
241 LEITCH Street • Dutton/Dunwich, ON photo 28
241 LEITCH Street • Dutton/Dunwich, ON photo 29
241 LEITCH Street • Dutton/Dunwich, ON photo 30
241 LEITCH Street • Dutton/Dunwich, ON photo 31
241 LEITCH Street • Dutton/Dunwich, ON photo 32
241 LEITCH Street • Dutton/Dunwich, ON photo 33
241 LEITCH Street • Dutton/Dunwich, ON photo 34
241 LEITCH Street • Dutton/Dunwich, ON photo 35
241 LEITCH Street • Dutton/Dunwich, ON photo 36
241 LEITCH Street • Dutton/Dunwich, ON photo 37
241 LEITCH Street • Dutton/Dunwich, ON photo 38
241 LEITCH Street • Dutton/Dunwich, ON photo 39
241 LEITCH Street • Dutton/Dunwich, ON photo 40
241 LEITCH Street • Dutton/Dunwich, ON photo 41
241 LEITCH Street • Dutton/Dunwich, ON photo 42
241 LEITCH Street • Dutton/Dunwich, ON photo 43
241 LEITCH Street • Dutton/Dunwich, ON photo 44
241 LEITCH Street • Dutton/Dunwich, ON photo 45
241 LEITCH Street • Dutton/Dunwich, ON photo 46
1 / 46
$749,900
241 LEITCH Street • Dutton/Dunwich, ONSold Conditional
Courtesy of SUTTON GROUP - SELECT REALTY
5
Bedrooms
4
Bathrooms
2500-3000
Square feet
6
Parking

About this home

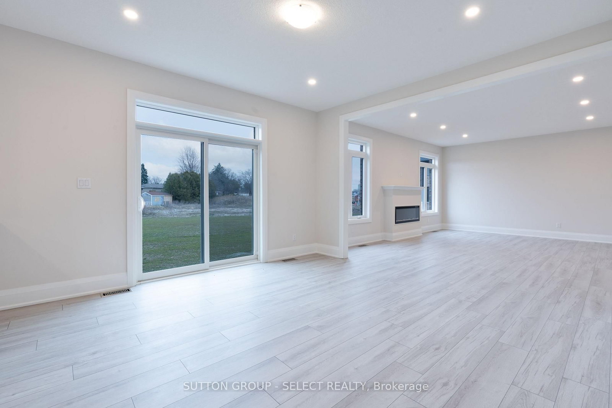
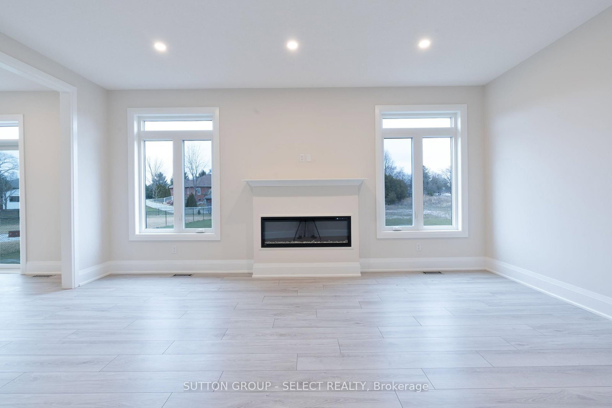
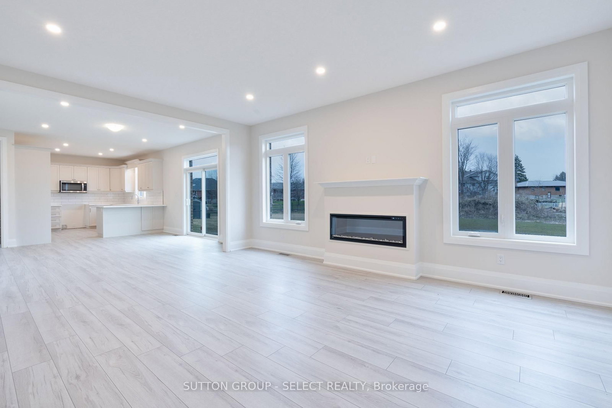
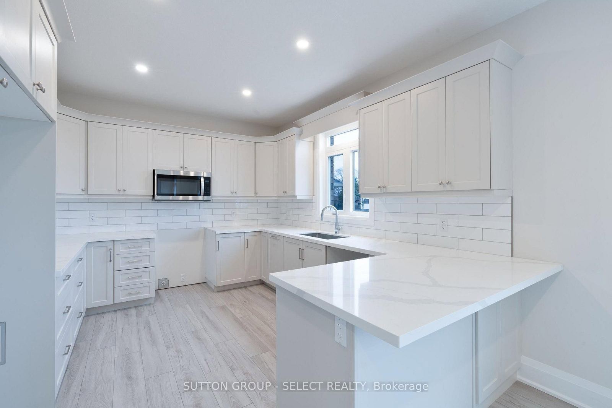
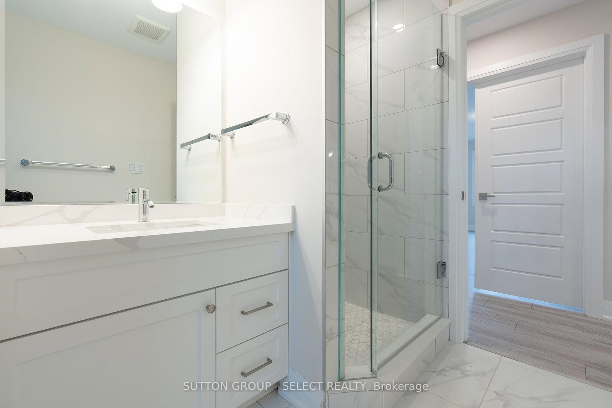
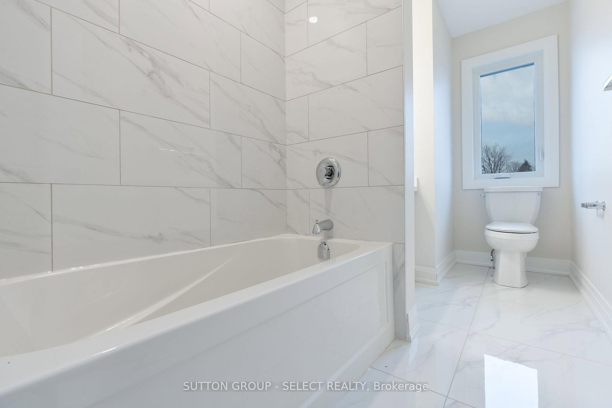
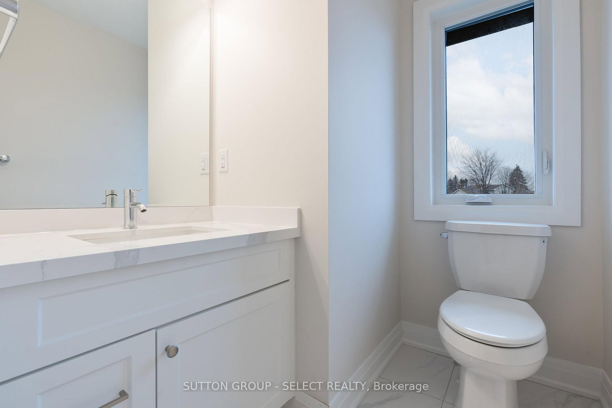
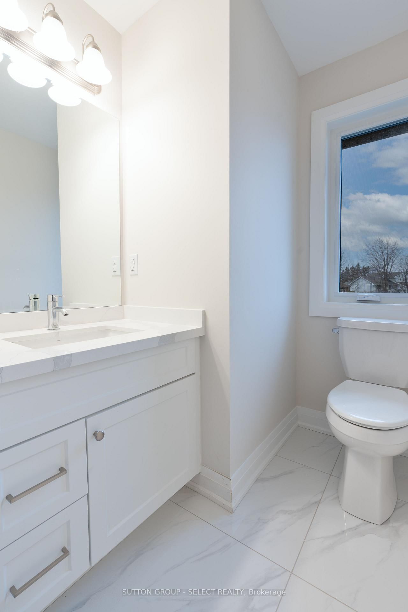
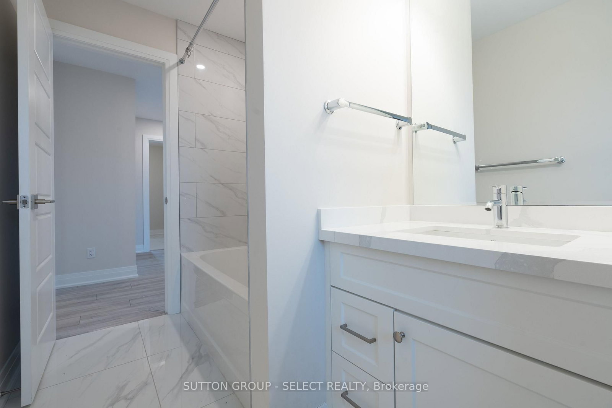
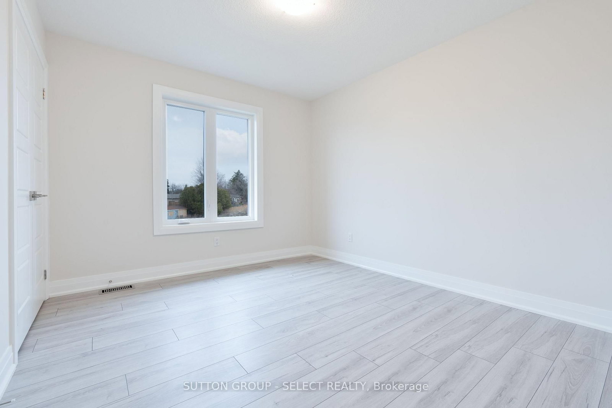
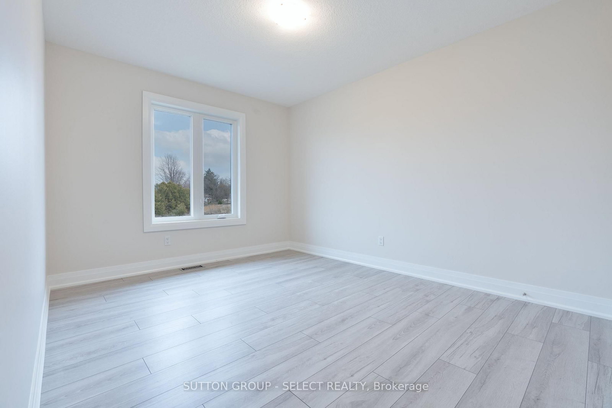
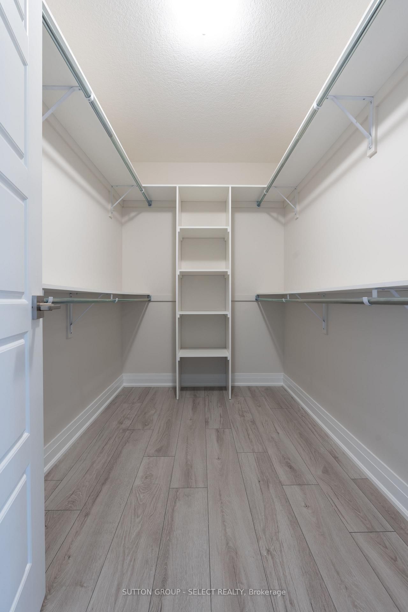
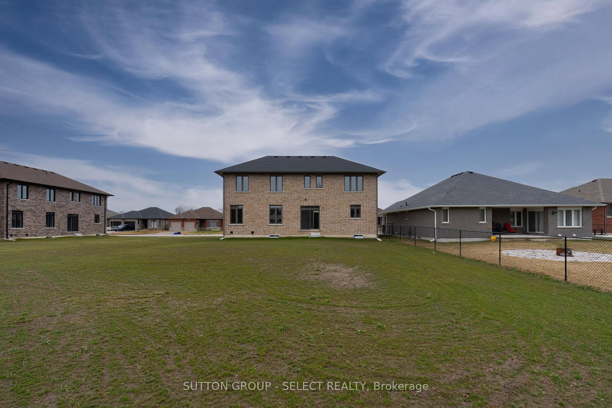
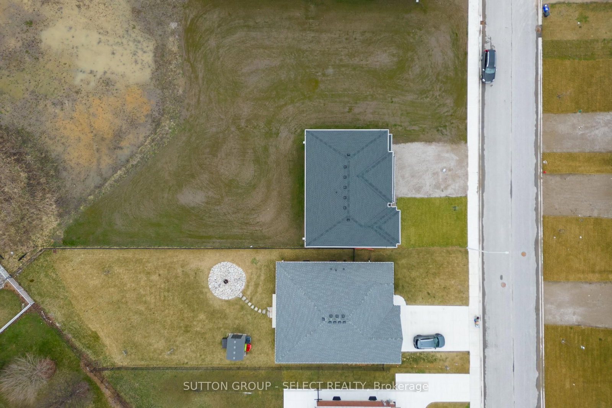
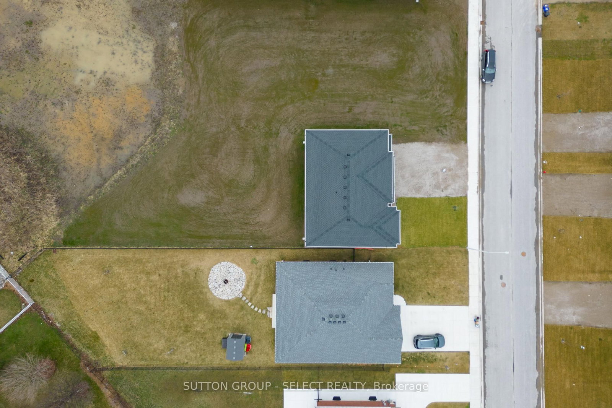
Stunning 2 Storey home in Dutton's Highland Estates. This 5 bedroom, 3.5 bathroom home is situated on a spacious lot with a triple car garage. This newly built home offers ample space for luxurious living and entertaining. Step inside to discover a grand foyer leading to expansive living areas featuring 9 ft high ceilings, elegant finishes, and abundant natural light. The gourmet kitchen is a chef's delight with granite countertops, and tile backsplash. The main level boasts an impressive Great Room room with a fireplace, a formal dining area, 2 pc powder room and a bonus Den that could be used as an additional bedroom. Upstairs, you'll find the lavish Primary suite retreat complete with a spa-like ensuite bath and a walk-in closet, along with three additional bedrooms and two bathrooms and a convenient laundry room. Outside, the expansive backyard has room for outdoor activities. With its prime location and luxurious amenities, this home offers the ultimate in comfort and style. Just minutes to the 401, 20 minutes to London, 25 to St Thomas and is zoned for great schools and close to all amenities. This vibrant community offers trails, golf, fishing, local swimming pool, splashpad, and more. HST Rebate available, subject to Buyer's eligibility and final approval by all applicable government authorities.

Property details

Property type
Detached
Style
2-Storey
Approx. age (yrs)
0-5
Total rooms
10
Lot size
57.59 × 122.62 ft
Occupancy
1-29 Days
Days on market
101
Status
Active Under Contract
MLS®

Property history

Recently sold nearby

Listing data last updated: Jul 23, 2026, 9:08 a.m. EDT via TRREB IDX.

First listed: Apr 14, 2026, 1:21 p.m. EDT.