
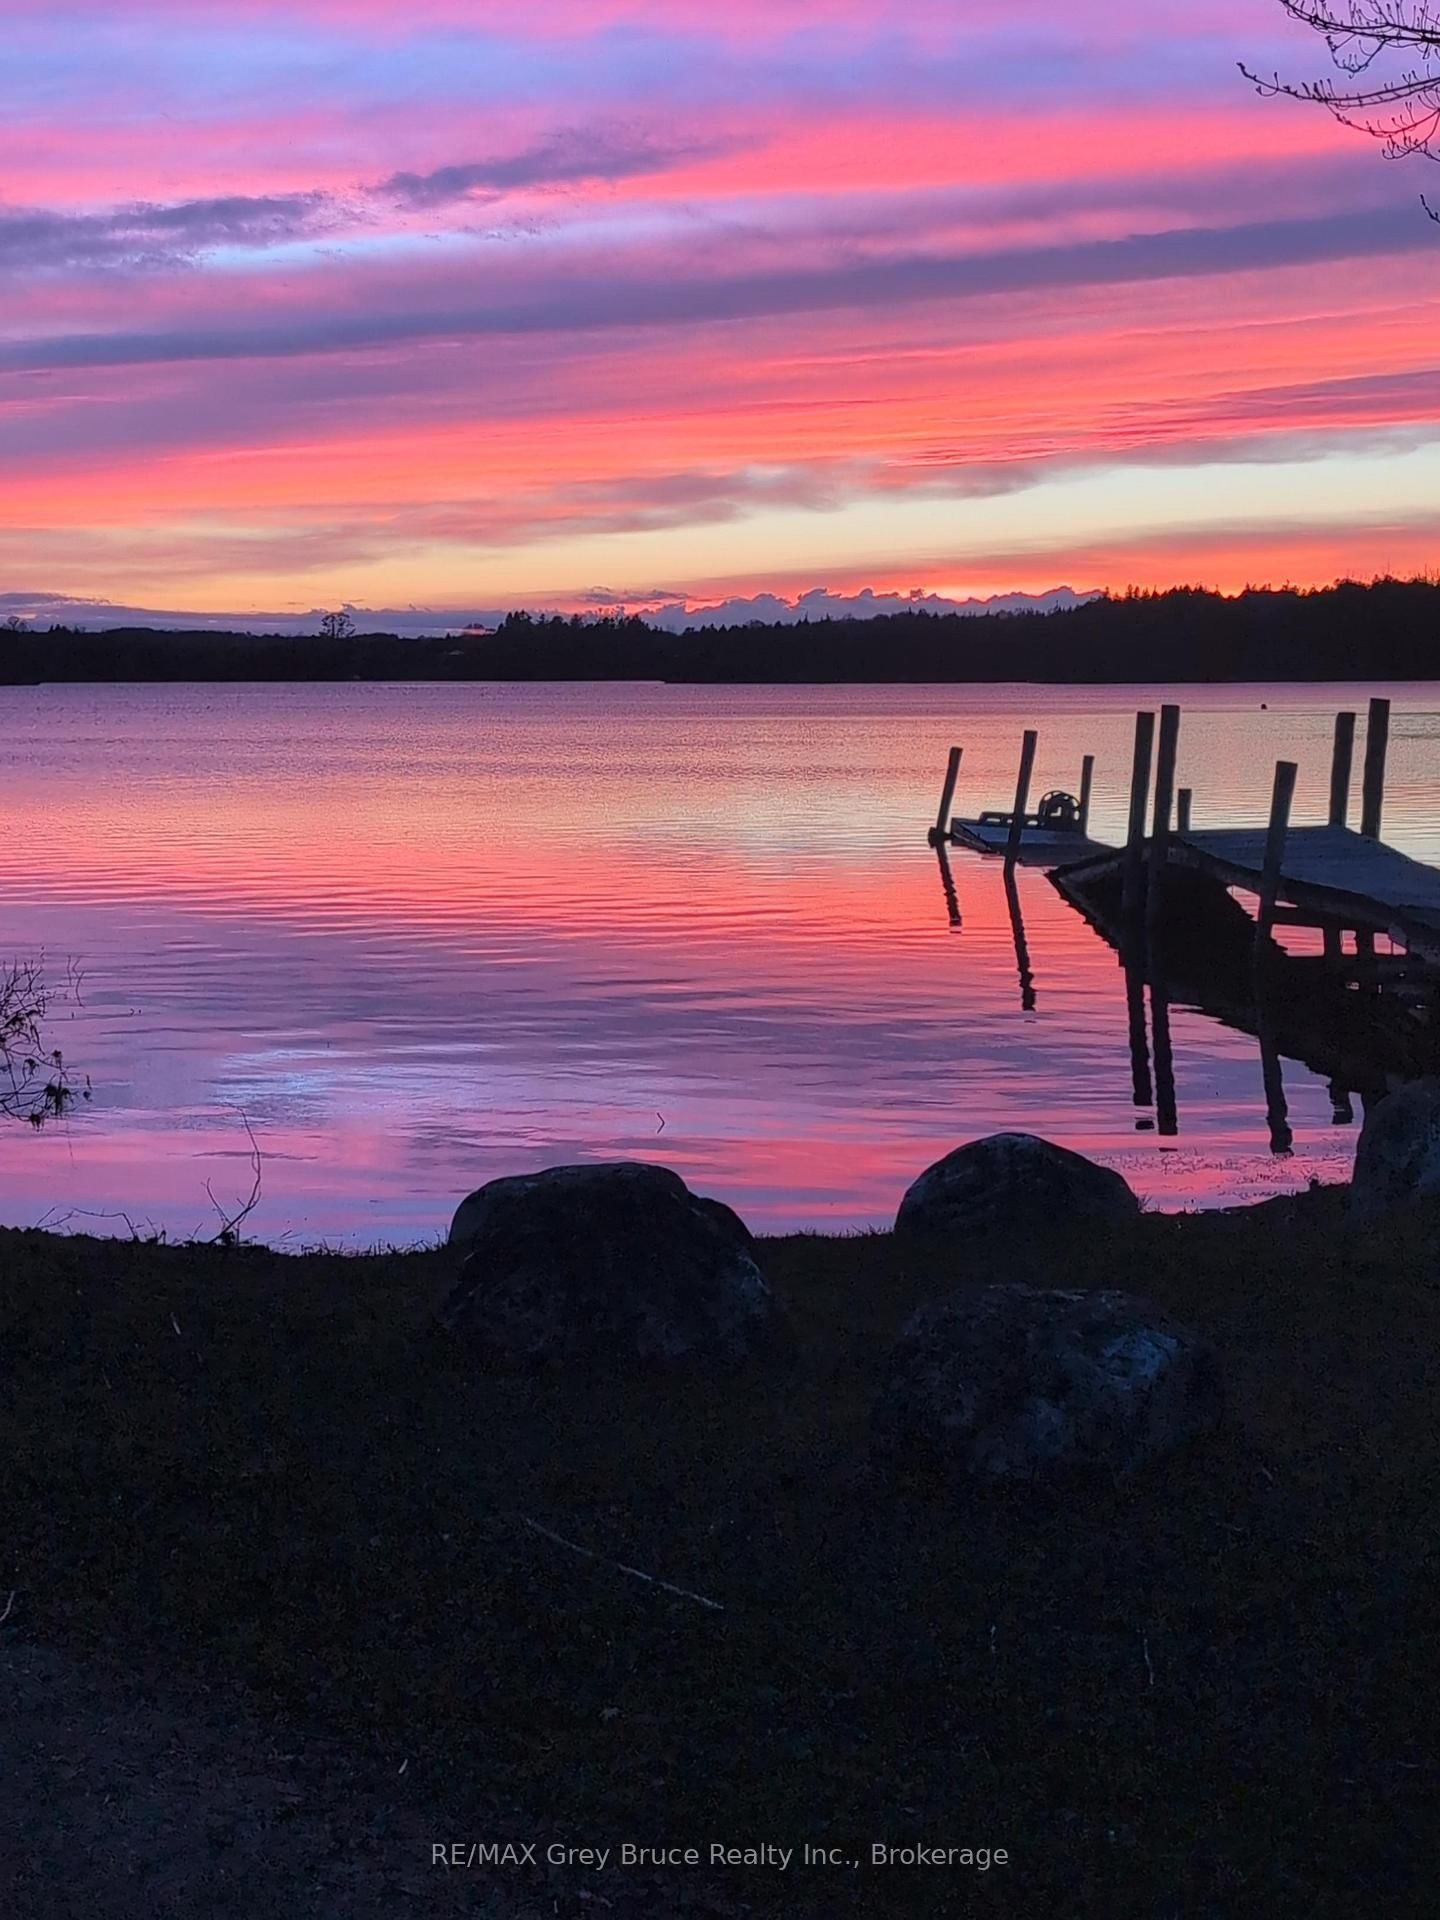
243 McCullough Lake Drive • Chatsworth, ON photo 1
243 McCullough Lake Drive • Chatsworth, ON photo 2
243 McCullough Lake Drive • Chatsworth, ON photo 3
243 McCullough Lake Drive • Chatsworth, ON photo 4
243 McCullough Lake Drive • Chatsworth, ON photo 5
243 McCullough Lake Drive • Chatsworth, ON photo 6
243 McCullough Lake Drive • Chatsworth, ON photo 7
243 McCullough Lake Drive • Chatsworth, ON photo 8
243 McCullough Lake Drive • Chatsworth, ON photo 9
243 McCullough Lake Drive • Chatsworth, ON photo 10
243 McCullough Lake Drive • Chatsworth, ON photo 11
243 McCullough Lake Drive • Chatsworth, ON photo 12
243 McCullough Lake Drive • Chatsworth, ON photo 13
243 McCullough Lake Drive • Chatsworth, ON photo 14
243 McCullough Lake Drive • Chatsworth, ON photo 15
243 McCullough Lake Drive • Chatsworth, ON photo 16
243 McCullough Lake Drive • Chatsworth, ON photo 17
243 McCullough Lake Drive • Chatsworth, ON photo 18
243 McCullough Lake Drive • Chatsworth, ON photo 19
243 McCullough Lake Drive • Chatsworth, ON photo 20
243 McCullough Lake Drive • Chatsworth, ON photo 21
243 McCullough Lake Drive • Chatsworth, ON photo 22
243 McCullough Lake Drive • Chatsworth, ON photo 23
243 McCullough Lake Drive • Chatsworth, ON photo 24
243 McCullough Lake Drive • Chatsworth, ON photo 25
243 McCullough Lake Drive • Chatsworth, ON photo 26
243 McCullough Lake Drive • Chatsworth, ON photo 27
243 McCullough Lake Drive • Chatsworth, ON photo 28
243 McCullough Lake Drive • Chatsworth, ON photo 29
243 McCullough Lake Drive • Chatsworth, ON photo 30
243 McCullough Lake Drive • Chatsworth, ON photo 31
243 McCullough Lake Drive • Chatsworth, ON photo 32
243 McCullough Lake Drive • Chatsworth, ON photo 33
243 McCullough Lake Drive • Chatsworth, ON photo 34
243 McCullough Lake Drive • Chatsworth, ON photo 35
243 McCullough Lake Drive • Chatsworth, ON photo 36
243 McCullough Lake Drive • Chatsworth, ON photo 37
243 McCullough Lake Drive • Chatsworth, ON photo 38
243 McCullough Lake Drive • Chatsworth, ON photo 39
243 McCullough Lake Drive • Chatsworth, ON photo 40
243 McCullough Lake Drive • Chatsworth, ON photo 41
243 McCullough Lake Drive • Chatsworth, ON photo 42
243 McCullough Lake Drive • Chatsworth, ON photo 43
243 McCullough Lake Drive • Chatsworth, ON photo 44
243 McCullough Lake Drive • Chatsworth, ON photo 45
243 McCullough Lake Drive • Chatsworth, ON photo 46
243 McCullough Lake Drive • Chatsworth, ON photo 47
1 / 47
$459,000
243 McCullough Lake Drive • Chatsworth, ONExtended▼ 8.02%
Courtesy of RE/MAX Grey Bruce Realty Inc.
3
Bedrooms
1
Bathroom
1100-1500
Square feet
7
Parking

About this home

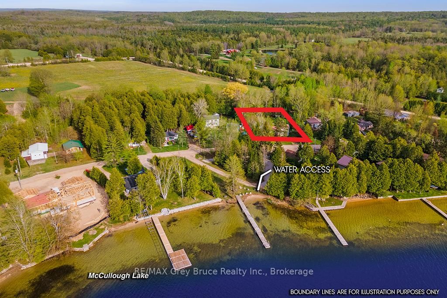
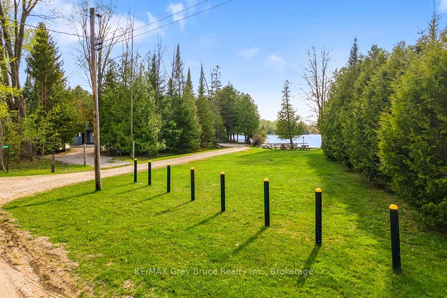
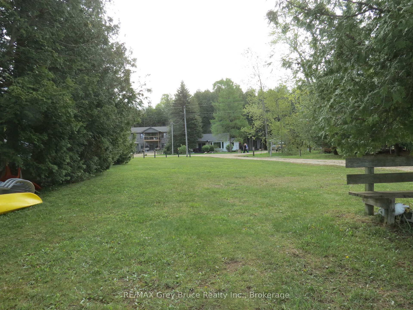
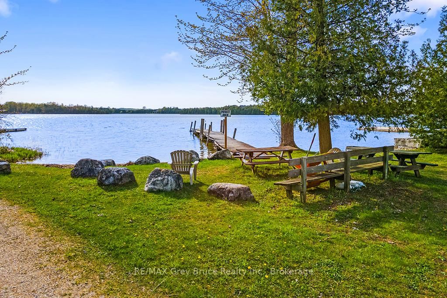
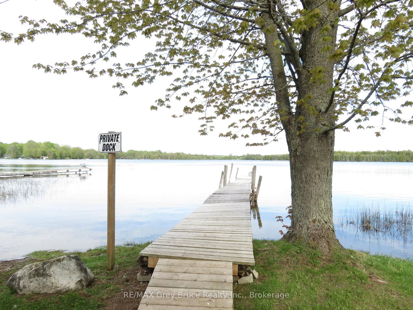
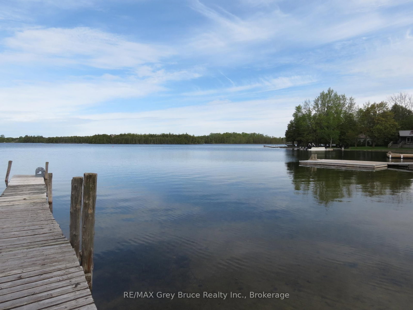
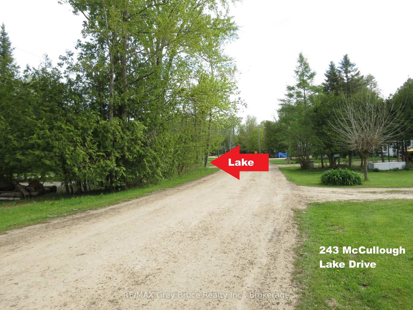
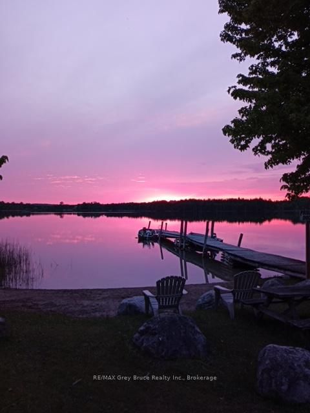
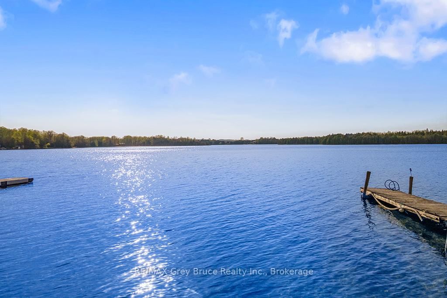
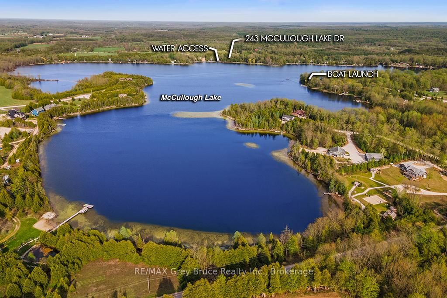
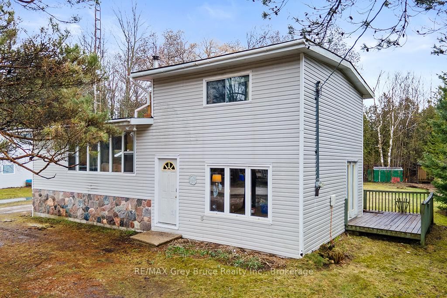
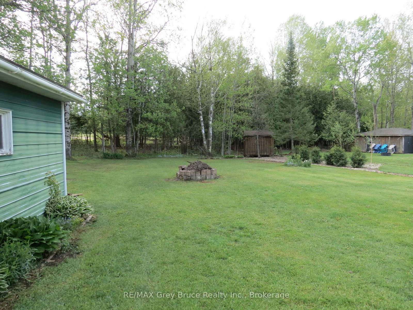
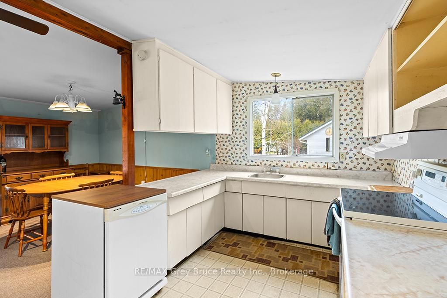
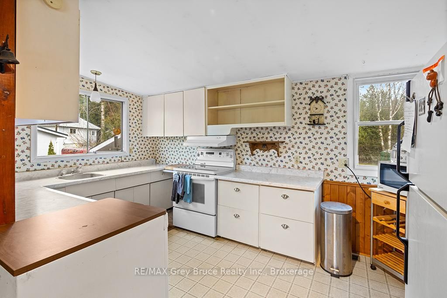
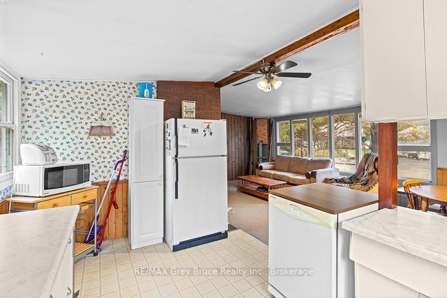
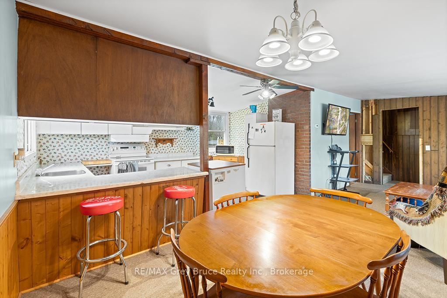
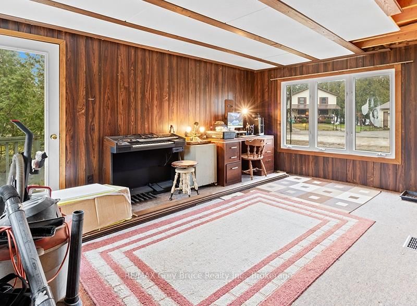
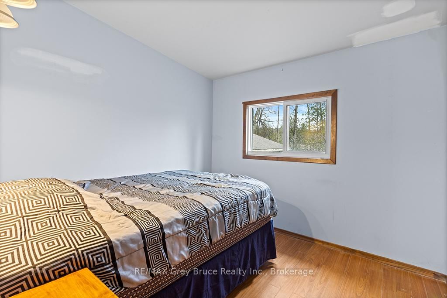
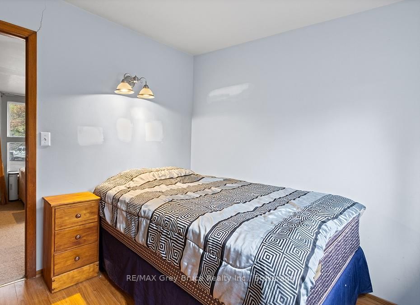
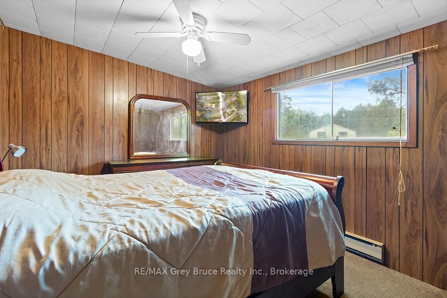
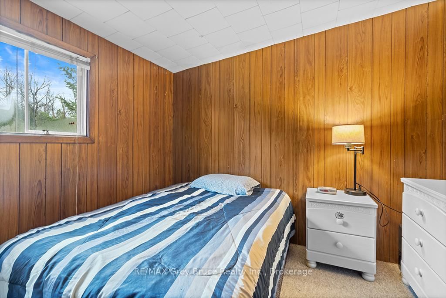
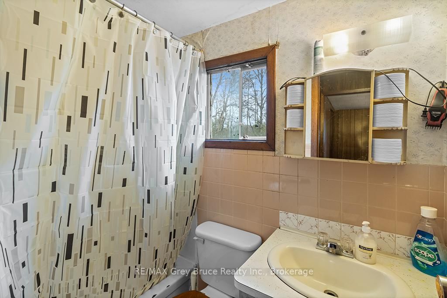
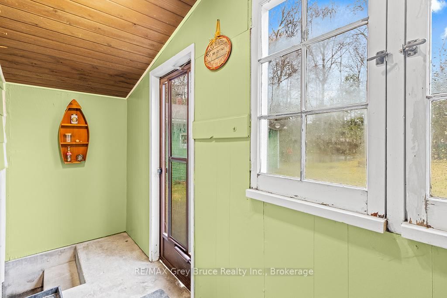
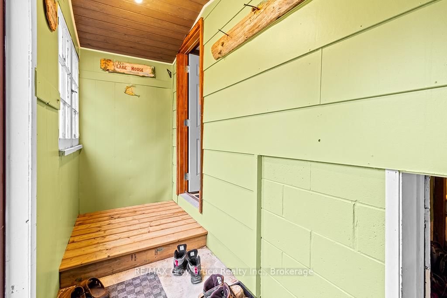
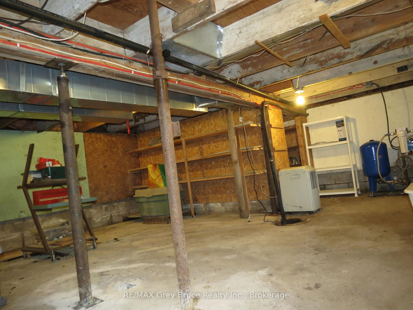
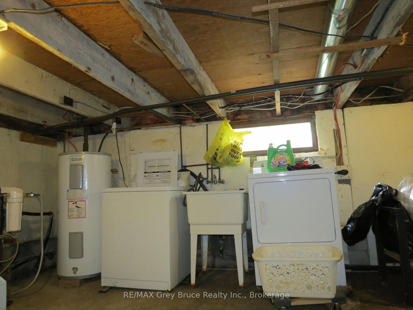
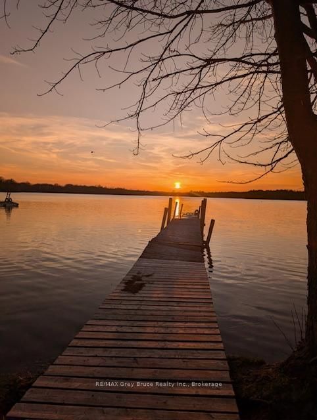
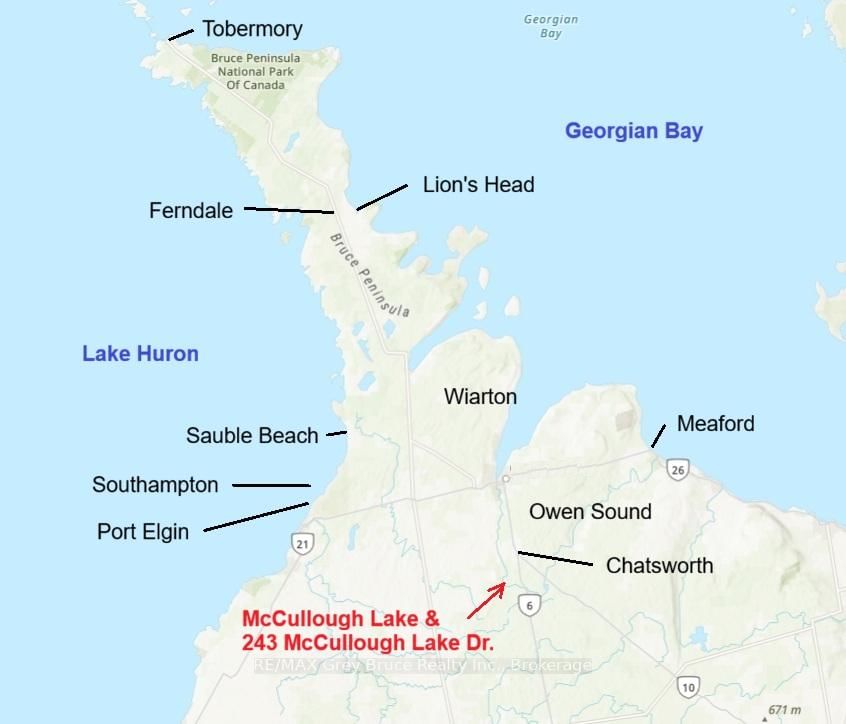
This spacious side-split is located in a small sub-division at McCullough Lake, which is approx. 5 kms from Williamsford, West of Hwy #6. The house and large garage with workshop sits on a 95' x 150', level and dry lot. Your access to the Lake and a dock is literally a couple of dozen steps away and across the road at the small park. Enjoy the warm summer days sunning by the water or fishing and swimming. The main floor has one bedroom, an open concept kitchen with a large eat-at peninsula, a separate dining area and living room. The large picture window offers a partial view of the lake. The upper level has a 4 pc. bath, the primary bedroom and a third bedroom. The lower level family room is quite large with access to the backyard and has garden doors opening onto a southern exposure sundeck. Mechanicals/electrical panel, etc. are located in the basement along with laundry pair. The detached garage (22' x 28') is set up for auto storage on one side and a large workshop complete with workbench on the other side, or more storage for your seasonal toys (boat/jet ski/snow machine, etc.). If you own a boat, there is a 'keyed' boat launch on the lake for your use - p.s. the fishing is great! The city of Owen Sound is about 25 mins. away. Guelph and K-W are about 1 1/2 hrs, and Toronto is a relaxing 2 hr.+ drive. Your drive to Bruce Power would be about 50 mins. This is your opportunity to own a home, cottage or quiet get-a-way by the water at an affordable price. Vinyl siding & metal roof mean low maintenance. The property offers tremendous potential with the house needing some upgrading. The house, property and inclusions are being offered in as is, where is condition. Take this opportunity to trade some of your time for value$.

Property details

Property type
Detached
Style
Sidesplit
Total rooms
8
Lot size
95 × 150 ft
Property taxes
$2,497 (2025)
Occupancy
to be arranged
Days on market
137
Status
Active
MLS®

Property history

Recently sold nearby

Listing data last updated: Aug 28, 2026, 11:44 a.m. EDT via TRREB IDX.

First listed: Apr 14, 2026, 11:52 a.m. EDT.