
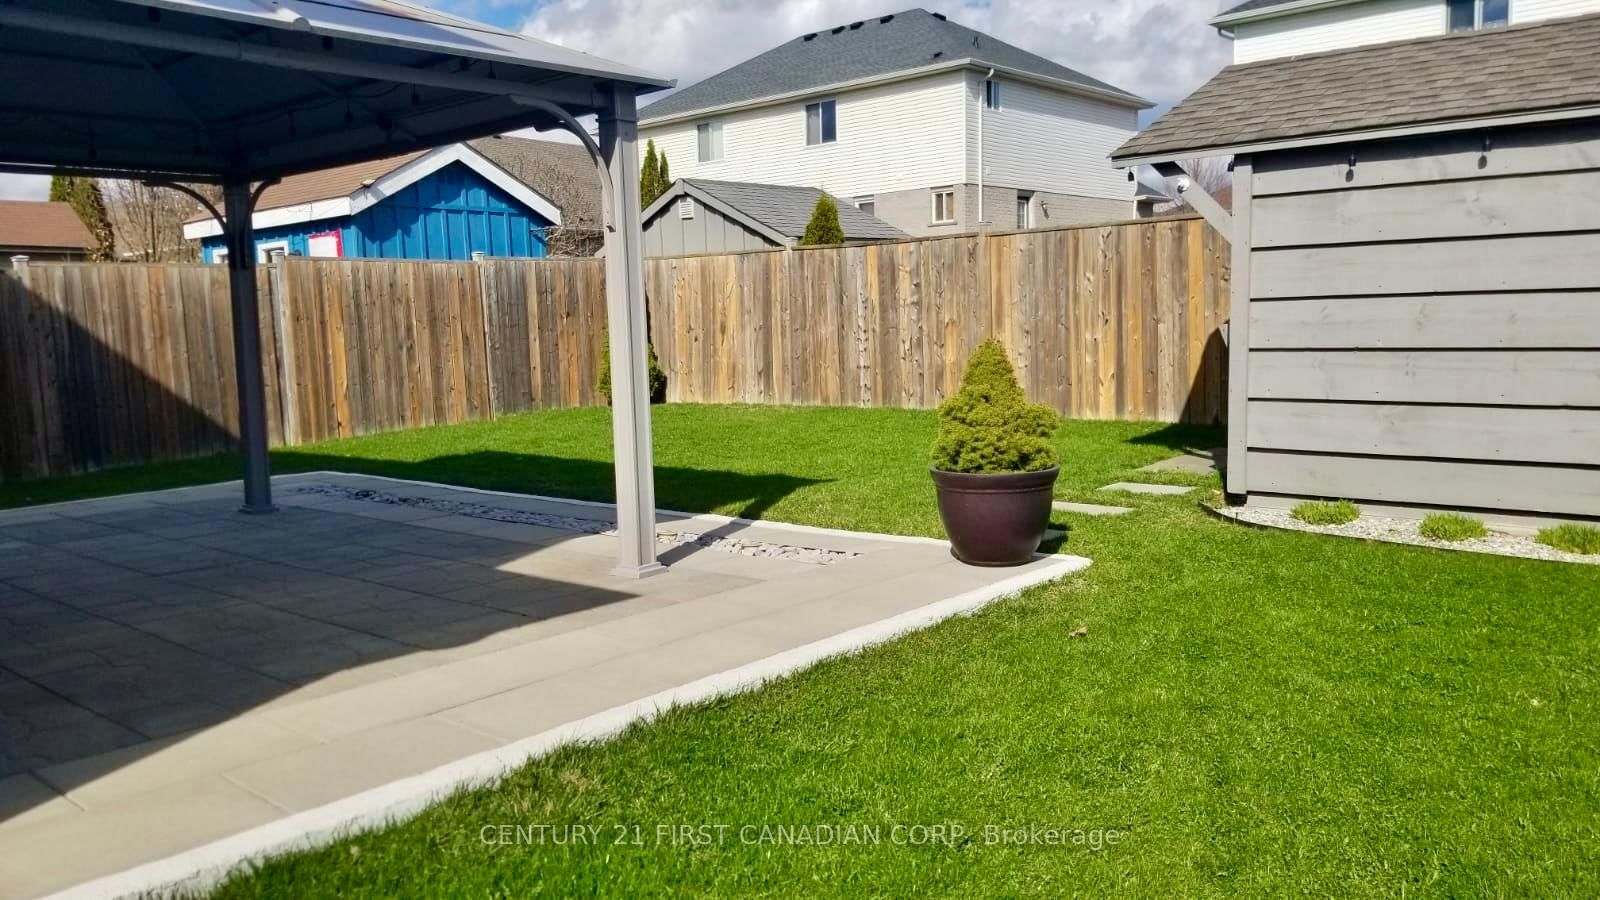
9 Barrett Crescent • St. Thomas, ON photo 1
9 Barrett Crescent • St. Thomas, ON photo 2
9 Barrett Crescent • St. Thomas, ON photo 3
9 Barrett Crescent • St. Thomas, ON photo 4
9 Barrett Crescent • St. Thomas, ON photo 5
9 Barrett Crescent • St. Thomas, ON photo 6
9 Barrett Crescent • St. Thomas, ON photo 7
9 Barrett Crescent • St. Thomas, ON photo 8
9 Barrett Crescent • St. Thomas, ON photo 9
9 Barrett Crescent • St. Thomas, ON photo 10
9 Barrett Crescent • St. Thomas, ON photo 11
9 Barrett Crescent • St. Thomas, ON photo 12
9 Barrett Crescent • St. Thomas, ON photo 13
9 Barrett Crescent • St. Thomas, ON photo 14
9 Barrett Crescent • St. Thomas, ON photo 15
9 Barrett Crescent • St. Thomas, ON photo 16
9 Barrett Crescent • St. Thomas, ON photo 17
9 Barrett Crescent • St. Thomas, ON photo 18
9 Barrett Crescent • St. Thomas, ON photo 19
9 Barrett Crescent • St. Thomas, ON photo 20
9 Barrett Crescent • St. Thomas, ON photo 21
9 Barrett Crescent • St. Thomas, ON photo 22
9 Barrett Crescent • St. Thomas, ON photo 23
9 Barrett Crescent • St. Thomas, ON photo 24
9 Barrett Crescent • St. Thomas, ON photo 25
9 Barrett Crescent • St. Thomas, ON photo 26
1 / 26
$605,900
9 Barrett Crescent • St. Thomas, ONSold Conditional▼ 2.26%
Courtesy of CENTURY 21 FIRST CANADIAN CORP
3
Bedrooms
4
Bathrooms
1100-1500
Square feet
5
Parking

About this home

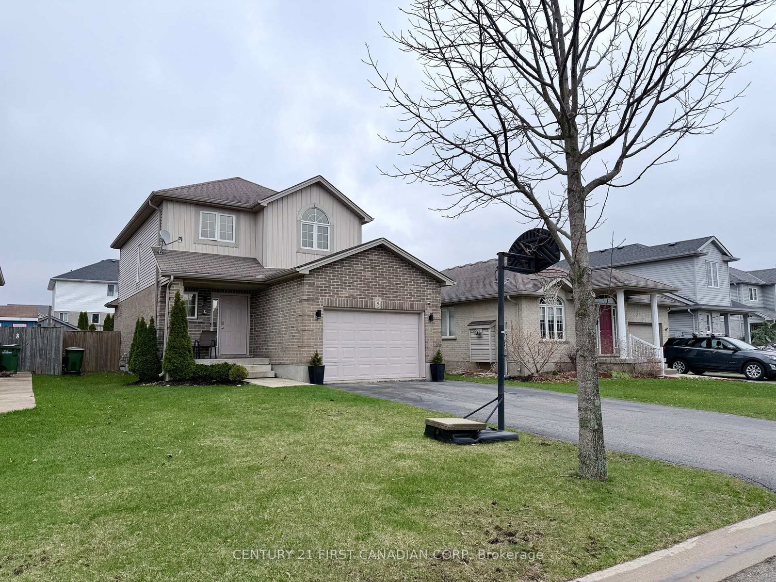
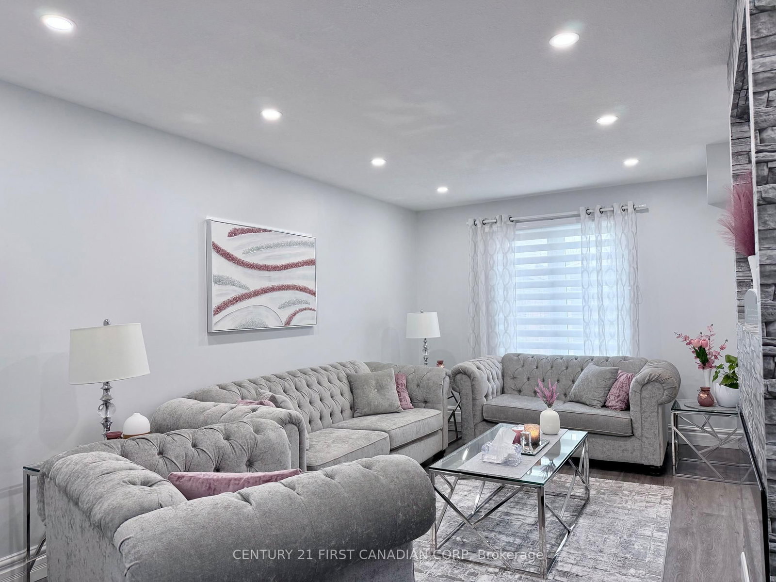
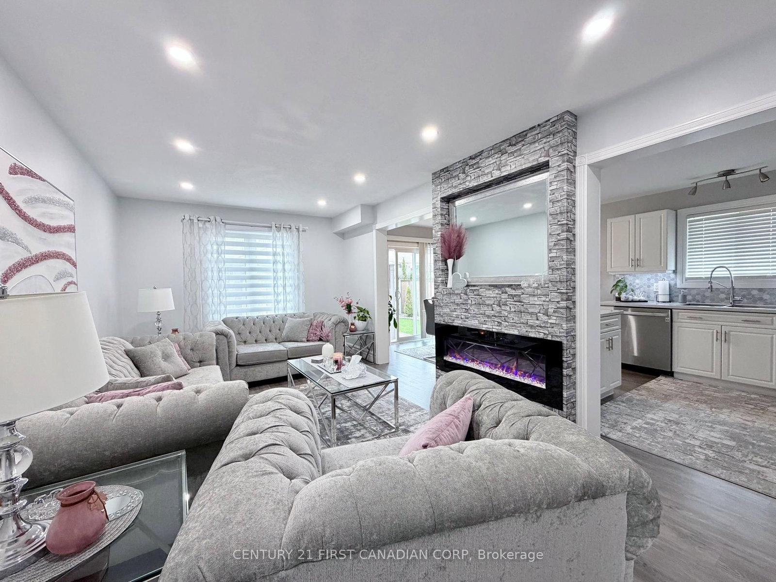
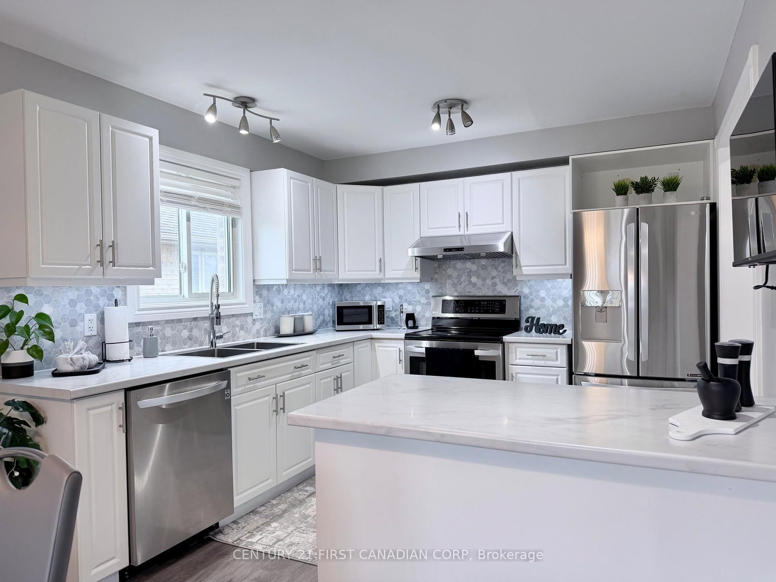
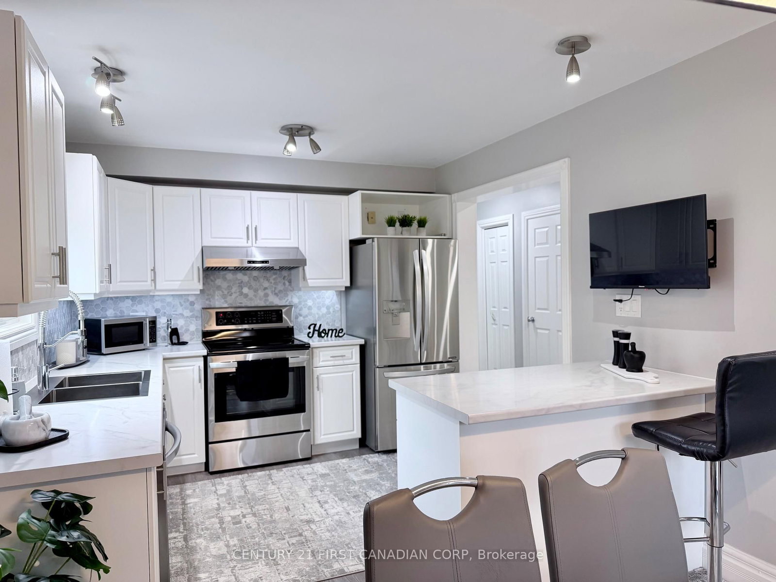
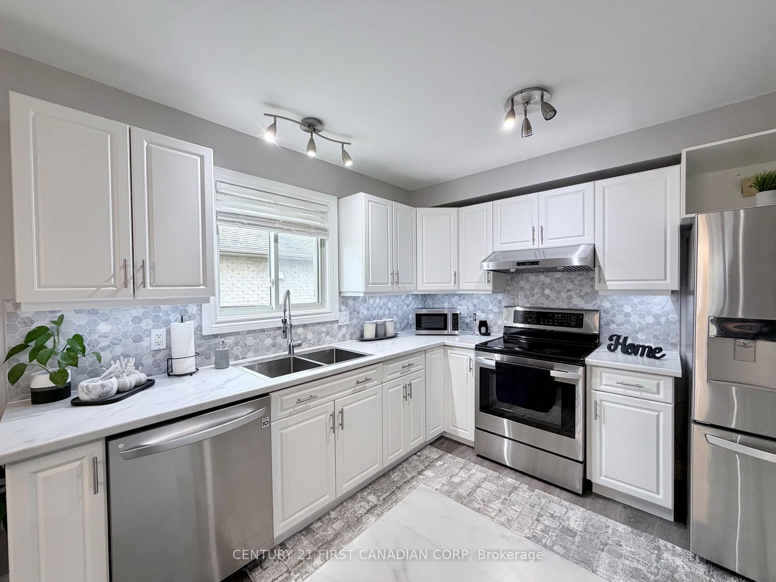
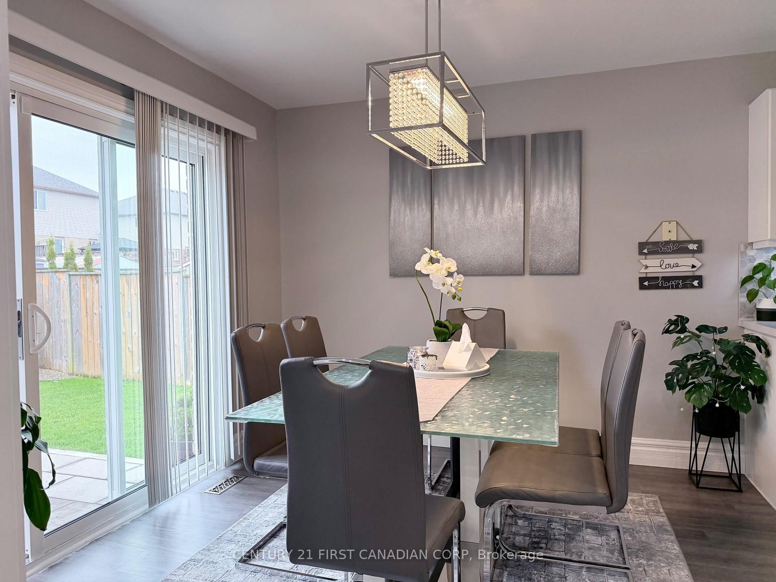
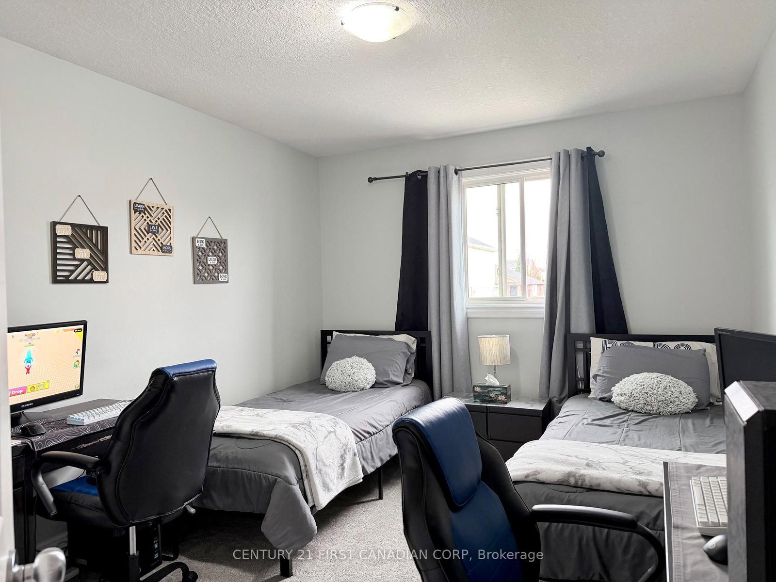
Discover 9 Barrett Crescent, a move-in-ready two-story home in a high-demand St. Thomas pocket. This 3-bedroom, 4-bathroom residence features tasteful updates throughout, including fresh paint, extensive flooring updates, and a modernized kitchen boasting new countertops, sink, and backsplash. The functional main floor features a welcoming living room that flows into a bright eat-in kitchen with convenient main floor laundry and direct access to a fully fenced backyard oasis, complete with a stone patio and a gazebo. Retreat to the primary bedroom with its walk-in closet and 4-piece ensuite and enjoy the expanded living space of a finished basement with a modern 2-piece bathroom. Ideally located near Mitchell Hepburn PS with a lightning-fast commute to London via Highbury Ave.

Property details

Property type
Detached
Style
2-Storey
Total rooms
7
Lot size
42.16 × 107.26 ft
Property taxes
$3,874 (2025)
Occupancy
60 days
Days on market
133
Status
Active Under Contract
MLS®

Property history

Recently sold nearby

Listing data last updated: Aug 24, 2026, 2:20 p.m. EDT via TRREB IDX.

First listed: Apr 14, 2026, 9:40 a.m. EDT.