
28 ALEXANDER Gate • Lambton Shores, ON photo 1
28 ALEXANDER Gate • Lambton Shores, ON photo 2
28 ALEXANDER Gate • Lambton Shores, ON photo 3
28 ALEXANDER Gate • Lambton Shores, ON photo 4
28 ALEXANDER Gate • Lambton Shores, ON photo 5
28 ALEXANDER Gate • Lambton Shores, ON photo 6
28 ALEXANDER Gate • Lambton Shores, ON photo 7
28 ALEXANDER Gate • Lambton Shores, ON photo 8
28 ALEXANDER Gate • Lambton Shores, ON photo 9
28 ALEXANDER Gate • Lambton Shores, ON photo 10
28 ALEXANDER Gate • Lambton Shores, ON photo 11
28 ALEXANDER Gate • Lambton Shores, ON photo 12
28 ALEXANDER Gate • Lambton Shores, ON photo 13
28 ALEXANDER Gate • Lambton Shores, ON photo 14
28 ALEXANDER Gate • Lambton Shores, ON photo 15
28 ALEXANDER Gate • Lambton Shores, ON photo 16
28 ALEXANDER Gate • Lambton Shores, ON photo 17
28 ALEXANDER Gate • Lambton Shores, ON photo 18
28 ALEXANDER Gate • Lambton Shores, ON photo 19
28 ALEXANDER Gate • Lambton Shores, ON photo 20
28 ALEXANDER Gate • Lambton Shores, ON photo 21
28 ALEXANDER Gate • Lambton Shores, ON photo 22
28 ALEXANDER Gate • Lambton Shores, ON photo 23
28 ALEXANDER Gate • Lambton Shores, ON photo 24
28 ALEXANDER Gate • Lambton Shores, ON photo 25
28 ALEXANDER Gate • Lambton Shores, ON photo 26
28 ALEXANDER Gate • Lambton Shores, ON photo 27
28 ALEXANDER Gate • Lambton Shores, ON photo 28
28 ALEXANDER Gate • Lambton Shores, ON photo 29
28 ALEXANDER Gate • Lambton Shores, ON photo 30
28 ALEXANDER Gate • Lambton Shores, ON photo 31
28 ALEXANDER Gate • Lambton Shores, ON photo 32
28 ALEXANDER Gate • Lambton Shores, ON photo 33
28 ALEXANDER Gate • Lambton Shores, ON photo 34
28 ALEXANDER Gate • Lambton Shores, ON photo 35
28 ALEXANDER Gate • Lambton Shores, ON photo 36
28 ALEXANDER Gate • Lambton Shores, ON photo 37
28 ALEXANDER Gate • Lambton Shores, ON photo 38
1 / 38
$897,000
28 ALEXANDER Gate • Lambton Shores, ONNew
Courtesy of KELLER WILLIAMS LIFESTYLES
4
Bedrooms
3
Bathrooms
2000-2500
Square feet
4
Parking

About this home

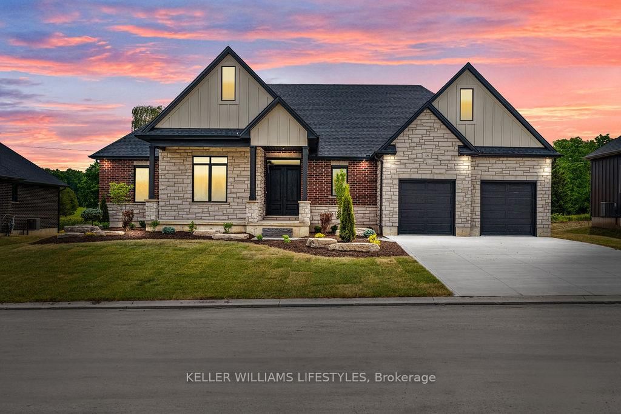
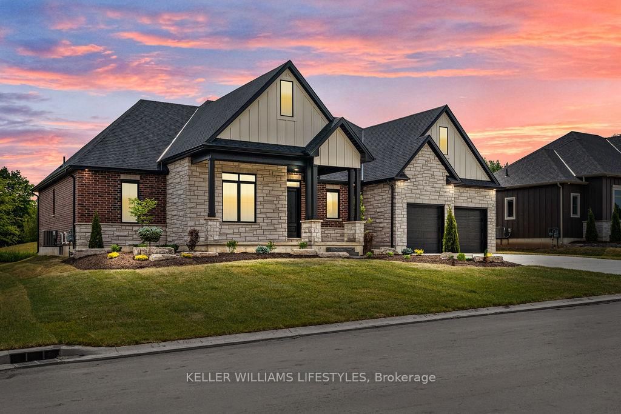
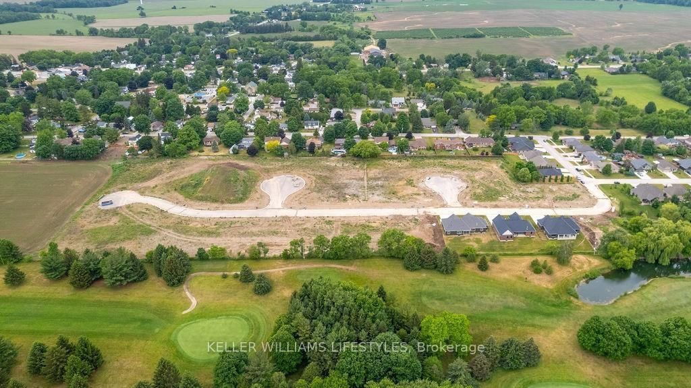
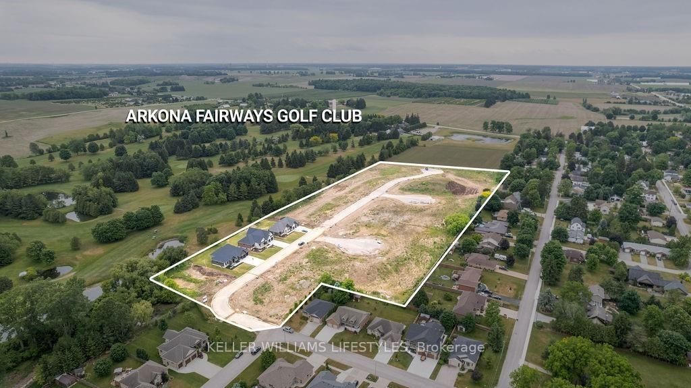
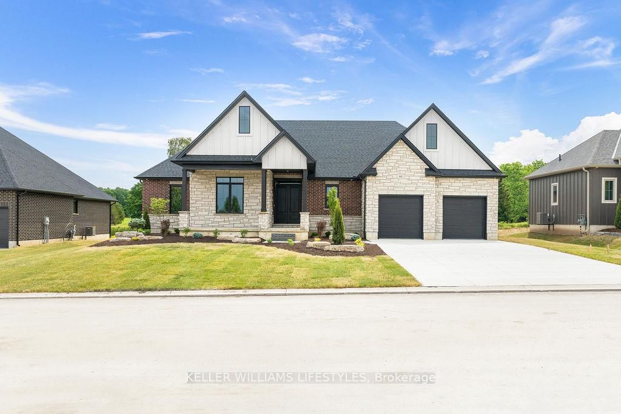
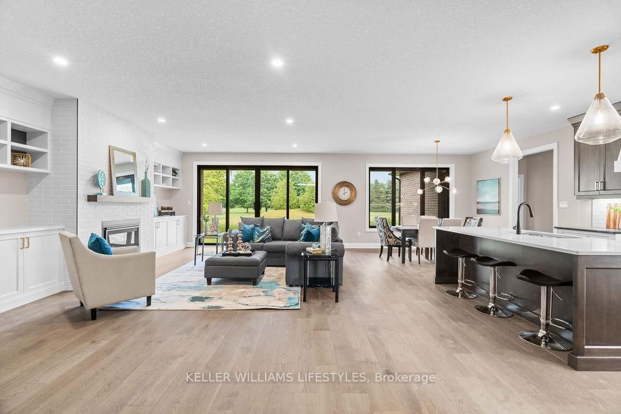
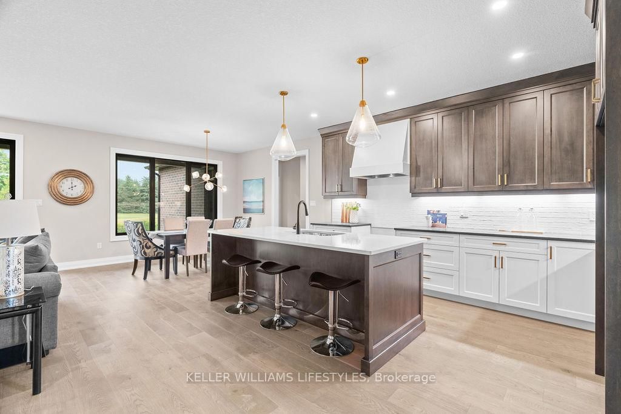
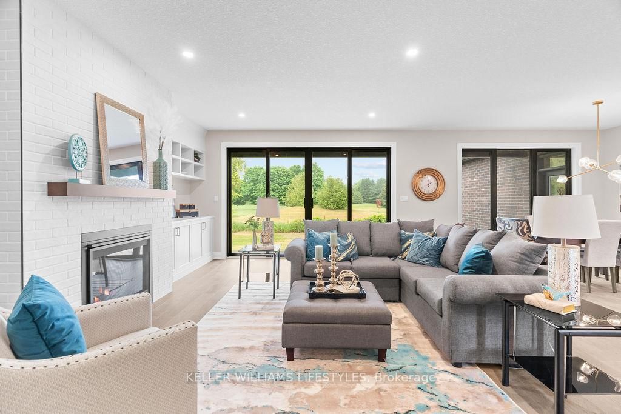
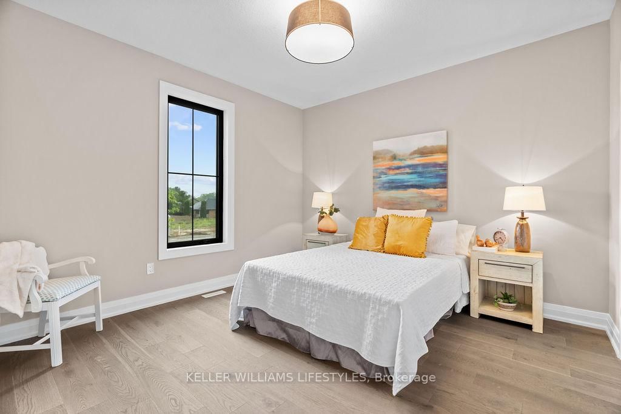
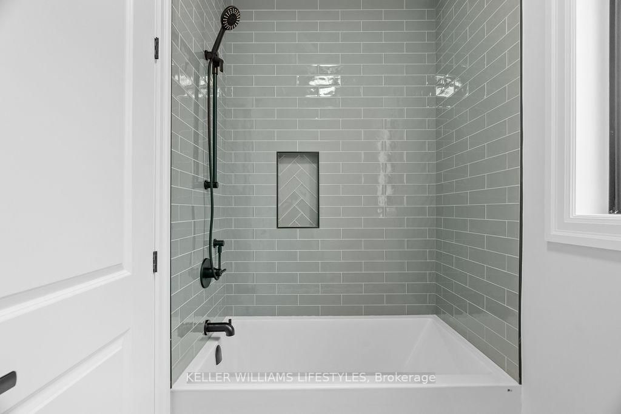
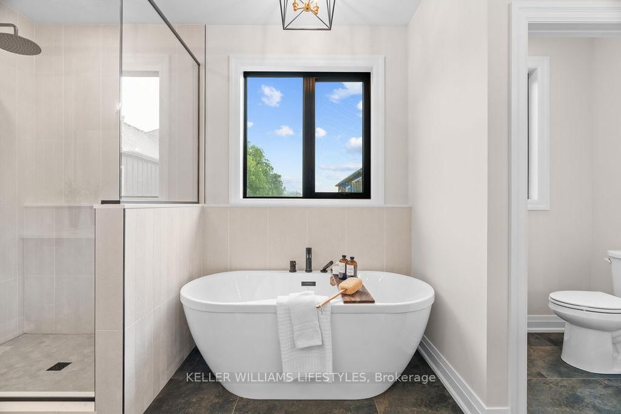
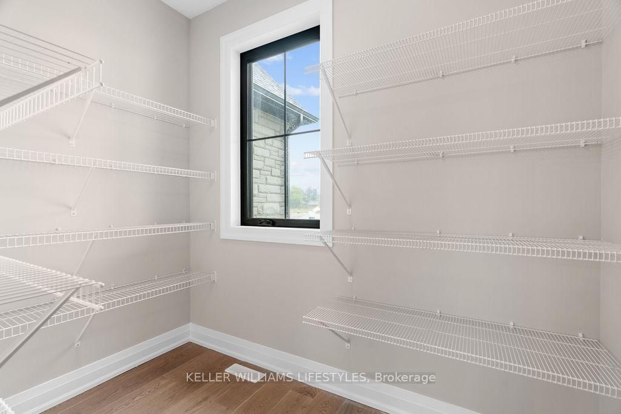
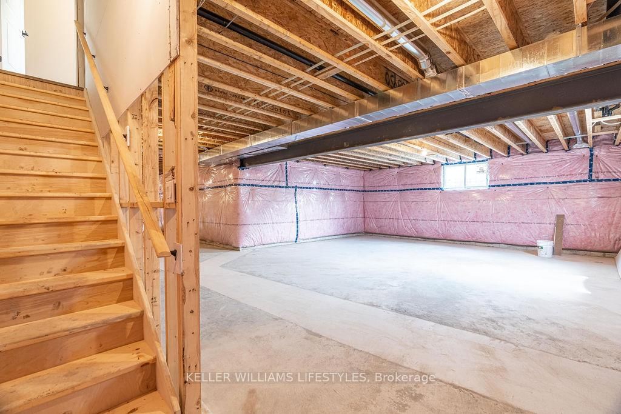
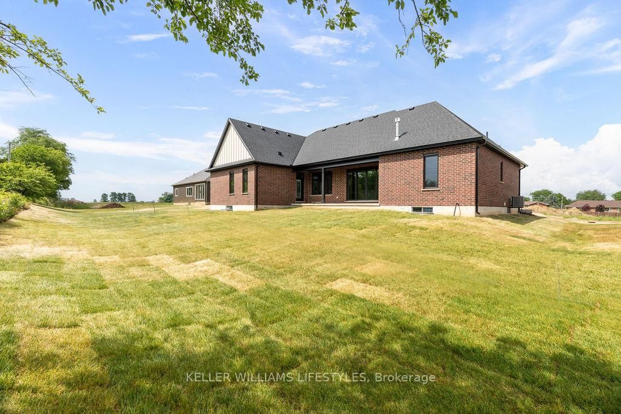
Step into the Rivera, a 2,462 sqft bungalow in Crossfield Estates that combines modern elegance with everyday comfort. Designed for functionality & style, this home offers 4 beds, including a flexible space for a home office, and 2.5 baths. The heart of the home is the expansive great room, featuring soaring ceilings, custom built-ins, and a cozy gas fireplace. The gourmet kitchen is a chefs dream, with quartz countertops, a walk-in pantry, and a breakfast bar. Retreat to the luxurious primary suite with a spa-inspired ensuite featuring a freestanding tub, glass shower, and walk-in closet. Thoughtful details like a laundry/mudroom and oversized garage add to its practicality. Outdoor living is easy with covered porches, ideal for relaxing or entertaining. With high-end finishes, the Rivera offers sophistication and everyday ease. Other models and lots available. Price includes HST. Property tax & assessment not set. Hot water tank is a rental. To be built, being sold from floor plans. Price reflects HST Rebate.

Property details

Property type
Detached
Style
Bungalow
Approx. age (yrs)
New
Total rooms
3
Lot size
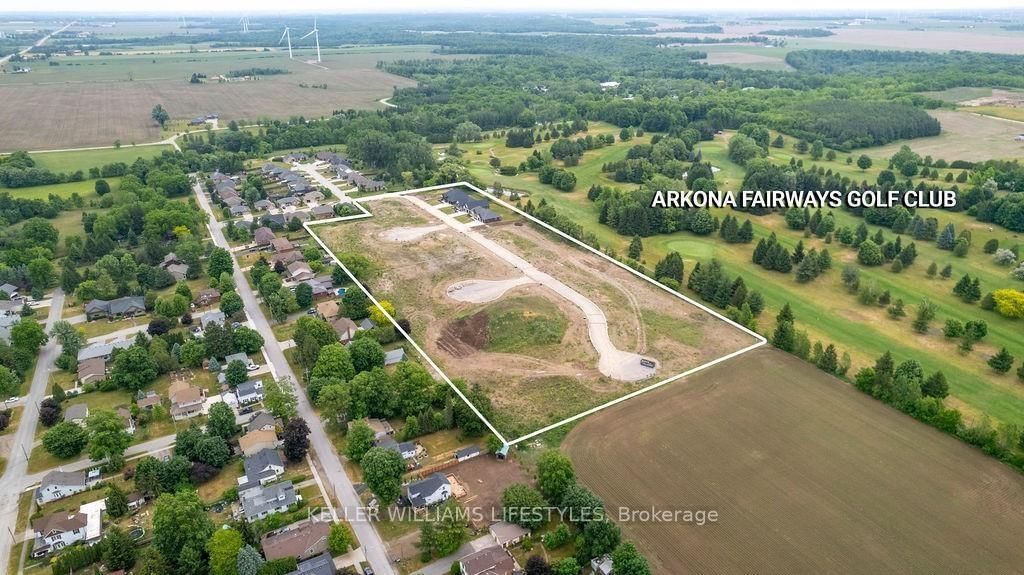
85.3 × 126 ft
Occupancy
6-8 months
Days on market
150
Status
Active
MLS®

Property history

Recently sold nearby

Listing data last updated: Sep 9, 2026, 4:38 p.m. EDT via TRREB IDX.

First listed: Apr 14, 2026, 9:33 a.m. EDT.