
376 County Road 5 Road • Front of Yonge, ON photo 1
376 County Road 5 Road • Front of Yonge, ON photo 2
376 County Road 5 Road • Front of Yonge, ON photo 3
376 County Road 5 Road • Front of Yonge, ON photo 4
376 County Road 5 Road • Front of Yonge, ON photo 5
376 County Road 5 Road • Front of Yonge, ON photo 6
376 County Road 5 Road • Front of Yonge, ON photo 7
376 County Road 5 Road • Front of Yonge, ON photo 8
376 County Road 5 Road • Front of Yonge, ON photo 9
376 County Road 5 Road • Front of Yonge, ON photo 10
376 County Road 5 Road • Front of Yonge, ON photo 11
376 County Road 5 Road • Front of Yonge, ON photo 12
376 County Road 5 Road • Front of Yonge, ON photo 13
376 County Road 5 Road • Front of Yonge, ON photo 14
376 County Road 5 Road • Front of Yonge, ON photo 15
376 County Road 5 Road • Front of Yonge, ON photo 16
376 County Road 5 Road • Front of Yonge, ON photo 17
376 County Road 5 Road • Front of Yonge, ON photo 18
376 County Road 5 Road • Front of Yonge, ON photo 19
376 County Road 5 Road • Front of Yonge, ON photo 20
376 County Road 5 Road • Front of Yonge, ON photo 21
376 County Road 5 Road • Front of Yonge, ON photo 22
376 County Road 5 Road • Front of Yonge, ON photo 23
376 County Road 5 Road • Front of Yonge, ON photo 24
376 County Road 5 Road • Front of Yonge, ON photo 25
376 County Road 5 Road • Front of Yonge, ON photo 26
376 County Road 5 Road • Front of Yonge, ON photo 27
376 County Road 5 Road • Front of Yonge, ON photo 28
376 County Road 5 Road • Front of Yonge, ON photo 29
376 County Road 5 Road • Front of Yonge, ON photo 30
376 County Road 5 Road • Front of Yonge, ON photo 31
376 County Road 5 Road • Front of Yonge, ON photo 32
376 County Road 5 Road • Front of Yonge, ON photo 33
376 County Road 5 Road • Front of Yonge, ON photo 34
376 County Road 5 Road • Front of Yonge, ON photo 35
376 County Road 5 Road • Front of Yonge, ON photo 36
376 County Road 5 Road • Front of Yonge, ON photo 37
376 County Road 5 Road • Front of Yonge, ON photo 38
376 County Road 5 Road • Front of Yonge, ON photo 39
376 County Road 5 Road • Front of Yonge, ON photo 40
376 County Road 5 Road • Front of Yonge, ON photo 41
376 County Road 5 Road • Front of Yonge, ON photo 42
376 County Road 5 Road • Front of Yonge, ON photo 43
376 County Road 5 Road • Front of Yonge, ON photo 44
376 County Road 5 Road • Front of Yonge, ON photo 45
376 County Road 5 Road • Front of Yonge, ON photo 46
376 County Road 5 Road • Front of Yonge, ON photo 47
376 County Road 5 Road • Front of Yonge, ON photo 48
1 / 48
$724,900
376 County Road 5 Road • Front of Yonge, ONPrice Change
Courtesy of ROYAL LEPAGE PROALLIANCE REALTY
2+2
Bedrooms
5
Bathrooms
2000-2500
Square feet
9
Parking

About this home

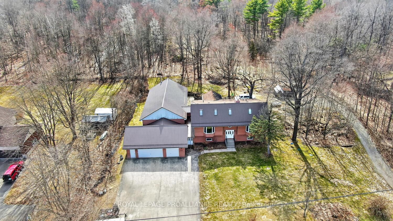
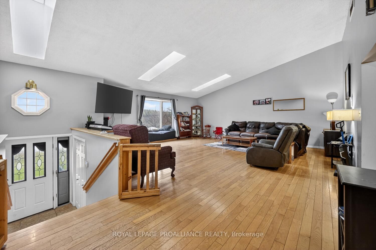
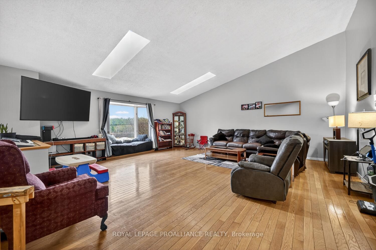
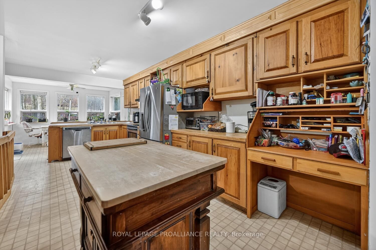
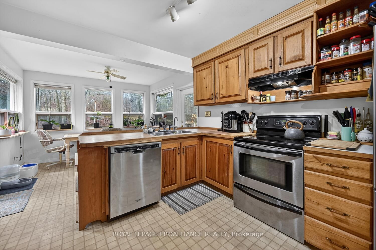
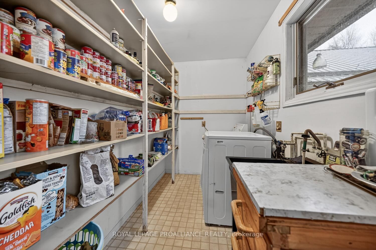
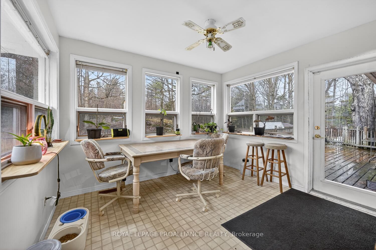
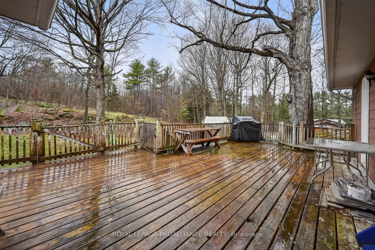
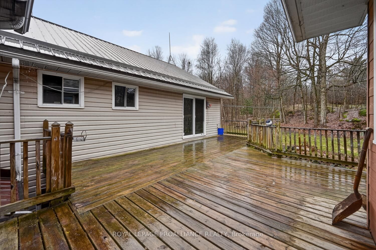
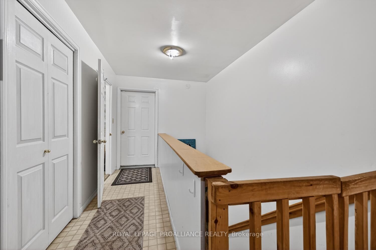
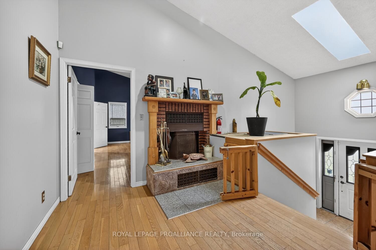
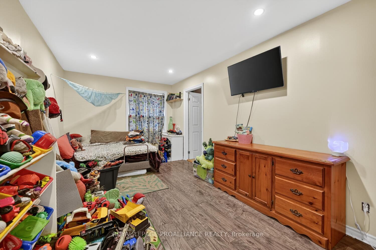
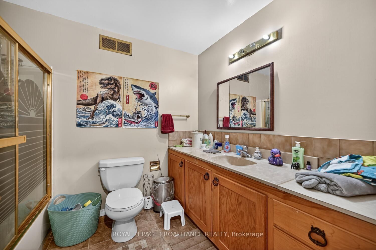
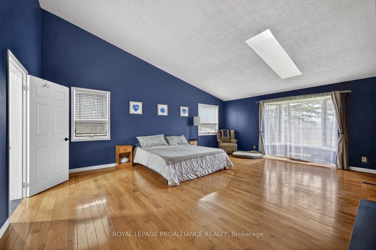
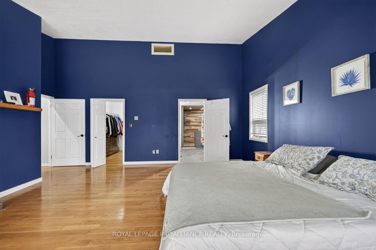
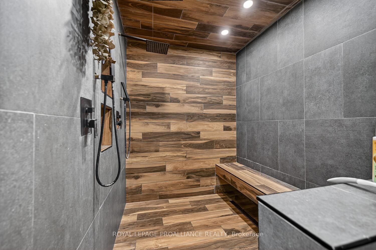
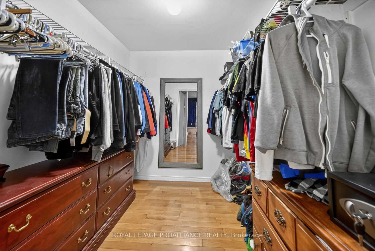
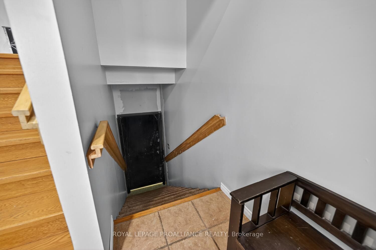
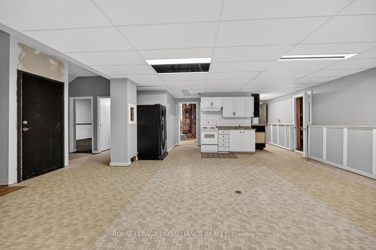
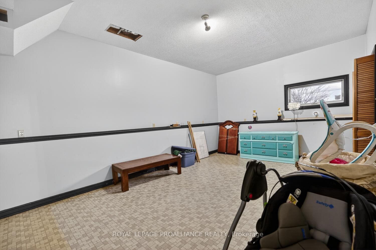
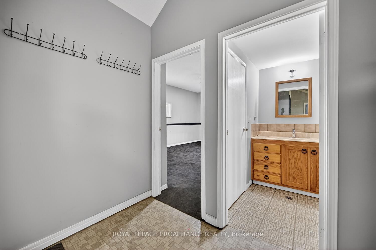
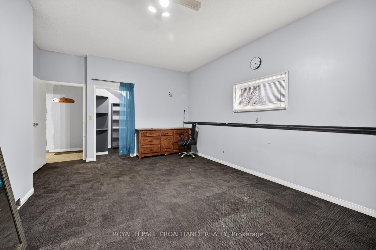
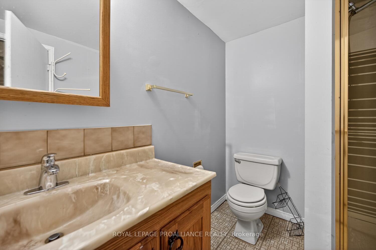
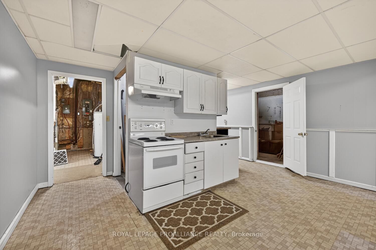
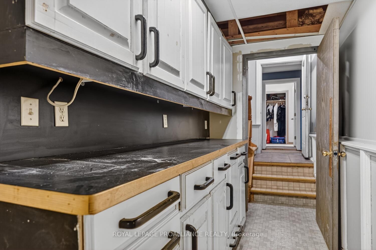
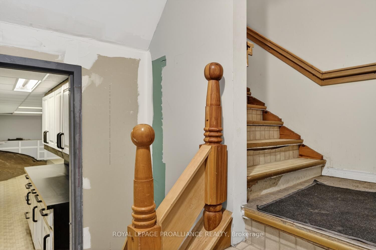
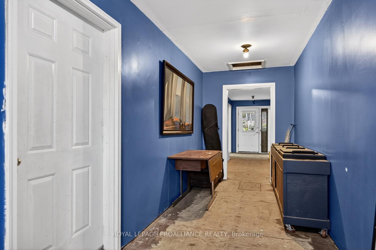
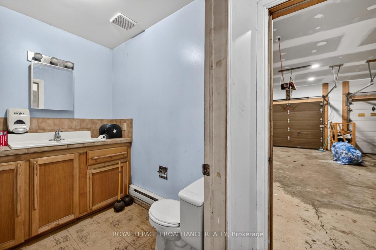
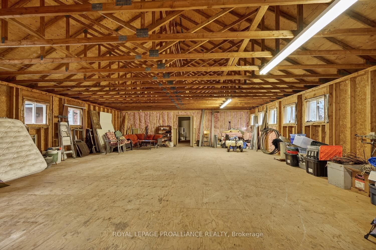
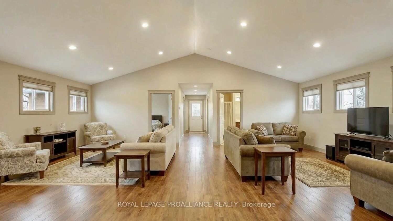
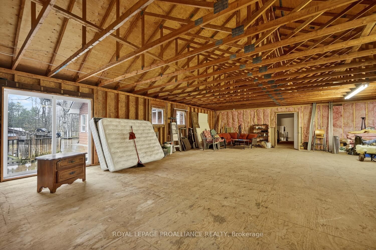
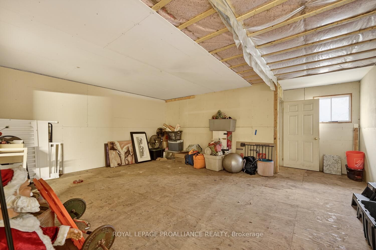
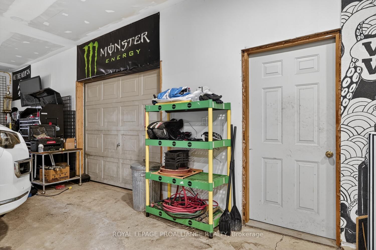
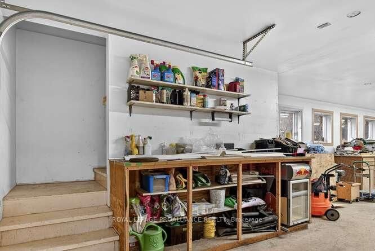
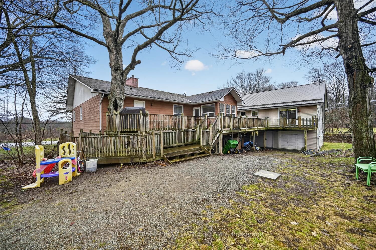
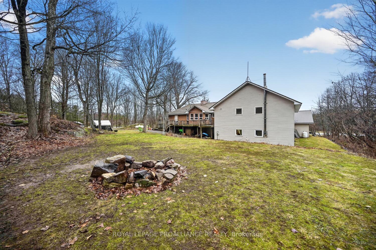
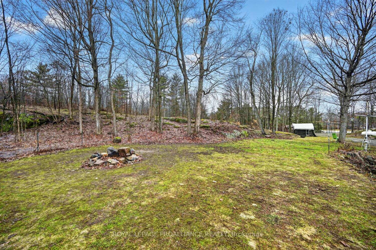
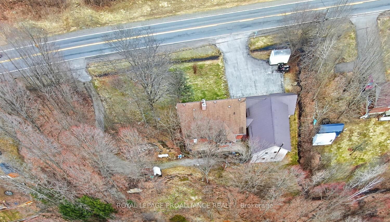
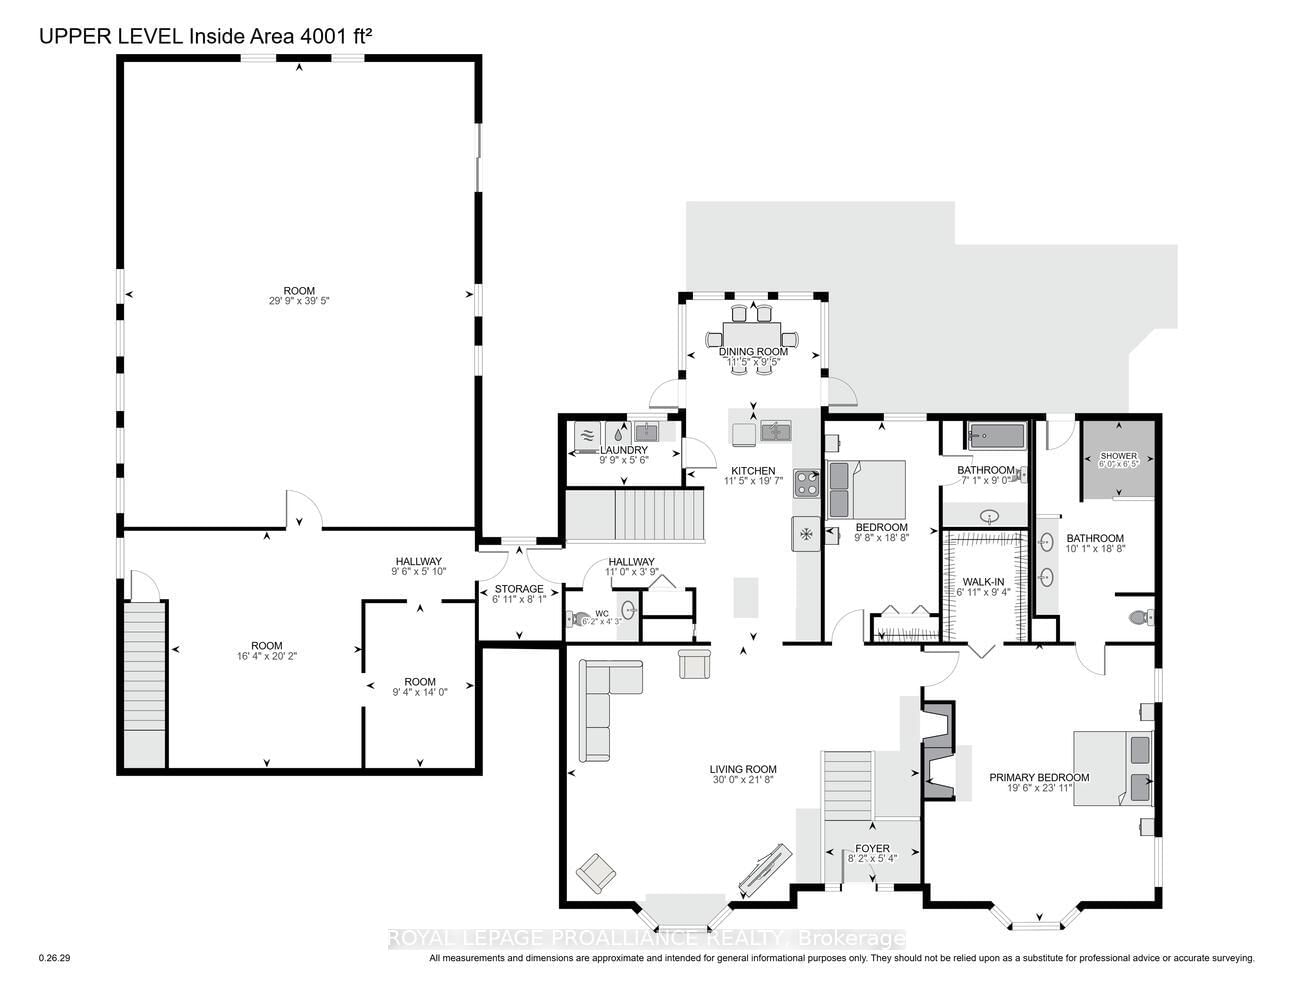
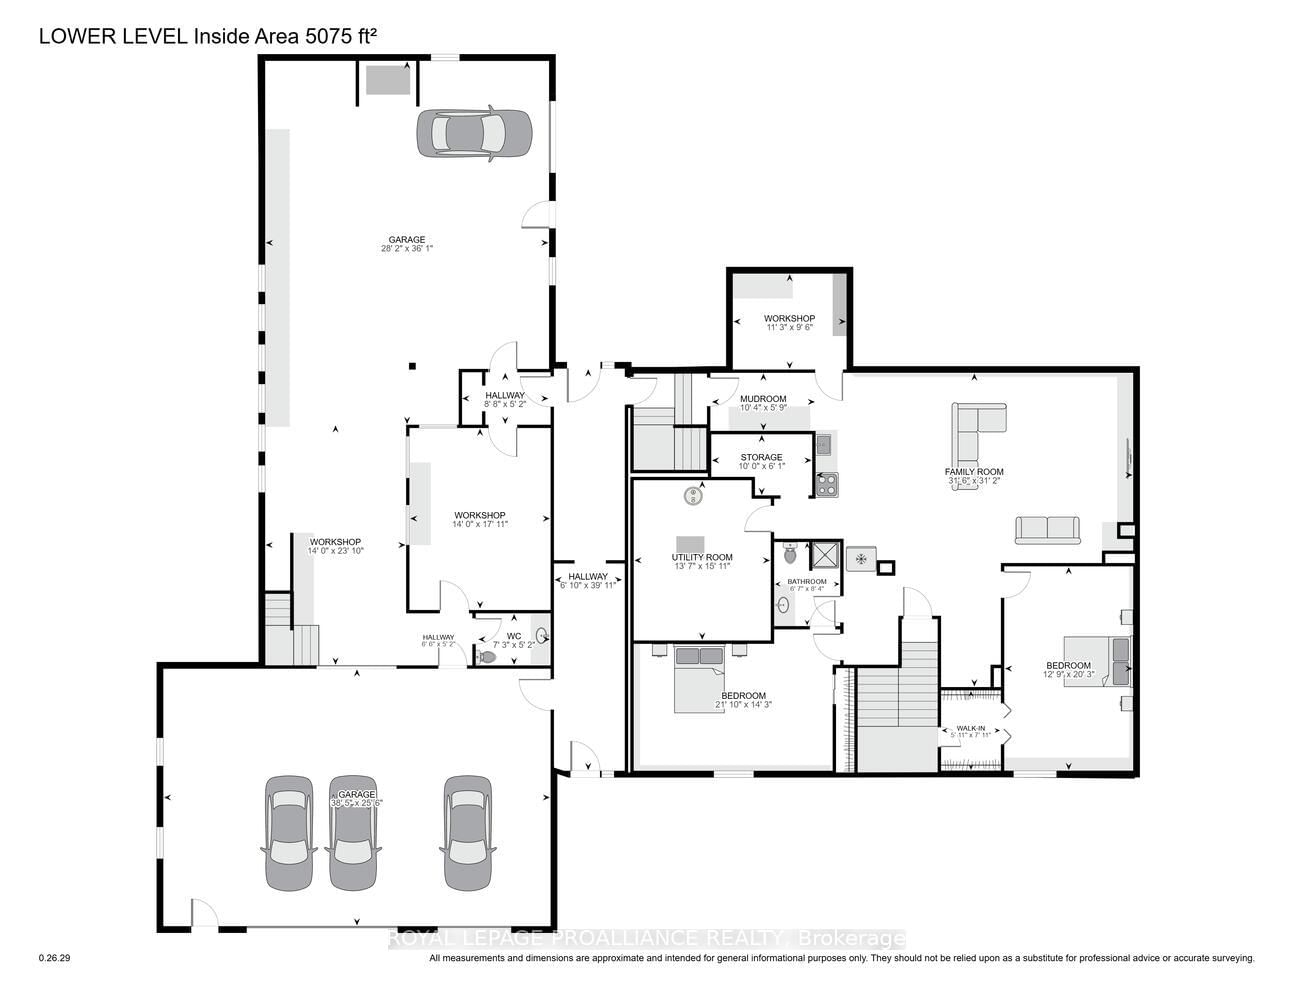
Rarely does a property offer this much flexibility, space, & opportunity in ONE package. Situated on 1.99 acres- just 5 minutes from Hwy 401, this unique property is ideally suited for multi-generational living, blended families, home-based business use, and/or income potential. Featuring 2 finished living areas, a finished in-law suite, and second dwelling potential, the possibilities are extensive.Connected by an enclosed breezeway, the main residence is a fully finished 4-bedroom, 4-bathroom home designed for comfortable living and entertaining. The main level showcases hardwood flooring, an impressive living room with soaring 12 ft. vaulted ceilings & wood-burning fireplace, plus a spacious eat-in kitchen with abundant cabinetry and workspace overlooking the scenic backyard and Canadian Shield landscape. A full-length rear deck provides excellent outdoor living space.The oversized primary suite offers a private retreat complete with fireplace, walk-in closet, & luxurious 5-piece ensuite. A second main-floor bedroom also features its own private ensuite bath.The lower level expands the living space with a finished in-law suite offering two bedrooms, large living area with striking rock accent wall, kitchenette, wine-making room, and utility/storage space. Geothermal heating provides efficient year-round comfort.Across the breezeway, the second dwelling area offers incredible future potential. Kitchen & bathroom rough-ins are already in place, with plans available for a 2-bedroom layout-ideal for extended family, guests, Air BnB, or additional rental income. In total, the property offers approximately 4,000 sq. ft. of combined living, garage, & workshop space, including a 900 sq. ft. triple-car garage. The workshop area includes open workspace, office area, workbenches, & its own bathroom-perfect for hobbyists, tradespeople, contractors, or entrepreneurs requiring substantial workspace at home. A truly one-of-a-kind property w/ outstanding income potential.

Property details

Property type
Detached
Style
Bungalow-Raised
Approx. age (yrs)
31-50
Total rooms
21
Lot size
200.02 × 220 ft
Property taxes
$3,814 (2025)
Occupancy
Negotiable
Days on market
133
Status
Active
MLS®

Property history

Recently sold nearby

Listing data last updated: Aug 24, 2026, 10:28 a.m. EDT via TRREB IDX.

First listed: Apr 13, 2026, 10:51 p.m. EDT.