


About this home
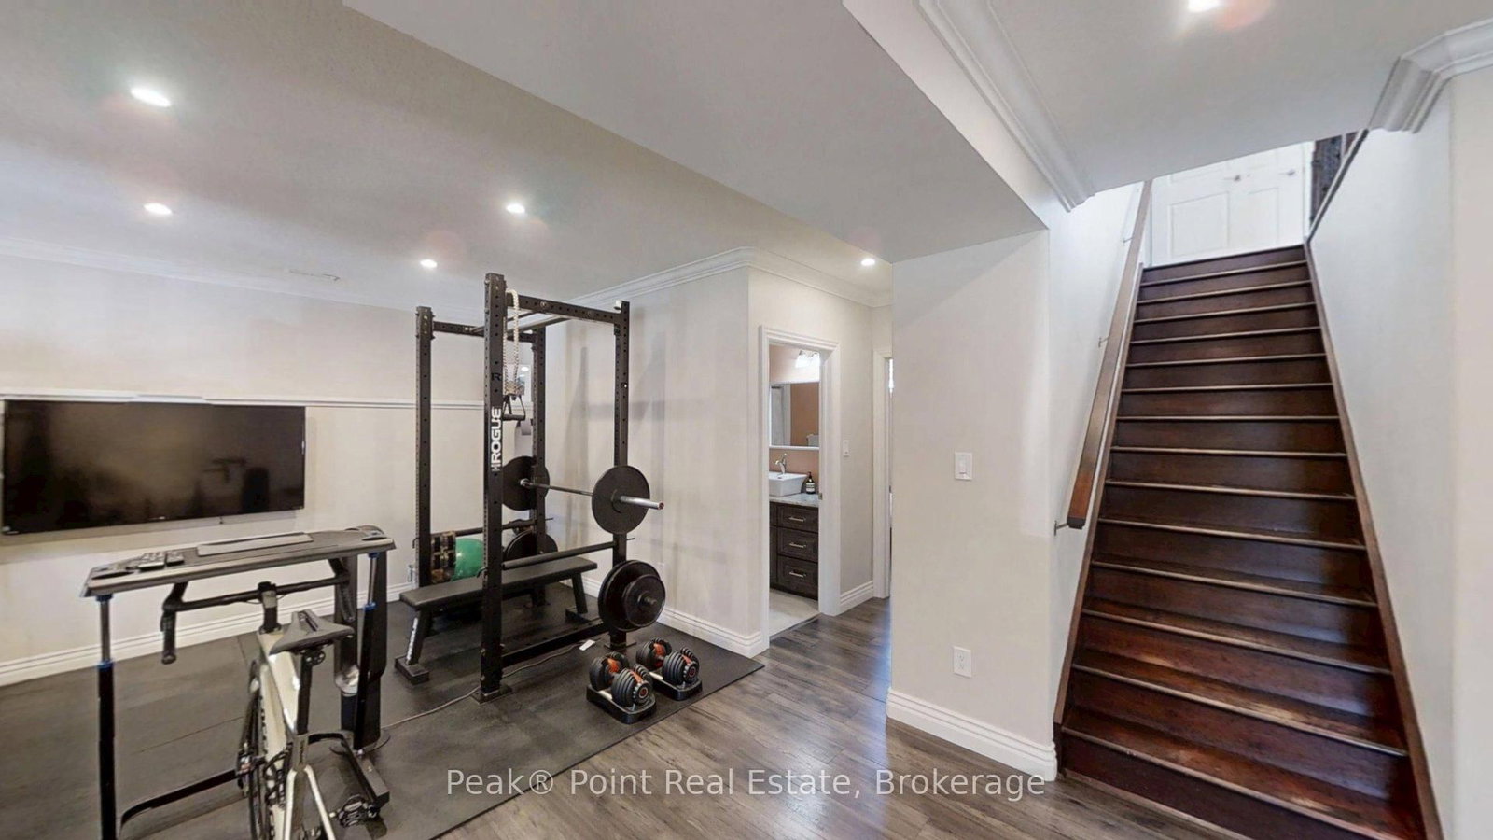
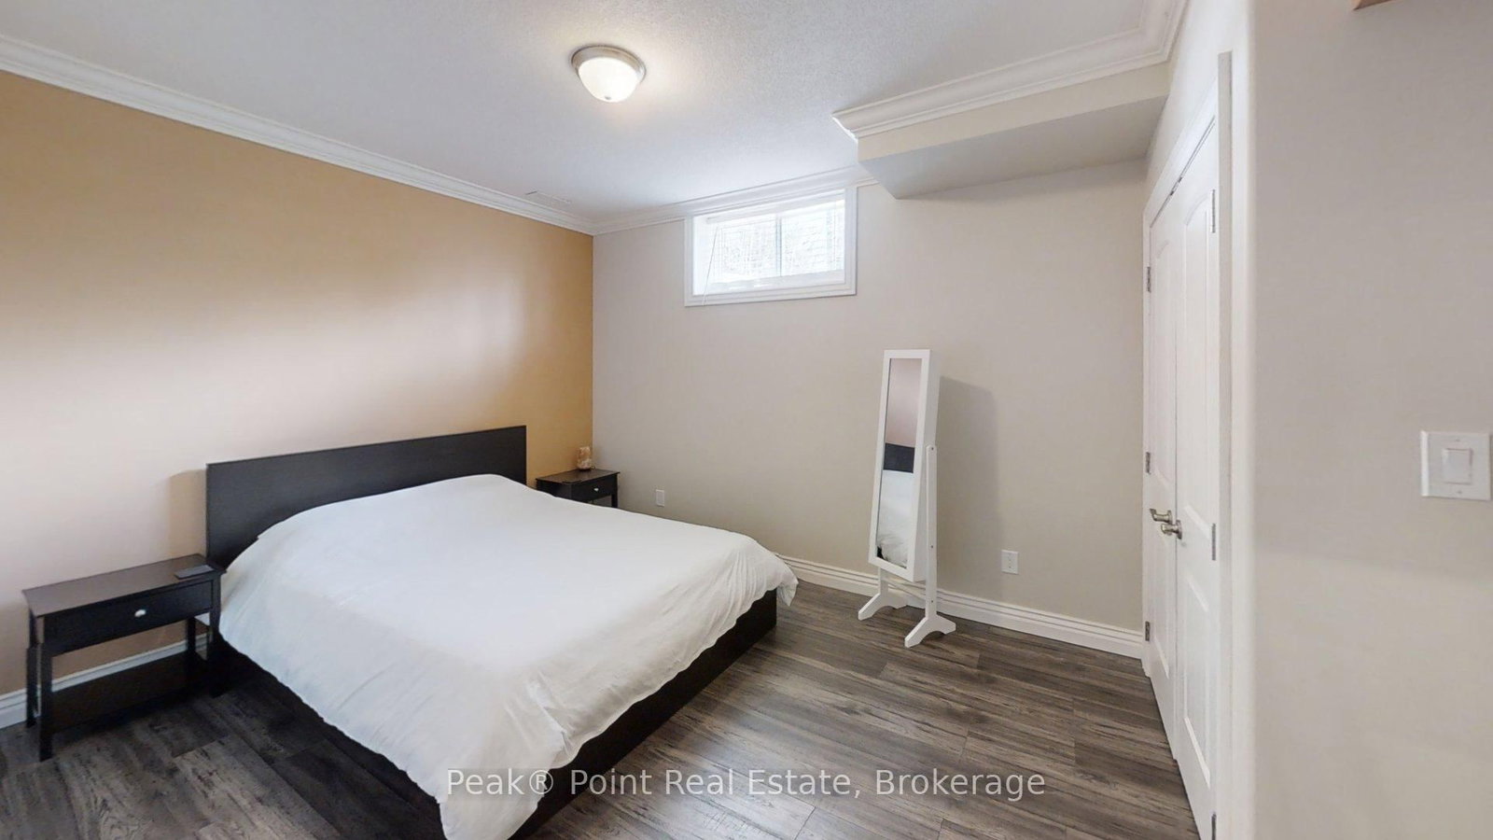
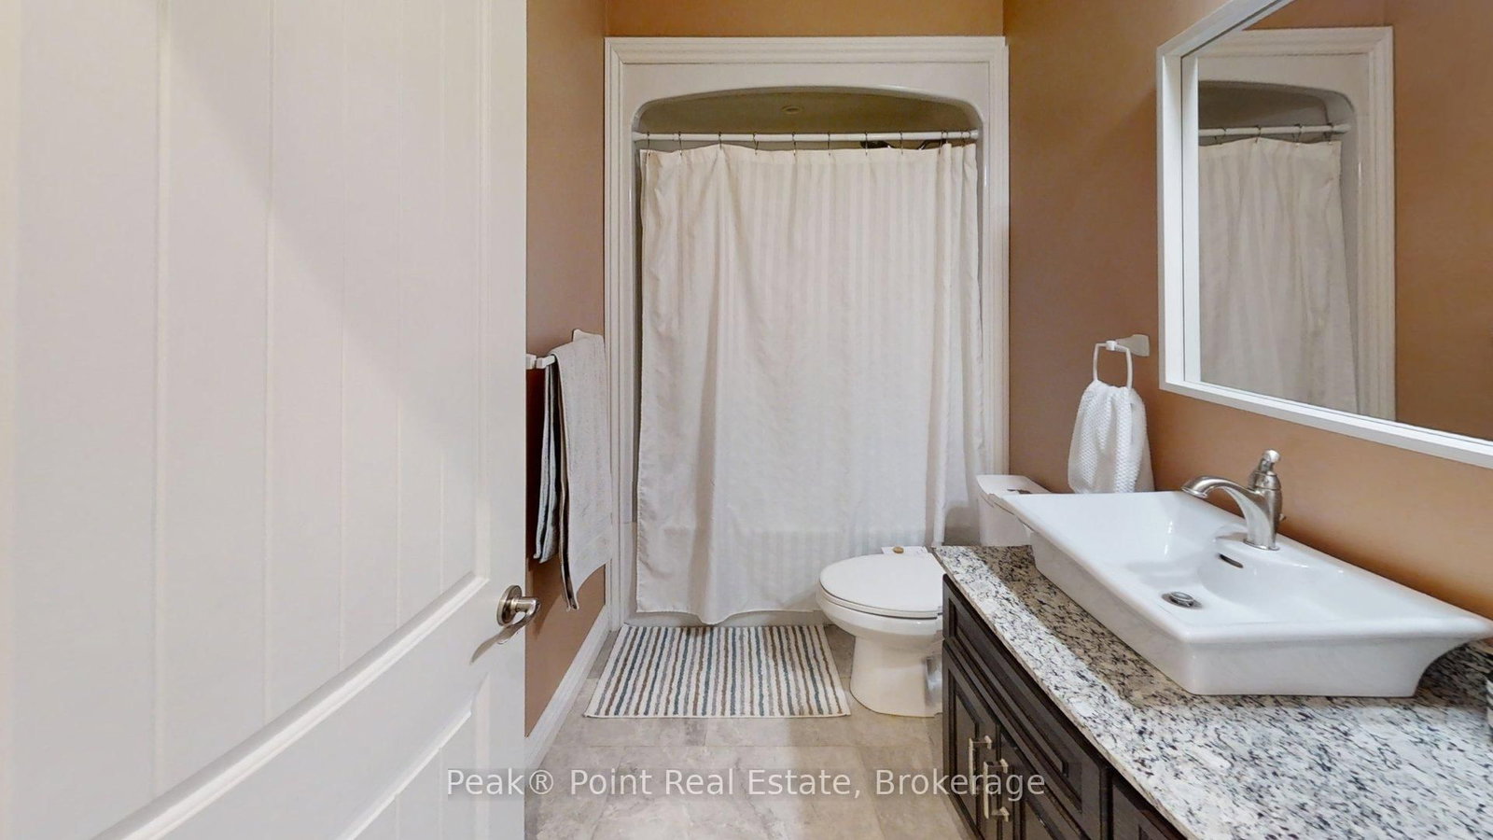
Nestled in the heart of Sauble Beach, 22 - Bunnyview Drive invites you to experience a lifestyle where sophisticated design meets serene natural surroundings. Inside features 3 Bed/2.5 Baths. Main level + full finished basement with walk-out. On the main level, the expansive open-concept kitchen and living area is the heart of the home, featuring custom grey cabinetry, a striking stone backsplash, stainless steel appliances, and a granite marble-topped island bathed in warm pendant lighting - perfect for entertaining or leisurely mornings with loved ones. The living area flows effortlessly to an outdoor deck, where woodland views create a tranquil backdrop for every season. Light-toned luxury vinyl floors and recessed lighting carry throughout, lending the interiors a bright, airy elegance. The primary bedroom is a calm sanctuary, complete with crown moulding and a ceiling fan, while a second bedroom offers versatile Murphy bed storage. The spa-inspired main bath w/ensuite privileges stuns with a frameless walk-in shower, dual vanity, and refined tile work. The main floor laundry is also a plus! The 2pc.powder room is tucked away just off the kitchen & main entrance. The fully finished basement with walk-out is a standout bonus here & offers even more living space to enjoy! A third bedroom + a second bathroom with granite countertops adds polished convenience. A dedicated exercise room/family room rounds out this remarkable home - where every detail supports the lifestyle you've been dreaming of! Additional features such as large 2 car attached garage, Nest thermostat, natural gas forced air furnace, central air, central vac. & much more! This home is located a short drive to Sauble's quaint downtown & famous beach. There are tons of year-round recreational activities close by for you & your Family to enjoy! Centrally located a short commute to neighbouring communities such as: Owen Sound, Wiarton, Port Elgin & More! This home is a one-of-kind!
Property details
- Property type
- Detached
- Style
- 2-Storey
- Approx. age (yrs)
- 6-15
- Total rooms
- 10
- Lot size
- 95 × 200 ft
- Property taxes
- $4,409 (2025)
- Occupancy
- FLEXIBLE
- Days on market
- 140
- Status
- Active
- MLS®
Property history
Location
Open in Google MapsRecently sold nearby
Listing data last updated: Aug 31, 2026, 2:34 p.m. EDT via TRREB IDX.
First listed: Apr 13, 2026, 8:30 p.m. EDT.