
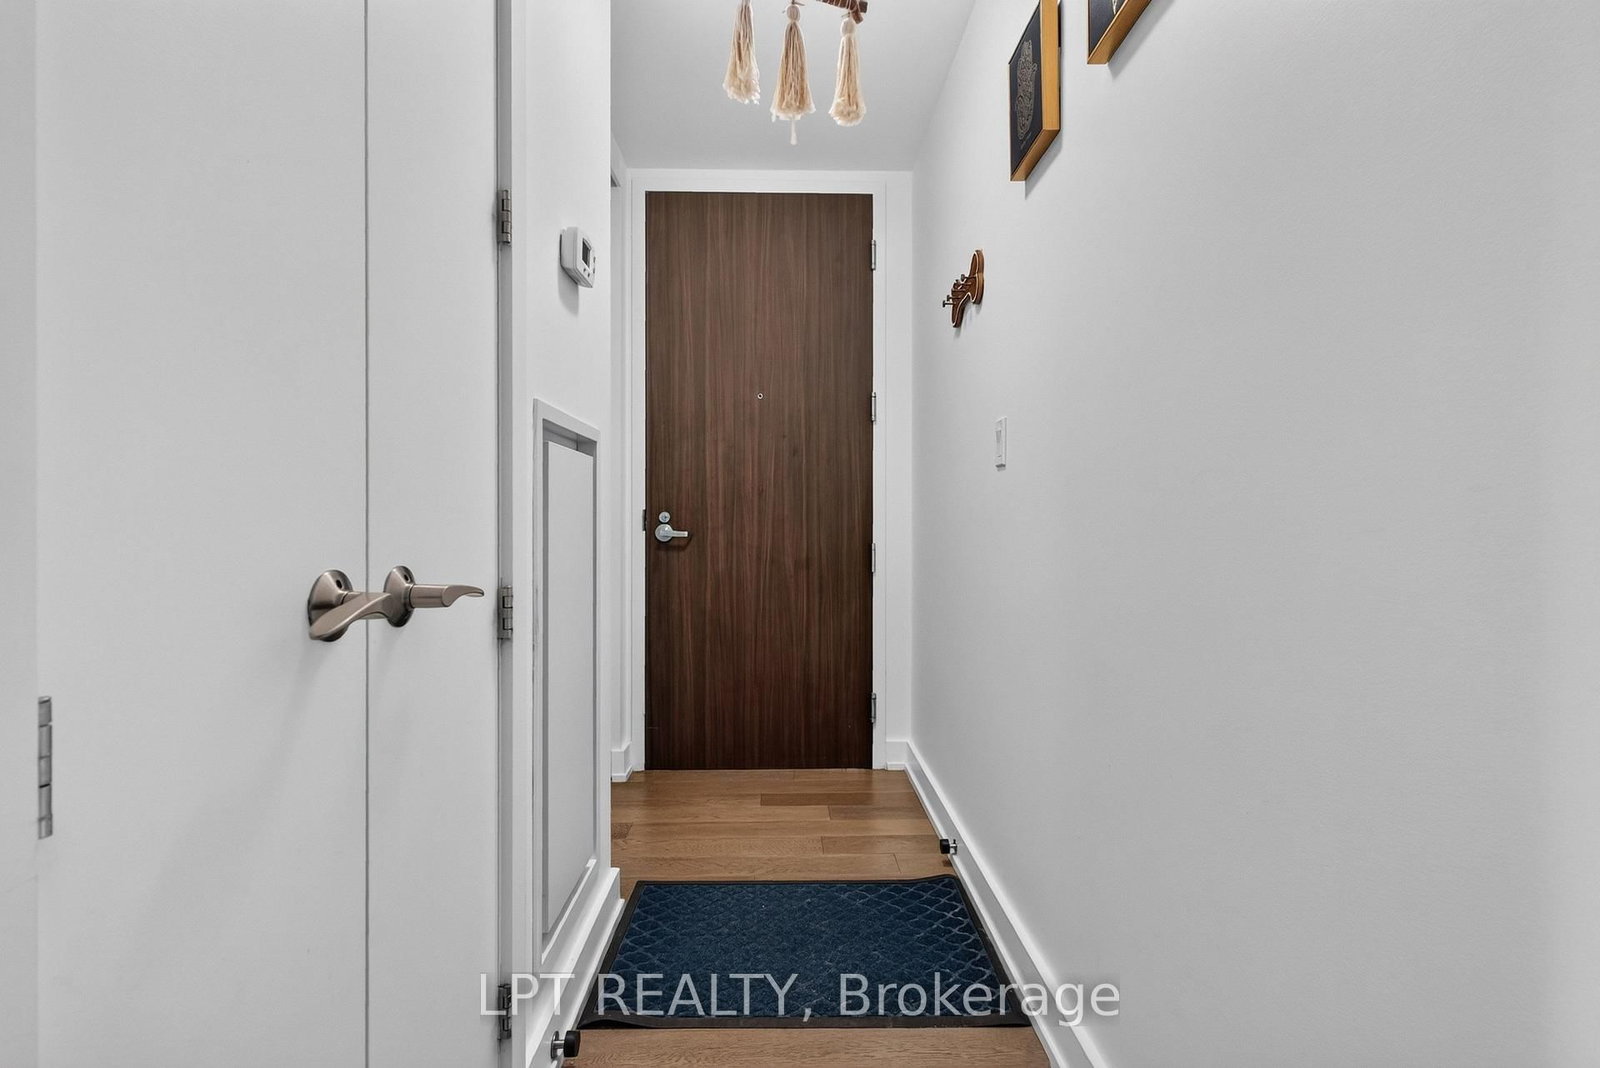
111 S Champagne Avenue • #307 • Ottawa, ON photo 1
111 S Champagne Avenue • #307 • Ottawa, ON photo 2
111 S Champagne Avenue • #307 • Ottawa, ON photo 3
111 S Champagne Avenue • #307 • Ottawa, ON photo 4
111 S Champagne Avenue • #307 • Ottawa, ON photo 5
111 S Champagne Avenue • #307 • Ottawa, ON photo 6
111 S Champagne Avenue • #307 • Ottawa, ON photo 7
111 S Champagne Avenue • #307 • Ottawa, ON photo 8
111 S Champagne Avenue • #307 • Ottawa, ON photo 9
111 S Champagne Avenue • #307 • Ottawa, ON photo 10
111 S Champagne Avenue • #307 • Ottawa, ON photo 11
111 S Champagne Avenue • #307 • Ottawa, ON photo 12
111 S Champagne Avenue • #307 • Ottawa, ON photo 13
111 S Champagne Avenue • #307 • Ottawa, ON photo 14
111 S Champagne Avenue • #307 • Ottawa, ON photo 15
111 S Champagne Avenue • #307 • Ottawa, ON photo 16
111 S Champagne Avenue • #307 • Ottawa, ON photo 17
111 S Champagne Avenue • #307 • Ottawa, ON photo 18
111 S Champagne Avenue • #307 • Ottawa, ON photo 19
111 S Champagne Avenue • #307 • Ottawa, ON photo 20
111 S Champagne Avenue • #307 • Ottawa, ON photo 21
111 S Champagne Avenue • #307 • Ottawa, ON photo 22
111 S Champagne Avenue • #307 • Ottawa, ON photo 23
111 S Champagne Avenue • #307 • Ottawa, ON photo 24
111 S Champagne Avenue • #307 • Ottawa, ON photo 25
111 S Champagne Avenue • #307 • Ottawa, ON photo 26
111 S Champagne Avenue • #307 • Ottawa, ON photo 27
111 S Champagne Avenue • #307 • Ottawa, ON photo 28
111 S Champagne Avenue • #307 • Ottawa, ON photo 29
111 S Champagne Avenue • #307 • Ottawa, ON photo 30
111 S Champagne Avenue • #307 • Ottawa, ON photo 31
111 S Champagne Avenue • #307 • Ottawa, ON photo 32
111 S Champagne Avenue • #307 • Ottawa, ON photo 33
111 S Champagne Avenue • #307 • Ottawa, ON photo 34
111 S Champagne Avenue • #307 • Ottawa, ON photo 35
111 S Champagne Avenue • #307 • Ottawa, ON photo 36
111 S Champagne Avenue • #307 • Ottawa, ON photo 37
111 S Champagne Avenue • #307 • Ottawa, ON photo 38
111 S Champagne Avenue • #307 • Ottawa, ON photo 39
111 S Champagne Avenue • #307 • Ottawa, ON photo 40
111 S Champagne Avenue • #307 • Ottawa, ON photo 41
111 S Champagne Avenue • #307 • Ottawa, ON photo 42
111 S Champagne Avenue • #307 • Ottawa, ON photo 43
111 S Champagne Avenue • #307 • Ottawa, ON photo 44
111 S Champagne Avenue • #307 • Ottawa, ON photo 45
111 S Champagne Avenue • #307 • Ottawa, ON photo 46
111 S Champagne Avenue • #307 • Ottawa, ON photo 47
111 S Champagne Avenue • #307 • Ottawa, ON photo 48
111 S Champagne Avenue • #307 • Ottawa, ON photo 49
111 S Champagne Avenue • #307 • Ottawa, ON photo 50
1 / 50
$549,900
111 S Champagne Avenue • #307 • Ottawa, ONPrice Change▼ 4.35%
Courtesy of LPT REALTY
2
Bedrooms
2
Bathrooms
800-899
Square feet
1
Parking

About this home

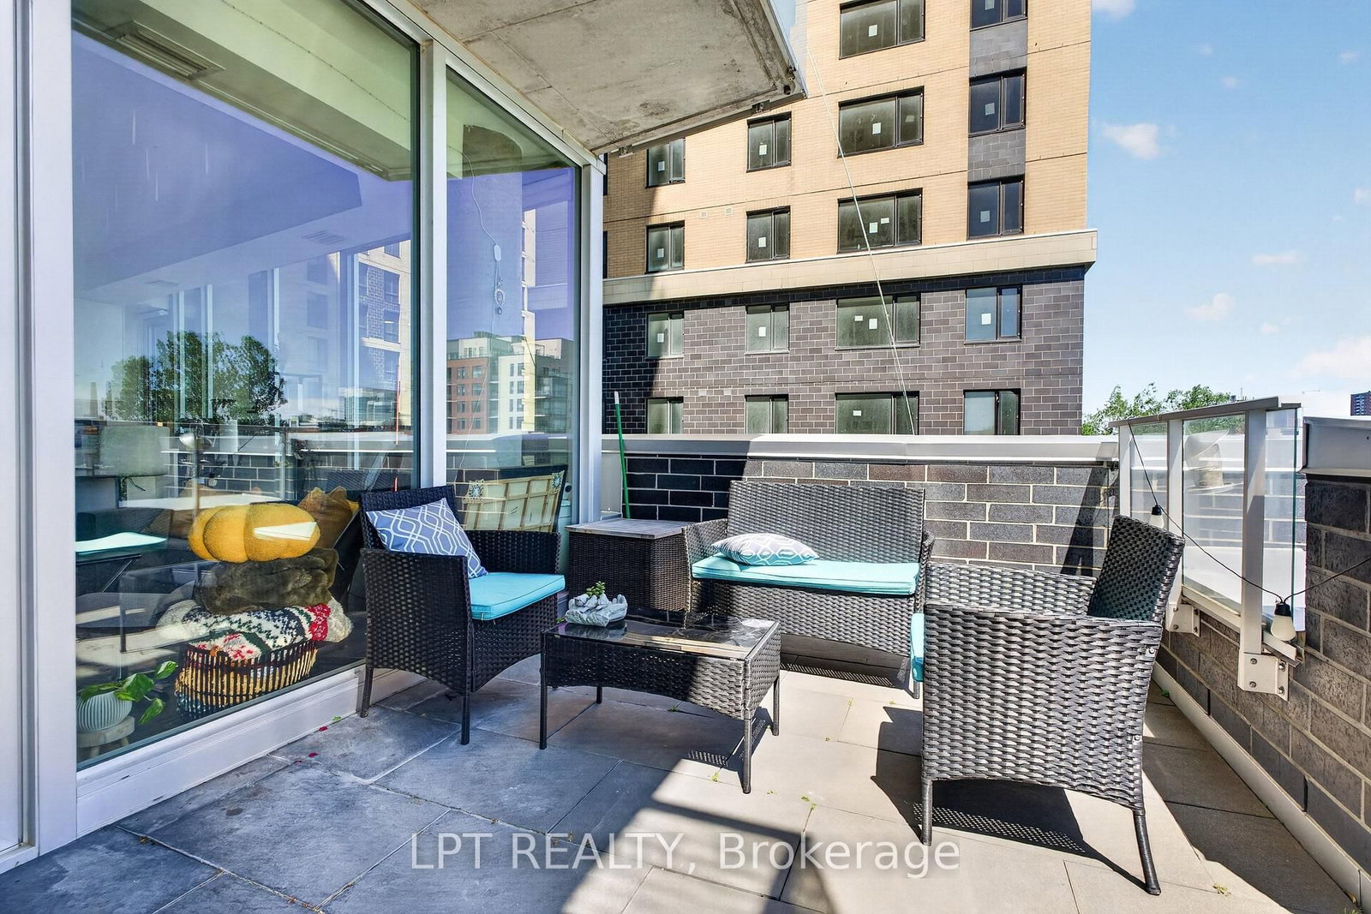
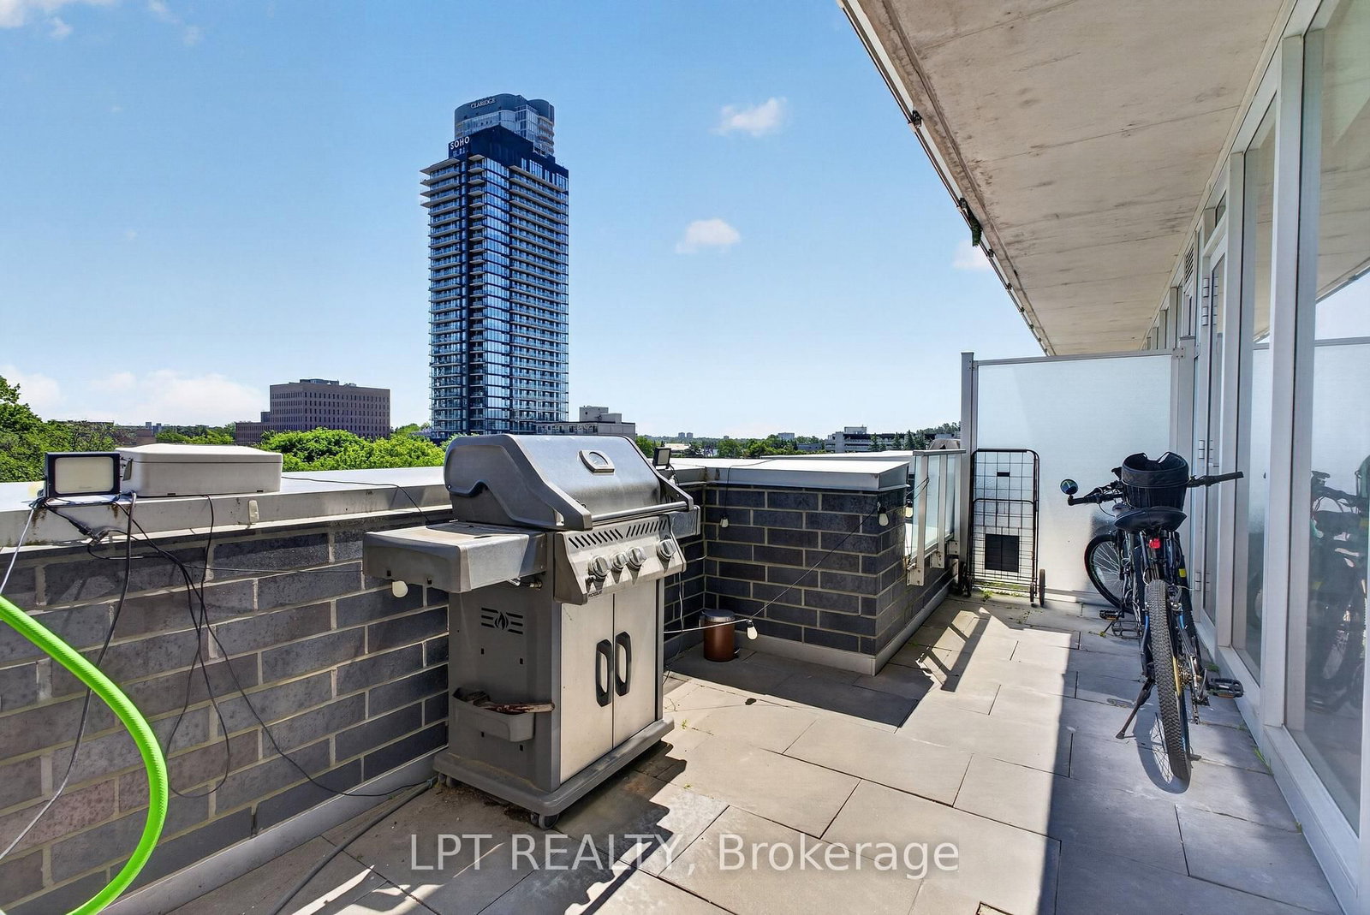
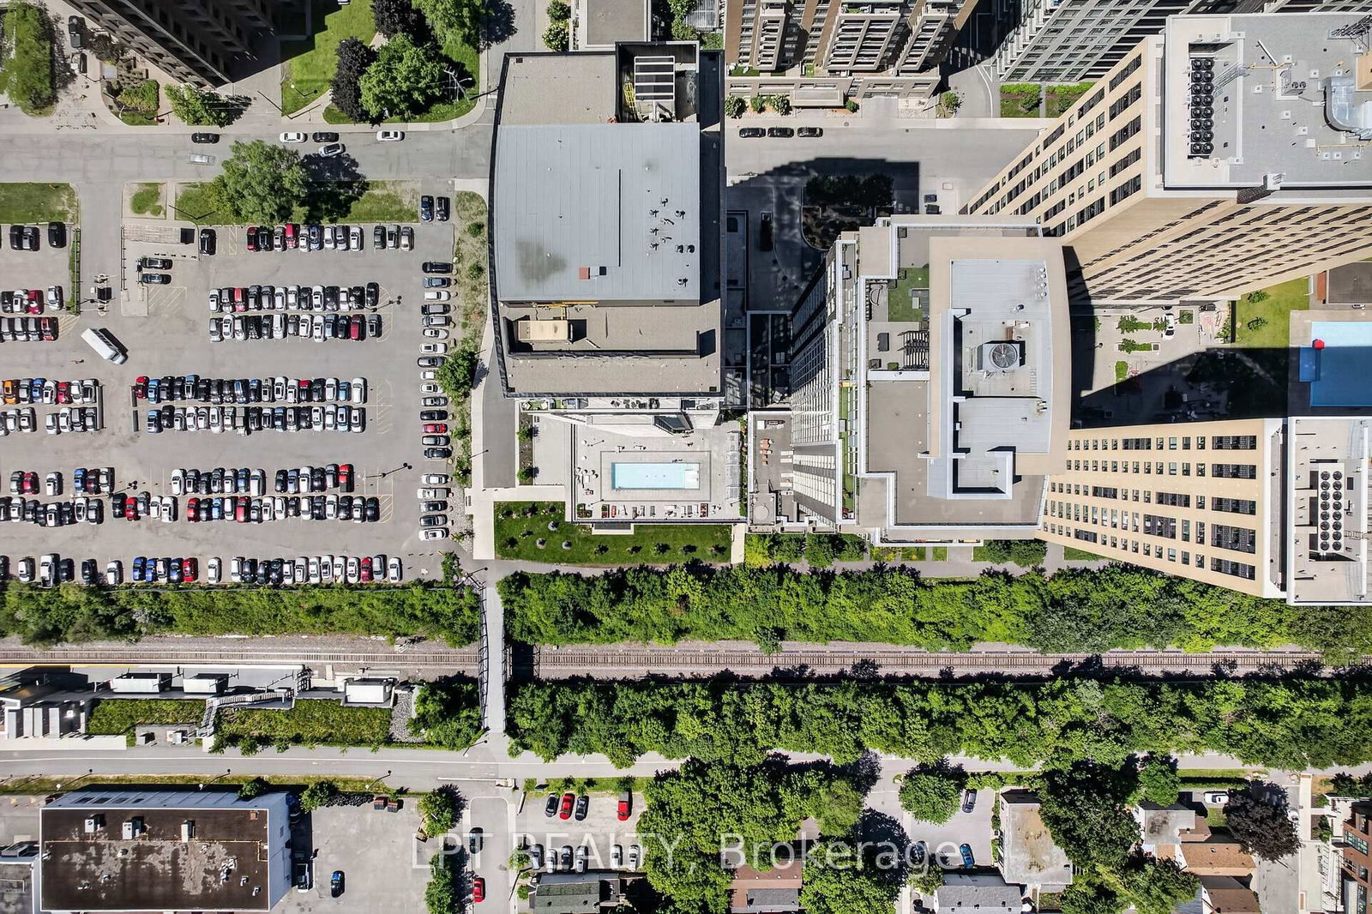
Perfectly positioned for seamless indoor-outdoor living, this exceptional residence showcases breathtaking panoramic views of Dows Lake, Preston Street, and the Ottawa skyline. Located just steps away, literally one minute, from the Dows Lake LRT Station, this home offers unmatched convenience in the heart of the city, moments from the future Civic Hospital. Enjoy a true walkable lifestyle with everyday essentials and local favourites right outside your door, including a 24/7 convenience store, coffee shop, pharmacy, women's hair salon, and an upcoming dental clinic. You are also just a short stroll to Starbucks, scenic biking trails, and the vibrant Dows Lake waterfront and courts. Inside, the suite is meticulously maintained and thoughtfully upgraded. Expansive wall-to-wall windows flood the space with natural light, complemented by custom blinds and premium finishes throughout. The designer kitchen features quartz countertops, Euro-style appliances, and clean modern lines, flowing effortlessly into the living space where a sleek electric fireplace adds warmth and ambiance. The spacious primary bedroom offers direct access to a rare and stunning private terrace, creating a true indoor-outdoor retreat. It also includes a generous walk-in closet and a spa-inspired ensuite with an oversized glass shower. A second full bathroom, equally well-appointed with a walk-in shower, is ideal for guests or family. Additional highlights include upgraded flooring, pot lighting, and full in-suite laundry. Step outside your unit to enjoy convenient access to the building's BBQ terrace and hot tub, located just steps away on the same floor. Residents also enjoy access to premium building amenities, including a swimming pool, theatre room, and party room, all within a secure, concierge-serviced building with a full fitness centre. This suite also includes a parking space with EV charging, ideally situated near the secure entrance, completing a truly elevated urban living experience.

Property details

Property type
Condo Apartment
Style
Apartment
Approx. age (yrs)
6-10
Total rooms
9
Maintenance fee
$1,015/mo
Exposure
South East
Property taxes
$6,265 (2025)
Occupancy
Flexible
Days on market
110
Status
Active
MLS®

Property history

Recently sold nearby

Listing data last updated: Jul 29, 2026, 7:42 a.m. EDT via TRREB IDX.

First listed: Apr 10, 2026, 9:53 p.m. EDT.