
4 O'Neil Crescent • Quinte West, ON photo 1
4 O'Neil Crescent • Quinte West, ON photo 2
4 O'Neil Crescent • Quinte West, ON photo 3
4 O'Neil Crescent • Quinte West, ON photo 4
4 O'Neil Crescent • Quinte West, ON photo 5
4 O'Neil Crescent • Quinte West, ON photo 6
4 O'Neil Crescent • Quinte West, ON photo 7
4 O'Neil Crescent • Quinte West, ON photo 8
4 O'Neil Crescent • Quinte West, ON photo 9
4 O'Neil Crescent • Quinte West, ON photo 10
4 O'Neil Crescent • Quinte West, ON photo 11
4 O'Neil Crescent • Quinte West, ON photo 12
4 O'Neil Crescent • Quinte West, ON photo 13
4 O'Neil Crescent • Quinte West, ON photo 14
4 O'Neil Crescent • Quinte West, ON photo 15
4 O'Neil Crescent • Quinte West, ON photo 16
4 O'Neil Crescent • Quinte West, ON photo 17
4 O'Neil Crescent • Quinte West, ON photo 18
4 O'Neil Crescent • Quinte West, ON photo 19
4 O'Neil Crescent • Quinte West, ON photo 20
4 O'Neil Crescent • Quinte West, ON photo 21
4 O'Neil Crescent • Quinte West, ON photo 22
4 O'Neil Crescent • Quinte West, ON photo 23
4 O'Neil Crescent • Quinte West, ON photo 24
4 O'Neil Crescent • Quinte West, ON photo 25
4 O'Neil Crescent • Quinte West, ON photo 26
4 O'Neil Crescent • Quinte West, ON photo 27
4 O'Neil Crescent • Quinte West, ON photo 28
4 O'Neil Crescent • Quinte West, ON photo 29
4 O'Neil Crescent • Quinte West, ON photo 30
4 O'Neil Crescent • Quinte West, ON photo 31
4 O'Neil Crescent • Quinte West, ON photo 32
1 / 32
$499,900
4 O'Neil Crescent • Quinte West, ONPrice Change▼ 1.96%
Courtesy of Royal Lepage Proalliance Realty
4
Bedrooms
2
Bathrooms
700-1100
Square feet
5
Parking

About this home

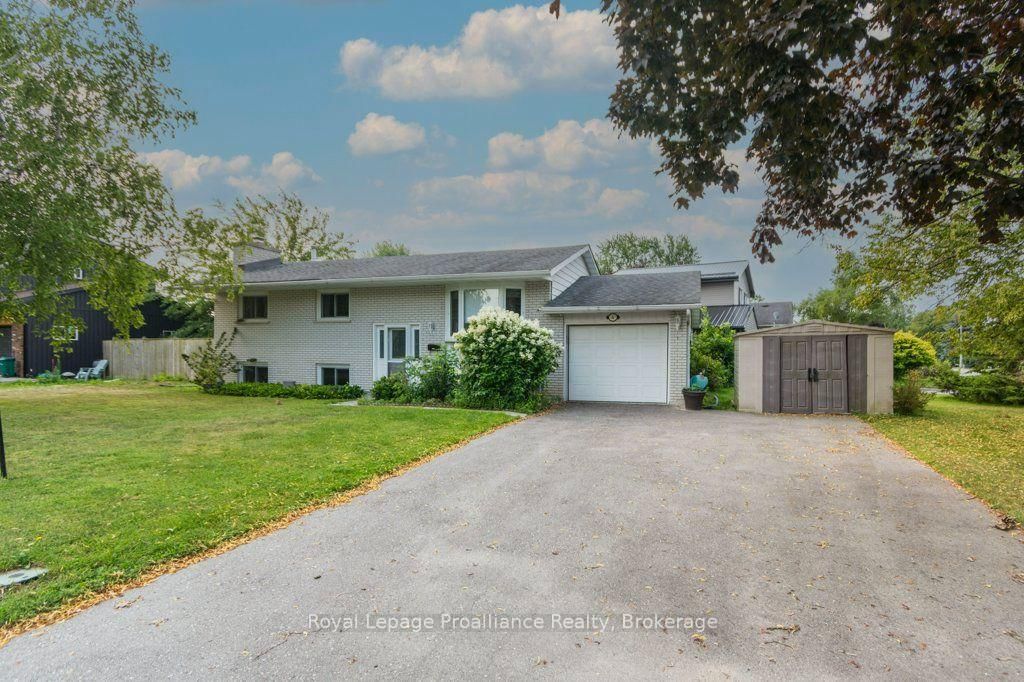
Well maintained raised bungalow offering 4 bedrooms (3 up, 1 down) and 1.5 bathrooms, conveniently located with one on each level. This home features a bright, finished recreation room 2 with a beautiful gas fireplace perfect for family living or entertaining. A convenient walk-up from the utility room to the garage. Situated on a spacious corner lot, the property boasts a back patio ideal for outdoor enjoyment. Located in a great family-friendly neighbourhood, directly across the street from a city park, this home offers both comfort and convenience in a desirable setting. Upgrades completed between 2022 and 2025 include: attic insulation improvements, installation of HEPA and carbon filtration systems, a new heat pump with integrated carbon filter, and the addition of a heat recovery ventilator (HRV).

Property details

Property type
Detached
Style
Bungalow-Raised
Total rooms
13
Lot size
106.96 × 70.41 ft
Property taxes
$3,574.27 (2026)
Occupancy
Flexible
Days on market
103
Status
Active
MLS®

Property history

Recently sold nearby

Listing data last updated: Jul 20, 2026, 10:03 a.m. EDT via TRREB IDX.

First listed: Apr 10, 2026, 9:22 a.m. EDT.