









About this home
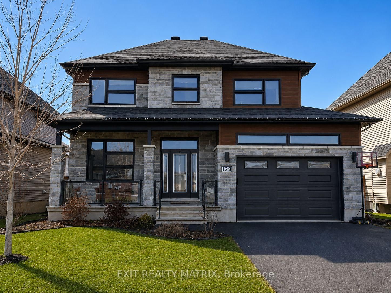
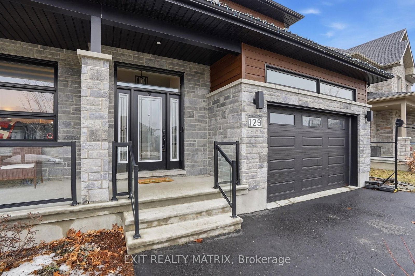
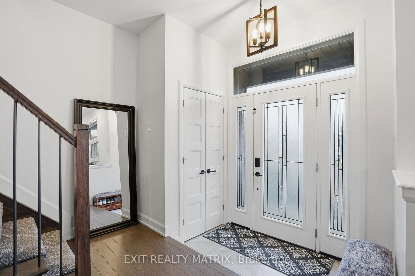
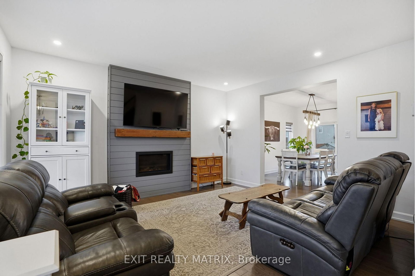
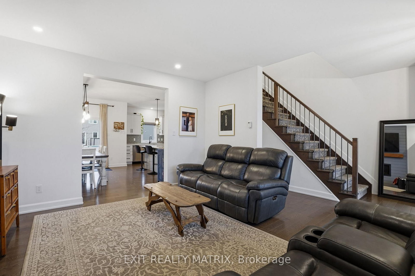
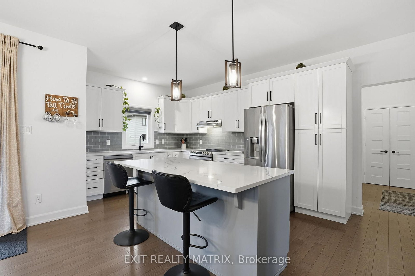
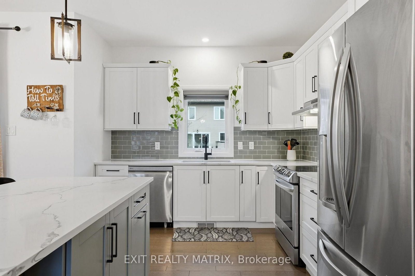
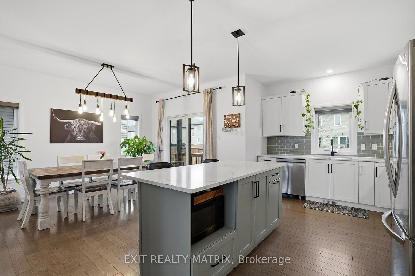
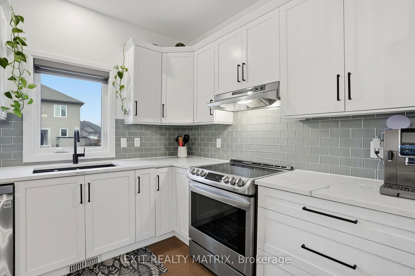
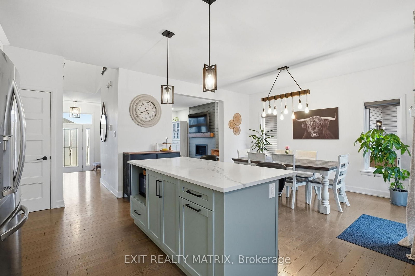
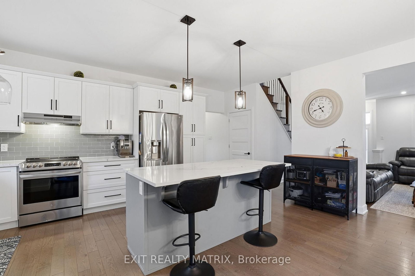
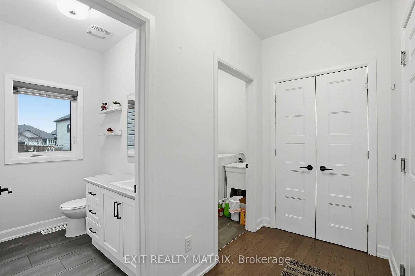
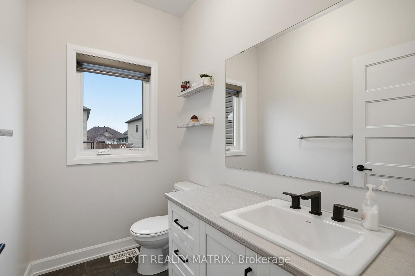
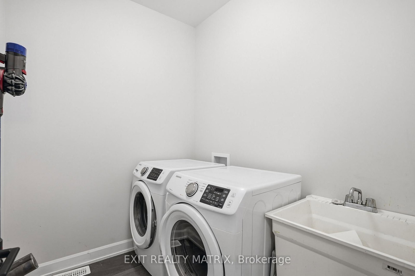
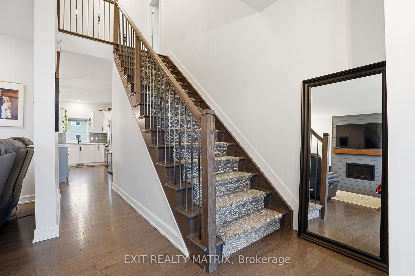
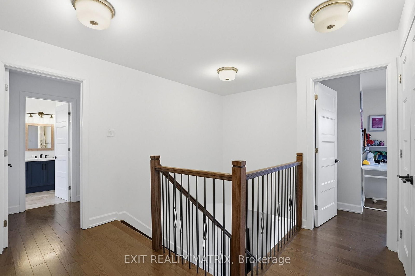
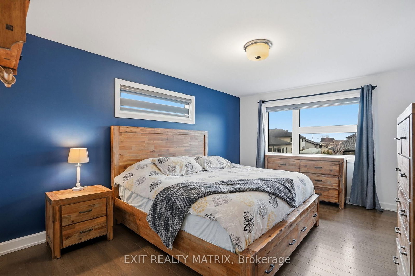
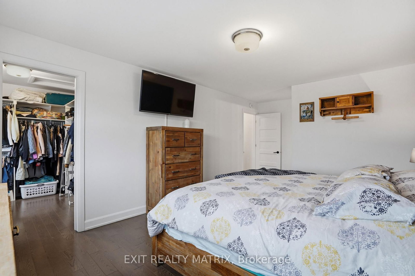
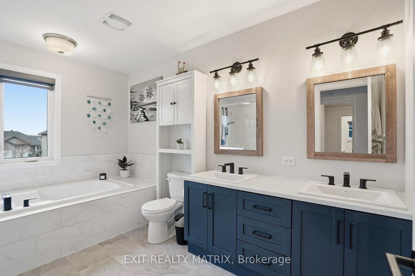
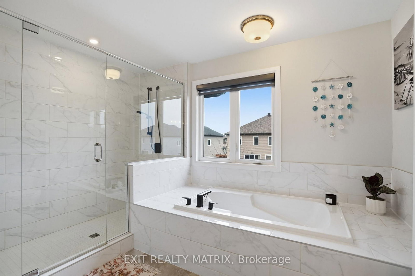
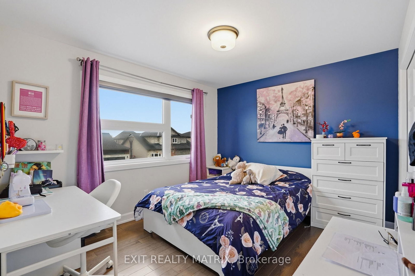
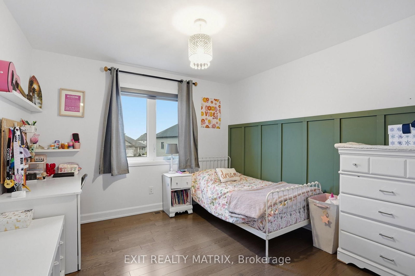
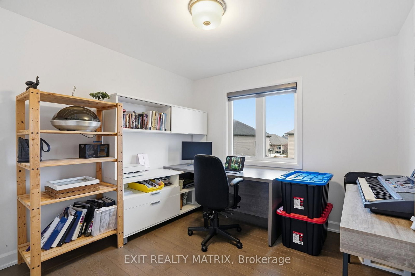
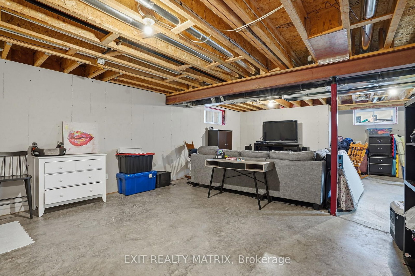
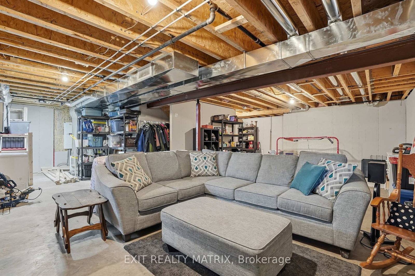
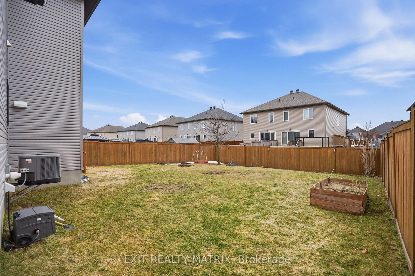
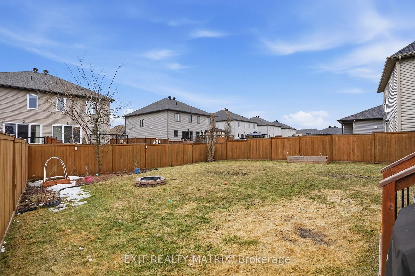
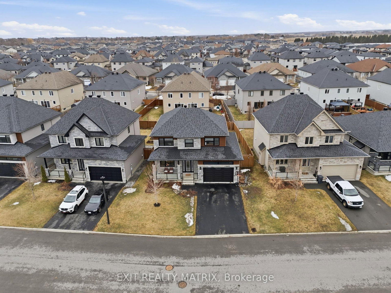
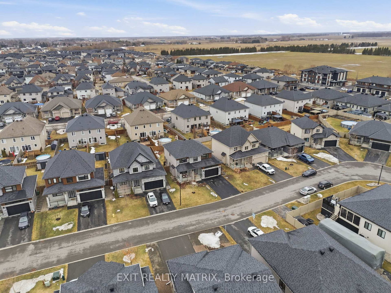
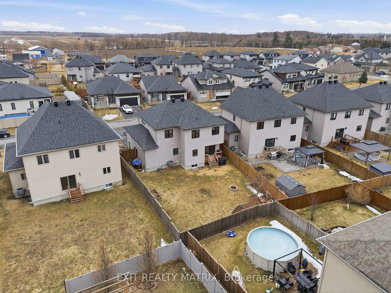
Welcome to your dream home-a beautifully designed two-storey residence offering the perfect blend of modern style, comfort, and functionality for today's family lifestyle. From the moment you arrive, you'll appreciate the charming front porch-perfect for enjoying your morning coffee or unwinding in the evening. The main level features a bright and inviting open-concept layout, ideal for both everyday living and entertaining. Enjoy the stylish living room with a cozy gas fireplace, flowing seamlessly into the spacious dining area with patio doors. The stunning kitchen is a dream, showcasing quartz countertops, a large island, stainless steel appliances, and abundant cabinetry-perfect for hosting or family meals. A convenient 2-piece powder room and a separate laundry room add to the home's practicality. Upstairs, you'll find four generously sized bedrooms and two bathrooms, including a bright and serene primary retreat complete with a 5-piece ensuite and walk-in closet-making every day feel like a spa experience. The unfinished lower level offers endless potential to customize-whether you envision a home theatre, gym, or additional living space tailored to your needs. Step outside to your fully fenced backyard, perfect for relaxing or entertaining, offering both privacy and flexibility to make it your own. Located in a sought-after, family-friendly neighbourhood close to parks, schools, and everyday amenities, this home truly checks all the boxes. Don't miss the opportunity to own your forever home!
Property details
- Property type
- Detached
- Style
- 2-Storey
- Approx. age (yrs)
- 6-15
- Total rooms
- 7
- Lot size
- 63.39 × 109.41 ft
- Property taxes
- $5,510.52 (2025)
- Occupancy
- TBA/Flexible
- Days on market
- 155
- Status
- Active
- MLS®
Property history
Location
Open in Google MapsRecently sold nearby
Listing data last updated: Sep 9, 2026, 11:49 a.m. EDT via TRREB IDX.
First listed: Apr 8, 2026, 12:32 p.m. EDT.