
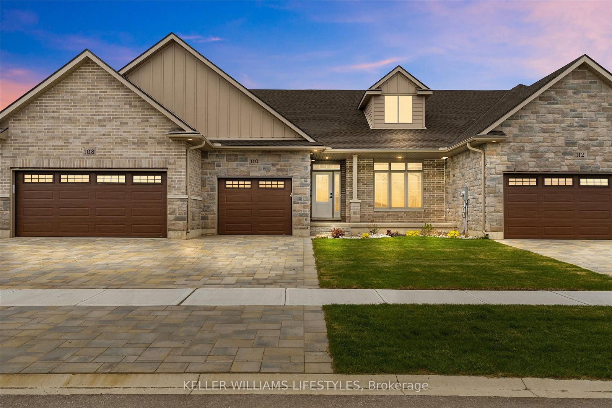
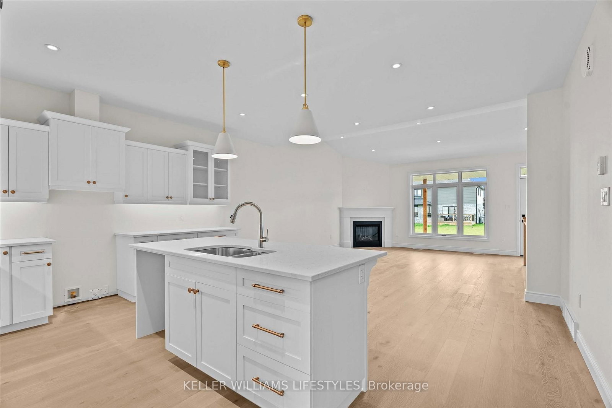
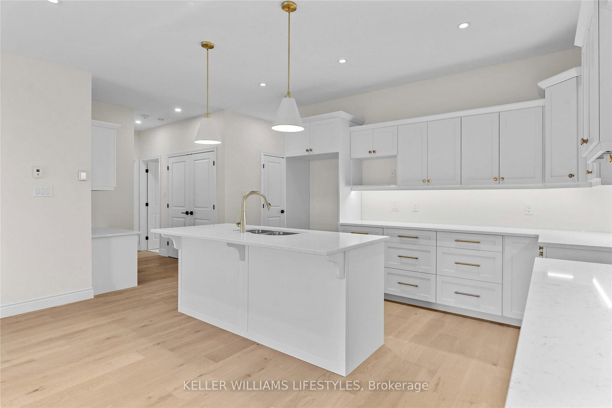
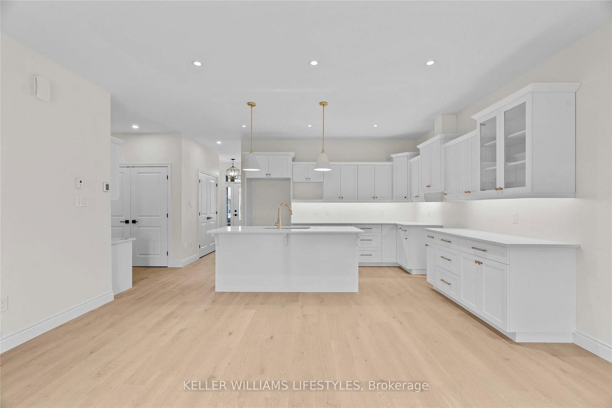
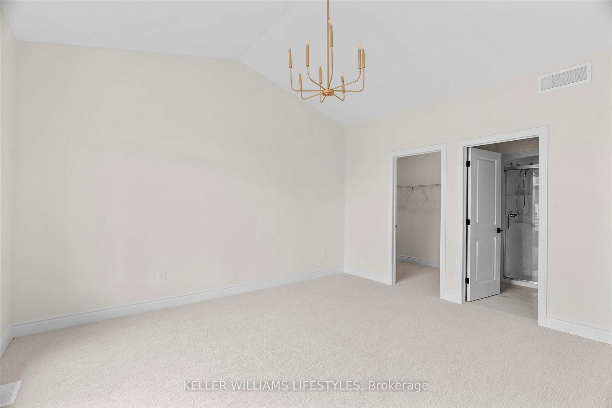
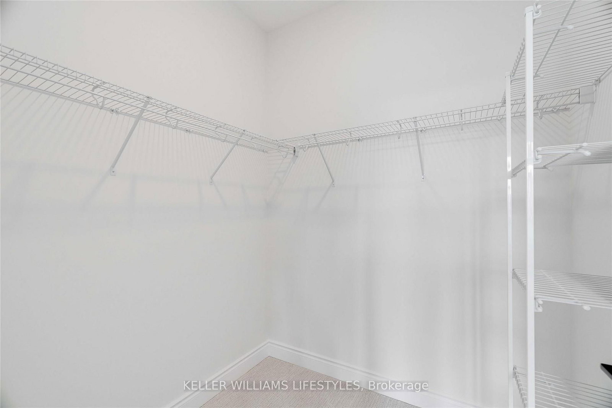
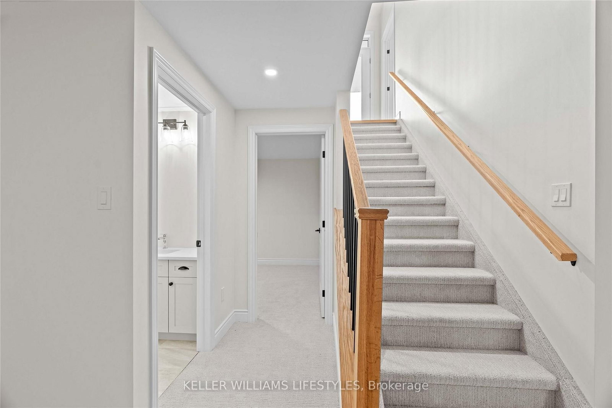
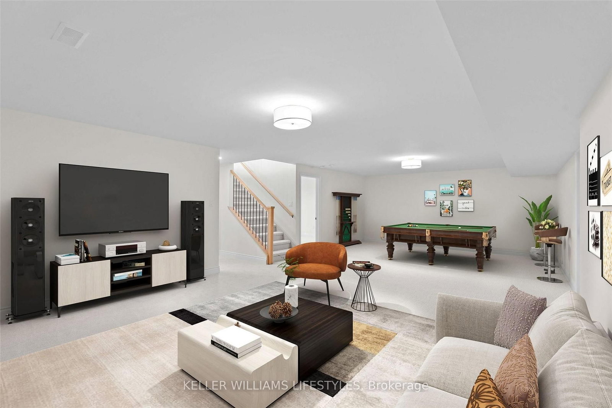
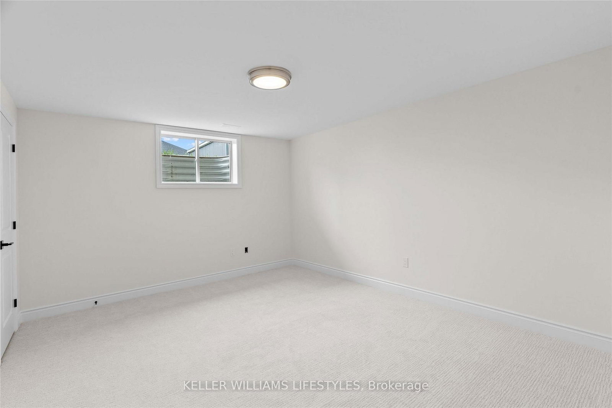
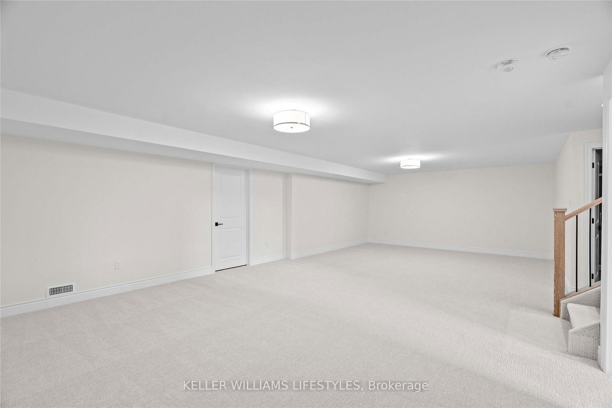
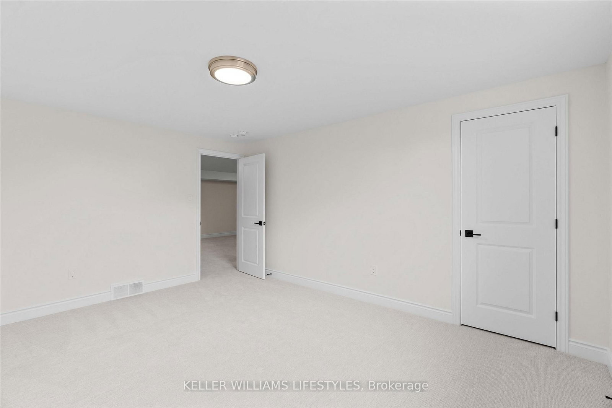
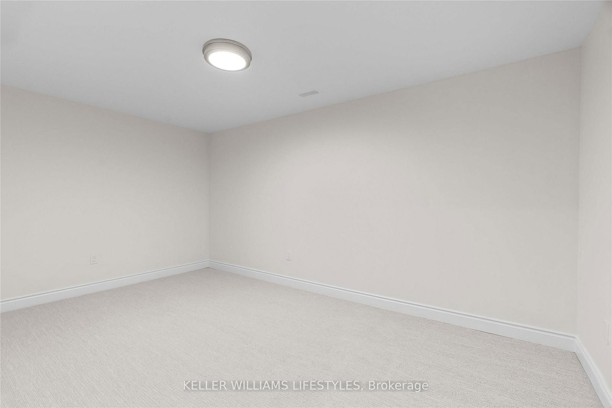
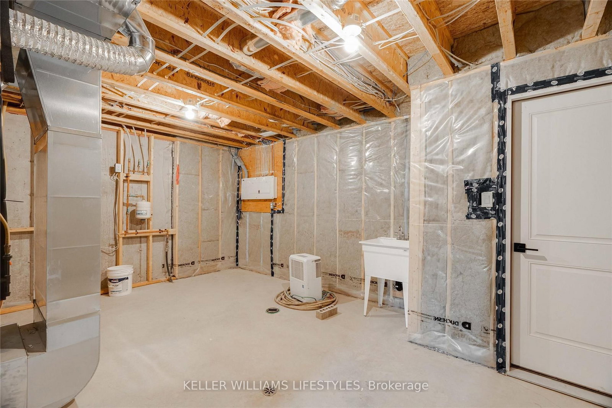
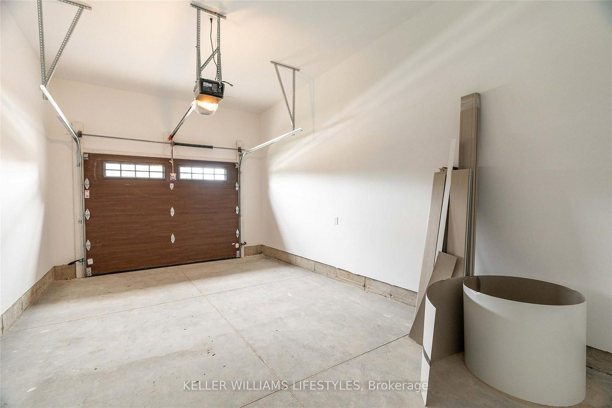
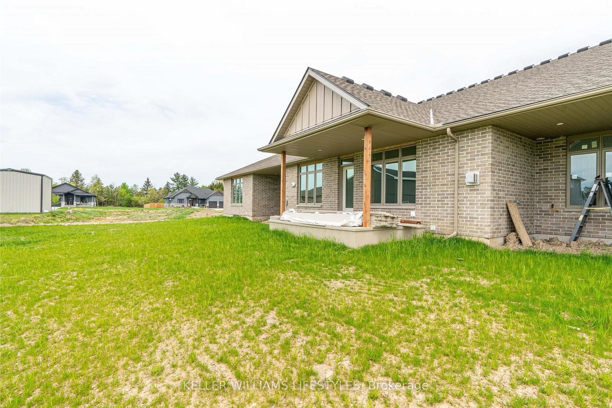
110 LENEVE Street • Lambton Shores, ON photo 1
110 LENEVE Street • Lambton Shores, ON photo 2
110 LENEVE Street • Lambton Shores, ON photo 3
110 LENEVE Street • Lambton Shores, ON photo 4
110 LENEVE Street • Lambton Shores, ON photo 5
110 LENEVE Street • Lambton Shores, ON photo 6
110 LENEVE Street • Lambton Shores, ON photo 7
110 LENEVE Street • Lambton Shores, ON photo 8
110 LENEVE Street • Lambton Shores, ON photo 9
110 LENEVE Street • Lambton Shores, ON photo 10
110 LENEVE Street • Lambton Shores, ON photo 11
110 LENEVE Street • Lambton Shores, ON photo 12
110 LENEVE Street • Lambton Shores, ON photo 13
110 LENEVE Street • Lambton Shores, ON photo 14
110 LENEVE Street • Lambton Shores, ON photo 15
110 LENEVE Street • Lambton Shores, ON photo 16
110 LENEVE Street • Lambton Shores, ON photo 17
110 LENEVE Street • Lambton Shores, ON photo 18
110 LENEVE Street • Lambton Shores, ON photo 19
110 LENEVE Street • Lambton Shores, ON photo 20
110 LENEVE Street • Lambton Shores, ON photo 21
110 LENEVE Street • Lambton Shores, ON photo 22
110 LENEVE Street • Lambton Shores, ON photo 23
110 LENEVE Street • Lambton Shores, ON photo 24
110 LENEVE Street • Lambton Shores, ON photo 25
110 LENEVE Street • Lambton Shores, ON photo 26
110 LENEVE Street • Lambton Shores, ON photo 27
110 LENEVE Street • Lambton Shores, ON photo 28
110 LENEVE Street • Lambton Shores, ON photo 29
110 LENEVE Street • Lambton Shores, ON photo 30
110 LENEVE Street • Lambton Shores, ON photo 31
110 LENEVE Street • Lambton Shores, ON photo 32
110 LENEVE Street • Lambton Shores, ON photo 33
110 LENEVE Street • Lambton Shores, ON photo 34
110 LENEVE Street • Lambton Shores, ON photo 35
110 LENEVE Street • Lambton Shores, ON photo 36
110 LENEVE Street • Lambton Shores, ON photo 37
110 LENEVE Street • Lambton Shores, ON photo 38
110 LENEVE Street • Lambton Shores, ON photo 39
110 LENEVE Street • Lambton Shores, ON photo 40
110 LENEVE Street • Lambton Shores, ON photo 41
110 LENEVE Street • Lambton Shores, ON photo 42
1 / 42
$596,900
110 LENEVE Street • Lambton Shores, ONNew
Courtesy of KELLER WILLIAMS LIFESTYLES
2+1
Bedrooms
3
Bathrooms
1100-1500
Square feet
3
Parking

About this home

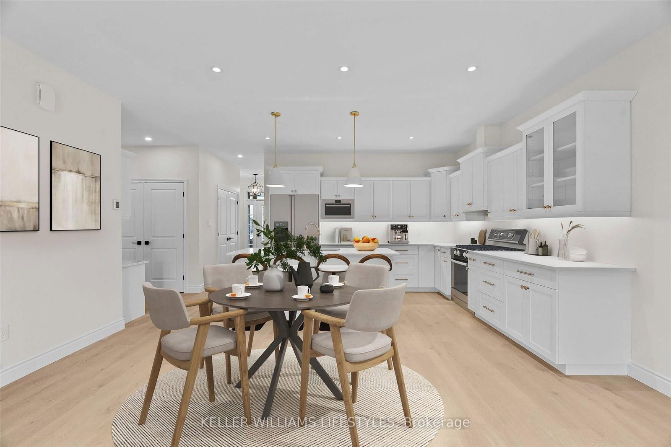
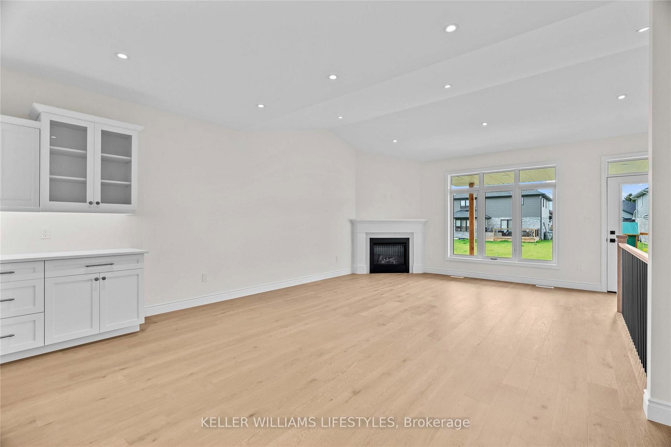
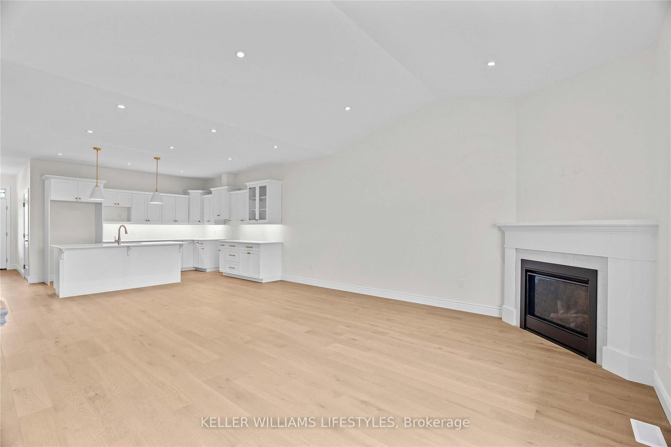
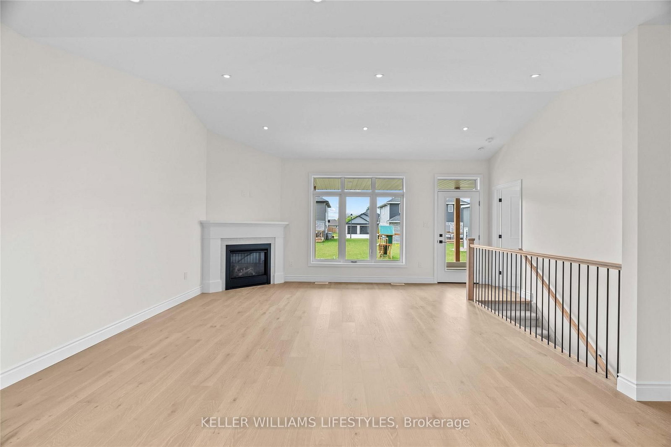
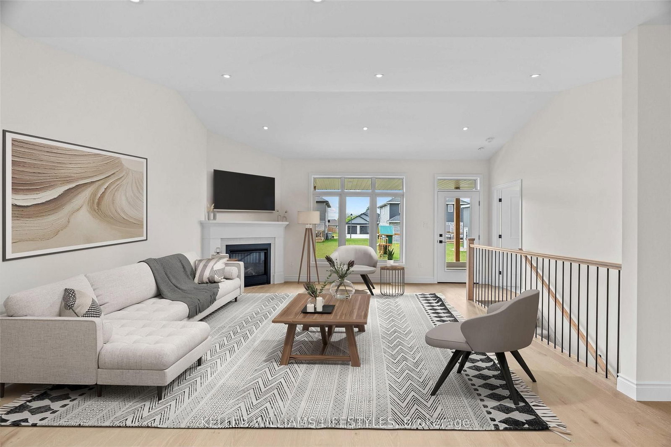
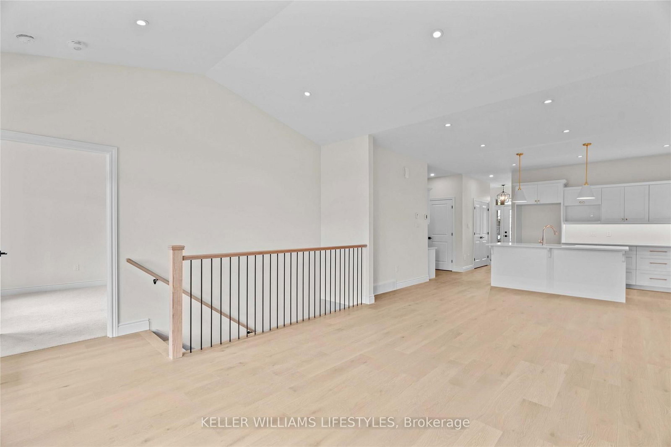
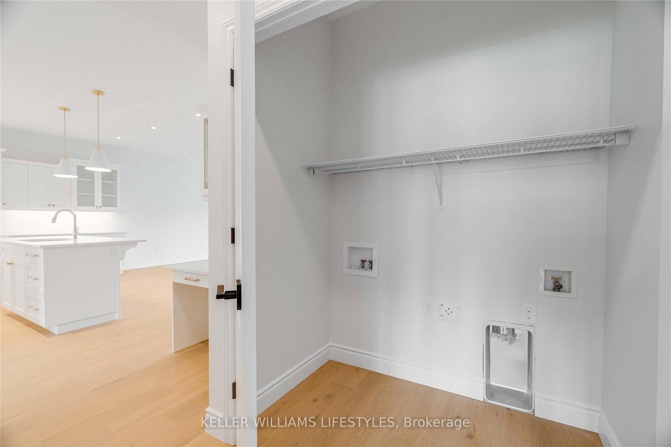
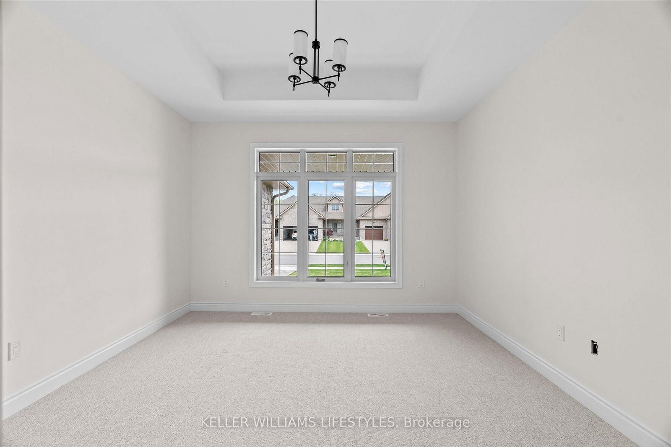
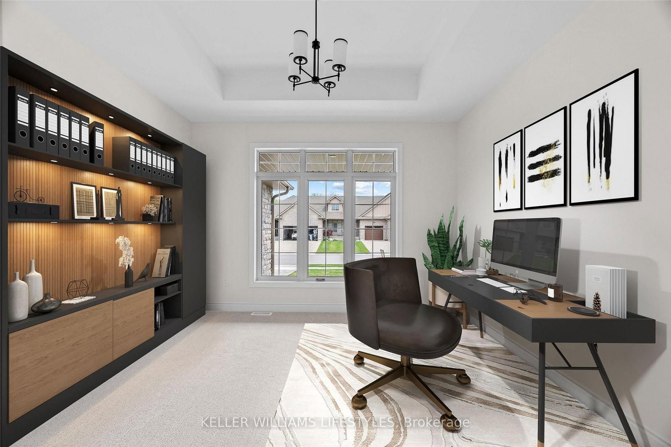
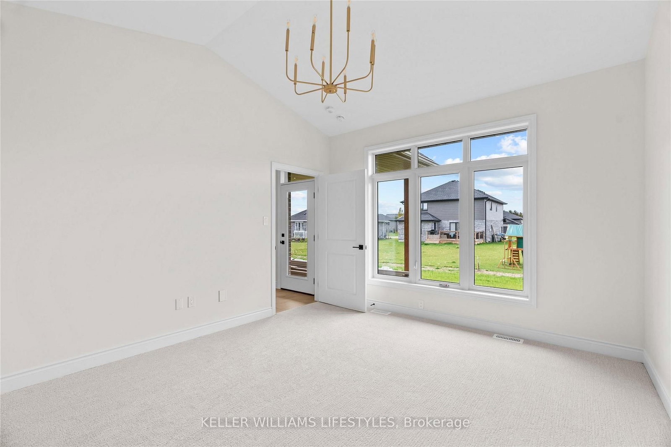
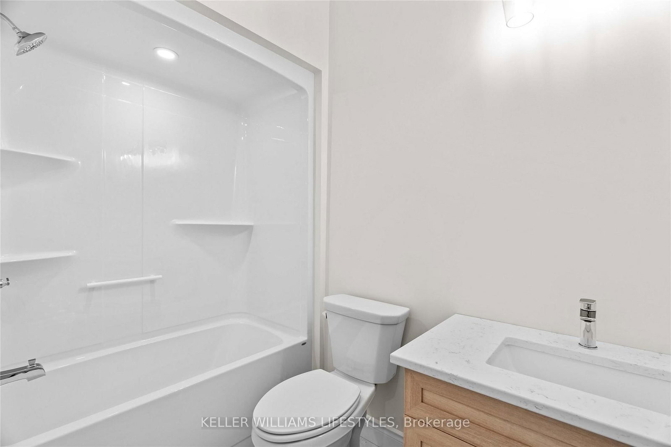
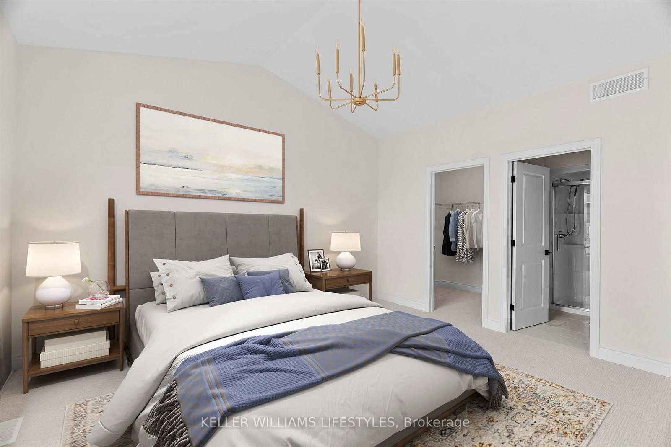
Welcome to the townhouse collection of Woodside Estates! Located in a quiet, upscale area of Forest, these luxury townhomes boast contemporary design, quality materials & workmanship, including 9 ceilings, hardwood & porcelain flooring, solid surface countertops, gas fireplaces, central vac, & main floor laundry. Offering 3 intelligent floor plans to choose from & the opportunity to select your very own finishes & colours, you'll be able to create a tasteful home to your liking. Enjoy maintenance-free living with the added feature of an optional grounds maintenance program. Located just minutes from many golf courses, restaurants, recreational facilities, clubs, shopping, medical facilities & sandy beaches. Built by local & reputable Wellington Builders. Photos from previous home & may not be as exactly shown. Price reflects HST Rebate. Property tax & assessment not set.

Property details

Property type
Att/Row/Townhouse
Style
Bungalow
Approx. age (yrs)
New
Total rooms
6
Lot size
32.51 × 132.15 ft
Occupancy
60 days
Days on market
156
Status
Active
MLS®

Property history

Recently sold nearby

Listing data last updated: Sep 9, 2026, 4:44 p.m. EDT via TRREB IDX.

First listed: Apr 8, 2026, 9:13 a.m. EDT.