
271 Main Street • Central Huron, ON photo 1
271 Main Street • Central Huron, ON photo 2
271 Main Street • Central Huron, ON photo 3
271 Main Street • Central Huron, ON photo 4
271 Main Street • Central Huron, ON photo 5
271 Main Street • Central Huron, ON photo 6
271 Main Street • Central Huron, ON photo 7
271 Main Street • Central Huron, ON photo 8
271 Main Street • Central Huron, ON photo 9
271 Main Street • Central Huron, ON photo 10
271 Main Street • Central Huron, ON photo 11
271 Main Street • Central Huron, ON photo 12
271 Main Street • Central Huron, ON photo 13
271 Main Street • Central Huron, ON photo 14
271 Main Street • Central Huron, ON photo 15
271 Main Street • Central Huron, ON photo 16
271 Main Street • Central Huron, ON photo 17
271 Main Street • Central Huron, ON photo 18
271 Main Street • Central Huron, ON photo 19
271 Main Street • Central Huron, ON photo 20
271 Main Street • Central Huron, ON photo 21
271 Main Street • Central Huron, ON photo 22
271 Main Street • Central Huron, ON photo 23
271 Main Street • Central Huron, ON photo 24
271 Main Street • Central Huron, ON photo 25
271 Main Street • Central Huron, ON photo 26
271 Main Street • Central Huron, ON photo 27
271 Main Street • Central Huron, ON photo 28
271 Main Street • Central Huron, ON photo 29
271 Main Street • Central Huron, ON photo 30
271 Main Street • Central Huron, ON photo 31
271 Main Street • Central Huron, ON photo 32
271 Main Street • Central Huron, ON photo 33
271 Main Street • Central Huron, ON photo 34
271 Main Street • Central Huron, ON photo 35
271 Main Street • Central Huron, ON photo 36
271 Main Street • Central Huron, ON photo 37
271 Main Street • Central Huron, ON photo 38
271 Main Street • Central Huron, ON photo 39
271 Main Street • Central Huron, ON photo 40
271 Main Street • Central Huron, ON photo 41
271 Main Street • Central Huron, ON photo 42
271 Main Street • Central Huron, ON photo 43
1 / 43
$499,900
271 Main Street • Central Huron, ONExtended▼ 5.50%
Courtesy of RE/MAX Reliable Realty Inc
4
Bedrooms
3
Bathrooms
2500-3000
Square feet
10
Parking

About this home

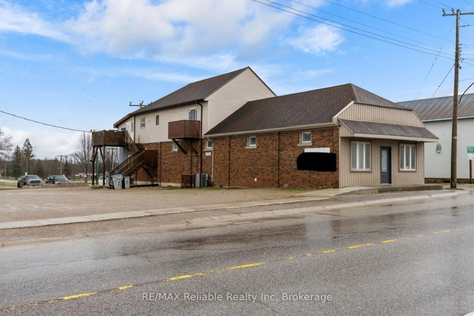
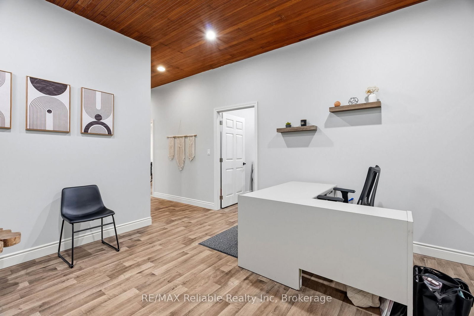
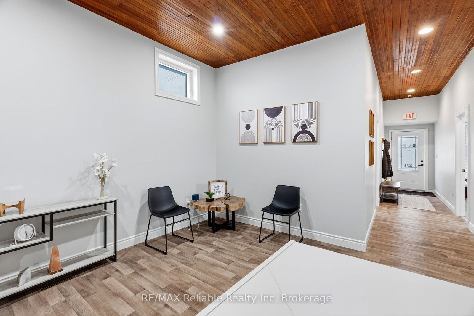
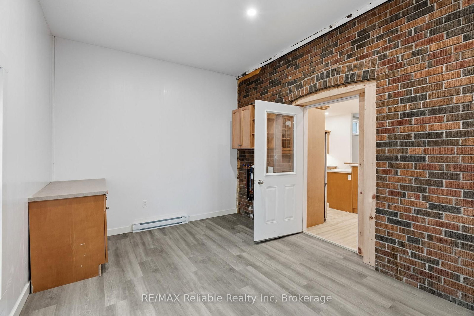
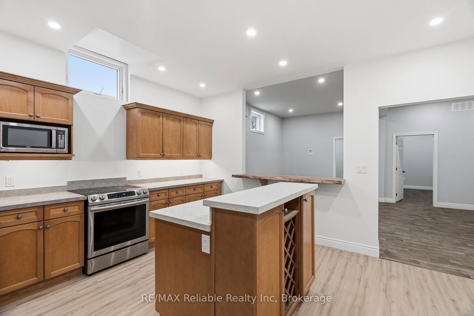
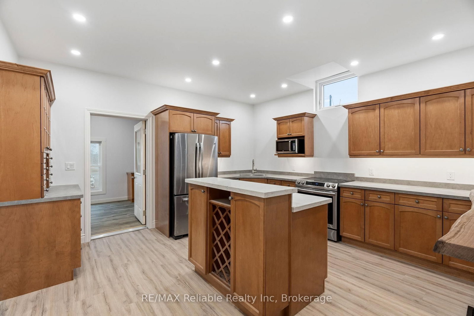
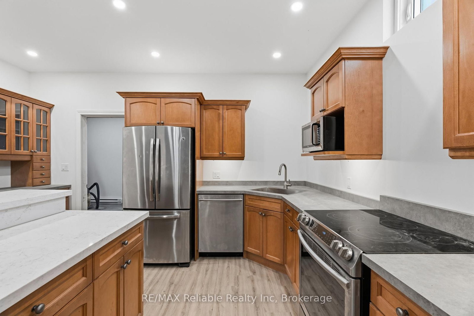
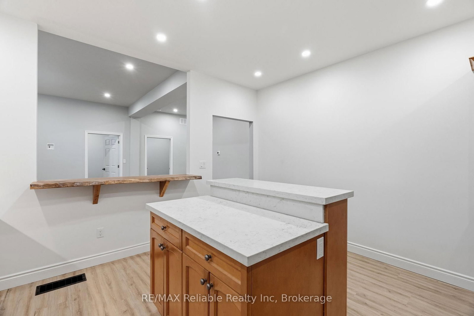
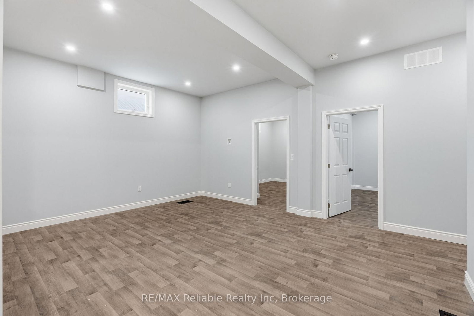
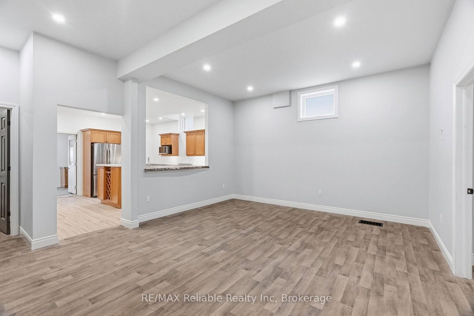
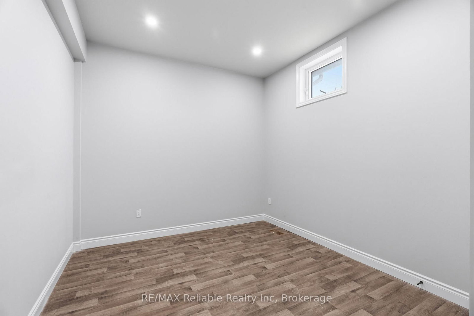
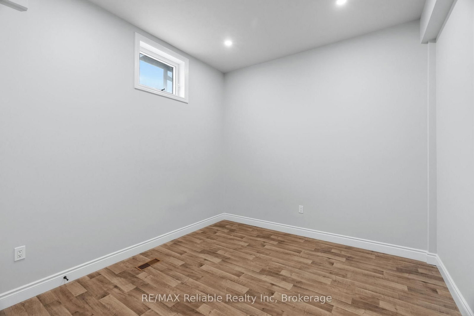
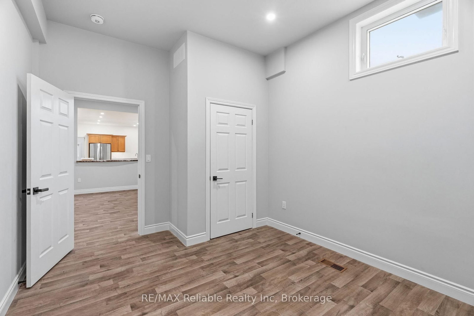
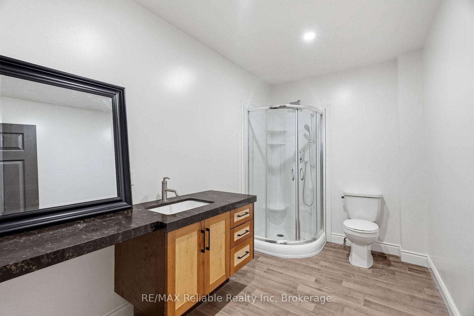
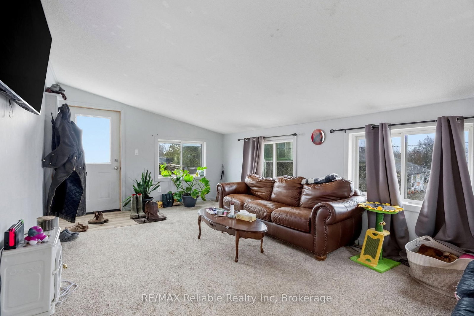
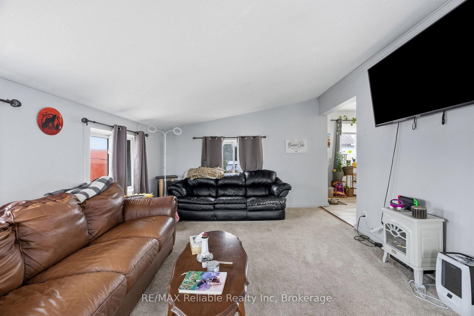
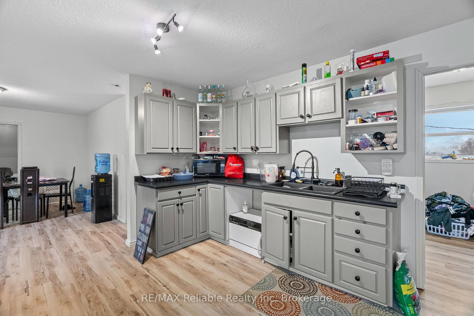
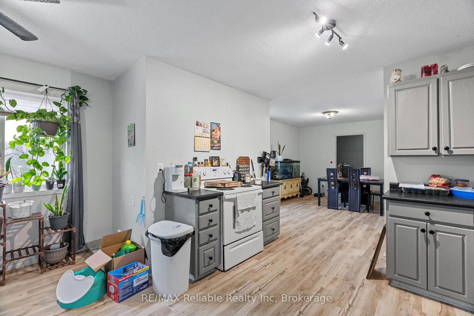
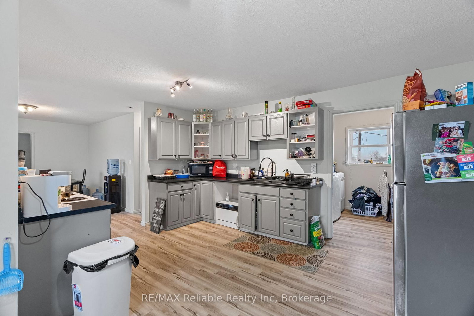
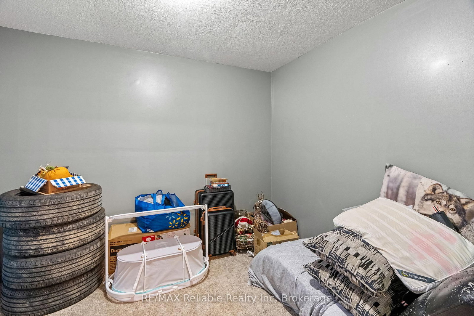
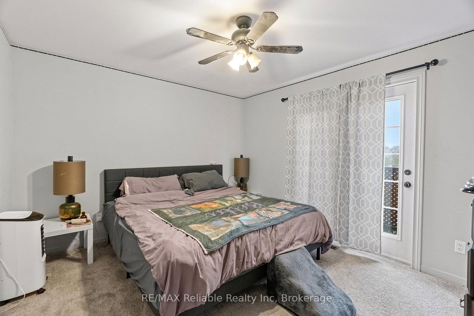
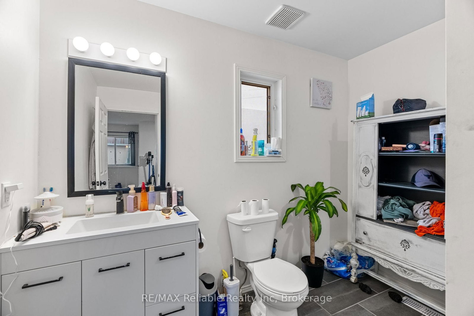
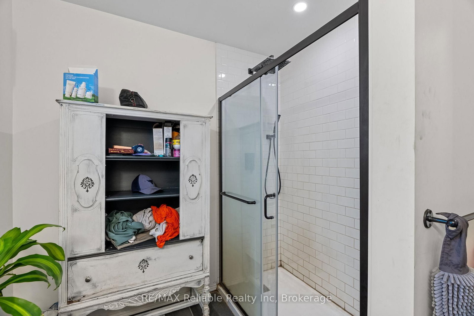
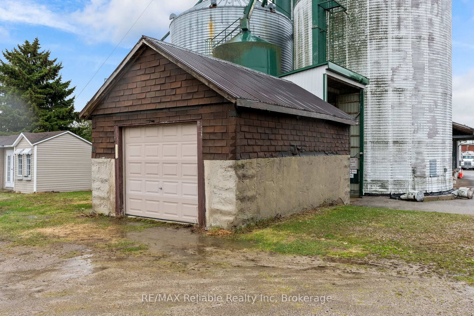
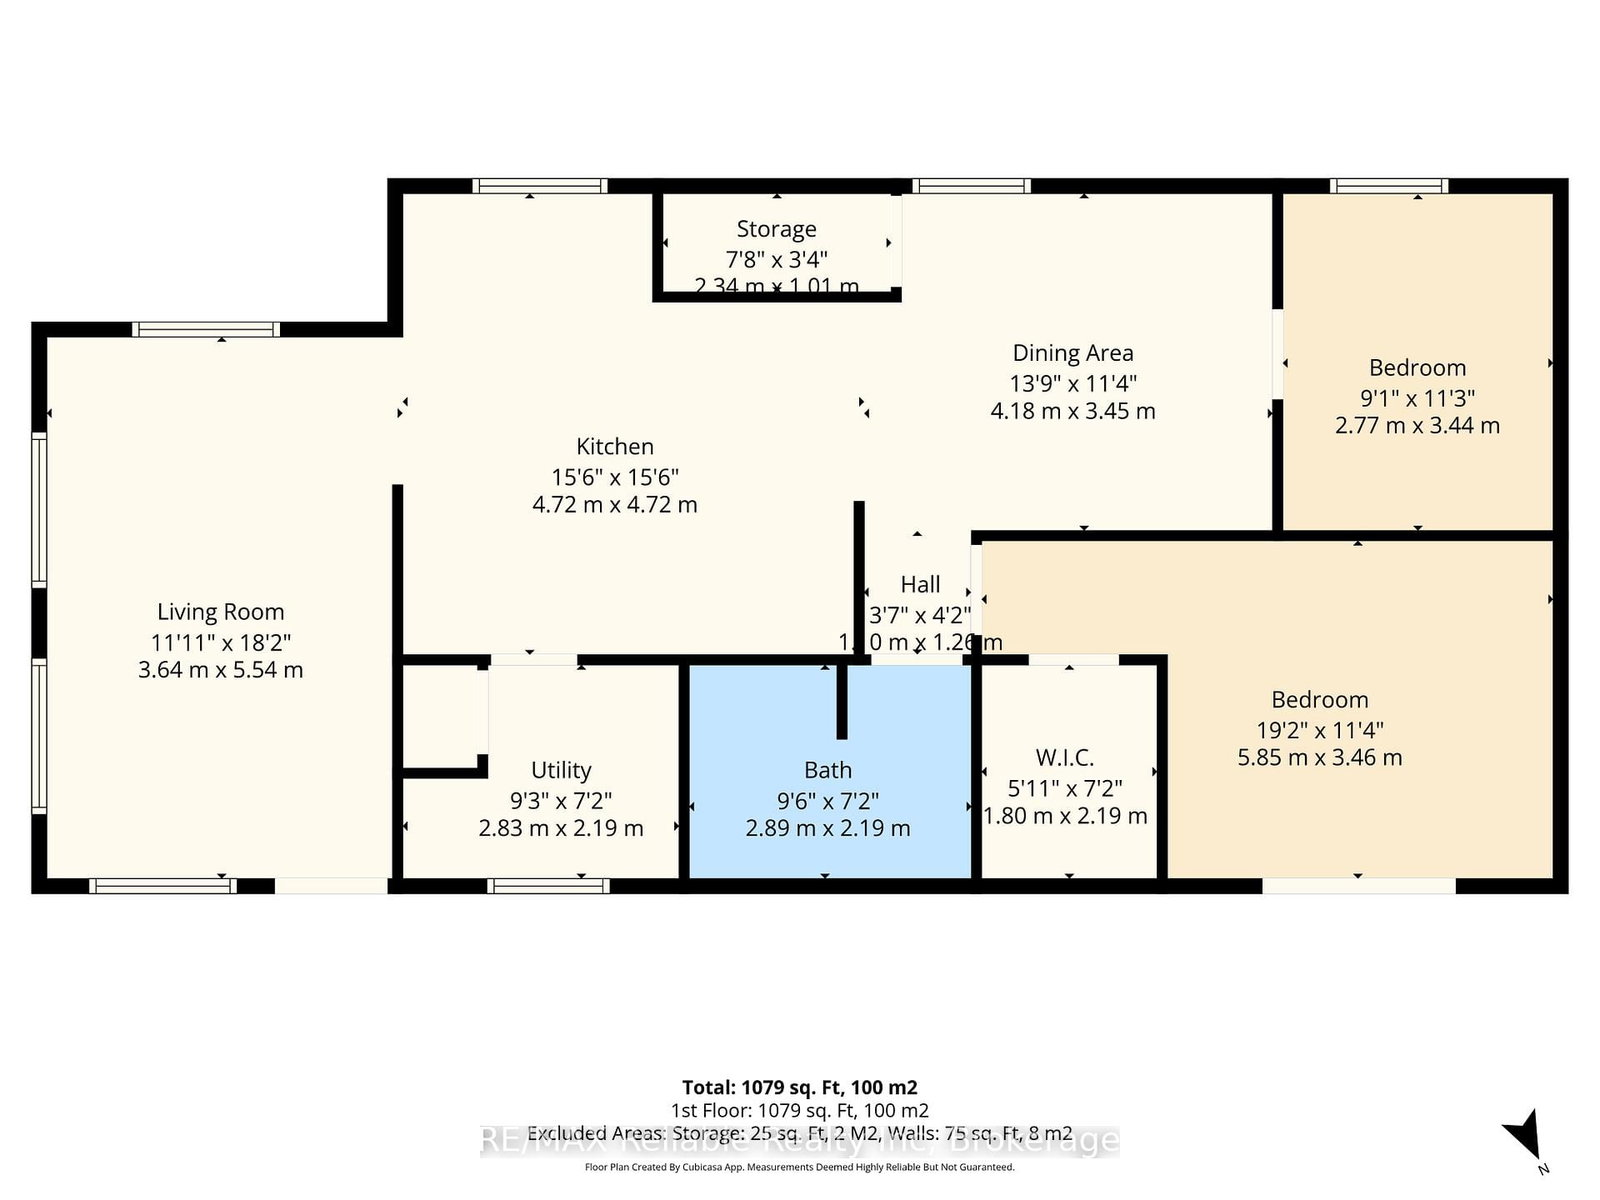
Unique opportunity offering this fully renovated main level, with separate office/retail/commercial space out front for many uses. Fully renovated main floor 2 bedroom apartment at the rear of the building with own access. High ceilings throughout the main level as well as access to full unfinished basement with plenty of room for storage. Upstairs, with a separate entrance and two private balconies, there is another newly renovated 2 bedroom apartment. The building is heated with force air gas furnace (2025) and central air (2025). Ample parking and single detached garage available for use.

Property details

Property type
Duplex
Style
1 Storey/Apt
Approx. age (yrs)
51-99
Total rooms
17
Lot size
86.85 × 143.15 ft
Property taxes
$3,571 (2025)
Occupancy
Flexible
Days on market
154
Status
Active
MLS®

Property history

Recently sold nearby

Listing data last updated: Sep 6, 2026, 9:57 p.m. EDT via TRREB IDX.

First listed: Apr 7, 2026, 10:30 a.m. EDT.