
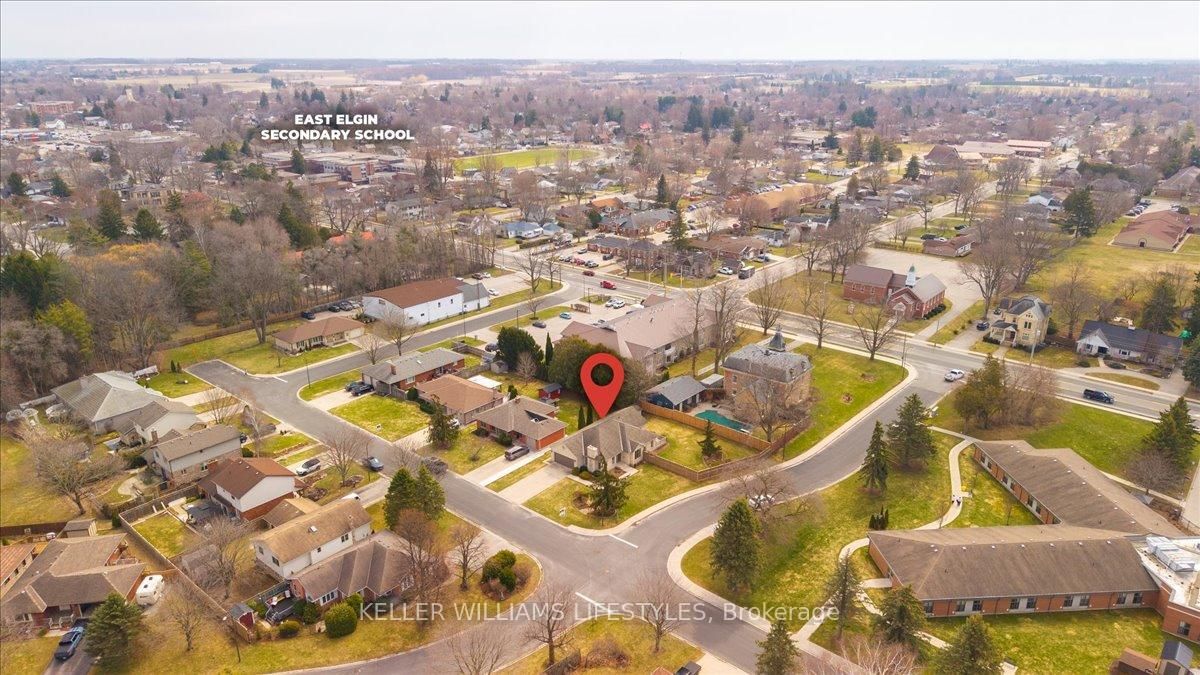
20 Treadwell Street • Aylmer, ON photo 1
20 Treadwell Street • Aylmer, ON photo 2
20 Treadwell Street • Aylmer, ON photo 3
20 Treadwell Street • Aylmer, ON photo 4
20 Treadwell Street • Aylmer, ON photo 5
20 Treadwell Street • Aylmer, ON photo 6
20 Treadwell Street • Aylmer, ON photo 7
20 Treadwell Street • Aylmer, ON photo 8
20 Treadwell Street • Aylmer, ON photo 9
20 Treadwell Street • Aylmer, ON photo 10
20 Treadwell Street • Aylmer, ON photo 11
20 Treadwell Street • Aylmer, ON photo 12
20 Treadwell Street • Aylmer, ON photo 13
20 Treadwell Street • Aylmer, ON photo 14
20 Treadwell Street • Aylmer, ON photo 15
20 Treadwell Street • Aylmer, ON photo 16
20 Treadwell Street • Aylmer, ON photo 17
20 Treadwell Street • Aylmer, ON photo 18
20 Treadwell Street • Aylmer, ON photo 19
20 Treadwell Street • Aylmer, ON photo 20
20 Treadwell Street • Aylmer, ON photo 21
20 Treadwell Street • Aylmer, ON photo 22
20 Treadwell Street • Aylmer, ON photo 23
20 Treadwell Street • Aylmer, ON photo 24
20 Treadwell Street • Aylmer, ON photo 25
20 Treadwell Street • Aylmer, ON photo 26
20 Treadwell Street • Aylmer, ON photo 27
20 Treadwell Street • Aylmer, ON photo 28
20 Treadwell Street • Aylmer, ON photo 29
20 Treadwell Street • Aylmer, ON photo 30
20 Treadwell Street • Aylmer, ON photo 31
20 Treadwell Street • Aylmer, ON photo 32
20 Treadwell Street • Aylmer, ON photo 33
20 Treadwell Street • Aylmer, ON photo 34
20 Treadwell Street • Aylmer, ON photo 35
20 Treadwell Street • Aylmer, ON photo 36
20 Treadwell Street • Aylmer, ON photo 37
20 Treadwell Street • Aylmer, ON photo 38
20 Treadwell Street • Aylmer, ON photo 39
20 Treadwell Street • Aylmer, ON photo 40
20 Treadwell Street • Aylmer, ON photo 41
20 Treadwell Street • Aylmer, ON photo 42
20 Treadwell Street • Aylmer, ON photo 43
20 Treadwell Street • Aylmer, ON photo 44
20 Treadwell Street • Aylmer, ON photo 45
20 Treadwell Street • Aylmer, ON photo 46
20 Treadwell Street • Aylmer, ON photo 47
1 / 47
$635,000
20 Treadwell Street • Aylmer, ONSold Conditional▼ 5.91%
Courtesy of KELLER WILLIAMS LIFESTYLES
3
Bedrooms
2
Bathrooms
1500-2000
Square feet
6
Parking

About this home

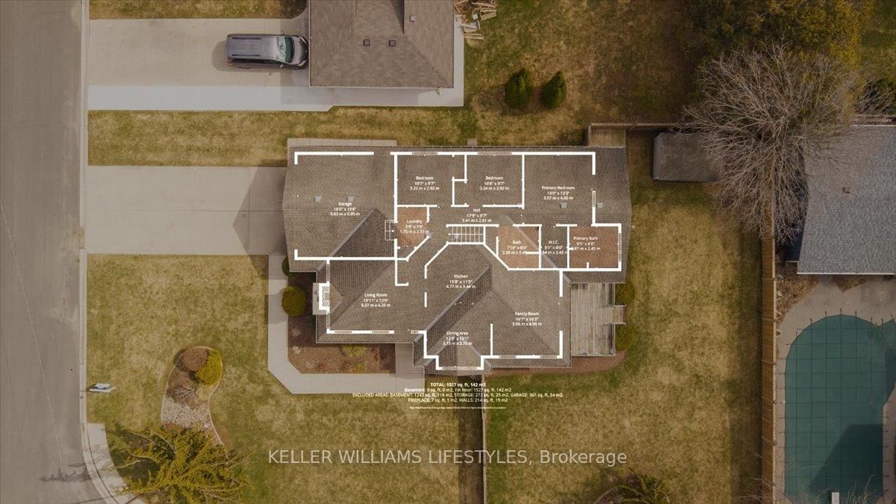
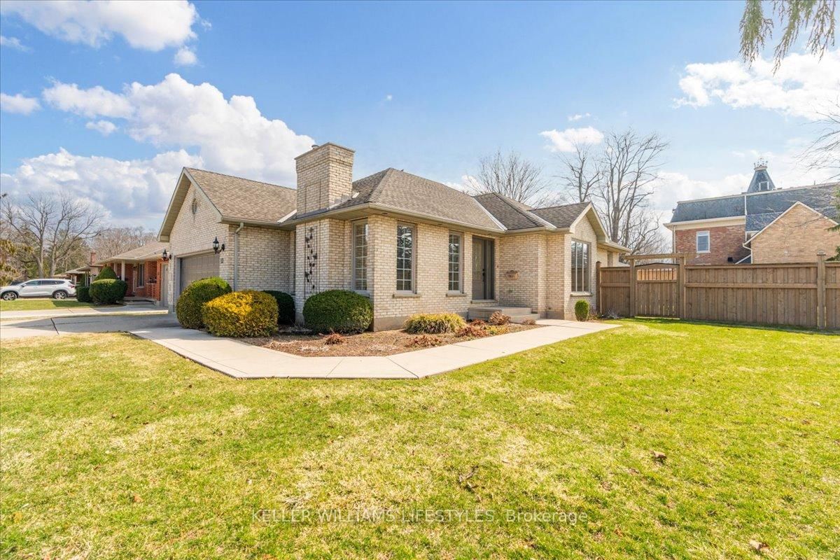
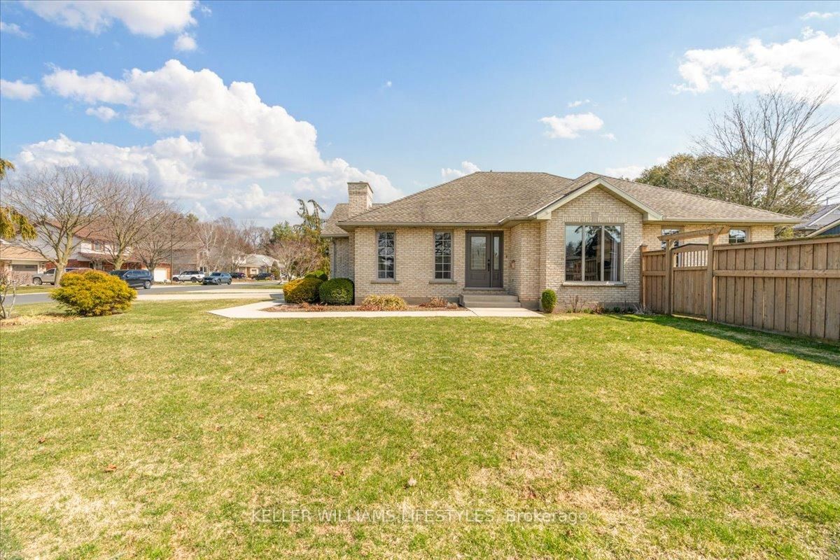
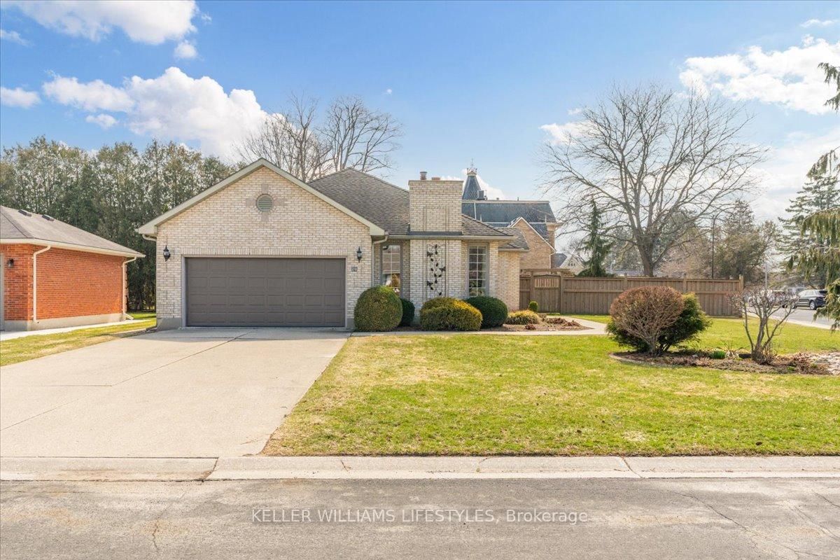
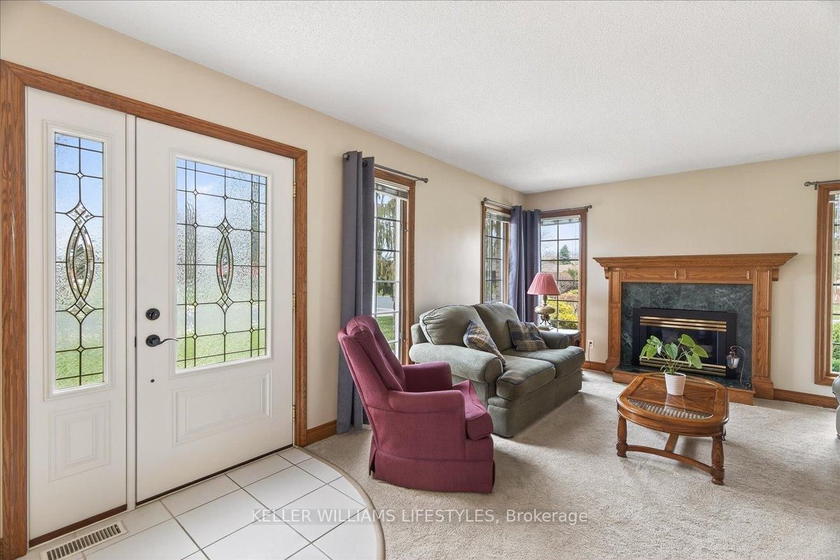
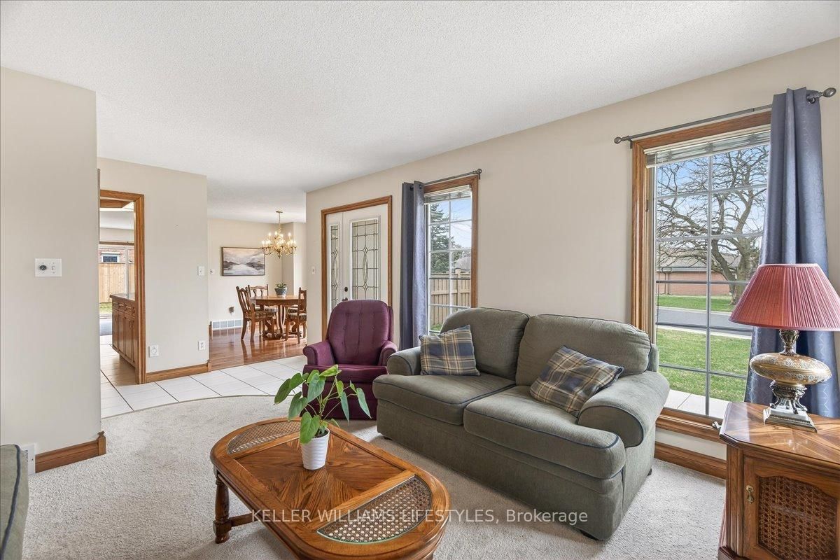
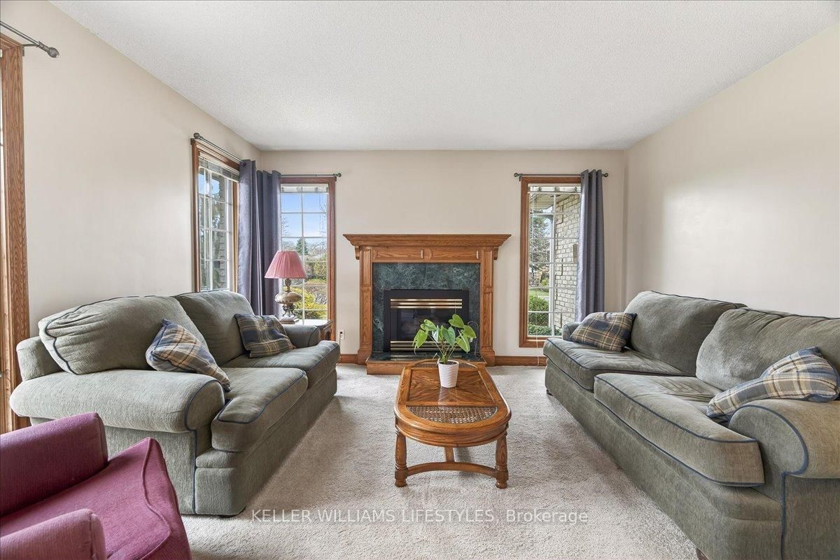
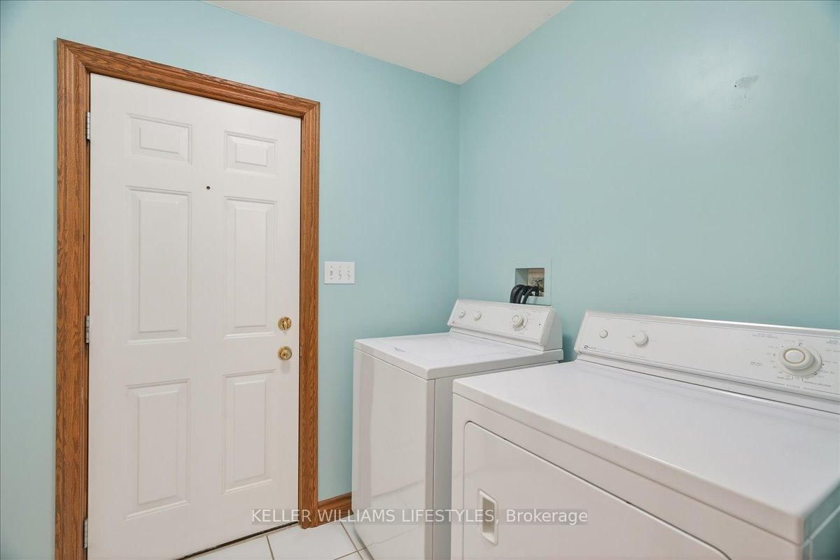
Welcome to 20 Treadwell Street, a solid brick bungalow located in a highly desirable neighbourhood, just a short walk to parks, schools, the East Elgin Community Centre, medical amenities, and local churches. Offering approximately 1,525 sq. ft. of well planned main floor living with central vacuum, this home features three bedrooms, including a generous primary retreat with a walk in closet, spacious 4 piece ensuite, and access to the private covered deck. The bright, functional kitchen is equipped with a breakfast bar overlooking the open concept living and dining areas, ideal for both everyday living and entertaining. A welcoming family room with a natural gas fireplace provides a cozy gathering space, while main floor laundry adds everyday convenience. Recent updates include newer front, patio, and garage doors, along with the central air conditioning system installed in 2025. Curb appeal is enhanced by a concrete double driveway, walkways, mature perennial gardens and landscaping. The fully fenced backyard offers excellent privacy and is designed for relaxation, featuring a deck with access from the living room. The basement offers plenty of storage, or a blank canvas for future potential, complete with a bathroom rough in. Don't miss this wonderful opportunity to own a well maintained home in a prime location.

Property details

Property type
Detached
Style
Bungalow
Total rooms
9
Lot size
65.72 × 119.62 ft
Property taxes
$4,744.04 (2025)
Occupancy
Flexible
Days on market
114
Status
Active Under Contract
MLS®

Property history

Recently sold nearby

Listing data last updated: Jul 24, 2026, 8:37 a.m. EDT via TRREB IDX.

First listed: Apr 2, 2026, 8:22 a.m. EDT.