




About this home
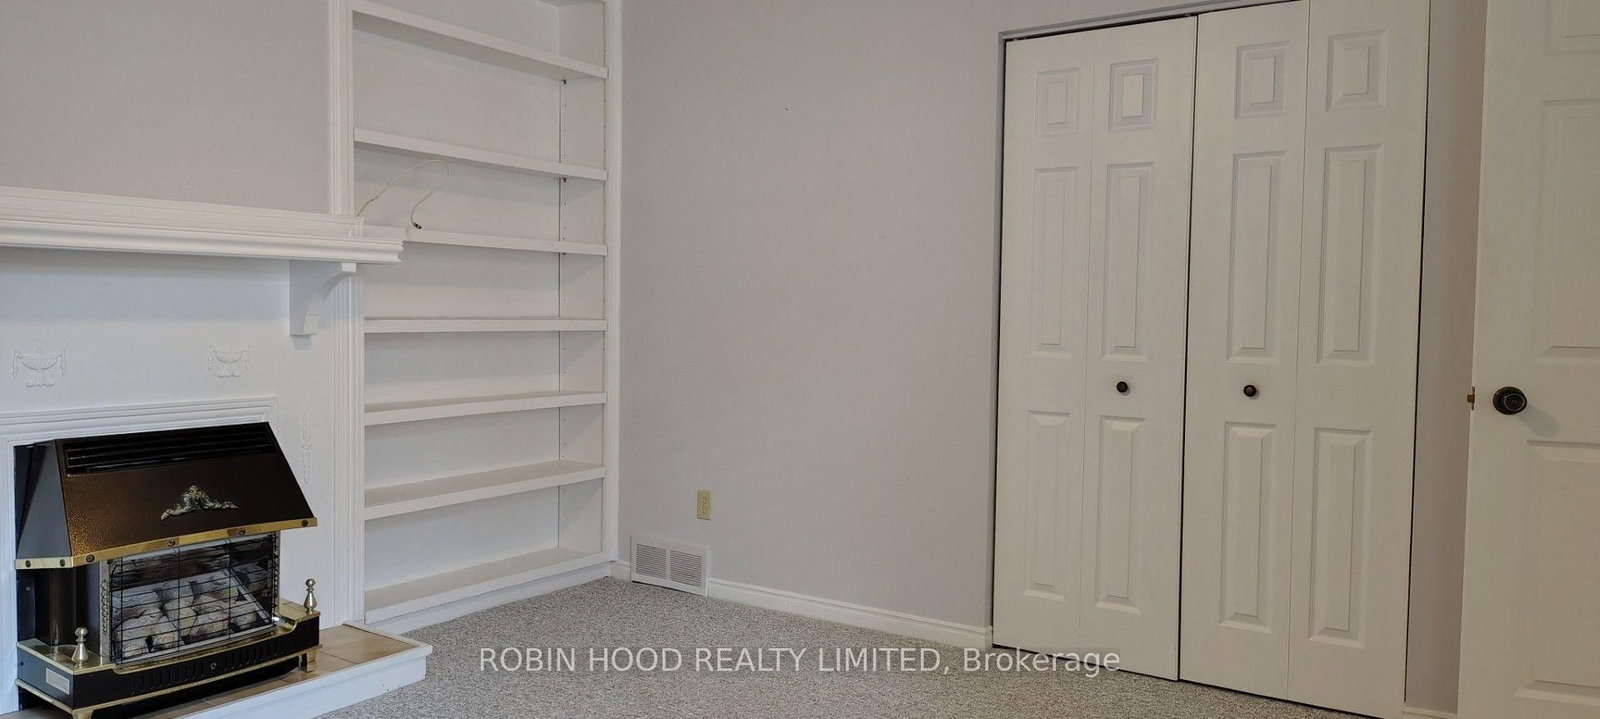
*** Additional Listing Details - Click Brochure Link *** This Quiet Condominium complex with 2 years of free homeowner association fees in central Chatham is "Simplicity". All mature friendly neighbors. It is central to everything and near the hospital. Two large vehicles, including pickups can live comfortably in double garage with car washing water faucet. The complex does your yard work, snow removal, windows, roofing, general maintenance and has gutter guarding. Quality born in 1988, 1,485 sq.ft, it is the largest unit size in the complex. The main floor has modern remodeled kitchen and two upper bathrooms. Main floor laundry room is concealed from guests. Huge living room with unworn plush carpet just professionally cleaned includes a cozy gas fireplace with fan. Dining room has like new hardwood floor with a pocket door divider. Guests have a remodeled hall bathroom with bathtub. Master bedroom has a remodeled bathroom with walk-in shower and 8 foot closet. Basement is finished. Has 3 rooms with doors for guests and a walk-in shower in the third bathroom. A forth room for crafts, toys or exercise equipment. Abundant closets and storage throughout the house. Appliances are included, 200amp panel, owned water heater, gas furnace, recent new central air all in excellent working order. No bad history or issues. Minutes from Hospital and shopping. Condo fees are paid for 2 years, $434 per month, city tax $365 monthly. Private sale. We pay your realtor. A lawyer does the paperwork and land transfer. Open house every Saturday 1pm to 3pm. Showings anytime you like. Call Bryan, voice 519-354-3022, text 226-272-4301.
Property details
- Property type
- Condo Townhouse
- Style
- [Bungalow]
- Total rooms
- 5
- Maintenance fee
- $434/mo
- Exposure
- North East
- Property taxes
- $4,200 (2025)
- Occupancy
- Immediate
- Days on market
- 120
- Status
- Active
- MLS®
Property history
Location
Open in Google MapsRecently sold nearby
Listing data last updated: Jul 29, 2026, 2:28 p.m. EDT via TRREB IDX.
First listed: Apr 1, 2026, 3:10 p.m. EDT.