
35 Southshore Crescent • #327 • Hamilton, ON photo 1
35 Southshore Crescent • #327 • Hamilton, ON photo 2
35 Southshore Crescent • #327 • Hamilton, ON photo 3
35 Southshore Crescent • #327 • Hamilton, ON photo 4
35 Southshore Crescent • #327 • Hamilton, ON photo 5
35 Southshore Crescent • #327 • Hamilton, ON photo 6
35 Southshore Crescent • #327 • Hamilton, ON photo 7
35 Southshore Crescent • #327 • Hamilton, ON photo 8
35 Southshore Crescent • #327 • Hamilton, ON photo 9
35 Southshore Crescent • #327 • Hamilton, ON photo 10
35 Southshore Crescent • #327 • Hamilton, ON photo 11
35 Southshore Crescent • #327 • Hamilton, ON photo 12
35 Southshore Crescent • #327 • Hamilton, ON photo 13
35 Southshore Crescent • #327 • Hamilton, ON photo 14
35 Southshore Crescent • #327 • Hamilton, ON photo 15
35 Southshore Crescent • #327 • Hamilton, ON photo 16
35 Southshore Crescent • #327 • Hamilton, ON photo 17
35 Southshore Crescent • #327 • Hamilton, ON photo 18
35 Southshore Crescent • #327 • Hamilton, ON photo 19
35 Southshore Crescent • #327 • Hamilton, ON photo 20
35 Southshore Crescent • #327 • Hamilton, ON photo 21
35 Southshore Crescent • #327 • Hamilton, ON photo 22
35 Southshore Crescent • #327 • Hamilton, ON photo 23
35 Southshore Crescent • #327 • Hamilton, ON photo 24
35 Southshore Crescent • #327 • Hamilton, ON photo 25
35 Southshore Crescent • #327 • Hamilton, ON photo 26
35 Southshore Crescent • #327 • Hamilton, ON photo 27
35 Southshore Crescent • #327 • Hamilton, ON photo 28
35 Southshore Crescent • #327 • Hamilton, ON photo 29
35 Southshore Crescent • #327 • Hamilton, ON photo 30
35 Southshore Crescent • #327 • Hamilton, ON photo 31
35 Southshore Crescent • #327 • Hamilton, ON photo 32
35 Southshore Crescent • #327 • Hamilton, ON photo 33
35 Southshore Crescent • #327 • Hamilton, ON photo 34
35 Southshore Crescent • #327 • Hamilton, ON photo 35
1 / 35
$529,900
35 Southshore Crescent • #327 • Hamilton, ONExtended
Courtesy of ROYAL LEPAGE STATE REALTY
2
Bedrooms
1
Bathroom
700-799
Square feet
2
Parking

About this home

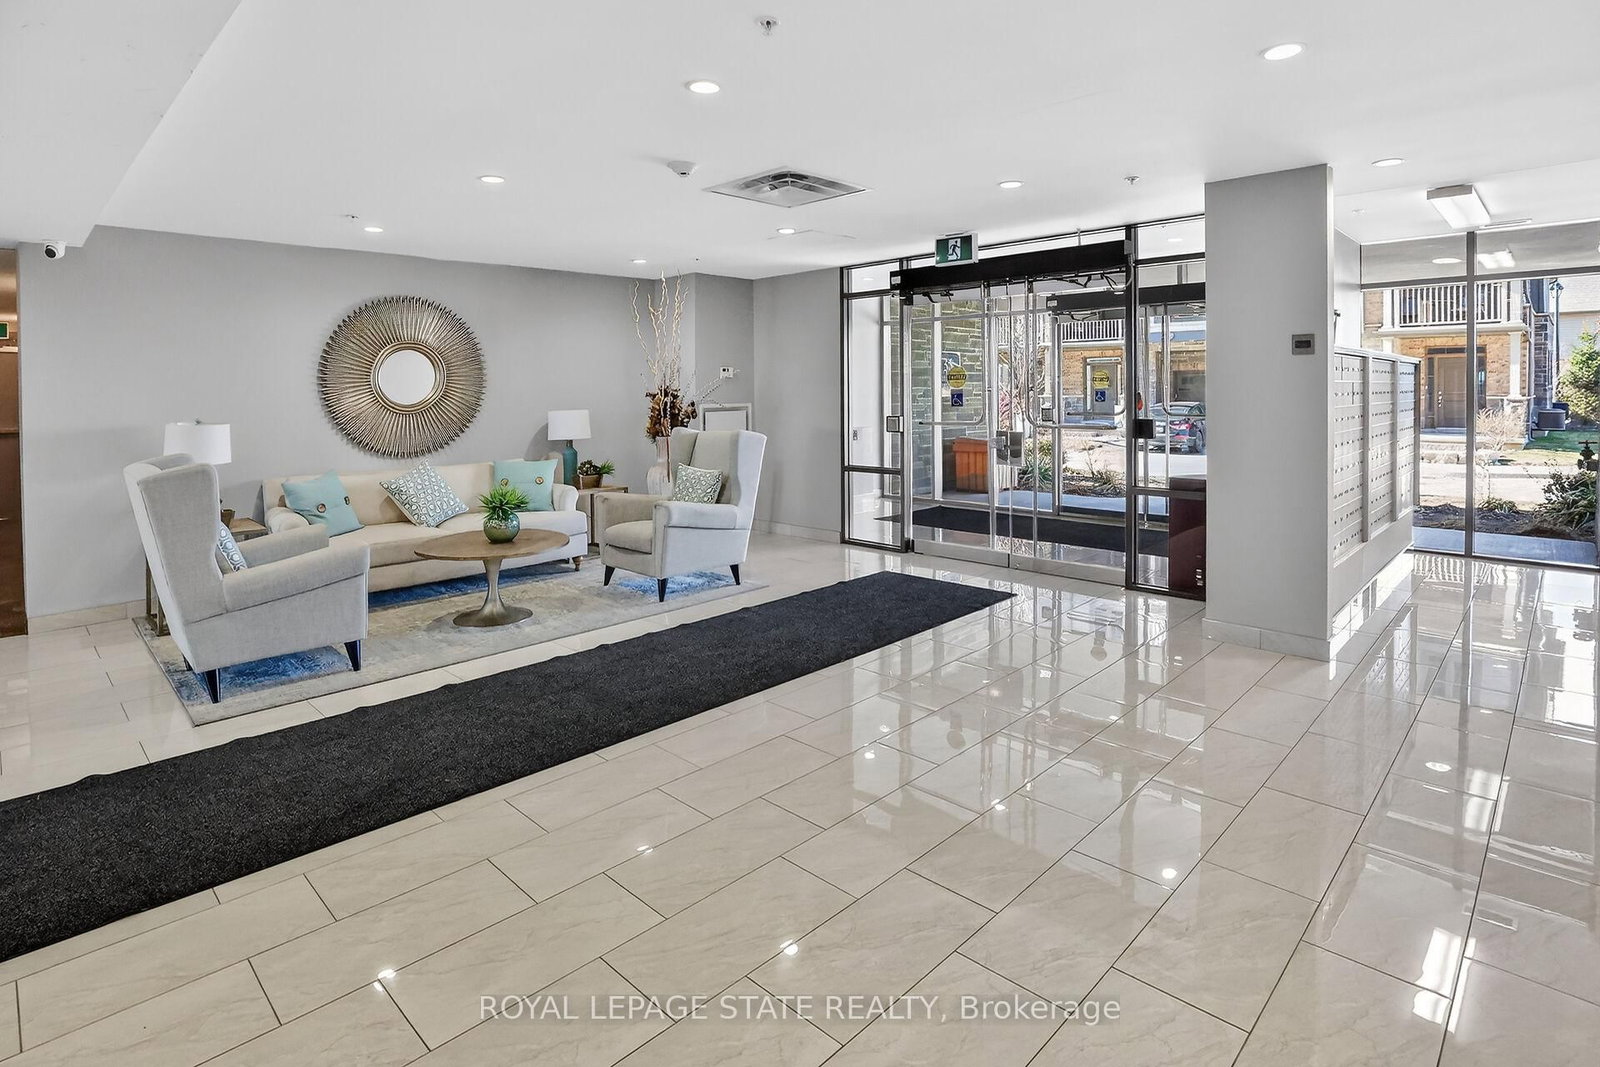
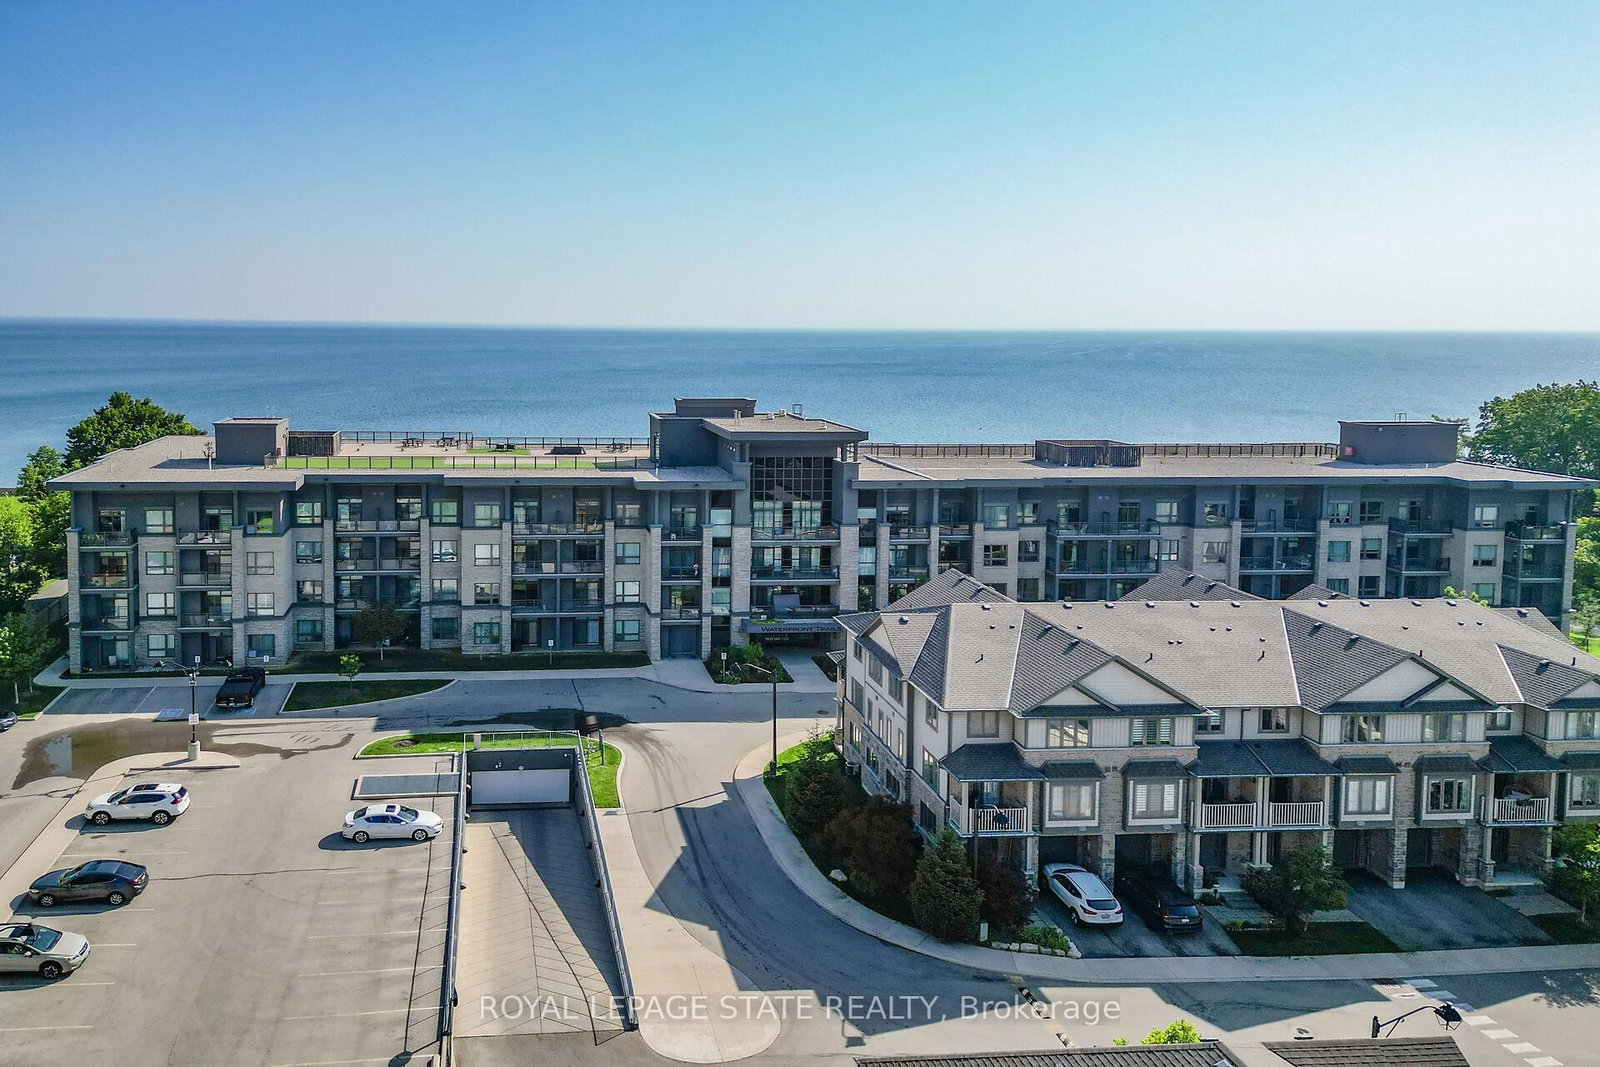
Stunning two-bedroom corner unit boasting unobstructed lake views and stylish, contemporary design and décor. Highlights of this impeccably presented home include private balcony, open concept layout, upgraded Quartz counters, upgraded kitchen backsplash, slatted wall panelling, kitchen island breakfast bar, stainless-steel appliances and two exclusive underground parking spaces. Enjoy spacious front entranceway, ample windows, abundant natural light, picturesque sunsets and panoramic year-round Lake Ontario views. Building amenities include elegant lobby, welcoming party room, convenient fitness area, large bicycle storage room and roof top patio with scenic Niagara Escarpment and waterfront views. Perfectly located close to the lake, highway, walking trails and shopping with easy access to Hamilton, Burlington and the Niagara area.

Property details

Property type
Condo Apartment
Style
1 Storey/Apt
Approx. age (yrs)
6-10
Total rooms
4
Maintenance fee
$791.81/mo
Exposure
North
Property taxes
$4,189 (2025)
Occupancy
Flexible
Days on market
120
Status
Active
MLS®

Property history

Recently sold nearby

Listing data last updated: Jul 27, 2026, 7:40 p.m. EDT via TRREB IDX.

First listed: Mar 31, 2026, 12:47 p.m. EDT.