







About this home
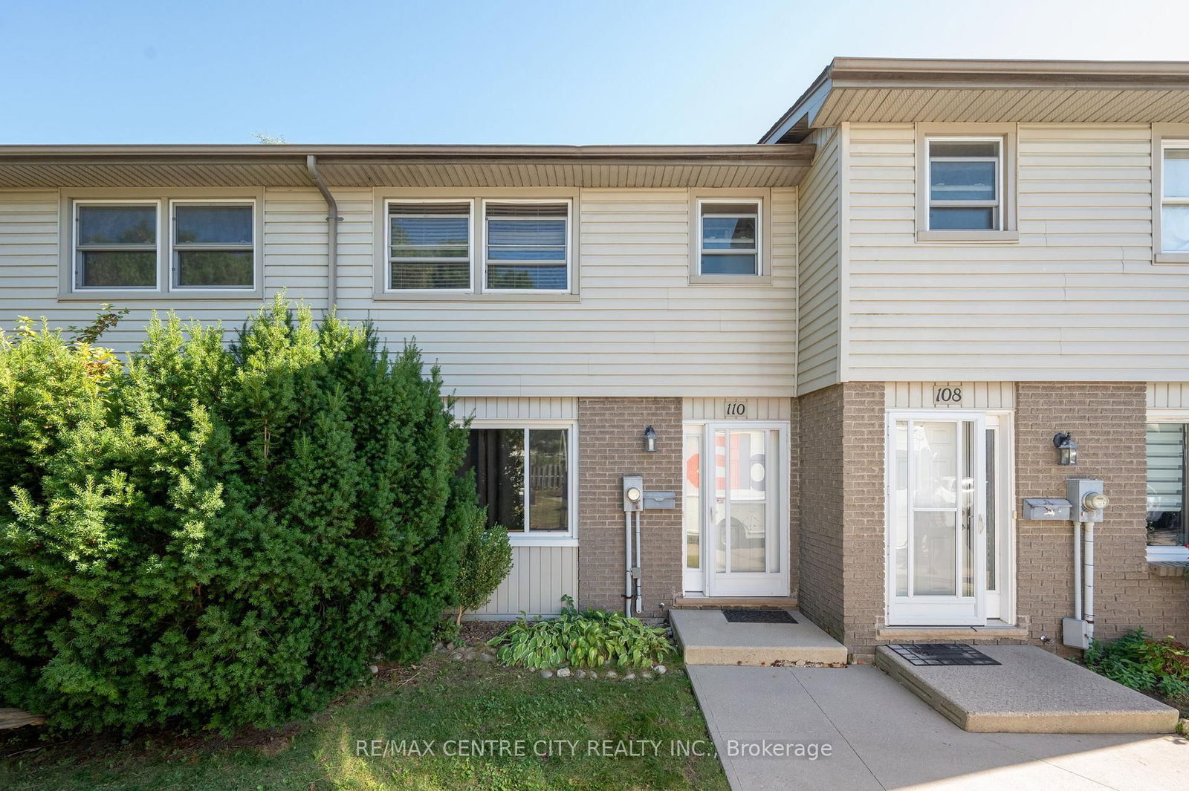
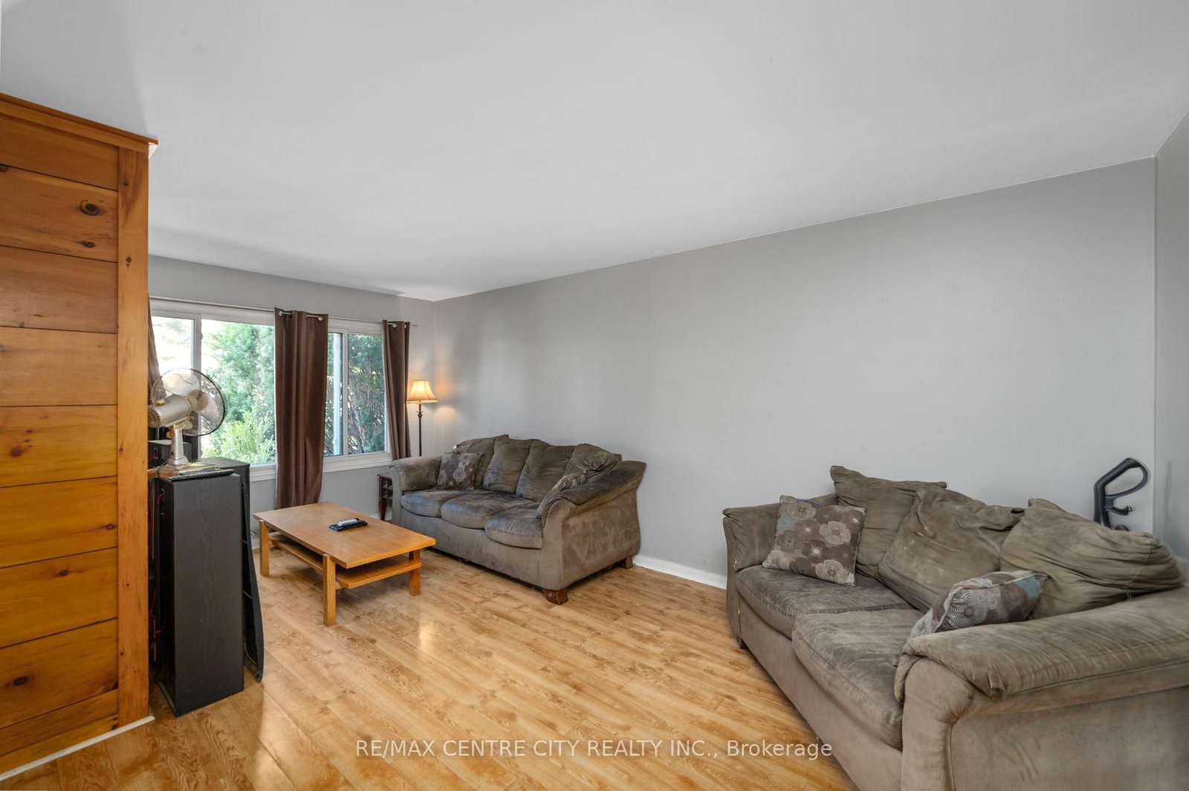
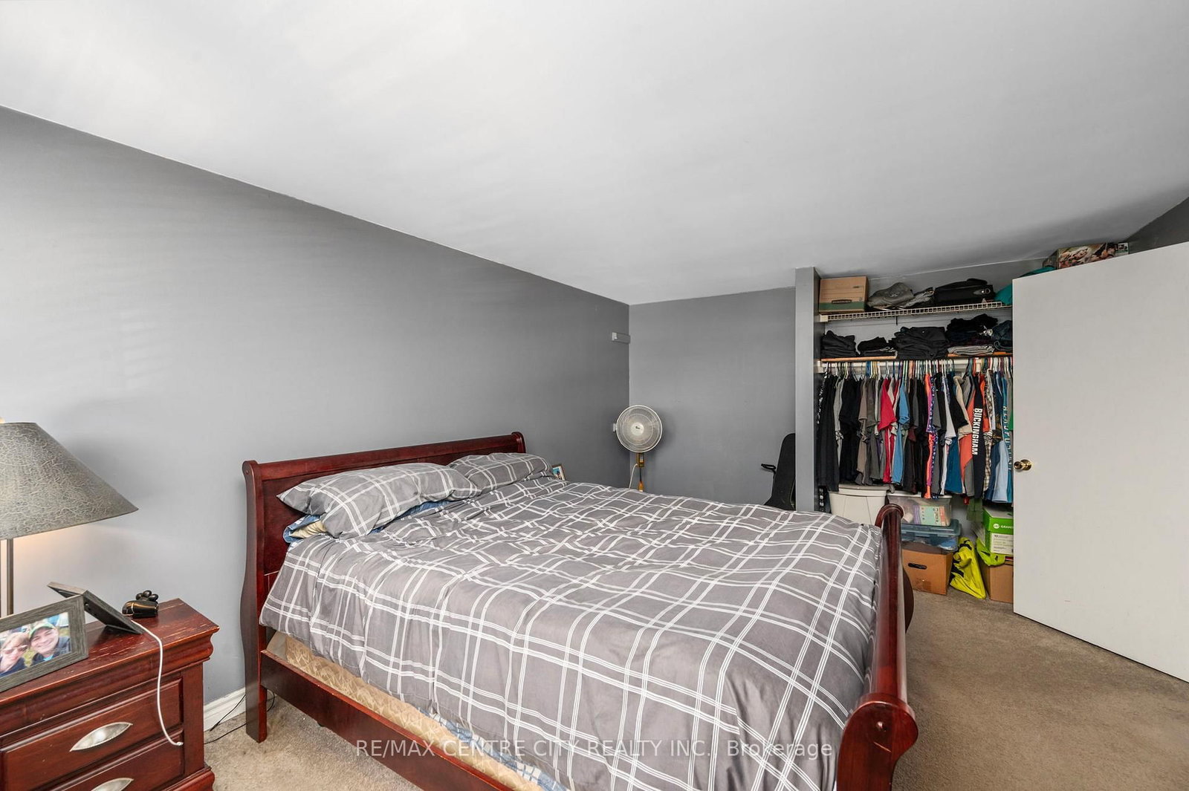
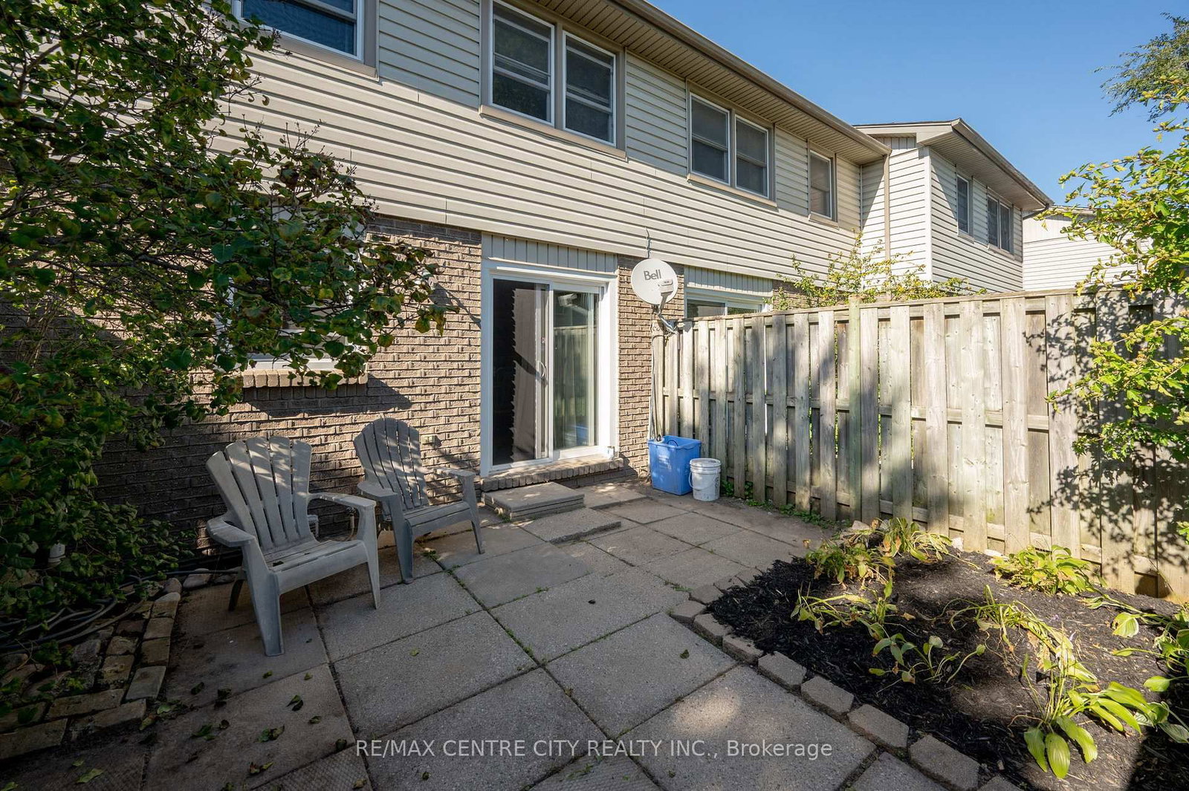
Welcome to Park Central Mews - centrally located close to all Amenities and Bus routes. With a smart layout, fresh updates, a warm cottage feel and a lifestyle that blends convenience with comfort, this home is the perfect fit for first-time buyers, growing families, investors, or anyone looking for low-maintenance living minutes from downtown. Inside you'll love: Bright, open main floor that flows seamlessly from living to dining; a stylish, functional kitchen with plenty of prep space; generously sized bedrooms upstairs, perfect for family or home office; private patio/backyard space ideal for BBQs or morning coffee; dedicated parking plus visitor spots for friends and family. Schools: In the catchment area of one of the best academic public High-schools in Ontario - Central Secondary School. H.B. Beal Secondary School is thought to be the best for Arts, Music, and Tech in London. Catholic Central Highschool known for Athletics (Football et al), Music, Special programs with a strong alumni legacy is also a top level choice. The lifestyle: Here, you're steps to Thompson Road Park, playgrounds, intra-city bike trails and the neighbourhood elementary school. Hop on transit or take a quick drive and you'll reach downtown offices, Victoria Hospital, shopping along Hamilton Road, and a full lineup of restaurants and cafés. Everything you need is close yet your street feels calm and community-oriented in this exceptionally maintained complex. Affordable entry point into London's market, strong rental demand for investors, parks, schools, and green space right outside your door and, a true lock-and-leave home for busy professionals and downsizers.
Property details
- Property type
- Condo Townhouse
- Style
- 2-Storey
- Approx. age (yrs)
- 31-50
- Total rooms
- 7
- Maintenance fee
- $300/mo
- Exposure
- North
- Property taxes
- $1,776.98 (2025)
- Occupancy
- Immediate
- Days on market
- 115
- Status
- Active Under Contract
- MLS®
Property history
Location
Open in Google MapsRecently sold nearby
Listing data last updated: Jul 23, 2026, 12:35 p.m. EDT via TRREB IDX.
First listed: Mar 31, 2026, 12:03 p.m. EDT.