
24 Linwood Drive • Thames Centre, ON photo 1
24 Linwood Drive • Thames Centre, ON photo 2
24 Linwood Drive • Thames Centre, ON photo 3
24 Linwood Drive • Thames Centre, ON photo 4
24 Linwood Drive • Thames Centre, ON photo 5
24 Linwood Drive • Thames Centre, ON photo 6
24 Linwood Drive • Thames Centre, ON photo 7
24 Linwood Drive • Thames Centre, ON photo 8
24 Linwood Drive • Thames Centre, ON photo 9
24 Linwood Drive • Thames Centre, ON photo 10
24 Linwood Drive • Thames Centre, ON photo 11
24 Linwood Drive • Thames Centre, ON photo 12
24 Linwood Drive • Thames Centre, ON photo 13
24 Linwood Drive • Thames Centre, ON photo 14
24 Linwood Drive • Thames Centre, ON photo 15
24 Linwood Drive • Thames Centre, ON photo 16
24 Linwood Drive • Thames Centre, ON photo 17
24 Linwood Drive • Thames Centre, ON photo 18
24 Linwood Drive • Thames Centre, ON photo 19
24 Linwood Drive • Thames Centre, ON photo 20
24 Linwood Drive • Thames Centre, ON photo 21
24 Linwood Drive • Thames Centre, ON photo 22
24 Linwood Drive • Thames Centre, ON photo 23
24 Linwood Drive • Thames Centre, ON photo 24
24 Linwood Drive • Thames Centre, ON photo 25
24 Linwood Drive • Thames Centre, ON photo 26
24 Linwood Drive • Thames Centre, ON photo 27
24 Linwood Drive • Thames Centre, ON photo 28
24 Linwood Drive • Thames Centre, ON photo 29
24 Linwood Drive • Thames Centre, ON photo 30
24 Linwood Drive • Thames Centre, ON photo 31
24 Linwood Drive • Thames Centre, ON photo 32
24 Linwood Drive • Thames Centre, ON photo 33
24 Linwood Drive • Thames Centre, ON photo 34
24 Linwood Drive • Thames Centre, ON photo 35
24 Linwood Drive • Thames Centre, ON photo 36
24 Linwood Drive • Thames Centre, ON photo 37
24 Linwood Drive • Thames Centre, ON photo 38
24 Linwood Drive • Thames Centre, ON photo 39
24 Linwood Drive • Thames Centre, ON photo 40
24 Linwood Drive • Thames Centre, ON photo 41
24 Linwood Drive • Thames Centre, ON photo 42
24 Linwood Drive • Thames Centre, ON photo 43
24 Linwood Drive • Thames Centre, ON photo 44
24 Linwood Drive • Thames Centre, ON photo 45
24 Linwood Drive • Thames Centre, ON photo 46
24 Linwood Drive • Thames Centre, ON photo 47
24 Linwood Drive • Thames Centre, ON photo 48
24 Linwood Drive • Thames Centre, ON photo 49
24 Linwood Drive • Thames Centre, ON photo 50
24 Linwood Drive • Thames Centre, ON photo 51
24 Linwood Drive • Thames Centre, ON photo 52
24 Linwood Drive • Thames Centre, ON photo 53
1 / 53
$999,900
24 Linwood Drive • Thames Centre, ONSold Conditional▼ 2.92%
Courtesy of CENTURY 21 FIRST CANADIAN CORP. BROKERAGE
3+1
Bedrooms
4
Bathrooms
1500-2000
Square feet
6
Parking

About this home

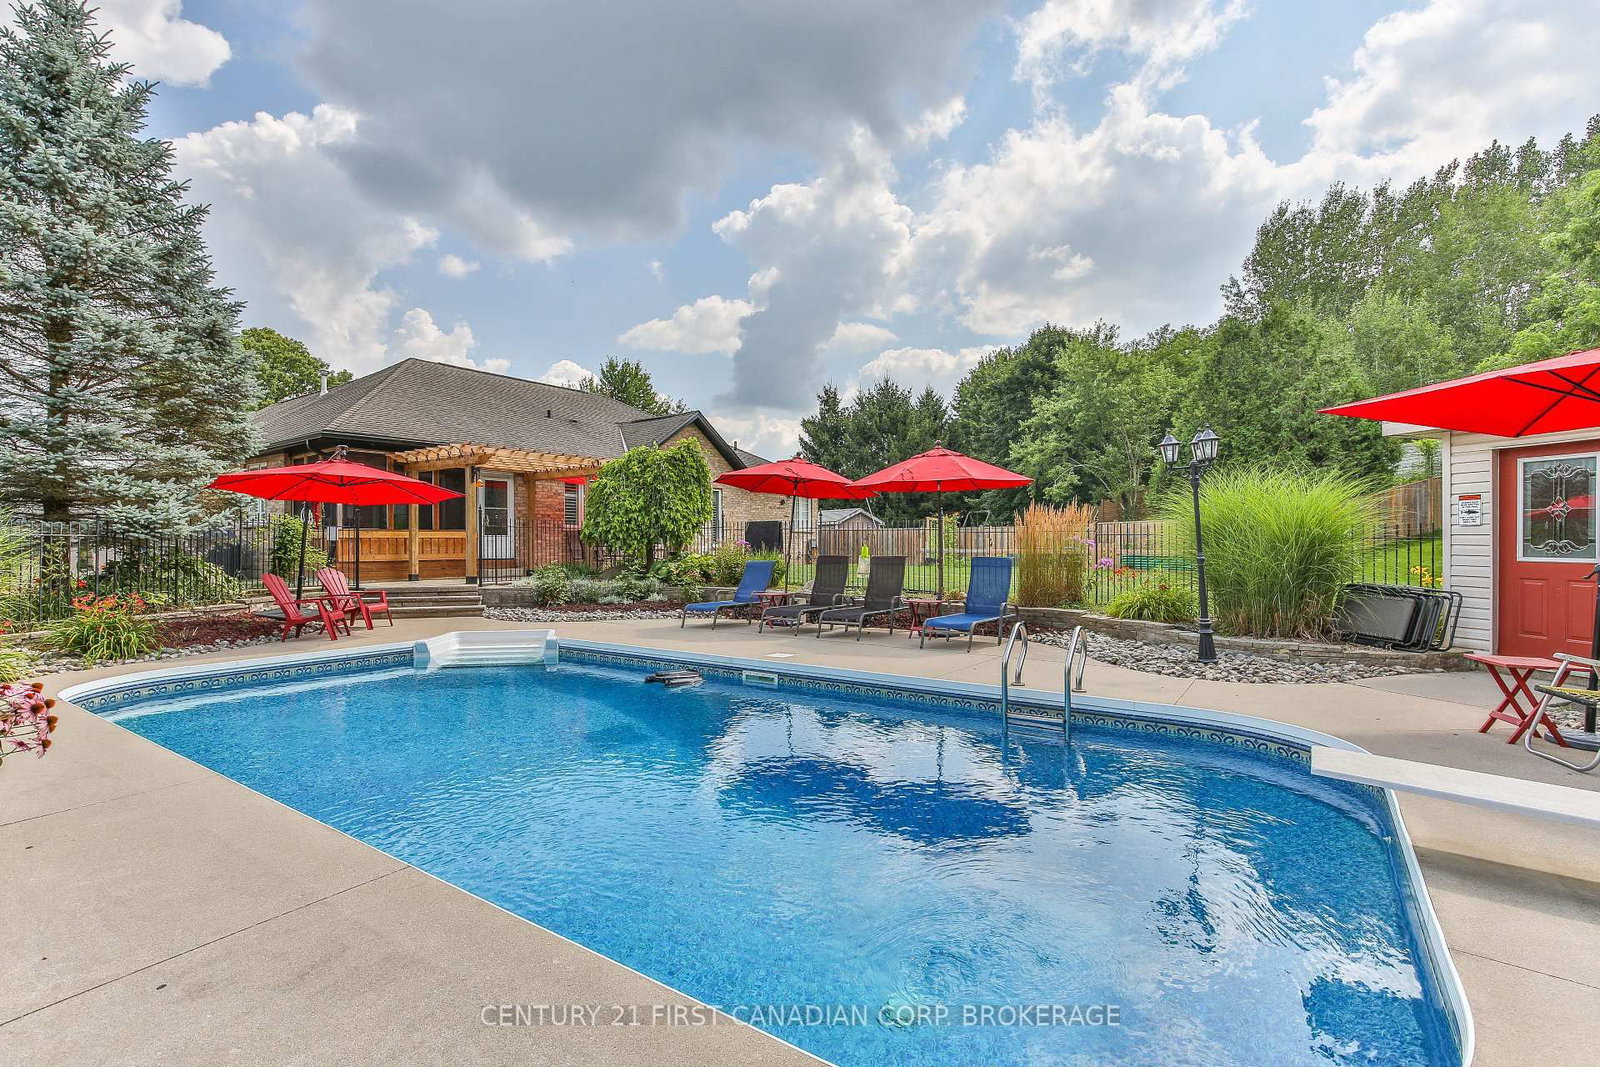
Rare find! This 1802 sq ft bungalow nestled on a 0.443 acre pie lot (no back neighbours) comes with 2 primary bedrooms with ensuites and walk-in closets plus a basement walk-up to the garage- perfect for a future in-law suite! Main floor has a bright living room with fireplace, hardwood floors and California shutters, formal dining room and updated kitchen with granite counters, gas stove, large eat-in area. The mudroom off the 23.6 ft wide garage can be a future main floor laundry room with butler sink. The sunroom is off the kitchen and is screened in for all hours of use and opens to the backyard oasis! The in-ground heated pool can be used from April to October, the pergola and concrete patio offer plenty of entertaining space. For the avid gardener- there's a large fenced garden area. Both sides of the house offer extra storage space and plenty of room for backyard access and private bbqing space. Primary bedroom has a walk-in closet and 3 pc ensuite with glass and tile shower and granite vaniety. Main bath tub and surround just replaced in 26' with a cheater door to the 2nd bedroom. Downstairs has a 24.8x18.4 2nd primary bedroom that includes: a gas fireplace, 99 sq ft dressing room plus walk-in closet, 4 pc ensuite with double sink vanity with granite counters, tile walk-in shower. Family room has a pool table (negotiable) and bar. Utility room has 2 laundry sinks and laundry room. Bonus storage room off the hallway has an owned water softener. Cold room has extra storage space.

Property details

Property type
Detached
Style
Bungalow
Approx. age (yrs)
16-30
Total rooms
18
Lot size
65.63 × 179.38 ft
Property taxes
$3,957 (2025)
Occupancy
flexible
Days on market
150
Status
Active Under Contract
MLS®

Property history

Recently sold nearby

Listing data last updated: Aug 27, 2026, 9:18 a.m. EDT via TRREB IDX.

First listed: Mar 31, 2026, 9:47 a.m. EDT.