
800 Woito Station Road • Laurentian Valley, ON photo 1
800 Woito Station Road • Laurentian Valley, ON photo 2
800 Woito Station Road • Laurentian Valley, ON photo 3
800 Woito Station Road • Laurentian Valley, ON photo 4
800 Woito Station Road • Laurentian Valley, ON photo 5
800 Woito Station Road • Laurentian Valley, ON photo 6
800 Woito Station Road • Laurentian Valley, ON photo 7
800 Woito Station Road • Laurentian Valley, ON photo 8
800 Woito Station Road • Laurentian Valley, ON photo 9
800 Woito Station Road • Laurentian Valley, ON photo 10
800 Woito Station Road • Laurentian Valley, ON photo 11
800 Woito Station Road • Laurentian Valley, ON photo 12
800 Woito Station Road • Laurentian Valley, ON photo 13
800 Woito Station Road • Laurentian Valley, ON photo 14
800 Woito Station Road • Laurentian Valley, ON photo 15
800 Woito Station Road • Laurentian Valley, ON photo 16
800 Woito Station Road • Laurentian Valley, ON photo 17
800 Woito Station Road • Laurentian Valley, ON photo 18
800 Woito Station Road • Laurentian Valley, ON photo 19
800 Woito Station Road • Laurentian Valley, ON photo 20
800 Woito Station Road • Laurentian Valley, ON photo 21
800 Woito Station Road • Laurentian Valley, ON photo 22
800 Woito Station Road • Laurentian Valley, ON photo 23
800 Woito Station Road • Laurentian Valley, ON photo 24
800 Woito Station Road • Laurentian Valley, ON photo 25
800 Woito Station Road • Laurentian Valley, ON photo 26
800 Woito Station Road • Laurentian Valley, ON photo 27
800 Woito Station Road • Laurentian Valley, ON photo 28
800 Woito Station Road • Laurentian Valley, ON photo 29
800 Woito Station Road • Laurentian Valley, ON photo 30
800 Woito Station Road • Laurentian Valley, ON photo 31
800 Woito Station Road • Laurentian Valley, ON photo 32
800 Woito Station Road • Laurentian Valley, ON photo 33
800 Woito Station Road • Laurentian Valley, ON photo 34
800 Woito Station Road • Laurentian Valley, ON photo 35
800 Woito Station Road • Laurentian Valley, ON photo 36
800 Woito Station Road • Laurentian Valley, ON photo 37
800 Woito Station Road • Laurentian Valley, ON photo 38
800 Woito Station Road • Laurentian Valley, ON photo 39
800 Woito Station Road • Laurentian Valley, ON photo 40
800 Woito Station Road • Laurentian Valley, ON photo 41
800 Woito Station Road • Laurentian Valley, ON photo 42
800 Woito Station Road • Laurentian Valley, ON photo 43
800 Woito Station Road • Laurentian Valley, ON photo 44
1 / 44
$969,000
800 Woito Station Road • Laurentian Valley, ONPrice Change▼ 1.12%
Courtesy of SIGNATURE TEAM REALTY LTD.
3+1
Bedrooms
3
Bathrooms
2500-3000
Square feet
8
Parking

About this home

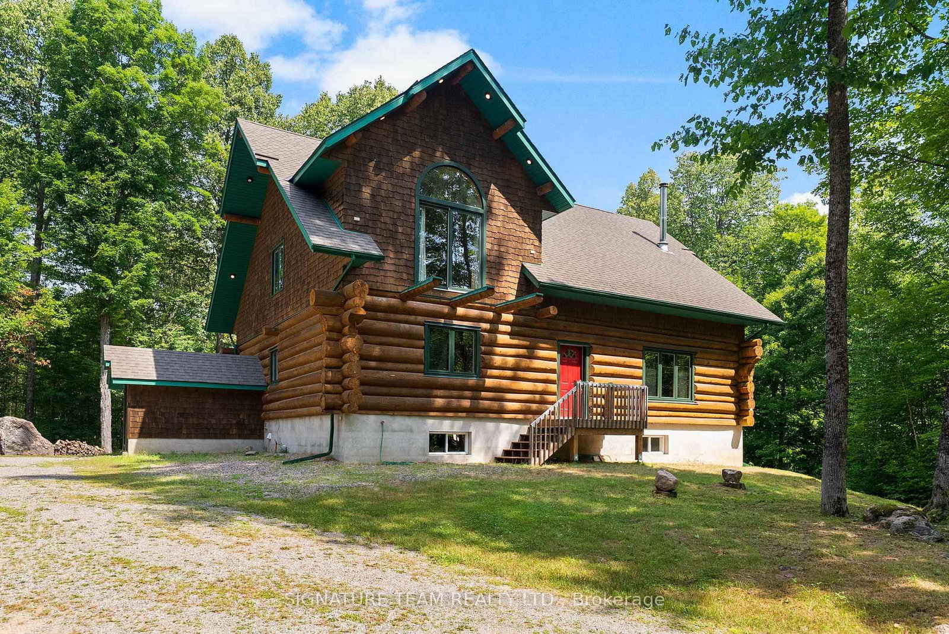
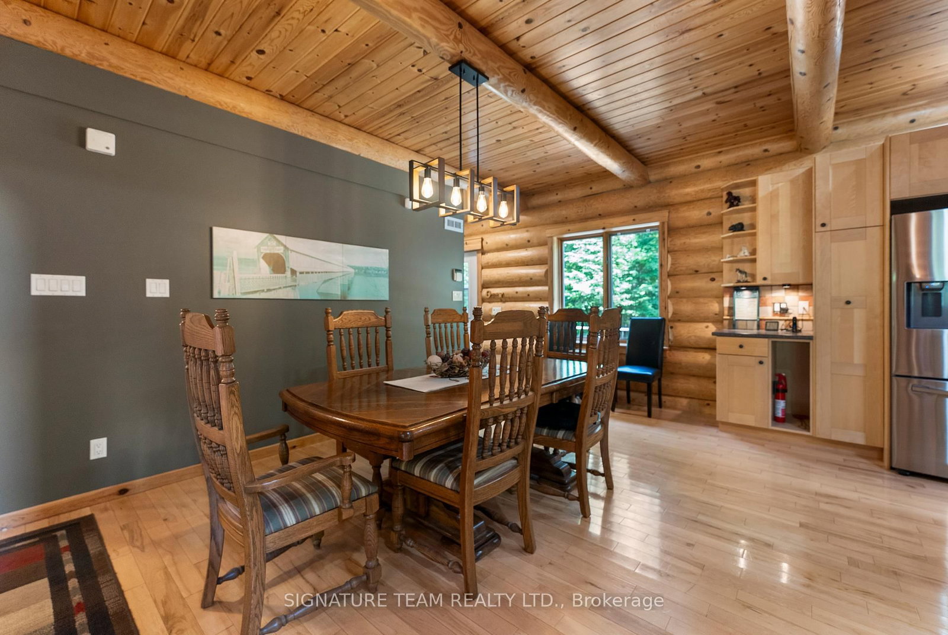
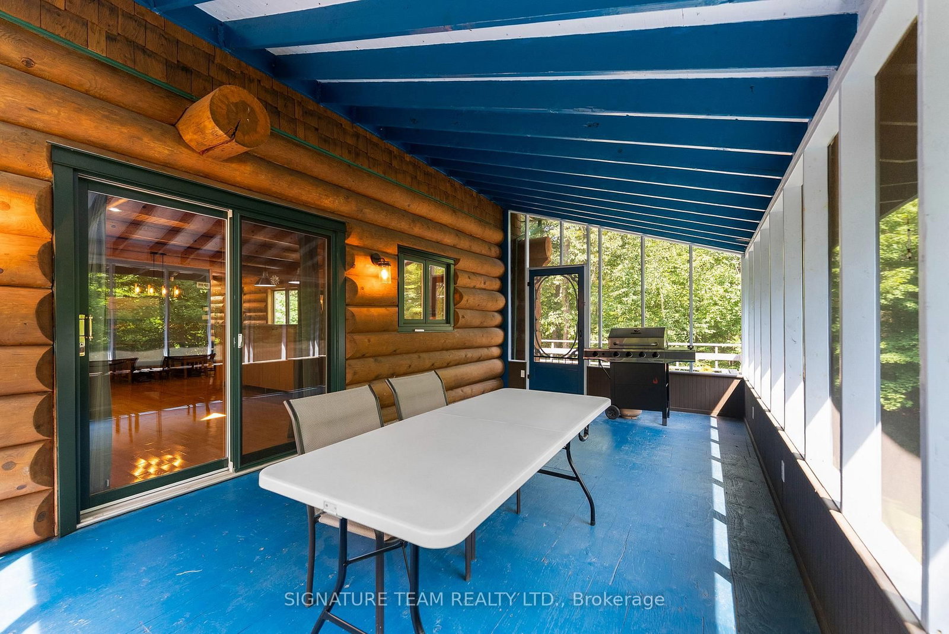
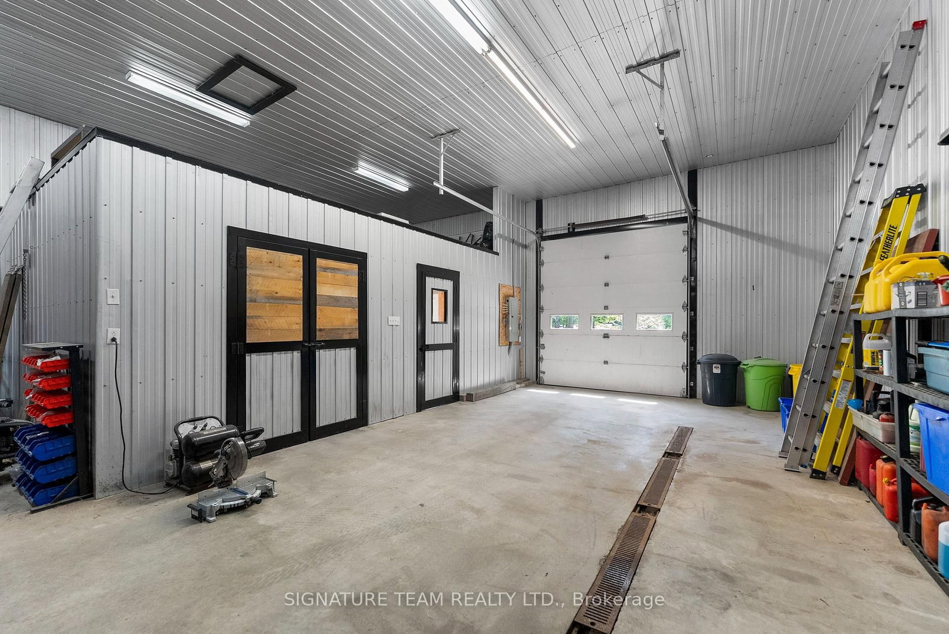
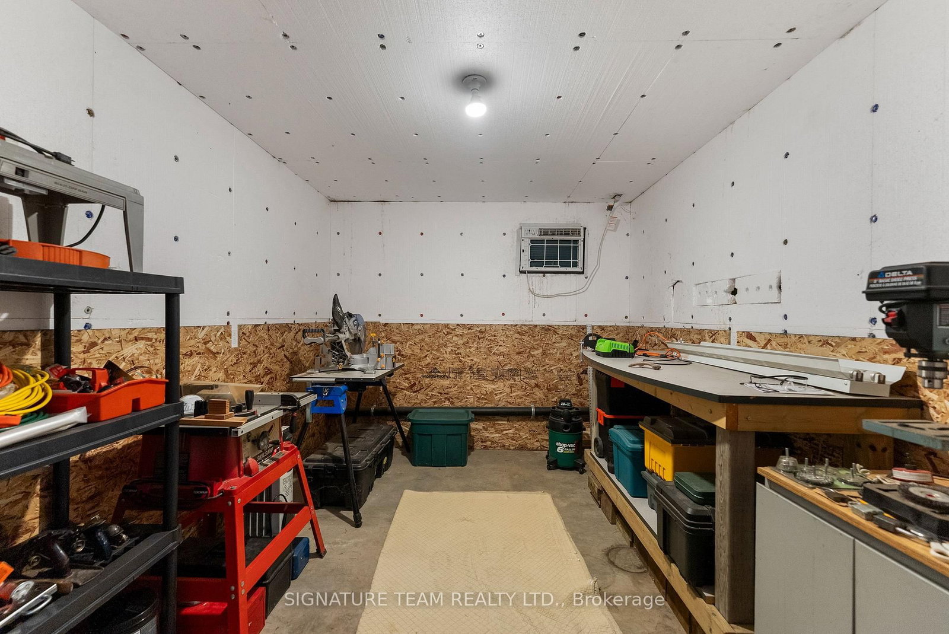
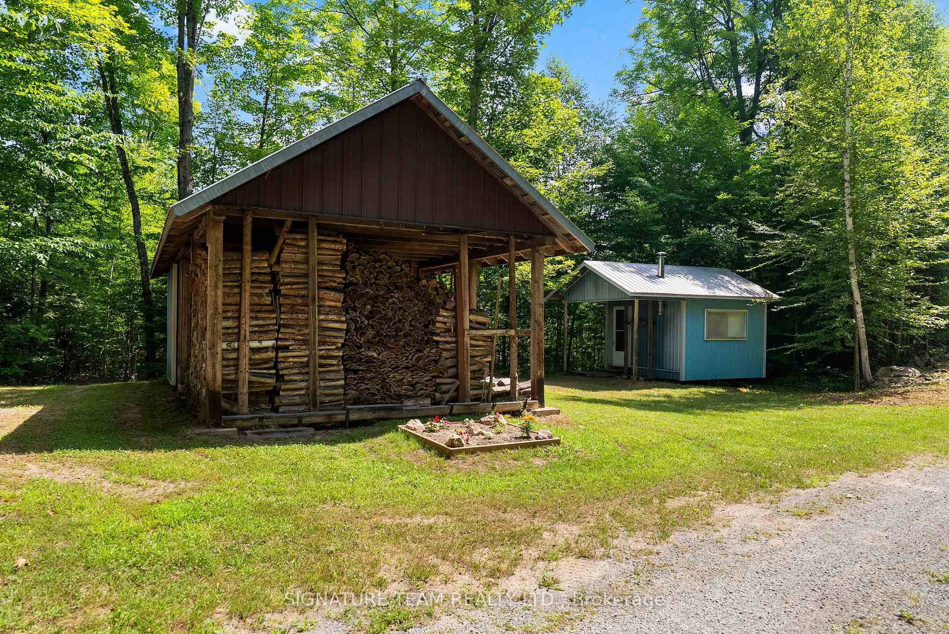
Set amidst 14.95 acres of mixed hardwood forest minutes from Pembroke, this extraordinary custom built log home offers a rare blend of artisanal craftsmanship and refined rural living. Designed with timeless attention to detail, this home is a true testament to natural beauty and enduring quality. The heart of the home is an expansive open-concept kitchen and dining area, thoughtfully laid out. Adjacent, the great room is anchored by a floor-to-ceiling stone fireplace and framed by dramatic 25-foot pine tongue-and-groove cathedral ceilings, creating a sense of warmth and scale rarely found. You'll find 2-beds, a 4-piece bath and screened in porch off the kitchen. Maple hardwood floors flow seamlessly throughout the main level, while handcrafted log railings and a custom staircase add authenticity and rustic elegance. The 2nd level opens to a spacious loft overlooking the great room below. Additionally, the large primary features 11-foot ceilings, bamboo flooring, a walk-in closet, and ensuite bathroom. Full basement is partially finished with its own entrance, a large rec room, a bedroom, 3-piece bath and a wood elevator. Outdoor living is equally impressive, with a large deck complete with built-in bench seating and a screened 3-season porch that invites you to relax. The detached 30' x 40' garage offers versatility, boasting 14-foot ceilings, 200 amp service, a 12' x 12' room with A/C, a bar area, insulated with radiant in-floor heat, and hot/cold water. In addition to the garage, there is also a gazebo area, lean-to, outbuilding for storage and a 3-season bunkie with a cookstove and kitchenette. Modern updates include a LG stove, dishwasher, washer, dryer, water treatment system, pressure tank, and roof was replaced in 2023. For those seeking a lifestyle in harmony with nature and elegance, this is a rare opportunity to experience the best of country living in a setting of charm, comfort, and craftsmanship. Min 24 hr irrevocable.

Property details

Property type
Detached
Style
2-Storey
Total rooms
16
Lot size
626.16 × 1043.5 ft
Property taxes
$6,045 (2025)
Occupancy
TBD
Days on market
150
Status
Active
MLS®

Property history

Recently sold nearby

Listing data last updated: Aug 24, 2026, 6:56 p.m. EDT via TRREB IDX.

First listed: Mar 29, 2026, 5:27 p.m. EDT.