Advantage Group Real Estate
100 The Promenade • #307 • Central Elgin, ON photo 1
100 The Promenade • #307 • Central Elgin, ON photo 2
100 The Promenade • #307 • Central Elgin, ON photo 3
100 The Promenade • #307 • Central Elgin, ON photo 4
100 The Promenade • #307 • Central Elgin, ON photo 5
100 The Promenade • #307 • Central Elgin, ON photo 6
100 The Promenade • #307 • Central Elgin, ON photo 7
100 The Promenade • #307 • Central Elgin, ON photo 8
100 The Promenade • #307 • Central Elgin, ON photo 9
100 The Promenade • #307 • Central Elgin, ON photo 10
100 The Promenade • #307 • Central Elgin, ON photo 11
100 The Promenade • #307 • Central Elgin, ON photo 12
100 The Promenade • #307 • Central Elgin, ON photo 13
100 The Promenade • #307 • Central Elgin, ON photo 14
100 The Promenade • #307 • Central Elgin, ON photo 15
100 The Promenade • #307 • Central Elgin, ON photo 16
100 The Promenade • #307 • Central Elgin, ON photo 17
100 The Promenade • #307 • Central Elgin, ON photo 18
100 The Promenade • #307 • Central Elgin, ON photo 19
100 The Promenade • #307 • Central Elgin, ON photo 20
100 The Promenade • #307 • Central Elgin, ON photo 21
100 The Promenade • #307 • Central Elgin, ON photo 22
100 The Promenade • #307 • Central Elgin, ON photo 23
100 The Promenade • #307 • Central Elgin, ON photo 24
100 The Promenade • #307 • Central Elgin, ON photo 25
100 The Promenade • #307 • Central Elgin, ON photo 26
100 The Promenade • #307 • Central Elgin, ON photo 27
100 The Promenade • #307 • Central Elgin, ON photo 28
100 The Promenade • #307 • Central Elgin, ON photo 29
100 The Promenade • #307 • Central Elgin, ON photo 30
100 The Promenade • #307 • Central Elgin, ON photo 31
100 The Promenade • #307 • Central Elgin, ON photo 32
100 The Promenade • #307 • Central Elgin, ON photo 33
100 The Promenade • #307 • Central Elgin, ON photo 34
100 The Promenade • #307 • Central Elgin, ON photo 35
100 The Promenade • #307 • Central Elgin, ON photo 36
1 / 36
$424,900
100 The Promenade • #307 • Central Elgin, ONSold Conditional▼ 6.59%
Courtesy of BLUE FOREST REALTY INC.
2
Bedrooms
2
Bathrooms
1000-1199
Square feet
1
Parking

About this home

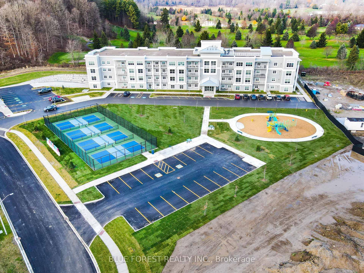
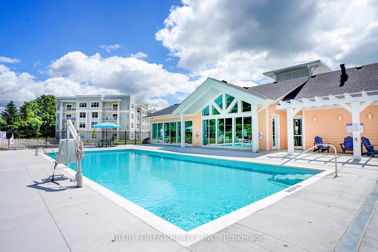
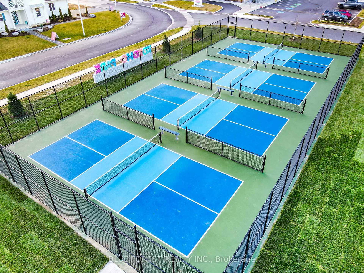
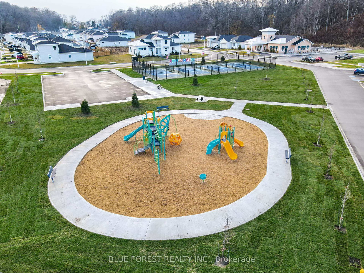
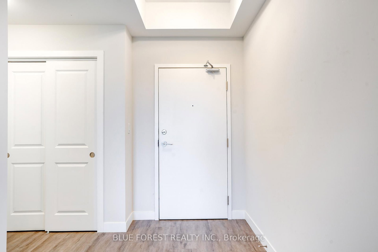
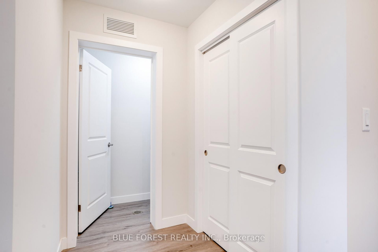
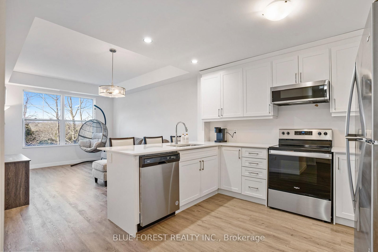
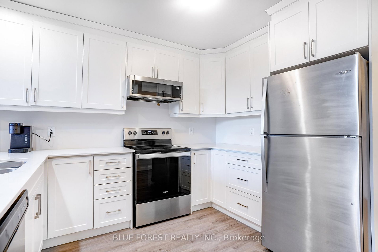
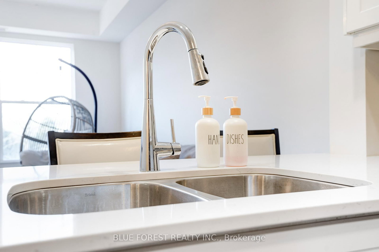
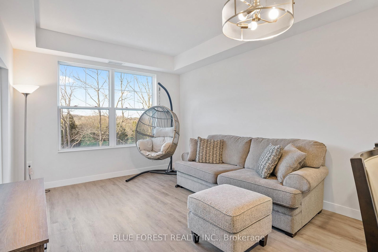
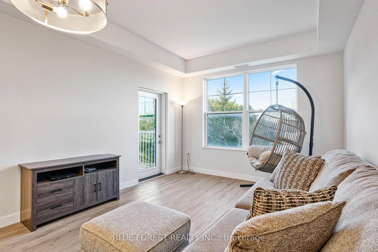
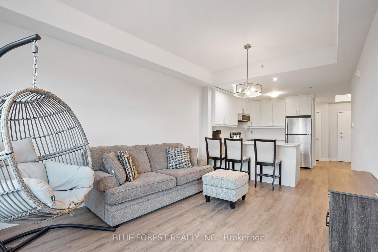
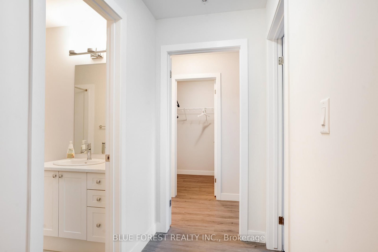
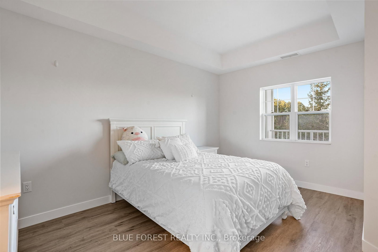
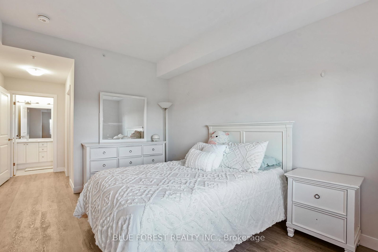
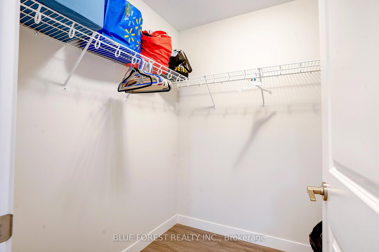
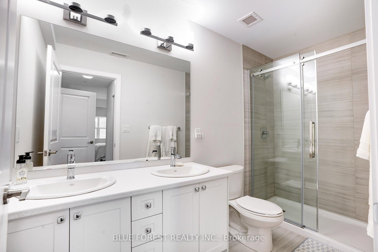
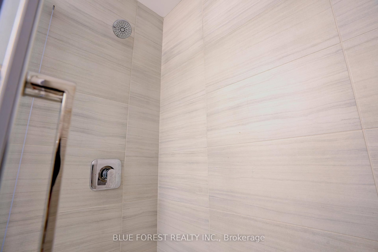
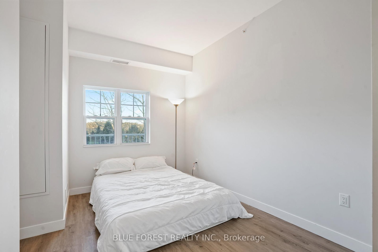
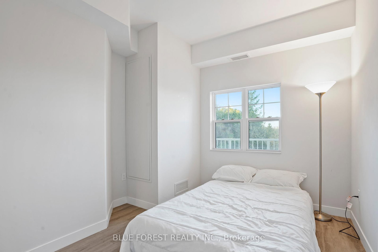
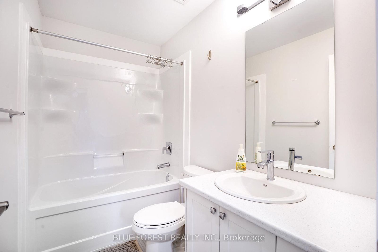
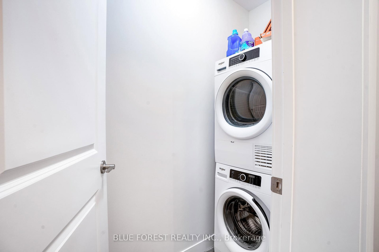
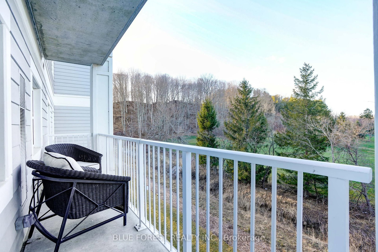
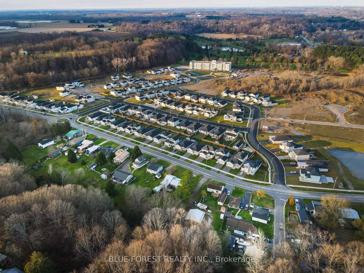
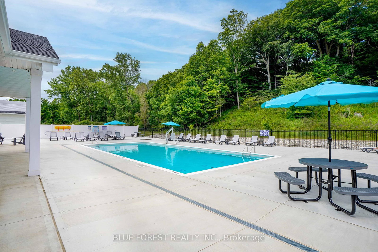
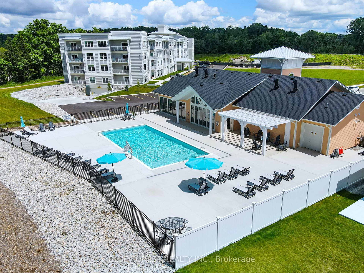
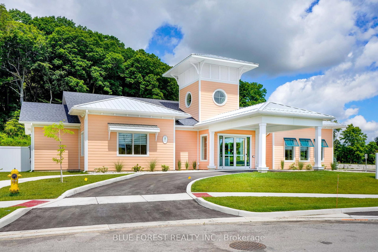
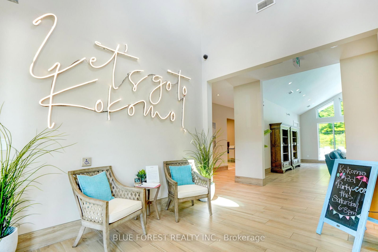
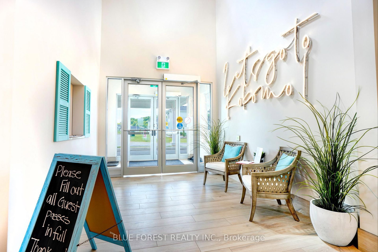
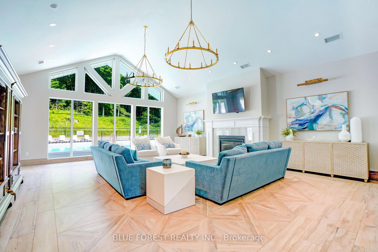
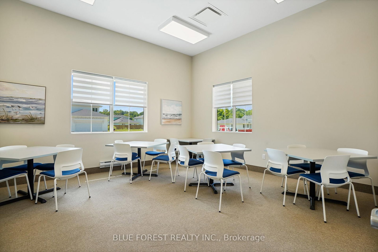
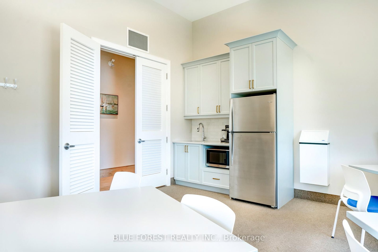
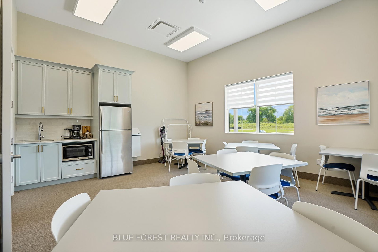
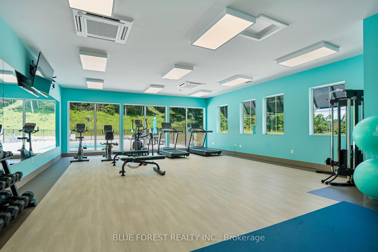
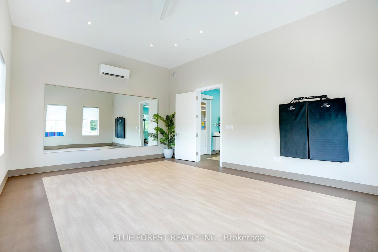
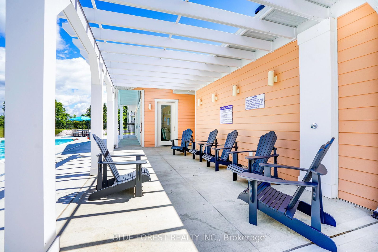
Let's go to Kokomo! This beautiful and spacious condo in the heart of the Kokomo Beach Club community is steps from the Port Stanley Blue Flag beach and charming downtown Port Stanley with a lovely selection of shops and restaurants. This Shore Model (approximately 1,000 - 1,020 sf) is a 2 bedroom, 2 bathroom condo which offers a spacious and well laid out floorplan with a private balcony. Some of the features include a primary with a walk-in closet and ensuite, and open living space off the kitchen. Your home is finished with designer selections including quartz countertops in kitchen, luxury vinyl plank flooring in the living areas, ceramic tile in the bathroom, and more. Each unit has private HVAC controls, in-suite laundry, underground parking, and access to the rooftop patio with lovely views of the Kettle Creek Golf Course. Owners will also enjoy a membership to the Kokomo Beach Club complete with an outdoor pool, gym, yoga studio, and owners lounge, which is located adjacent to the building. Explore the Kokomo community including a pond, park, views of the golf course and 12 acres of protected forest through the walking trail. Mandatory Beach Club membership per house hold is $90 +HST per month.

Property details

Property type
Condo Apartment
Style
Apartment
Approx. age (yrs)
New
Total rooms
8
Maintenance fee
$451.04/mo
Exposure
South
Property taxes
$3,724.20 (2026)
Days on market
208
Status
Active Under Contract
MLS®

Property history

Recently sold nearby

Listing data last updated: Oct 19, 2026, 2:28 p.m. EDT via TRREB IDX.

First listed: Mar 27, 2026, 6:33 p.m. EDT.