



















About this home
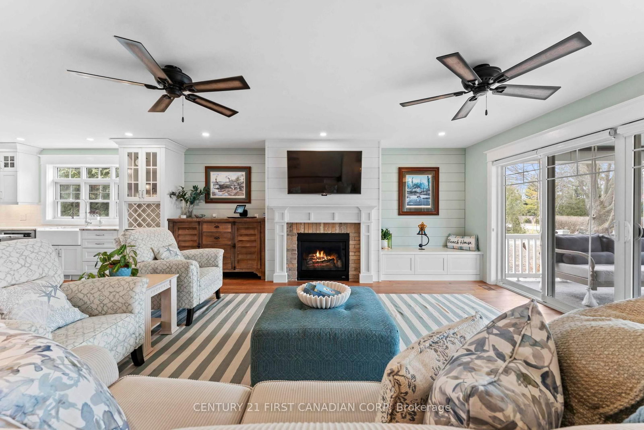
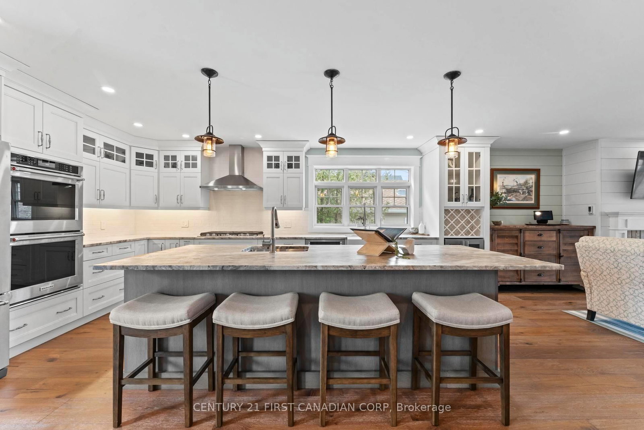
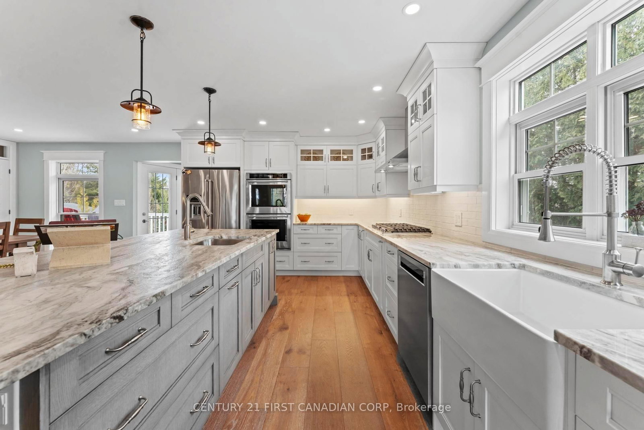
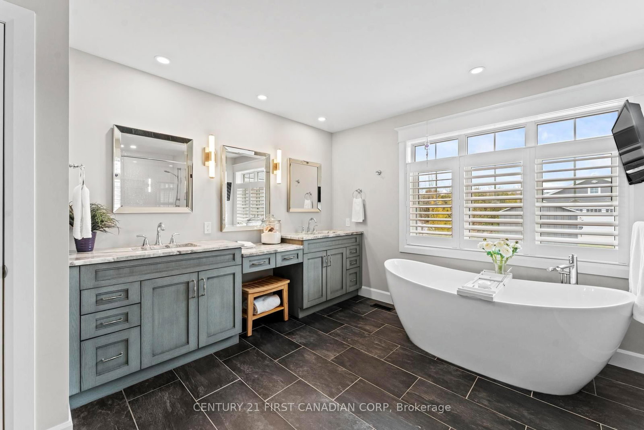
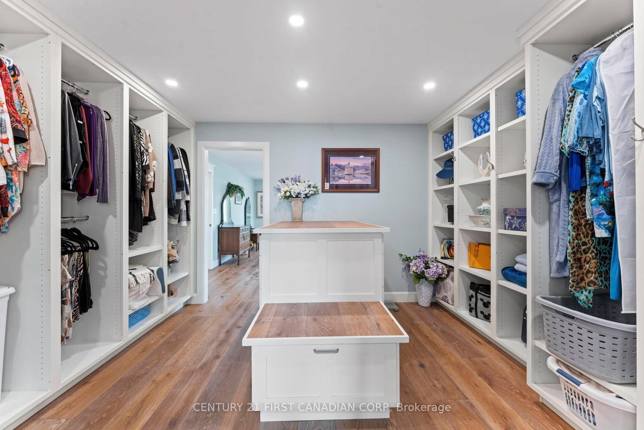
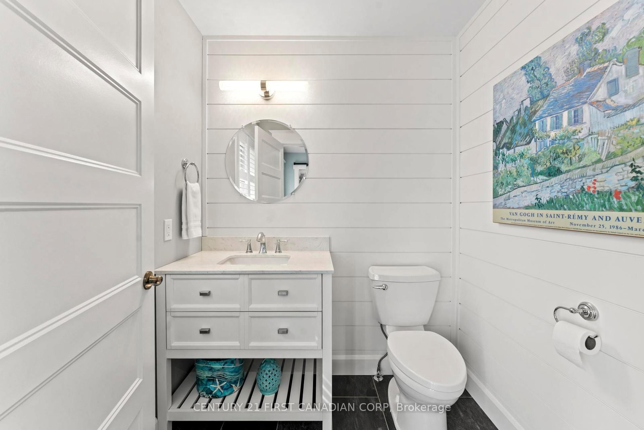
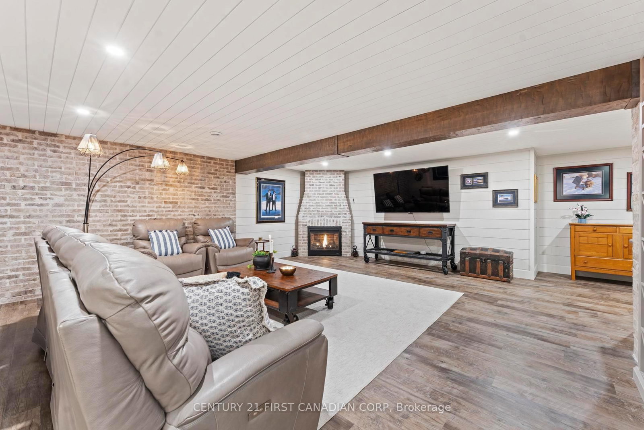
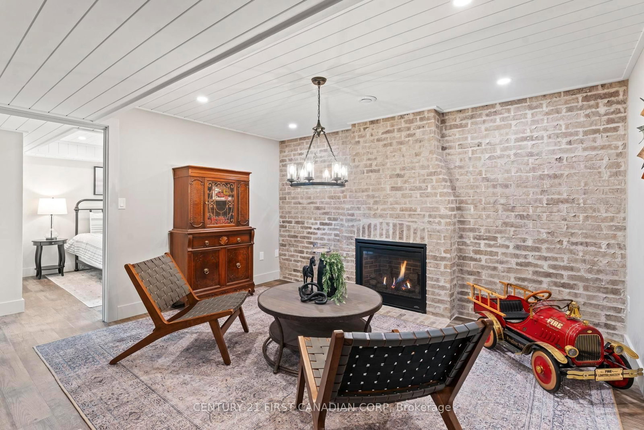
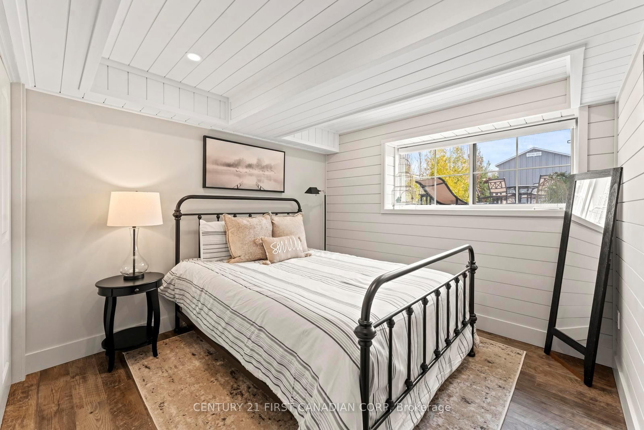
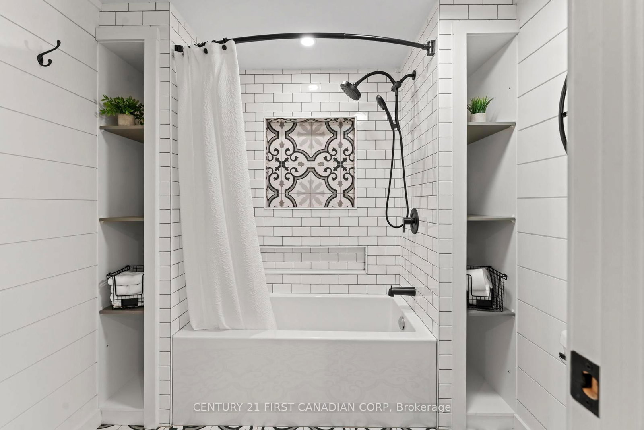
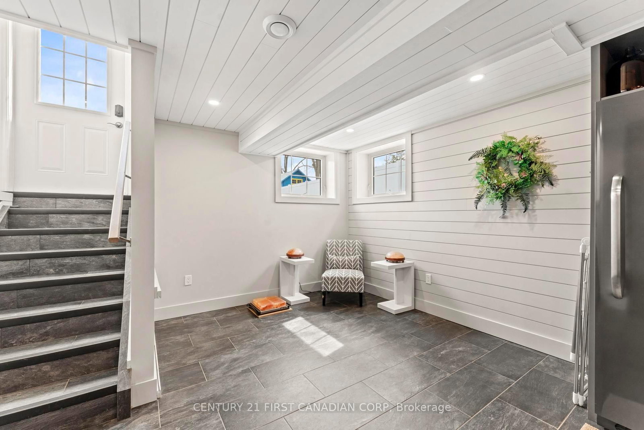
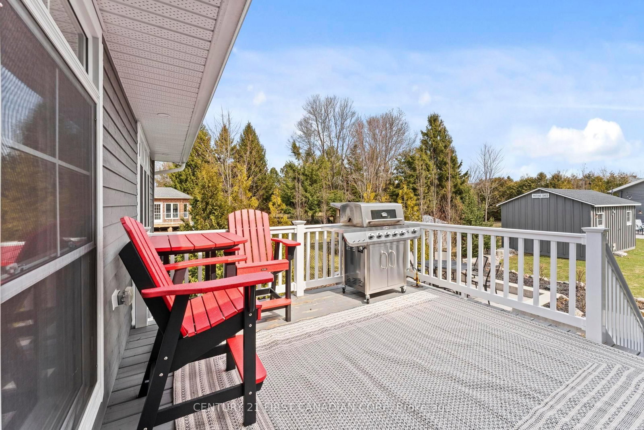
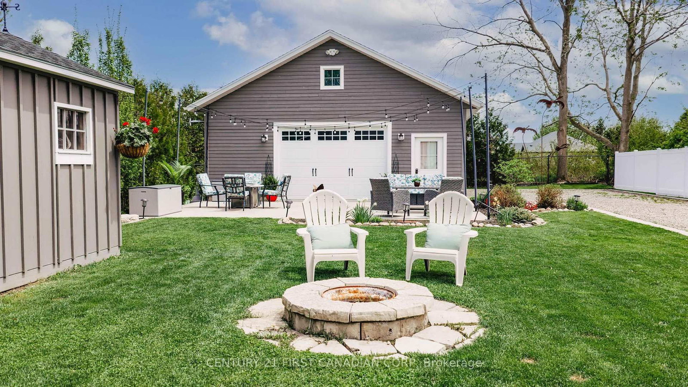
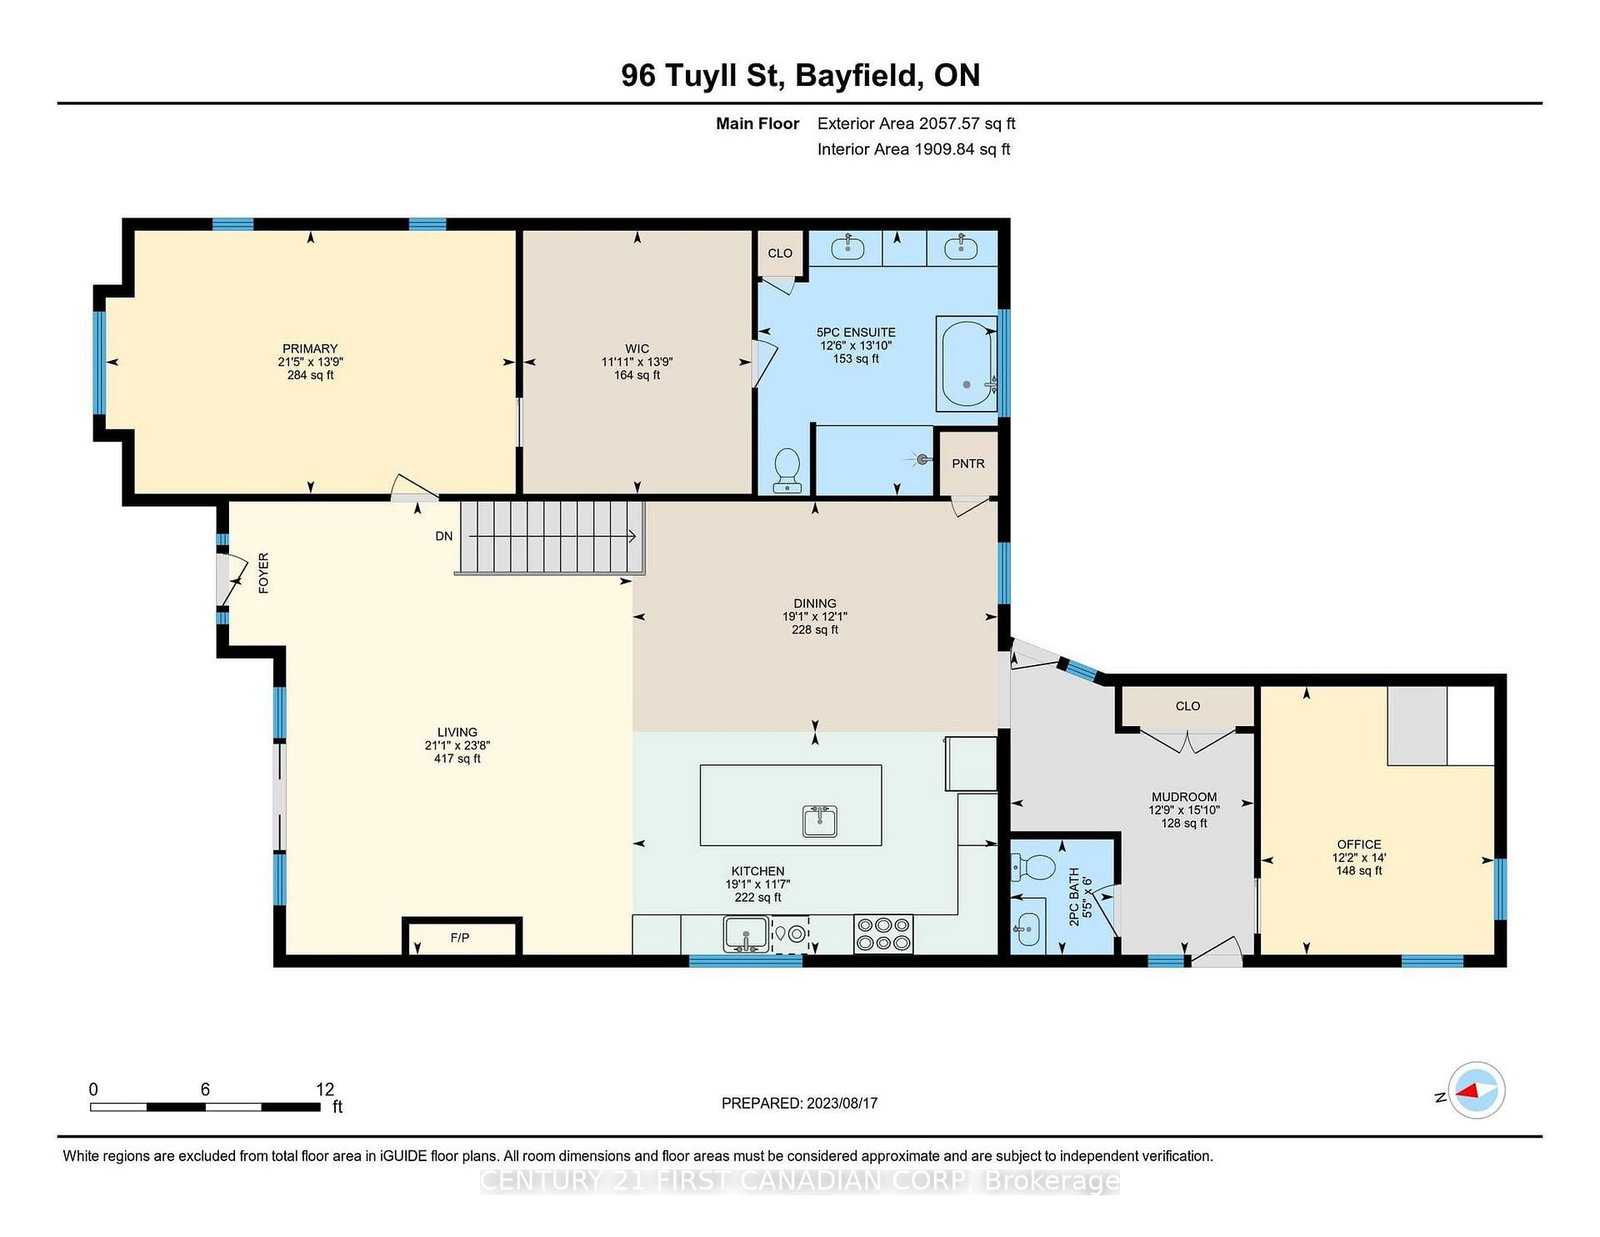
An extraordinary opportunity to own a signature lake view residence on one of Bayfield's most prestigious and sought after streets. From the moment you arrive, the elegant walkway with stone accents and expansive stamped concrete front porch with Charleston swing set the tone, offering water views and multi access points to the lake. Designed for those who appreciate a distinguished blend of sophisticated luxury and relaxation, the main level showcases a seamless open-concept layout with dramatic 12-foot sliding glass doors that effortlessly extend your refined costal living space with indoor and outdoor living. The chef-inspired kitchen is a true showpiece, featuring granite countertops, an oversized island, and high-end stainless steel appliances perfectly suited for everyday living and elegant entertaining. The primary suite is a private sanctuary capturing serene views, complete with a grand dressing room and a spa-calibre ensuite featuring a glass shower, deep soaker tub, heated tile and refined granite finishes. Curated for unforgettable entertaining, the striking lower level rich in character and craftsmanship, features reclaimed brick, custom shiplap detailing, ceiling beams, two statement gas fireplaces, and in-floor heating throughout. The bespoke wine wall, designer wet bar, complete with custom cabinetry, quartz surfaces, copper sink, and intricate tile work create an exceptional setting for hosting. Step outside into a beautifully designed outdoor setting where you'll find a fully fenced yard with irrigation system, garden shed and winding driveway to the three car heated garage. Recent upgrades further elevate the home's value and turnkey appeal, include a new furnace and air conditioning system (2024), recently drywalled and heated garage (2025), a freshly painted exterior (2025), gutter guards (2024). A rare offering that delivers on every level of luxury, design, and lifestyle in beautiful Bayfield. Schedule your private showing today!
Property details
- Property type
- Detached
- Style
- Bungalow
- Approx. age (yrs)
- 31-50
- Total rooms
- 6
- Lot size
- 60.14 × 250.45 ft
- Property taxes
- $7,041.66 (2025)
- Occupancy
- Flexible
- Days on market
- 154
- Status
- Active
- MLS®
Property history
Location
Open in Google MapsRecently sold nearby
Listing data last updated: Aug 25, 2026, 7:05 p.m. EDT via TRREB IDX.
First listed: Mar 26, 2026, 9:12 a.m. EDT.