
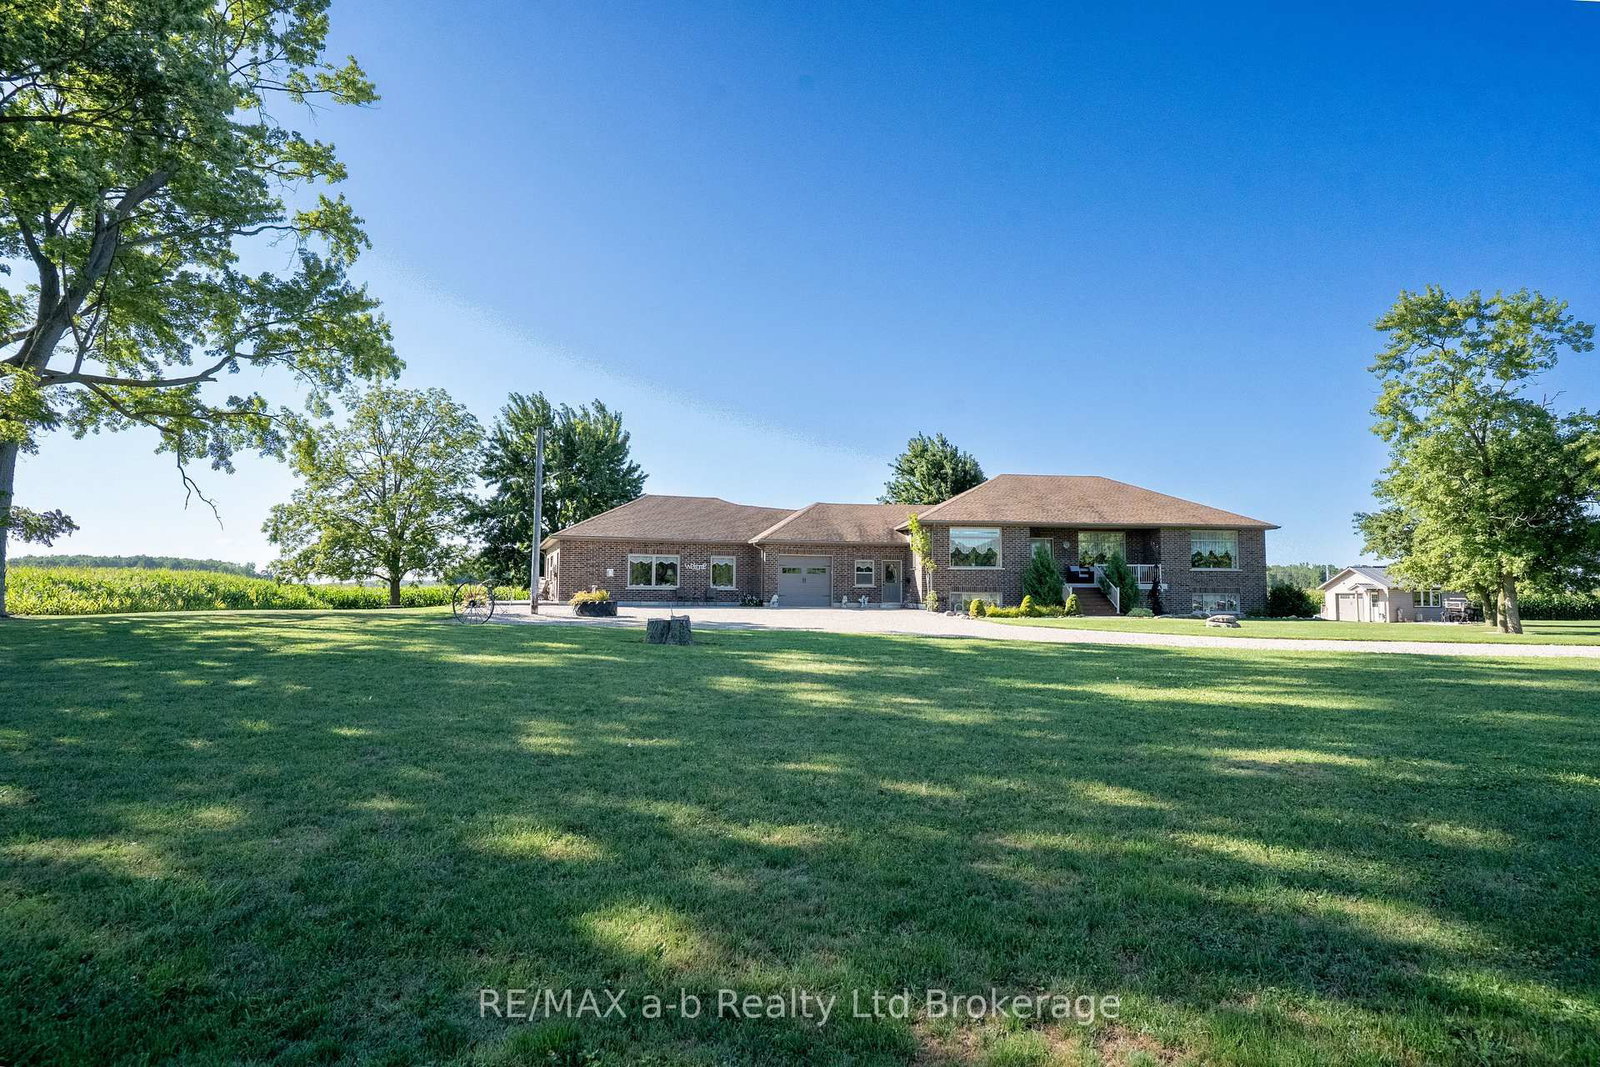
324500 Mount Elgin Road • South-West Oxford, ON photo 1
324500 Mount Elgin Road • South-West Oxford, ON photo 2
324500 Mount Elgin Road • South-West Oxford, ON photo 3
324500 Mount Elgin Road • South-West Oxford, ON photo 4
324500 Mount Elgin Road • South-West Oxford, ON photo 5
324500 Mount Elgin Road • South-West Oxford, ON photo 6
324500 Mount Elgin Road • South-West Oxford, ON photo 7
324500 Mount Elgin Road • South-West Oxford, ON photo 8
324500 Mount Elgin Road • South-West Oxford, ON photo 9
324500 Mount Elgin Road • South-West Oxford, ON photo 10
324500 Mount Elgin Road • South-West Oxford, ON photo 11
324500 Mount Elgin Road • South-West Oxford, ON photo 12
324500 Mount Elgin Road • South-West Oxford, ON photo 13
324500 Mount Elgin Road • South-West Oxford, ON photo 14
324500 Mount Elgin Road • South-West Oxford, ON photo 15
324500 Mount Elgin Road • South-West Oxford, ON photo 16
324500 Mount Elgin Road • South-West Oxford, ON photo 17
324500 Mount Elgin Road • South-West Oxford, ON photo 18
324500 Mount Elgin Road • South-West Oxford, ON photo 19
324500 Mount Elgin Road • South-West Oxford, ON photo 20
324500 Mount Elgin Road • South-West Oxford, ON photo 21
324500 Mount Elgin Road • South-West Oxford, ON photo 22
324500 Mount Elgin Road • South-West Oxford, ON photo 23
324500 Mount Elgin Road • South-West Oxford, ON photo 24
324500 Mount Elgin Road • South-West Oxford, ON photo 25
324500 Mount Elgin Road • South-West Oxford, ON photo 26
324500 Mount Elgin Road • South-West Oxford, ON photo 27
1 / 27
$1,100,000
324500 Mount Elgin Road • South-West Oxford, ONSold Conditional▼ 6.58%
Courtesy of RE/MAX a-b Realty Ltd Brokerage
2+3
Bedrooms
4
Bathrooms
2000-2500
Square feet
9
Parking

About this home

Located just east of Mt. Elgin and only a short drive to Ingersoll & the 401 Hwy, this home on 1.5 acres with its Agri-Business Zone (AB) and full in-law suite is a near impossible find! With an attached garage, detached single car garage with overhead door, above ground heated pool, firepit area, upper deck and an all brick home, this home has lots of options. The main floor of the home has a large and open concept living area, master bedroom with ensuite, main floor laundry with exterior door access to the deck, plus a great layout with the living room, separate dining room plus another family room. The basement has a further three bedrooms, huge living room, kitchen and full bathroom. The in-law suite is ground level and a separate exterior door, office, bedroom, bathroom, and a living room with a kitchen and laundry. With lots of driveway parking, room to build a shop, this home is ready to move into! No Sunday showings please.

Property details

Property type
Detached
Style
2-Storey
Approx. age (yrs)
6-15
Total rooms
15
Lot size
325.83 × 205.52 ft
Property taxes
$5,834 (2025)
Occupancy
To be determined
Days on market
127
Status
Active Under Contract
MLS®

Property history

Recently sold nearby

Listing data last updated: Jul 28, 2026, 3:19 p.m. EDT via TRREB IDX.

First listed: Mar 25, 2026, 9:44 a.m. EDT.