






About this home
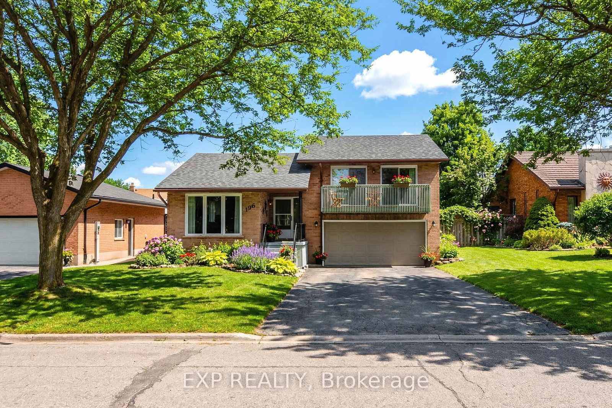
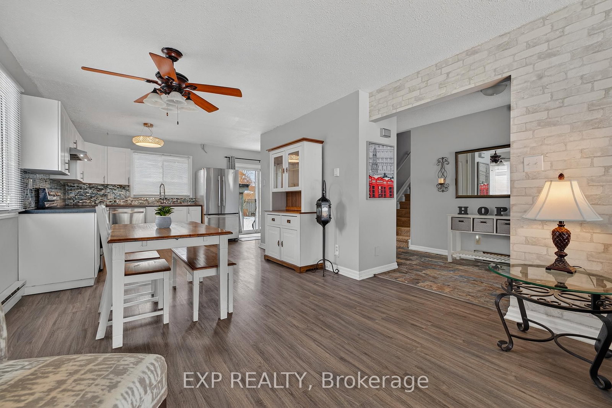
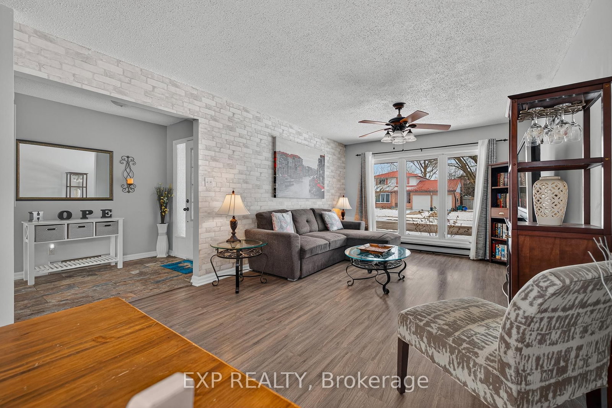
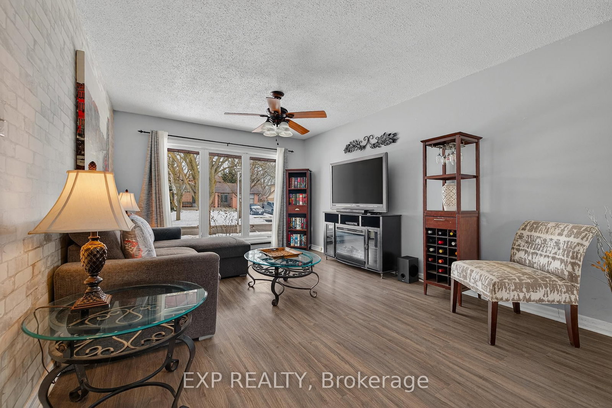
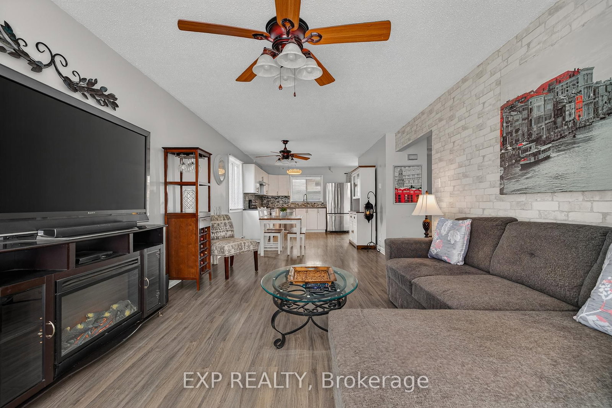
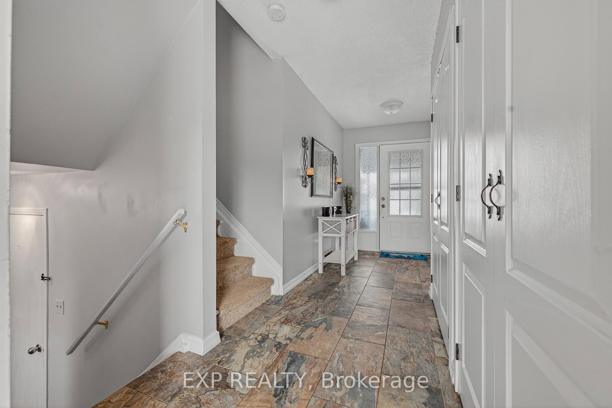
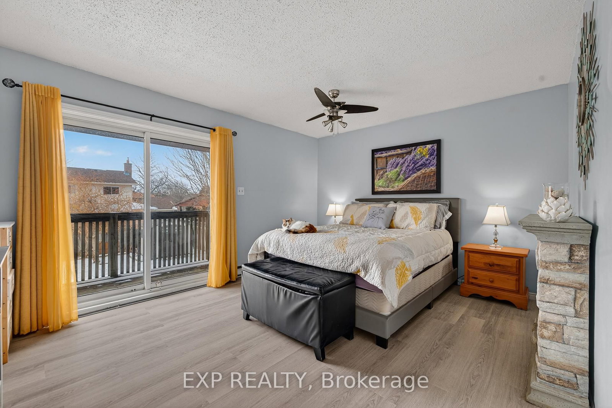
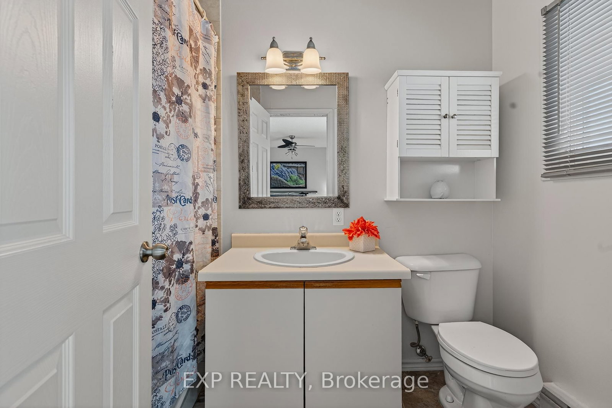
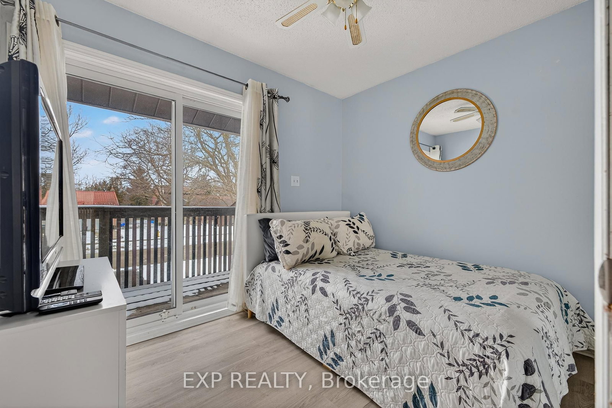
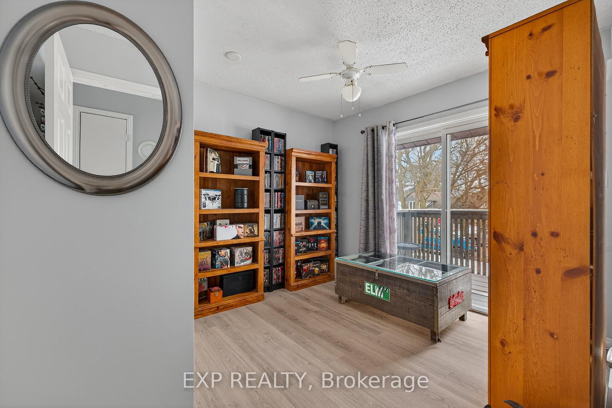
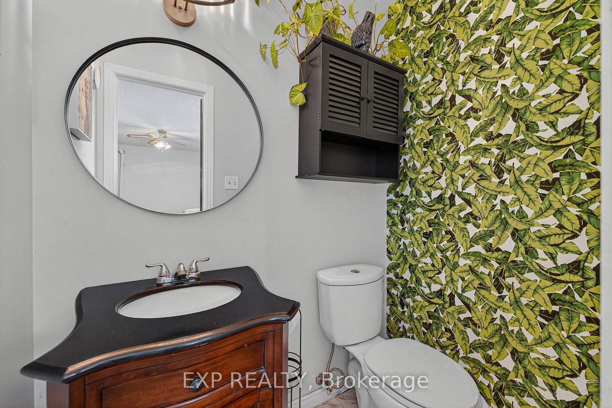
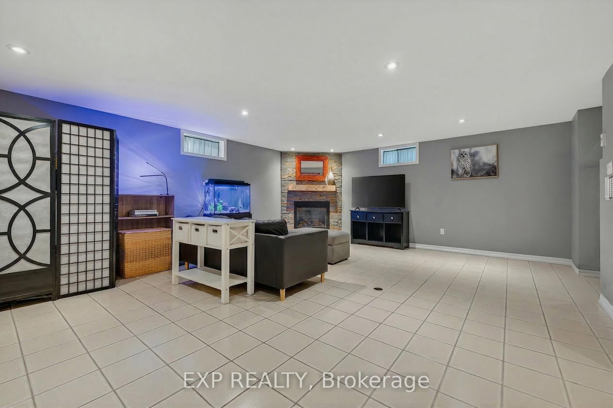
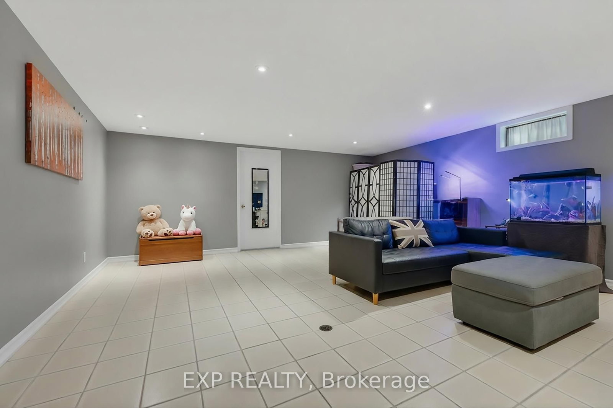
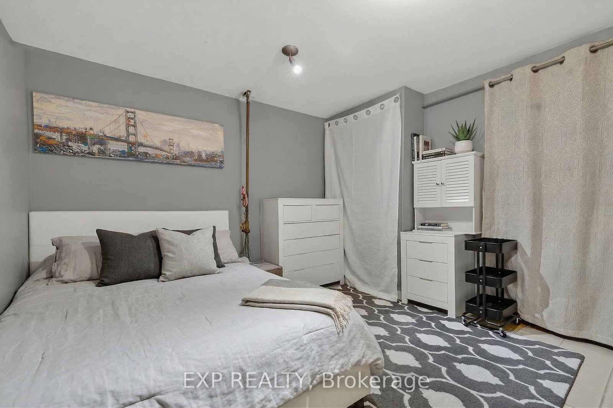
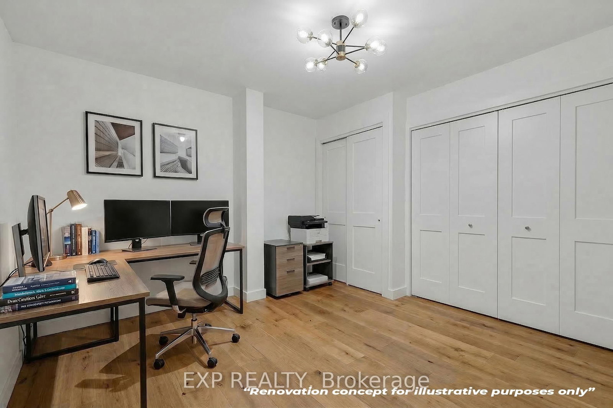
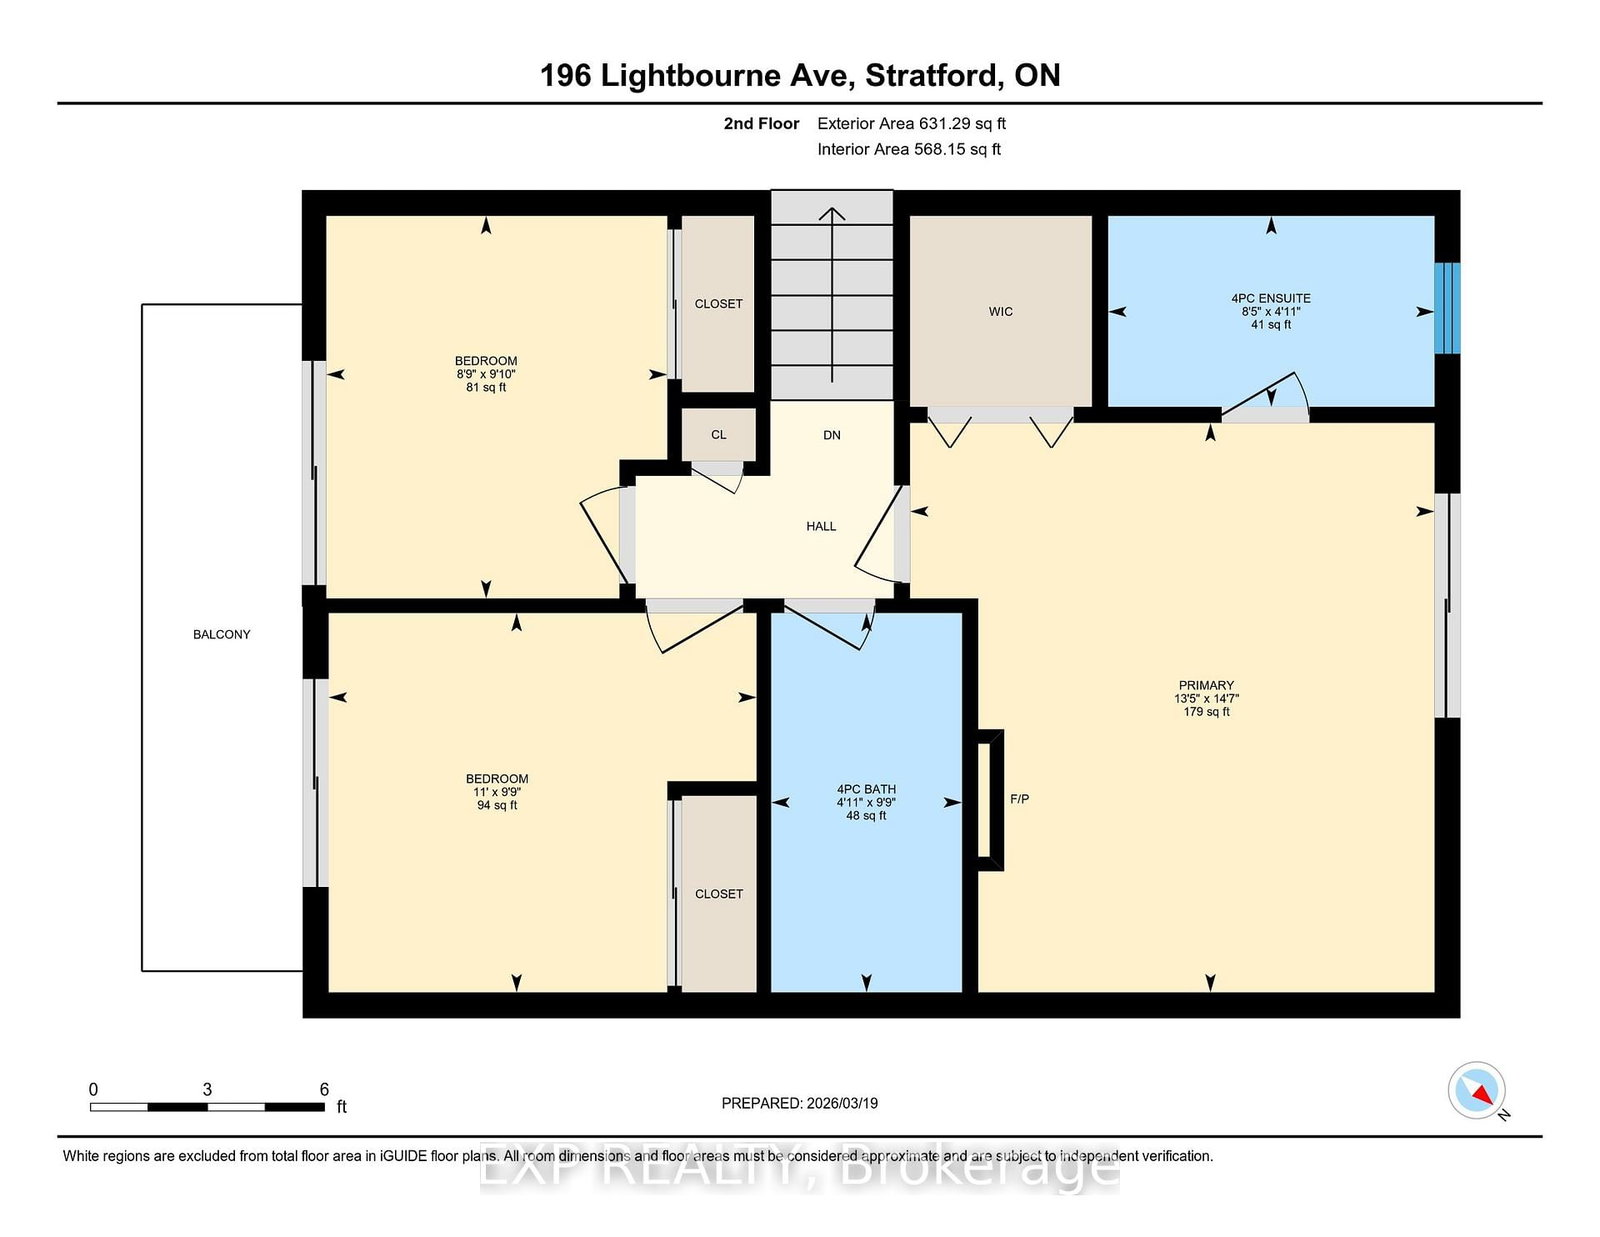
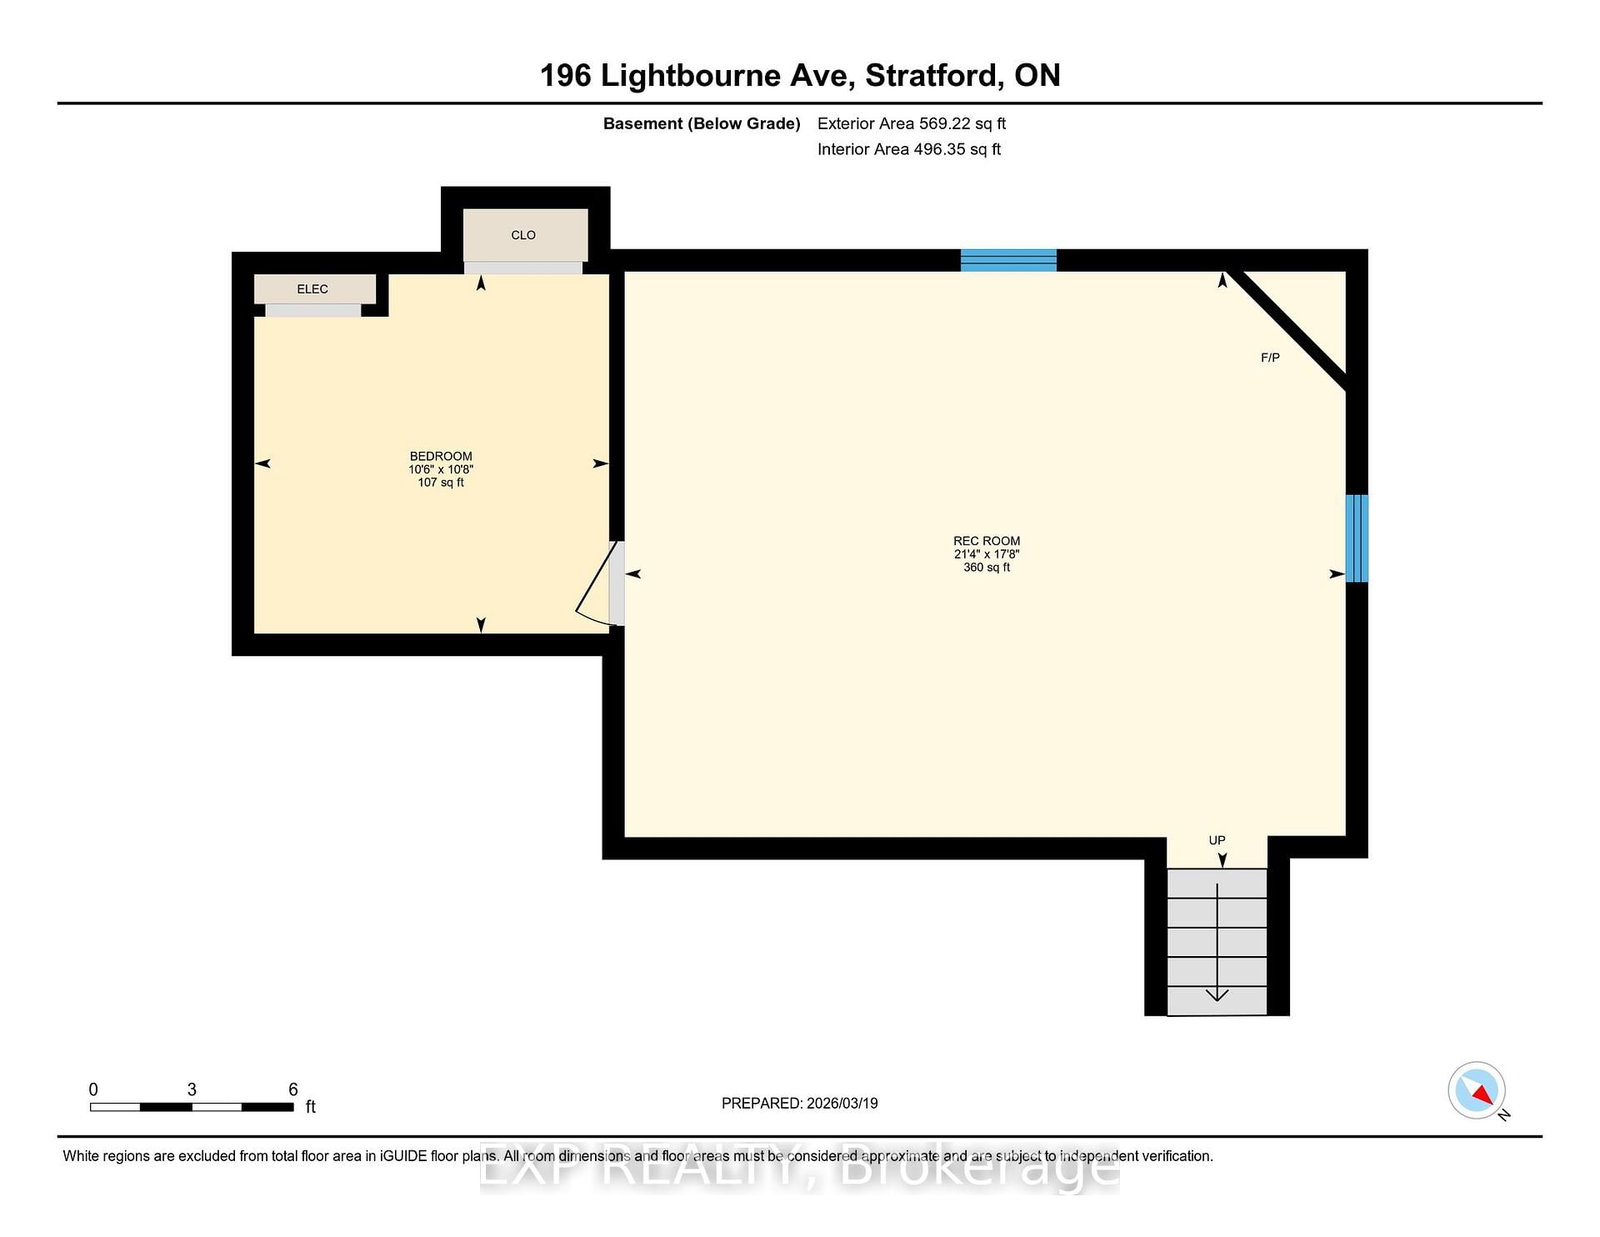
This side-split on a quiet, mature street offers 3 bedrooms, 2.5 bathrooms, and approximately 1,795 sq. ft. of finished living space, with a layout that delivers the space and functionality you're looking for, including a primary bedroom with ensuite and walk-in closet. The main floor has been updated to open the kitchen into the living space, with new flooring, cabinetry, and updated appliances, creating a bright, connected area. From the kitchen, you walk through a mudroom/pantry directly out to a spacious, fully fenced yard with plenty of room for kids, pets, or entertaining.Upstairs, the primary bedroom includes a private walkout balcony overlooking the yard, while the additional bedrooms each offer their own balcony access, a rare feature in this price range. The fully finished basement adds flexibility with a cozy fireplace and a bonus room suited for a home office or additional living space. With a new roof in 2020 and a layout that blends the feel of a newer home with the space and privacy of an established neighbourhood, this is a standout opportunity in a highly sought-after location.
Property details
- Property type
- Detached
- Style
- Sidesplit
- Approx. age (yrs)
- 31-50
- Total rooms
- 8
- Lot size
- 62 × 120 ft
- Property taxes
- $5,728.30 (2025)
- Occupancy
- Flexible
- Days on market
- 214
- Status
- Active
- MLS®
Property history
Location
Open in Google MapsRecently sold nearby
Listing data last updated: Oct 24, 2026, 2:03 p.m. EDT via TRREB IDX.
First listed: Mar 25, 2026, 7:53 a.m. EDT.