
23 Glenn Avenue • Ingersoll, ON photo 1
23 Glenn Avenue • Ingersoll, ON photo 2
23 Glenn Avenue • Ingersoll, ON photo 3
23 Glenn Avenue • Ingersoll, ON photo 4
23 Glenn Avenue • Ingersoll, ON photo 5
23 Glenn Avenue • Ingersoll, ON photo 6
23 Glenn Avenue • Ingersoll, ON photo 7
23 Glenn Avenue • Ingersoll, ON photo 8
23 Glenn Avenue • Ingersoll, ON photo 9
23 Glenn Avenue • Ingersoll, ON photo 10
23 Glenn Avenue • Ingersoll, ON photo 11
23 Glenn Avenue • Ingersoll, ON photo 12
23 Glenn Avenue • Ingersoll, ON photo 13
23 Glenn Avenue • Ingersoll, ON photo 14
23 Glenn Avenue • Ingersoll, ON photo 15
23 Glenn Avenue • Ingersoll, ON photo 16
23 Glenn Avenue • Ingersoll, ON photo 17
23 Glenn Avenue • Ingersoll, ON photo 18
23 Glenn Avenue • Ingersoll, ON photo 19
23 Glenn Avenue • Ingersoll, ON photo 20
23 Glenn Avenue • Ingersoll, ON photo 21
23 Glenn Avenue • Ingersoll, ON photo 22
23 Glenn Avenue • Ingersoll, ON photo 23
23 Glenn Avenue • Ingersoll, ON photo 24
23 Glenn Avenue • Ingersoll, ON photo 25
23 Glenn Avenue • Ingersoll, ON photo 26
23 Glenn Avenue • Ingersoll, ON photo 27
23 Glenn Avenue • Ingersoll, ON photo 28
23 Glenn Avenue • Ingersoll, ON photo 29
23 Glenn Avenue • Ingersoll, ON photo 30
23 Glenn Avenue • Ingersoll, ON photo 31
23 Glenn Avenue • Ingersoll, ON photo 32
23 Glenn Avenue • Ingersoll, ON photo 33
23 Glenn Avenue • Ingersoll, ON photo 34
1 / 34
$499,900
23 Glenn Avenue • Ingersoll, ONSold Conditional▼ 9.09%
Courtesy of RE/MAX a-b Realty Ltd Brokerage
3
Bedrooms
1
Bathroom
700-1100
Square feet
5
Parking

About this home

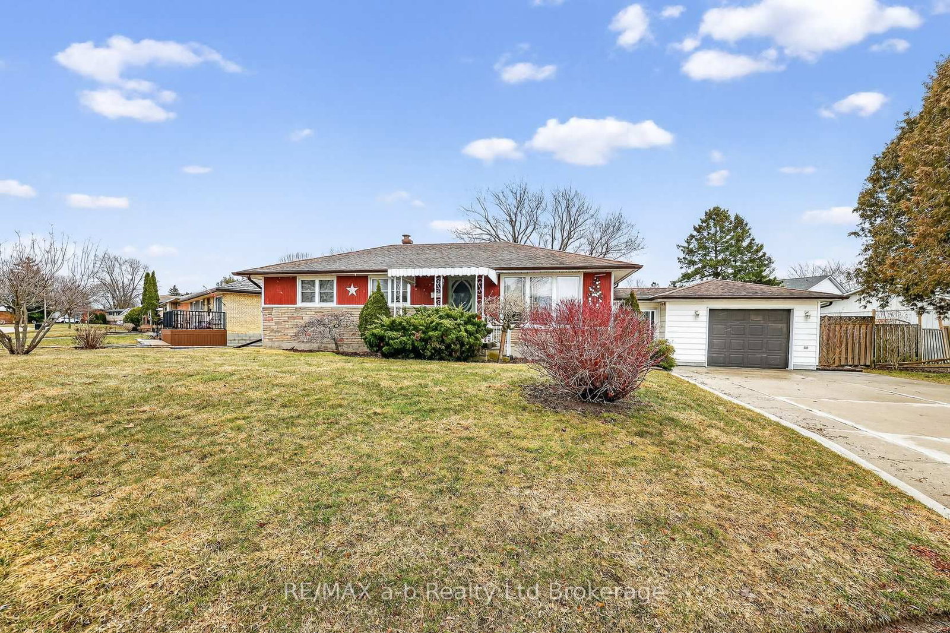
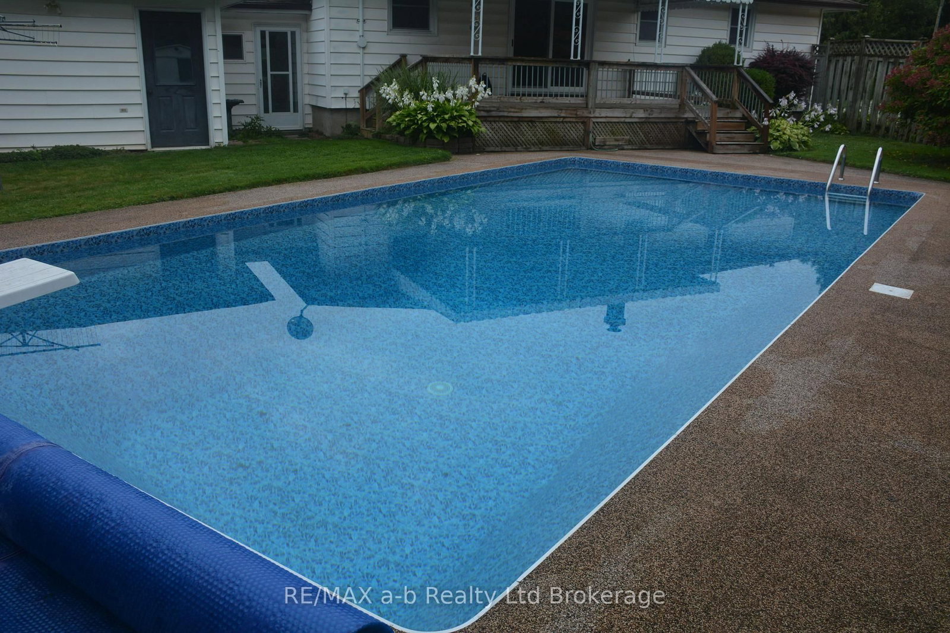
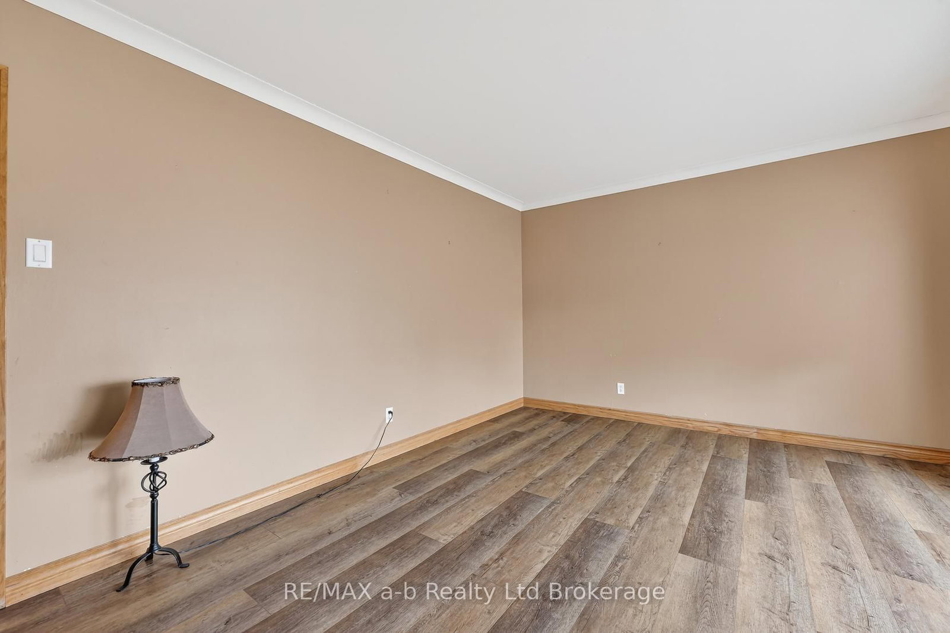
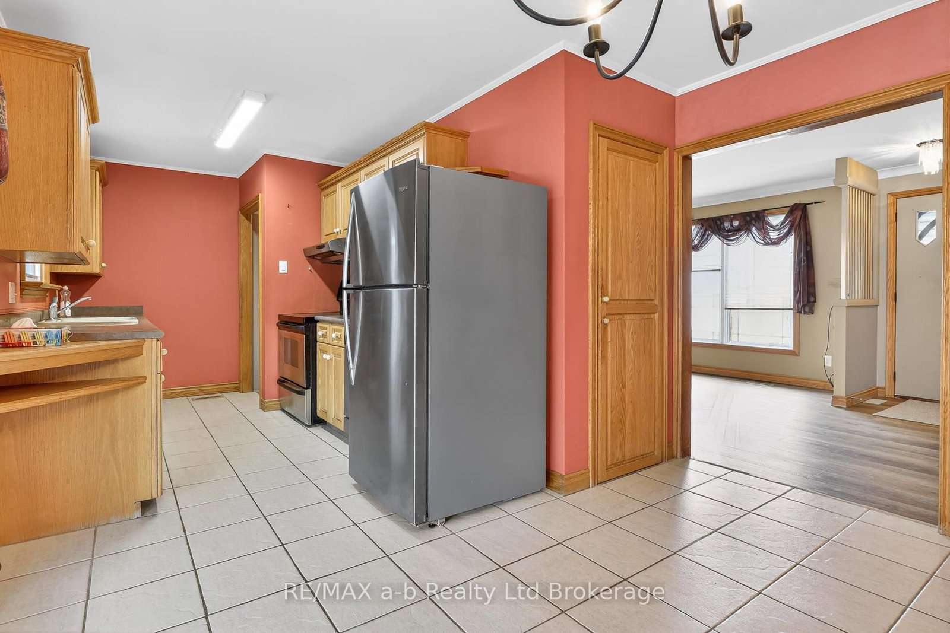
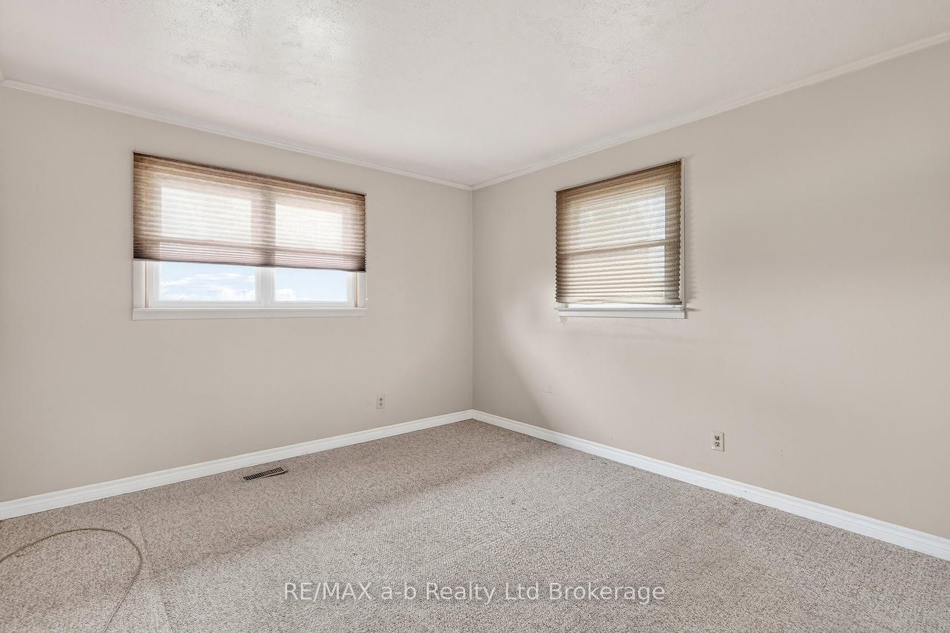
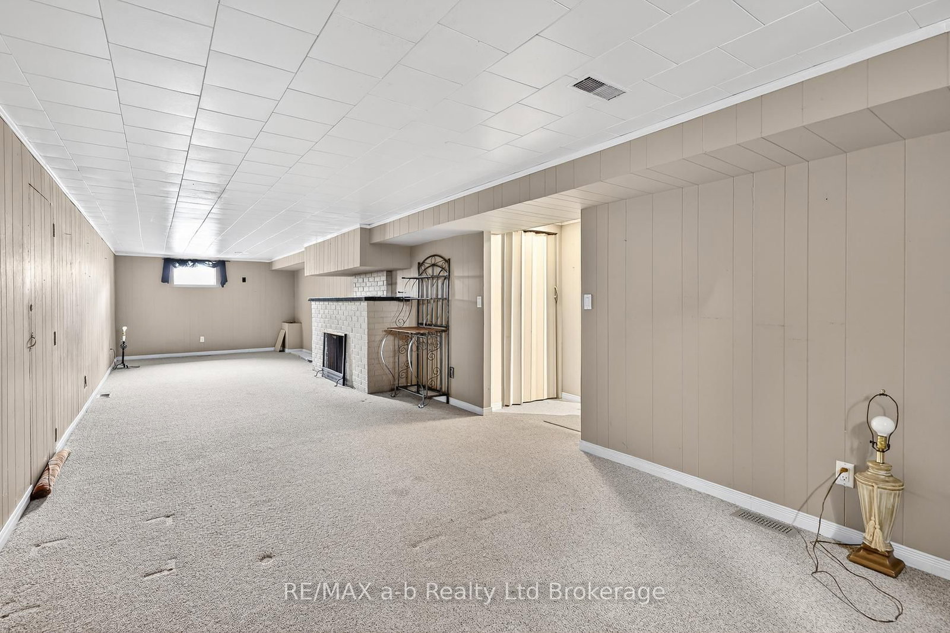
This an ideal home for first time buyers or empty nesters. There are many features to mention on the main floor of this well kept family home. Starting with the galley style kitchen with numerous cabinets and pantry and a spacious dining area with walkout to the deck and rear yard. The large window in the living room makes the room bright and cheerful. There are three bedrooms on the main floor as well as the 4 pc bathroom. The basement features a huge recreation room plus a very large utility/storage room and laundry room. The rear yard features a beautiful inground pool and a single car garage with a breezeway attaching it to the house.

Property details

Property type
Detached
Style
Bungalow
Approx. age (yrs)
51-99
Total rooms
7
Lot size
87.2 × 102.2 ft
Property taxes
$3,590 (2025)
Occupancy
IMMEDIATE
Days on market
157
Status
Active Under Contract
MLS®

Property history

Recently sold nearby

Listing data last updated: Aug 26, 2026, 7:10 p.m. EDT via TRREB IDX.

First listed: Mar 24, 2026, 2:55 p.m. EDT.