
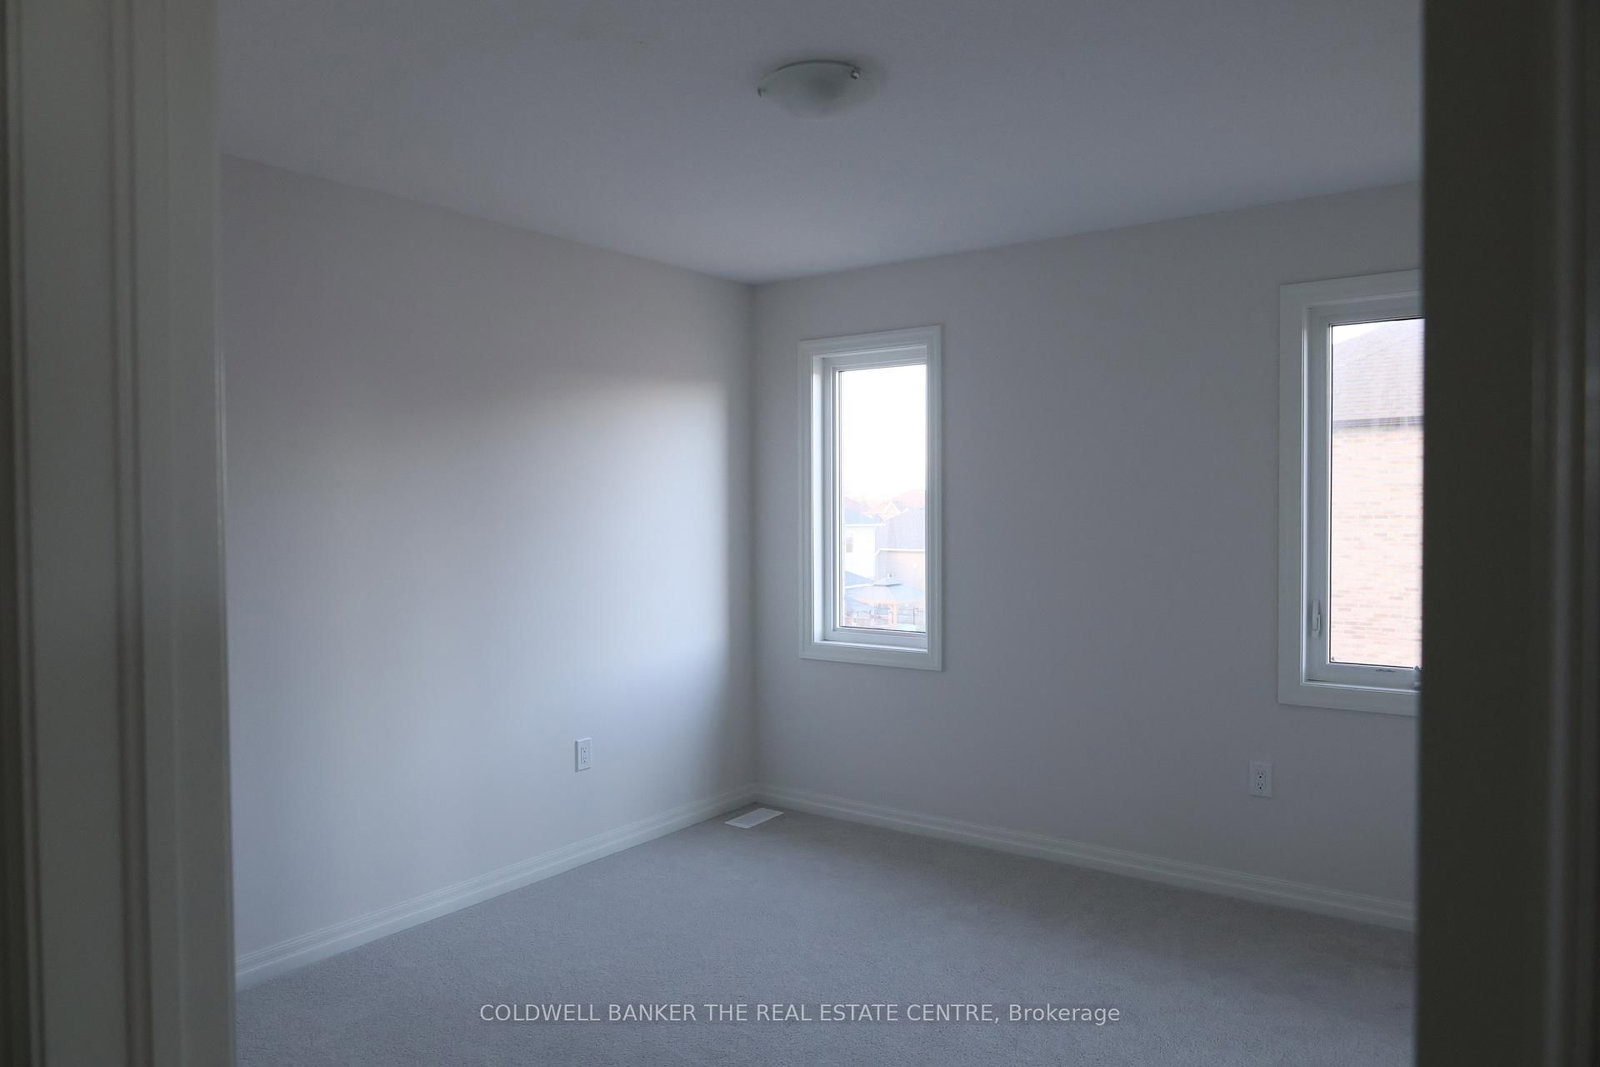
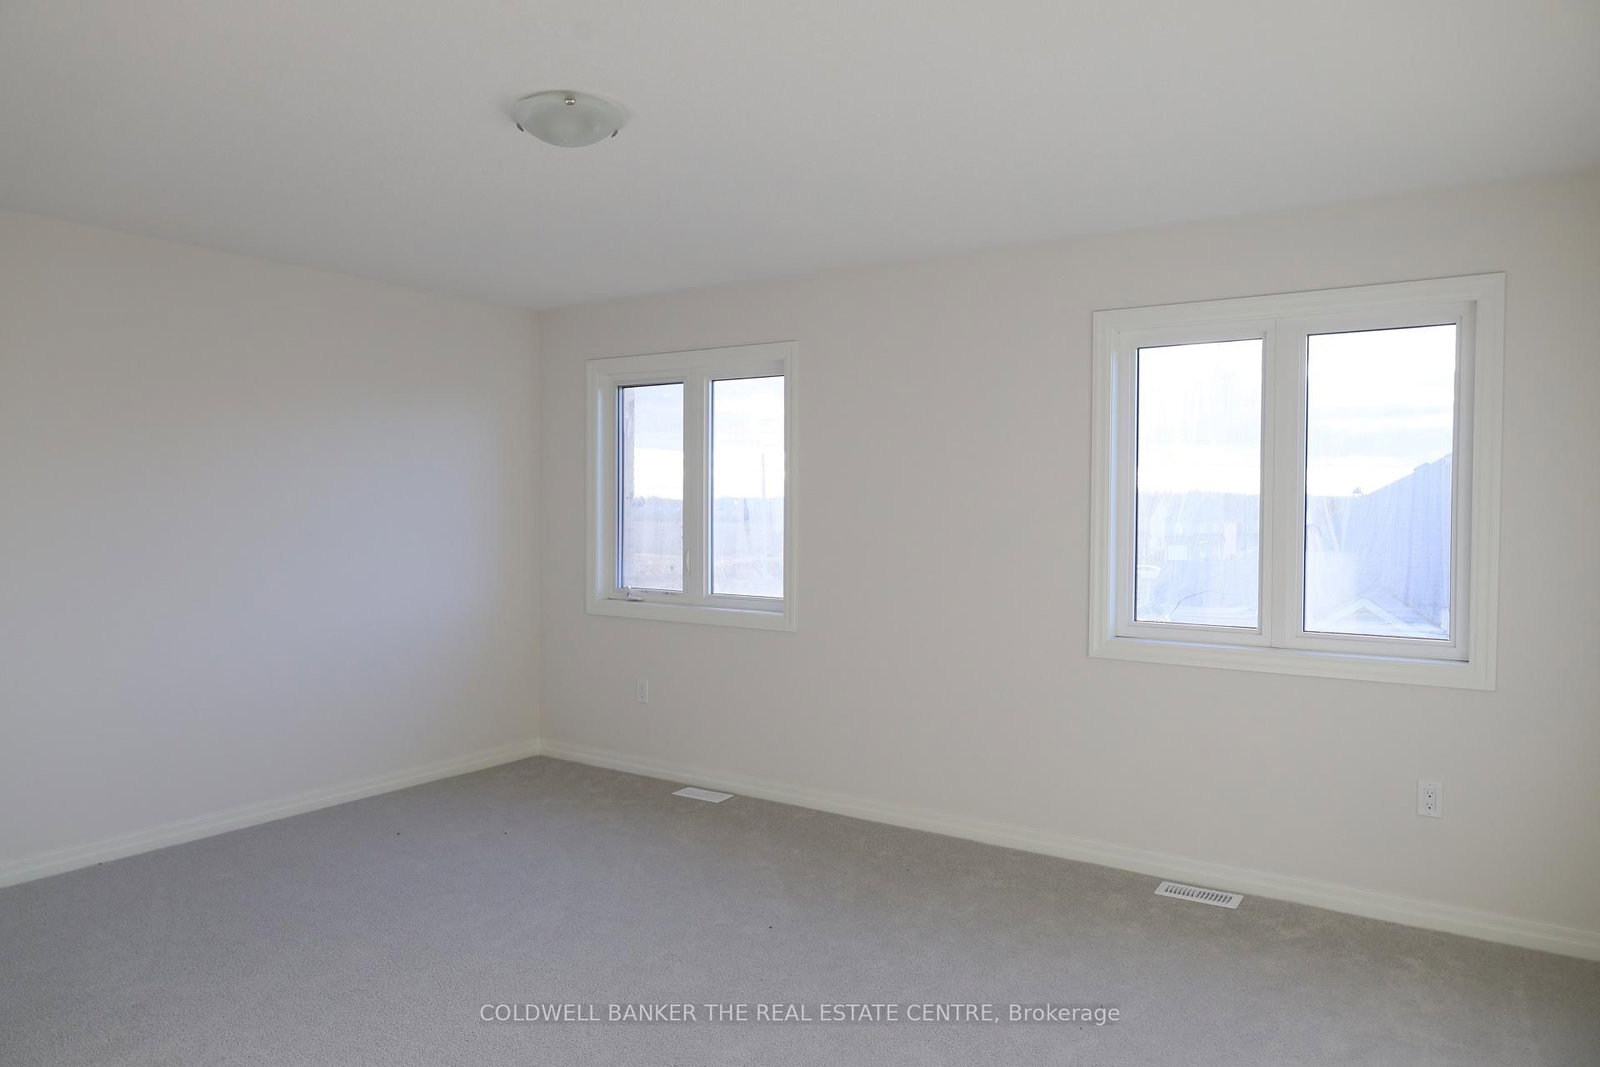
15 Fisher Road • Kawartha Lakes, ON photo 1
15 Fisher Road • Kawartha Lakes, ON photo 2
15 Fisher Road • Kawartha Lakes, ON photo 3
15 Fisher Road • Kawartha Lakes, ON photo 4
15 Fisher Road • Kawartha Lakes, ON photo 5
15 Fisher Road • Kawartha Lakes, ON photo 6
15 Fisher Road • Kawartha Lakes, ON photo 7
15 Fisher Road • Kawartha Lakes, ON photo 8
15 Fisher Road • Kawartha Lakes, ON photo 9
15 Fisher Road • Kawartha Lakes, ON photo 10
15 Fisher Road • Kawartha Lakes, ON photo 11
15 Fisher Road • Kawartha Lakes, ON photo 12
15 Fisher Road • Kawartha Lakes, ON photo 13
15 Fisher Road • Kawartha Lakes, ON photo 14
15 Fisher Road • Kawartha Lakes, ON photo 15
15 Fisher Road • Kawartha Lakes, ON photo 16
15 Fisher Road • Kawartha Lakes, ON photo 17
15 Fisher Road • Kawartha Lakes, ON photo 18
15 Fisher Road • Kawartha Lakes, ON photo 19
15 Fisher Road • Kawartha Lakes, ON photo 20
15 Fisher Road • Kawartha Lakes, ON photo 21
15 Fisher Road • Kawartha Lakes, ON photo 22
15 Fisher Road • Kawartha Lakes, ON photo 23
15 Fisher Road • Kawartha Lakes, ON photo 24
15 Fisher Road • Kawartha Lakes, ON photo 25
15 Fisher Road • Kawartha Lakes, ON photo 26
15 Fisher Road • Kawartha Lakes, ON photo 27
15 Fisher Road • Kawartha Lakes, ON photo 28
1 / 28
$824,415
15 Fisher Road • Kawartha Lakes, ONPrice Change▲ 2.49%
Courtesy of COLDWELL BANKER THE REAL ESTATE CENTRE
4
Bedrooms
4
Bathrooms
2500-3000
Square feet
6
Parking

About this home

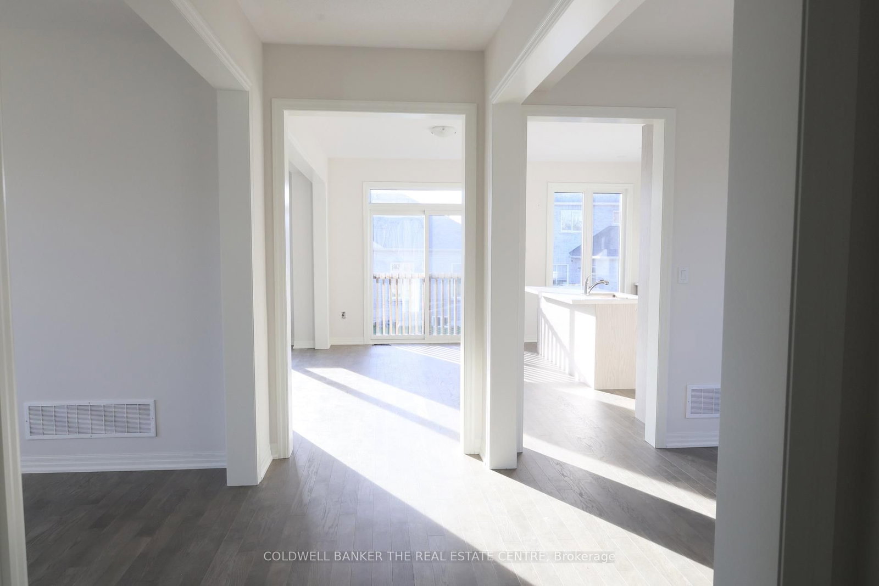
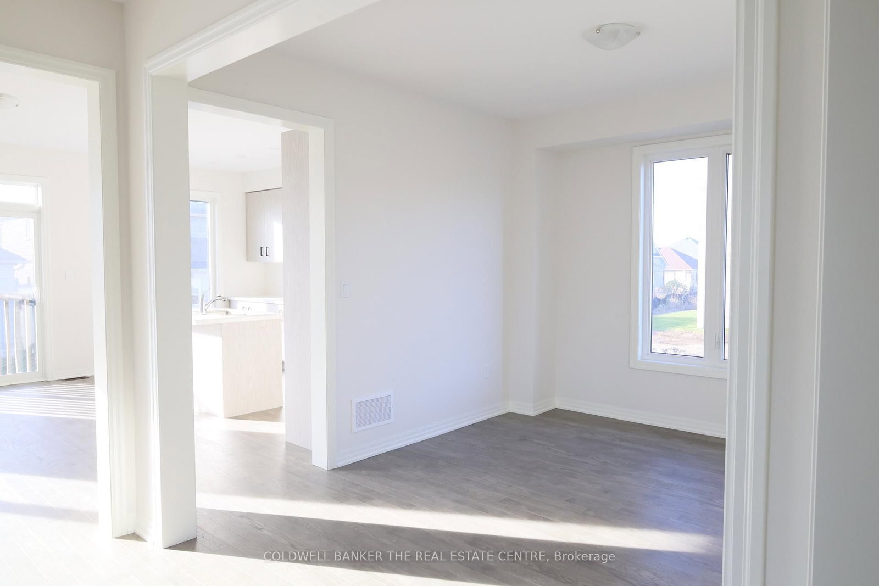
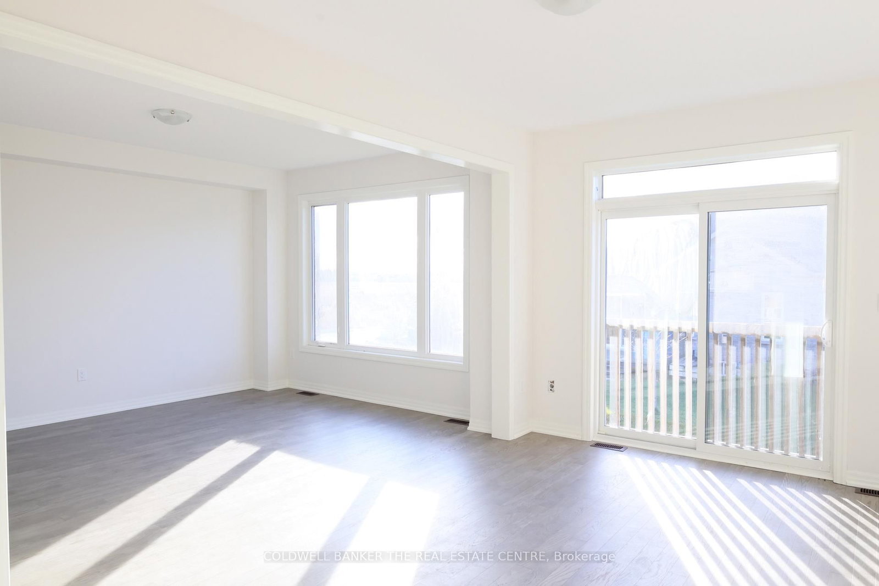
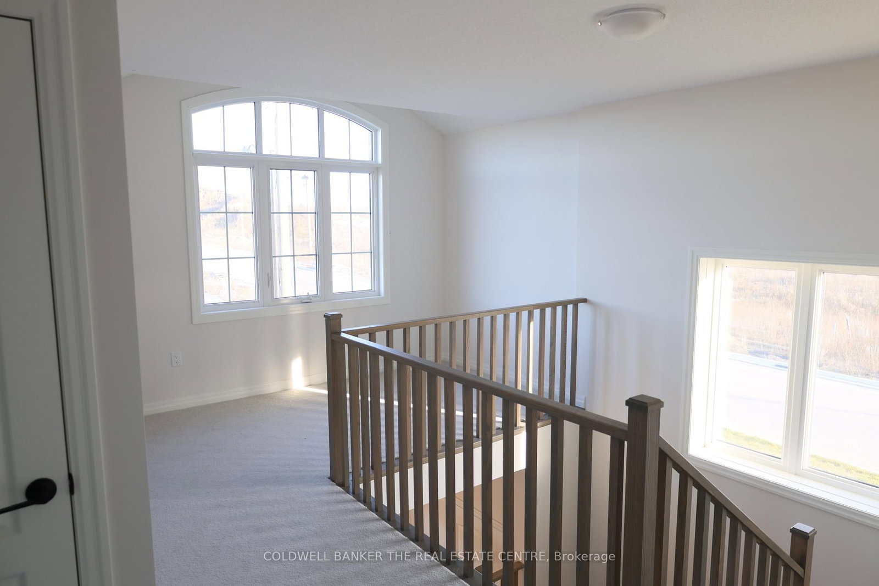
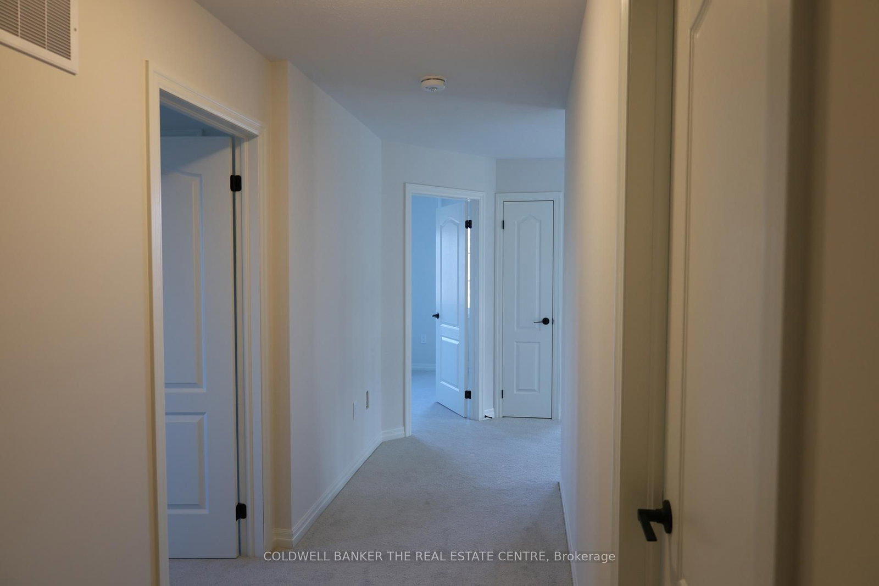
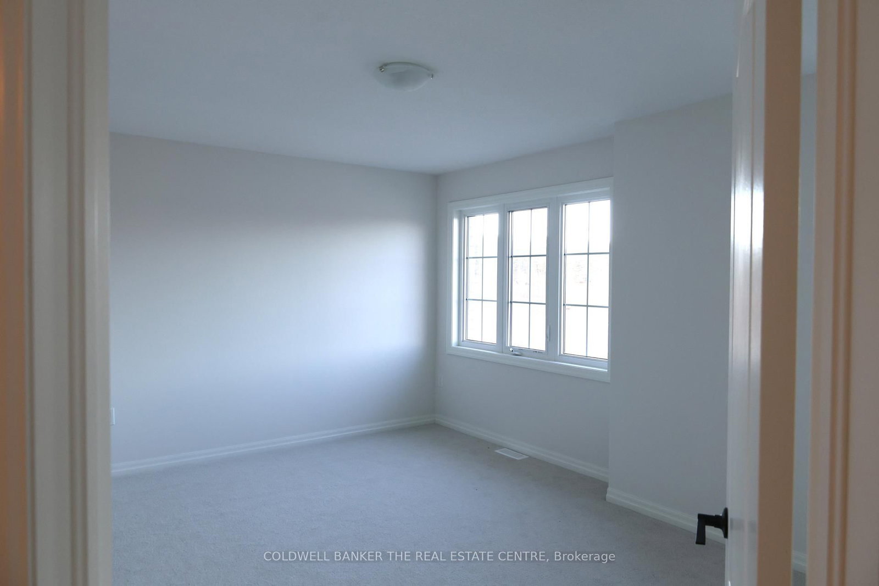
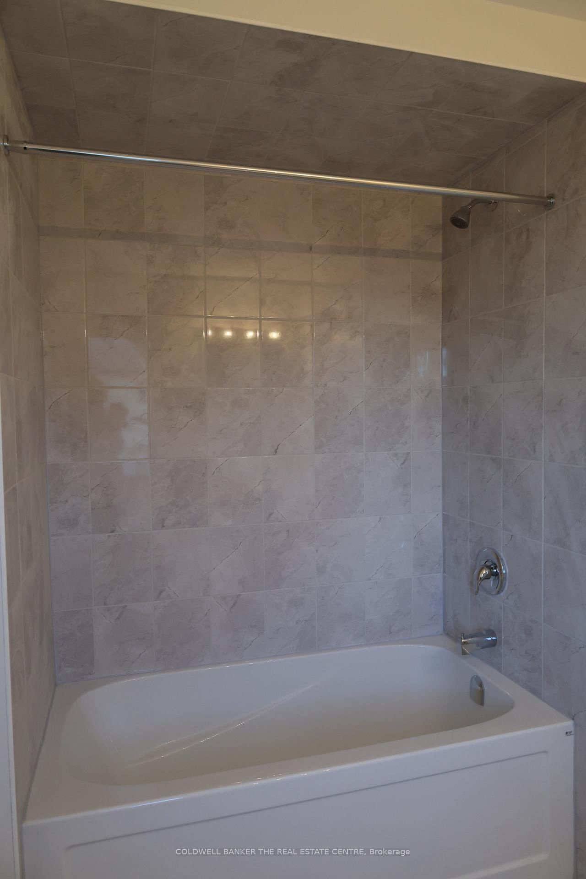
Priced to reflect Ontario rebate (conditions apply). Brand new and never lived in, this close-to-3,000 sq ft Manchester model at Morningside Trail built my Maplebrook Homes offers luxury and comfort. With an all-brick exterior, 25-year warranty shingles, and premium vinyl windows, this home is built to impress. Inside, enjoy 9' ceilings, a grand two-storey foyer with an oak staircase, and a cozy gas fireplace. The open-concept layout includes 4 spacious bedrooms, 4 bathrooms, and a kitchen with quality cabinetry, double sinks, and elegant finishes. Energy-efficient features like R50 attic insulation and high-efficiency heating add value. Minutes from downtown Lindsay and the Trans Canada Trail, plus a 7-year Tarion Warranty for peace of mind. Ask about our 3.88% financing if you close in 30-60 days!

Property details

Property type
Detached
Style
2-Storey
Approx. age (yrs)
New
Total rooms
9
Lot size
51.25 × 103.25 ft
Occupancy
Move in ready
Days on market
186
Status
Active
MLS®

Property history

Recently sold nearby

Listing data last updated: Sep 25, 2026, 10:11 a.m. EDT via TRREB IDX.

First listed: Mar 24, 2026, 11:49 a.m. EDT.