
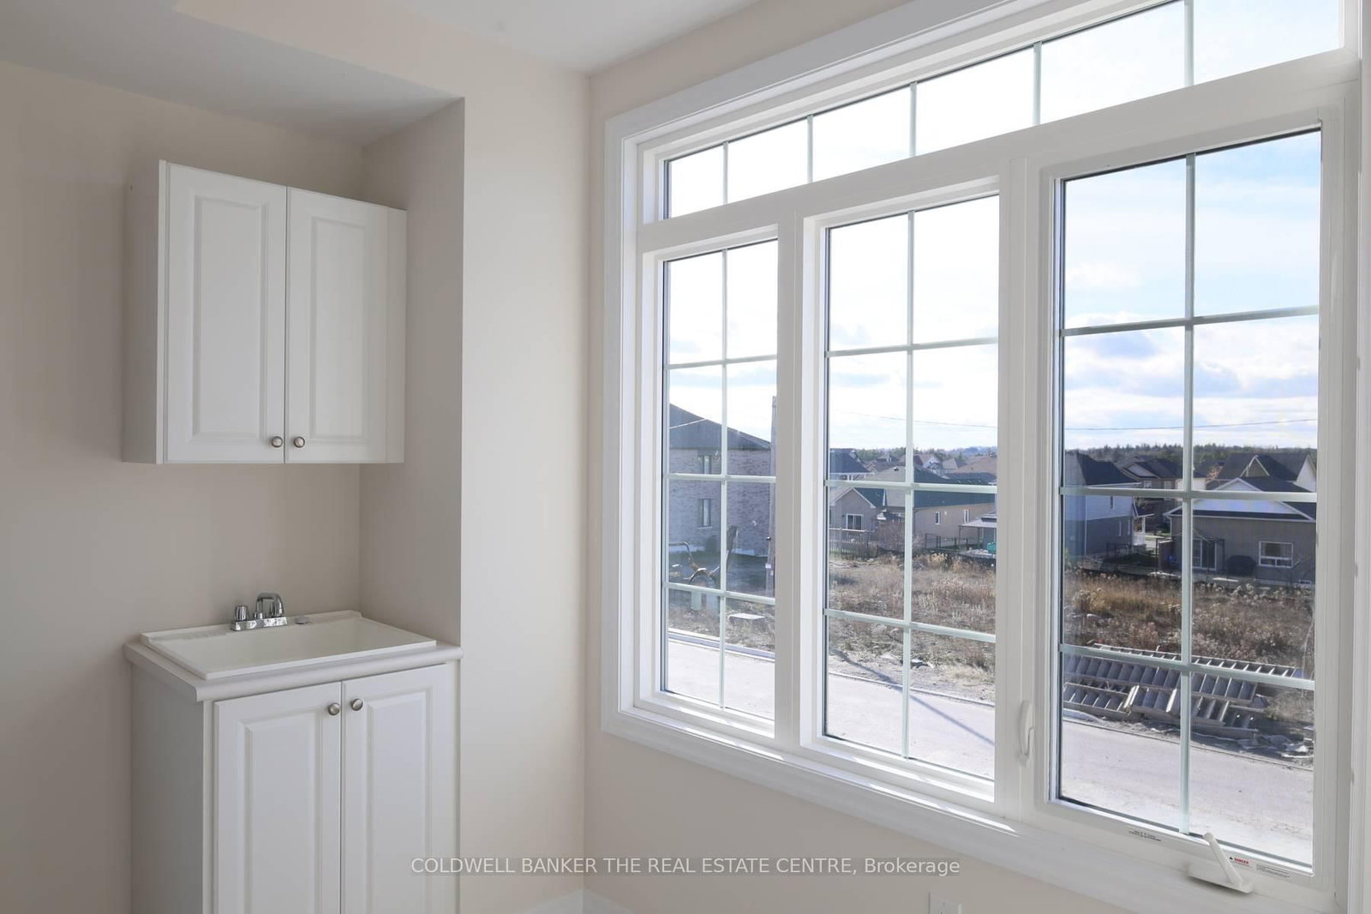
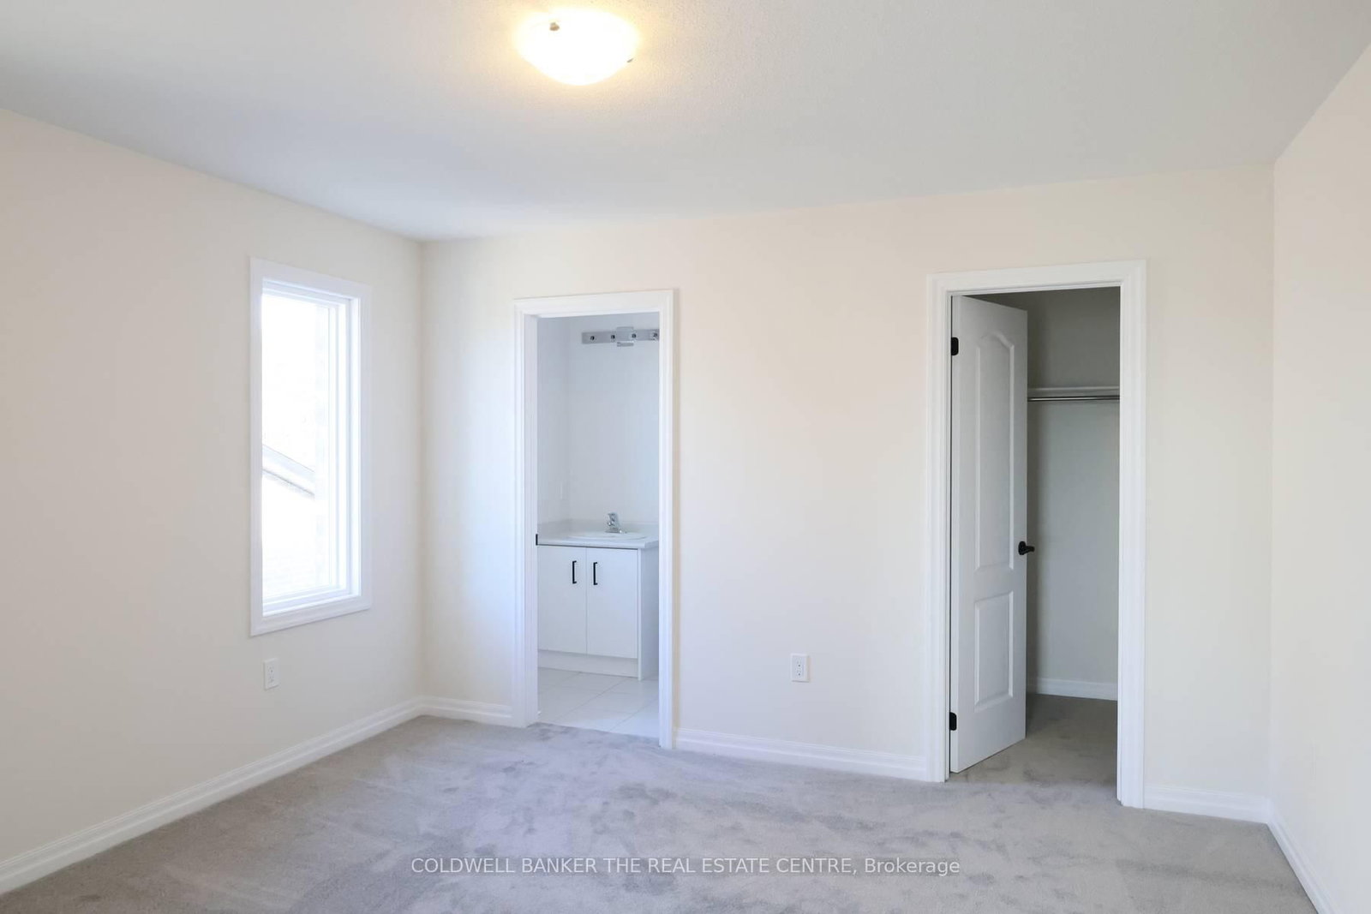
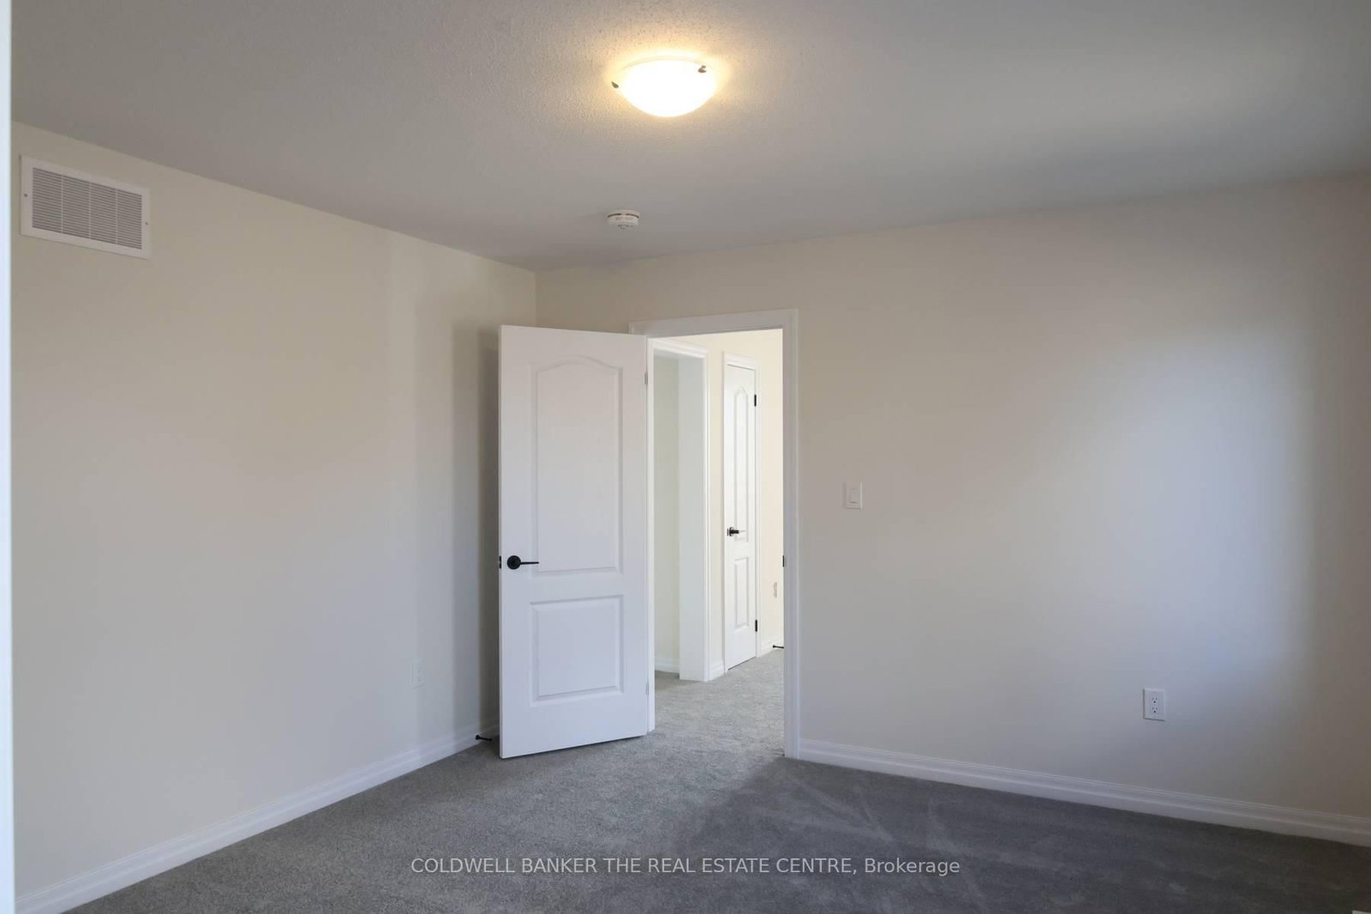
6 Fisher Road • Kawartha Lakes, ON photo 1
6 Fisher Road • Kawartha Lakes, ON photo 2
6 Fisher Road • Kawartha Lakes, ON photo 3
6 Fisher Road • Kawartha Lakes, ON photo 4
6 Fisher Road • Kawartha Lakes, ON photo 5
6 Fisher Road • Kawartha Lakes, ON photo 6
6 Fisher Road • Kawartha Lakes, ON photo 7
6 Fisher Road • Kawartha Lakes, ON photo 8
6 Fisher Road • Kawartha Lakes, ON photo 9
6 Fisher Road • Kawartha Lakes, ON photo 10
6 Fisher Road • Kawartha Lakes, ON photo 11
6 Fisher Road • Kawartha Lakes, ON photo 12
6 Fisher Road • Kawartha Lakes, ON photo 13
6 Fisher Road • Kawartha Lakes, ON photo 14
6 Fisher Road • Kawartha Lakes, ON photo 15
6 Fisher Road • Kawartha Lakes, ON photo 16
6 Fisher Road • Kawartha Lakes, ON photo 17
6 Fisher Road • Kawartha Lakes, ON photo 18
6 Fisher Road • Kawartha Lakes, ON photo 19
6 Fisher Road • Kawartha Lakes, ON photo 20
6 Fisher Road • Kawartha Lakes, ON photo 21
6 Fisher Road • Kawartha Lakes, ON photo 22
6 Fisher Road • Kawartha Lakes, ON photo 23
6 Fisher Road • Kawartha Lakes, ON photo 24
6 Fisher Road • Kawartha Lakes, ON photo 25
6 Fisher Road • Kawartha Lakes, ON photo 26
6 Fisher Road • Kawartha Lakes, ON photo 27
6 Fisher Road • Kawartha Lakes, ON photo 28
6 Fisher Road • Kawartha Lakes, ON photo 29
6 Fisher Road • Kawartha Lakes, ON photo 30
6 Fisher Road • Kawartha Lakes, ON photo 31
6 Fisher Road • Kawartha Lakes, ON photo 32
6 Fisher Road • Kawartha Lakes, ON photo 33
6 Fisher Road • Kawartha Lakes, ON photo 34
6 Fisher Road • Kawartha Lakes, ON photo 35
6 Fisher Road • Kawartha Lakes, ON photo 36
6 Fisher Road • Kawartha Lakes, ON photo 37
6 Fisher Road • Kawartha Lakes, ON photo 38
6 Fisher Road • Kawartha Lakes, ON photo 39
6 Fisher Road • Kawartha Lakes, ON photo 40
6 Fisher Road • Kawartha Lakes, ON photo 41
1 / 41
$812,000
6 Fisher Road • Kawartha Lakes, ONExtended▲ 2.53%
Courtesy of COLDWELL BANKER THE REAL ESTATE CENTRE
4
Bedrooms
4
Bathrooms
2500-3000
Square feet
4
Parking

About this home

Priced to reflect Ontario rebate (conditions apply). INVENTORY SALE!! Welcome to The Newcastle at Morningside Trail in Lindsay built by Maplebrook Homes - a growing community close to schools, amenities and public parks. This 2,709 sq ft 2 storey had 4 bedrooms, 3.5 bathrooms and an open concept layout that combines the kitchen, breakfast and great room. Brick and stone exterior with 25 year shingles and upgraded windows provide timeless curb appeal. Desirable feature such as a gas fireplace, 9' ceilings on the main floor, a spacious primary suite with 6ft x 12ft walk in closet awaits. The side entrance to the basement offers excellent rental or in-law suite potential. A beautiful blend of comfort, function and flexibility in a sought- after community, where other pre-construction lots are still available as well. Backed by the Tarion Warranty program for peace of mind. Start earning equity in your home today! Ask about our 3.88% financing if you close in 30-60 days!

Property details

Property type
Detached
Style
2-Storey
Total rooms
5
Lot size
49.21 × 102.4 ft
Property taxes
$235 (2025)
Occupancy
Move in ready
Days on market
186
Status
Active
MLS®

Property history

Recently sold nearby

Listing data last updated: Sep 25, 2026, 10:12 a.m. EDT via TRREB IDX.

First listed: Mar 24, 2026, 11:28 a.m. EDT.