
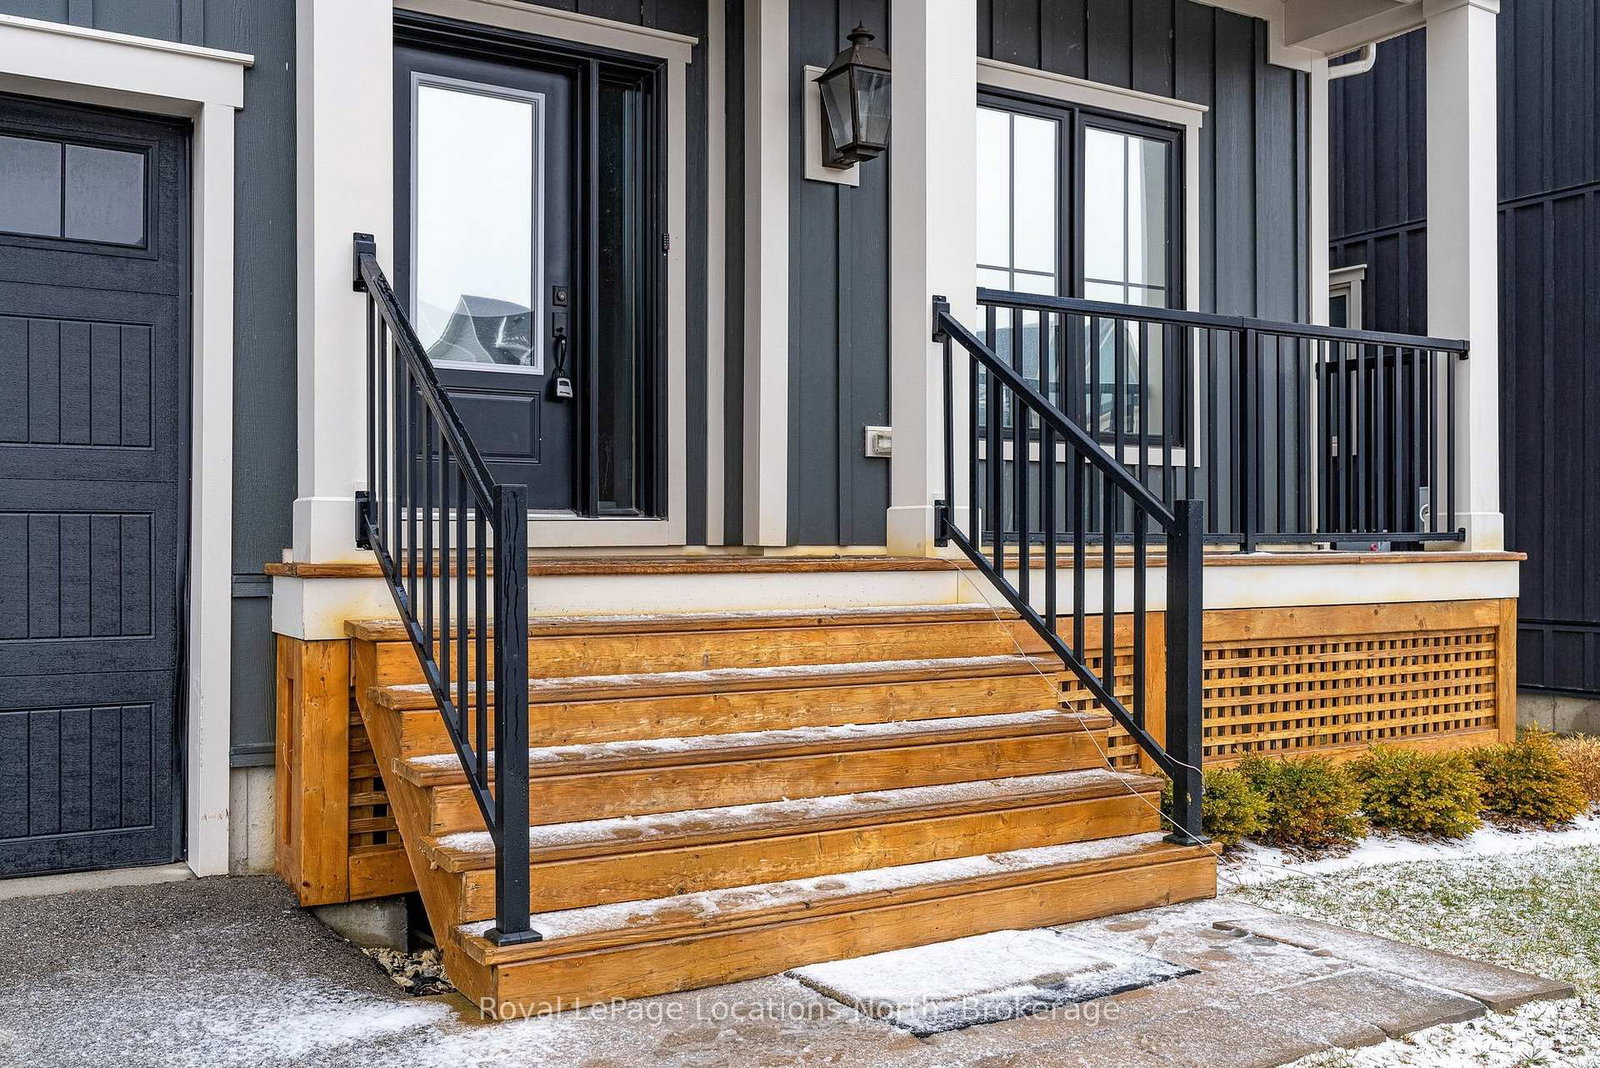
195 Courtland Street W • Blue Mountains, ON photo 1
195 Courtland Street W • Blue Mountains, ON photo 2
195 Courtland Street W • Blue Mountains, ON photo 3
195 Courtland Street W • Blue Mountains, ON photo 4
195 Courtland Street W • Blue Mountains, ON photo 5
195 Courtland Street W • Blue Mountains, ON photo 6
195 Courtland Street W • Blue Mountains, ON photo 7
195 Courtland Street W • Blue Mountains, ON photo 8
195 Courtland Street W • Blue Mountains, ON photo 9
195 Courtland Street W • Blue Mountains, ON photo 10
195 Courtland Street W • Blue Mountains, ON photo 11
195 Courtland Street W • Blue Mountains, ON photo 12
195 Courtland Street W • Blue Mountains, ON photo 13
195 Courtland Street W • Blue Mountains, ON photo 14
195 Courtland Street W • Blue Mountains, ON photo 15
195 Courtland Street W • Blue Mountains, ON photo 16
195 Courtland Street W • Blue Mountains, ON photo 17
195 Courtland Street W • Blue Mountains, ON photo 18
195 Courtland Street W • Blue Mountains, ON photo 19
195 Courtland Street W • Blue Mountains, ON photo 20
195 Courtland Street W • Blue Mountains, ON photo 21
195 Courtland Street W • Blue Mountains, ON photo 22
195 Courtland Street W • Blue Mountains, ON photo 23
195 Courtland Street W • Blue Mountains, ON photo 24
195 Courtland Street W • Blue Mountains, ON photo 25
195 Courtland Street W • Blue Mountains, ON photo 26
195 Courtland Street W • Blue Mountains, ON photo 27
195 Courtland Street W • Blue Mountains, ON photo 28
195 Courtland Street W • Blue Mountains, ON photo 29
195 Courtland Street W • Blue Mountains, ON photo 30
195 Courtland Street W • Blue Mountains, ON photo 31
195 Courtland Street W • Blue Mountains, ON photo 32
195 Courtland Street W • Blue Mountains, ON photo 33
195 Courtland Street W • Blue Mountains, ON photo 34
195 Courtland Street W • Blue Mountains, ON photo 35
195 Courtland Street W • Blue Mountains, ON photo 36
195 Courtland Street W • Blue Mountains, ON photo 37
195 Courtland Street W • Blue Mountains, ON photo 38
195 Courtland Street W • Blue Mountains, ON photo 39
195 Courtland Street W • Blue Mountains, ON photo 40
195 Courtland Street W • Blue Mountains, ON photo 41
195 Courtland Street W • Blue Mountains, ON photo 42
195 Courtland Street W • Blue Mountains, ON photo 43
195 Courtland Street W • Blue Mountains, ON photo 44
195 Courtland Street W • Blue Mountains, ON photo 45
195 Courtland Street W • Blue Mountains, ON photo 46
195 Courtland Street W • Blue Mountains, ON photo 47
195 Courtland Street W • Blue Mountains, ON photo 48
195 Courtland Street W • Blue Mountains, ON photo 49
195 Courtland Street W • Blue Mountains, ON photo 50
1 / 50
$1,359,000
195 Courtland Street W • Blue Mountains, ONExtended▼ 2.22%
Courtesy of Royal LePage Locations North
4
Bedrooms
4
Bathrooms
2500-3000
Square feet
4
Parking

About this home

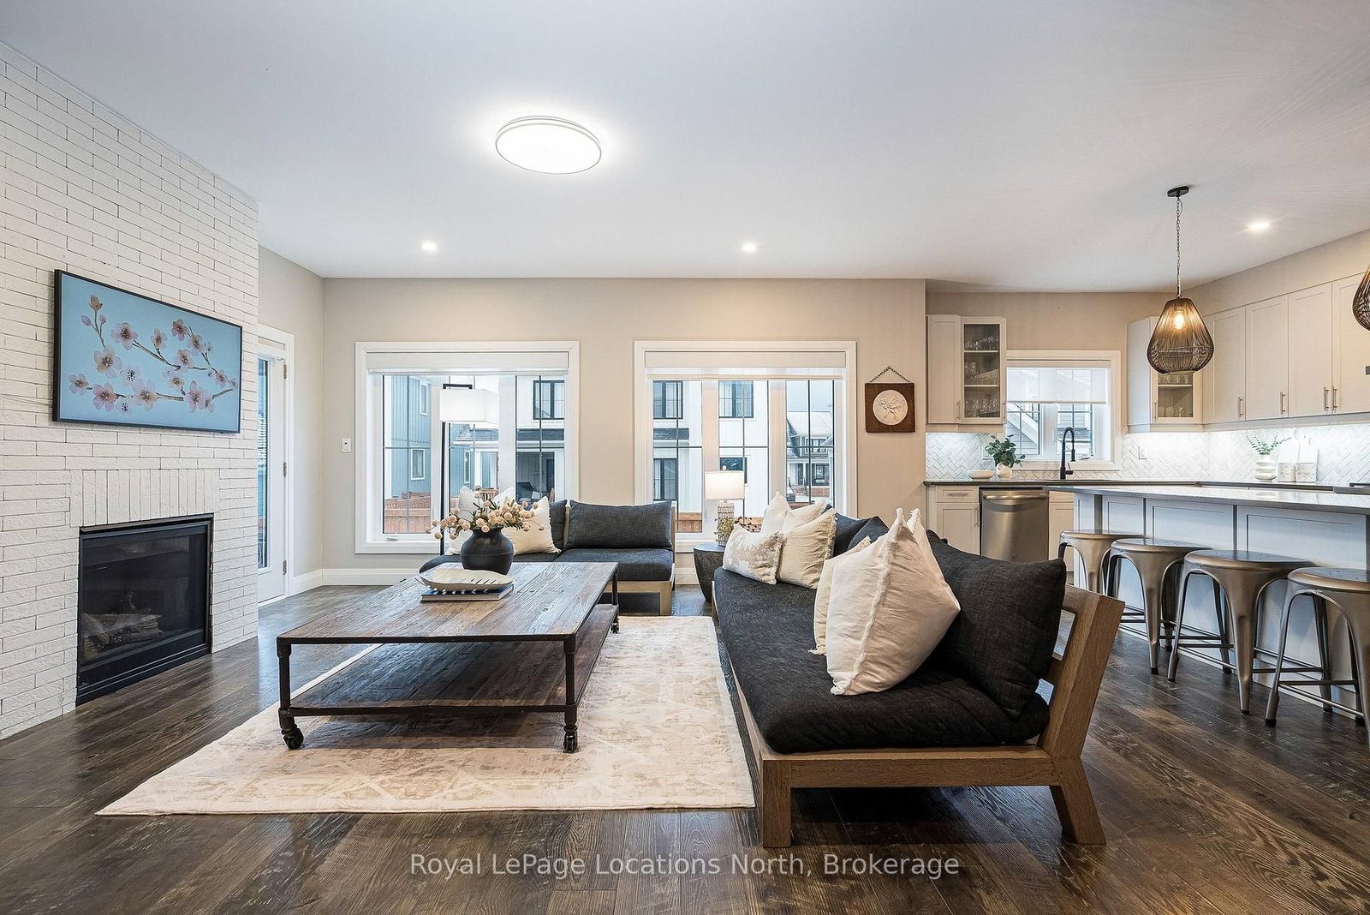
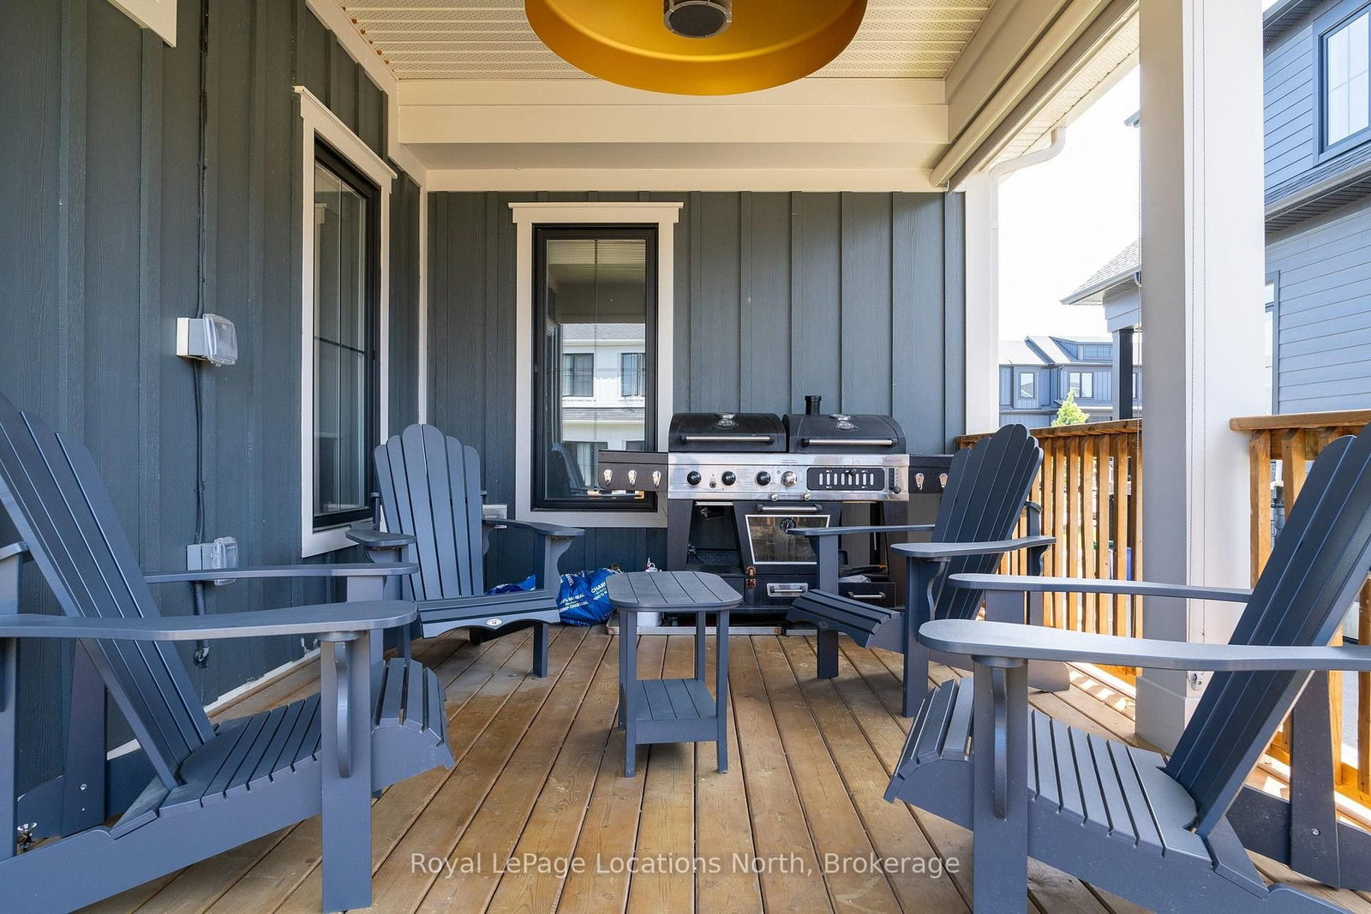
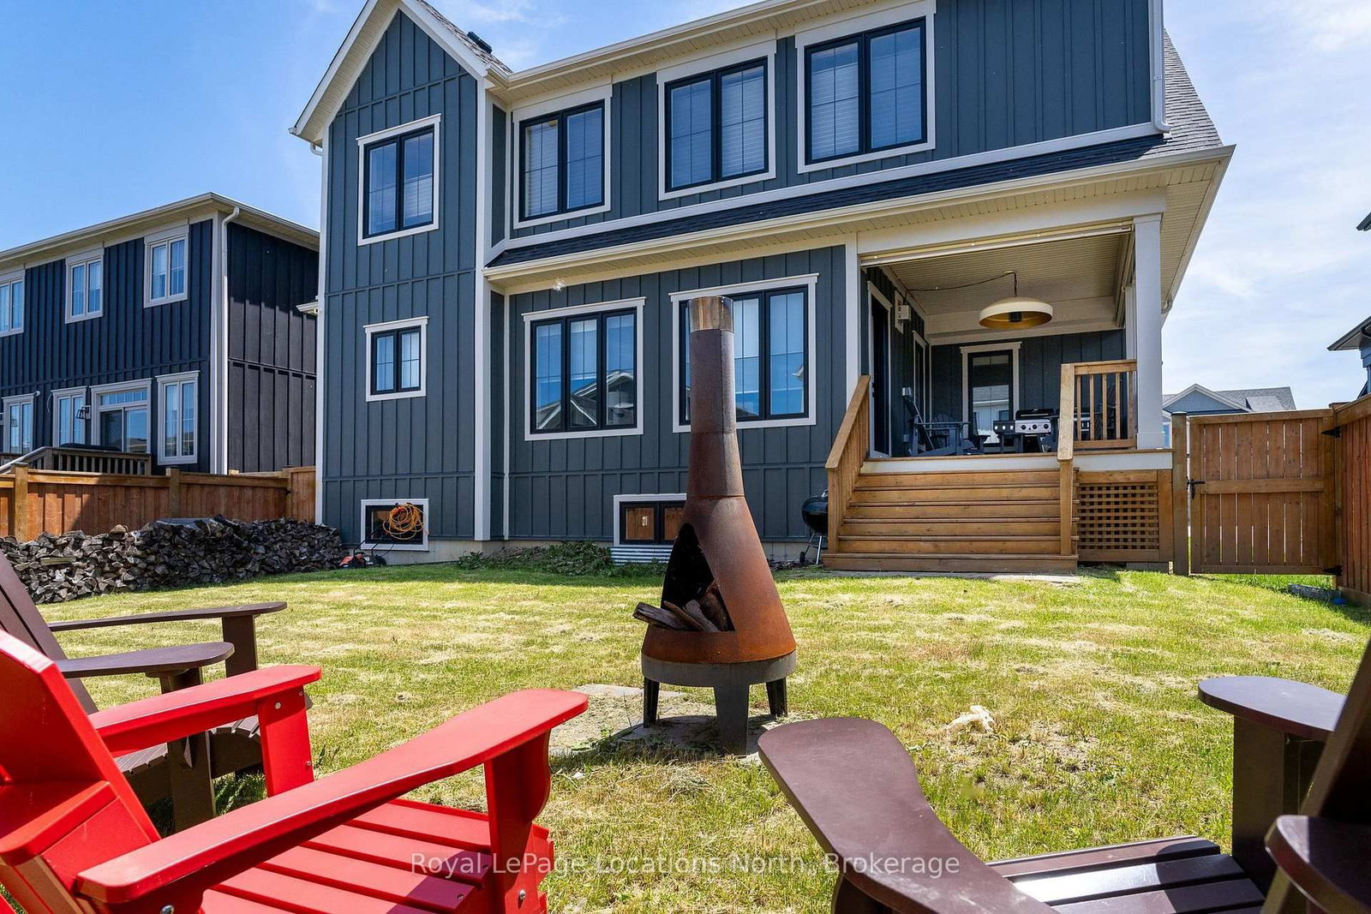
Live where others vacation in the heart of Blue Mountain! This stunning Churchill Model in Windfall offers the perfect blend of luxury, space, and four-season living just minutes from Blue Mountain Village, private ski clubs, golf, hiking trails, and Spa Scandinave. Built in 2021 and offering nearly 3,000 sq ft, this beautifully designed 4-bedroom home with bonus media room is ideal for families, investors, or those seeking a premium recreational property. The gourmet kitchen features quartz countertops, a large centre island, stainless steel appliances and a wine fridge, all overlooking a bright open-concept Great Room with a cozy gas fireplace - perfect for entertaining or relaxing after a day on the slopes.The main floor includes a private home office and convenient laundry room with direct garage access. Upstairs, enjoy a spacious media room and four generously sized bedrooms, including a luxurious primary suite with walk-in closet and spa-inspired 5-piece ensuite. Step outside to a fully fenced backyard with a covered and heated porch overlooking views of Blue Mountain - ideal for year-round enjoyment. Residents of Windfall enjoy exclusive access to The Shed, featuring heated outdoor pools, sauna, fitness centre, and clubhouse.

Property details

Property type
Detached
Style
2-Storey
Approx. age (yrs)
6-15
Total rooms
15
Lot size
15.24 × 31 m
Property taxes
$6,736 (2025)
Days on market
159
Status
Active
MLS®

Property history

Recently sold nearby

Listing data last updated: Aug 29, 2026, 11:37 a.m. EDT via TRREB IDX.

First listed: Mar 24, 2026, 9:25 a.m. EDT.