
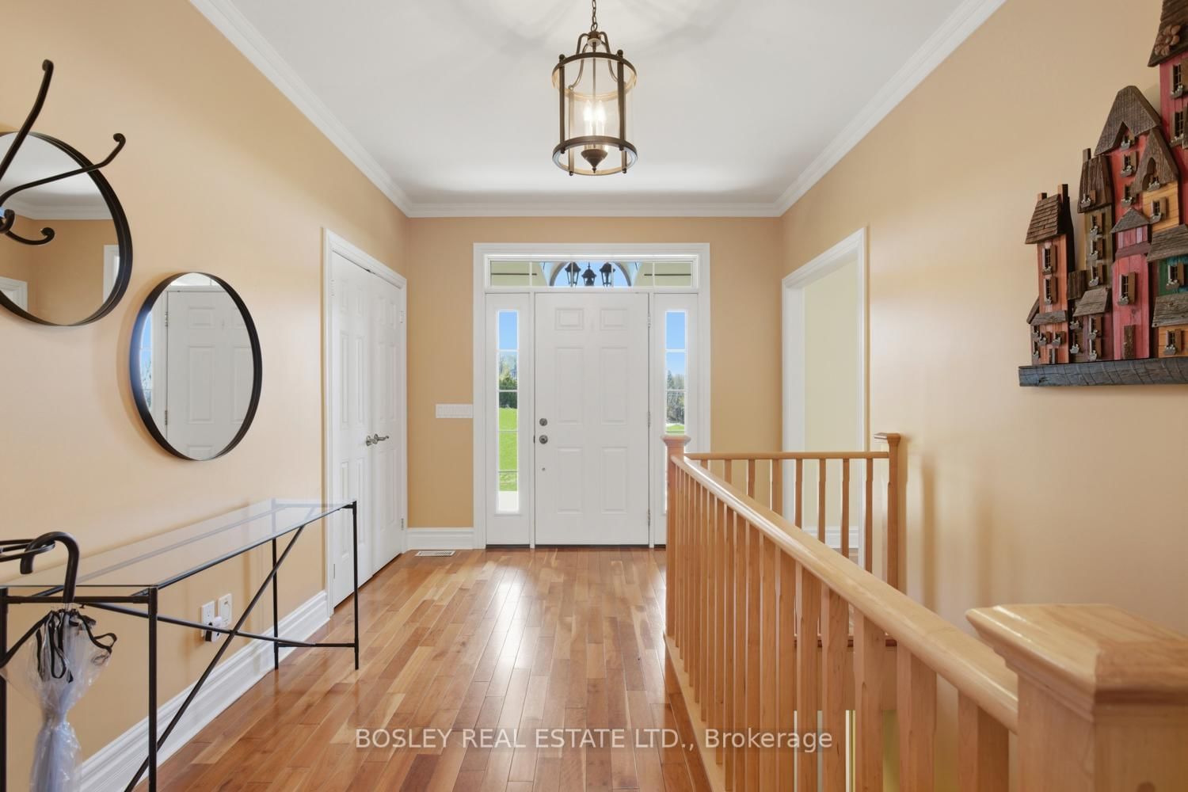
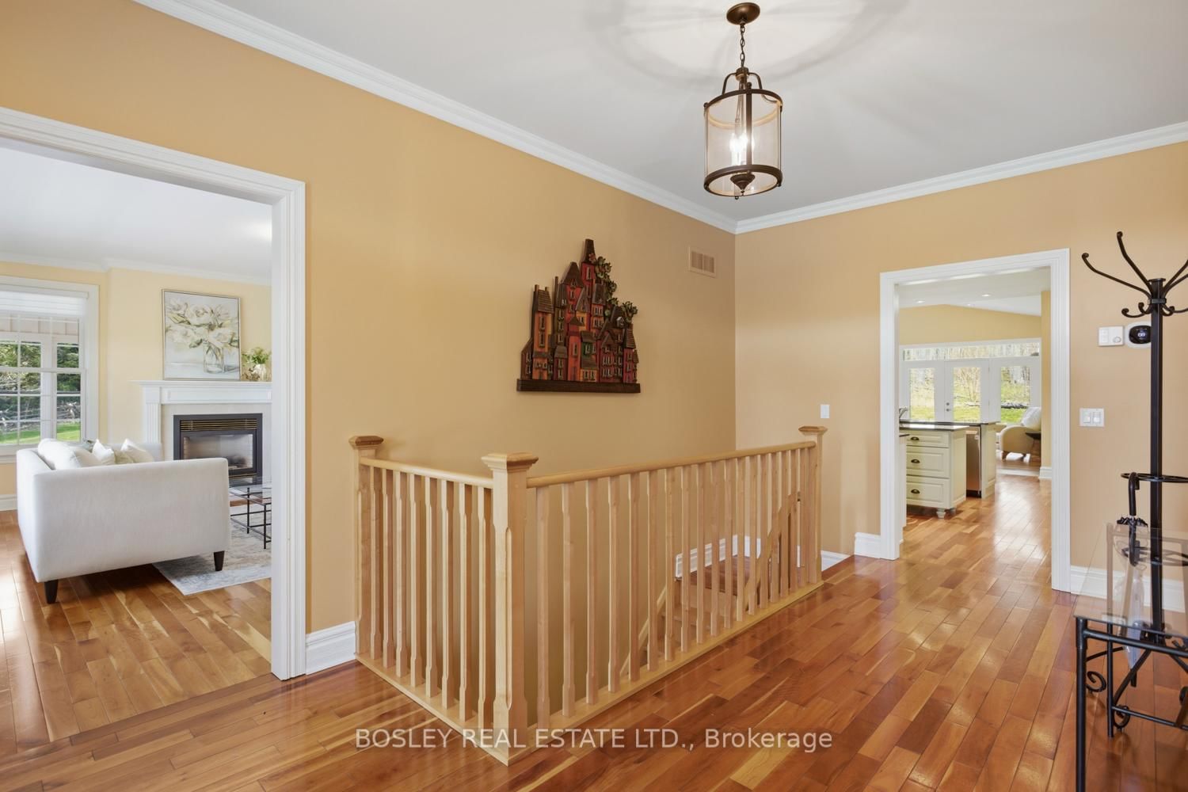
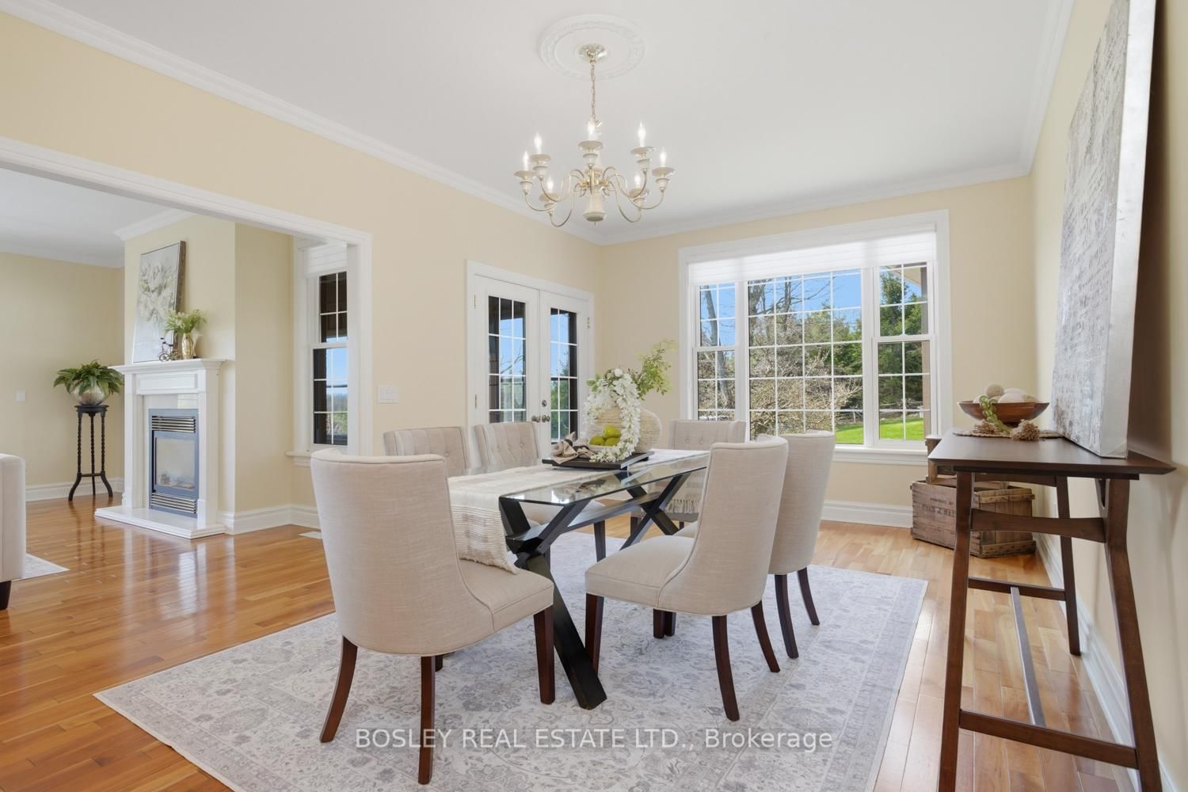
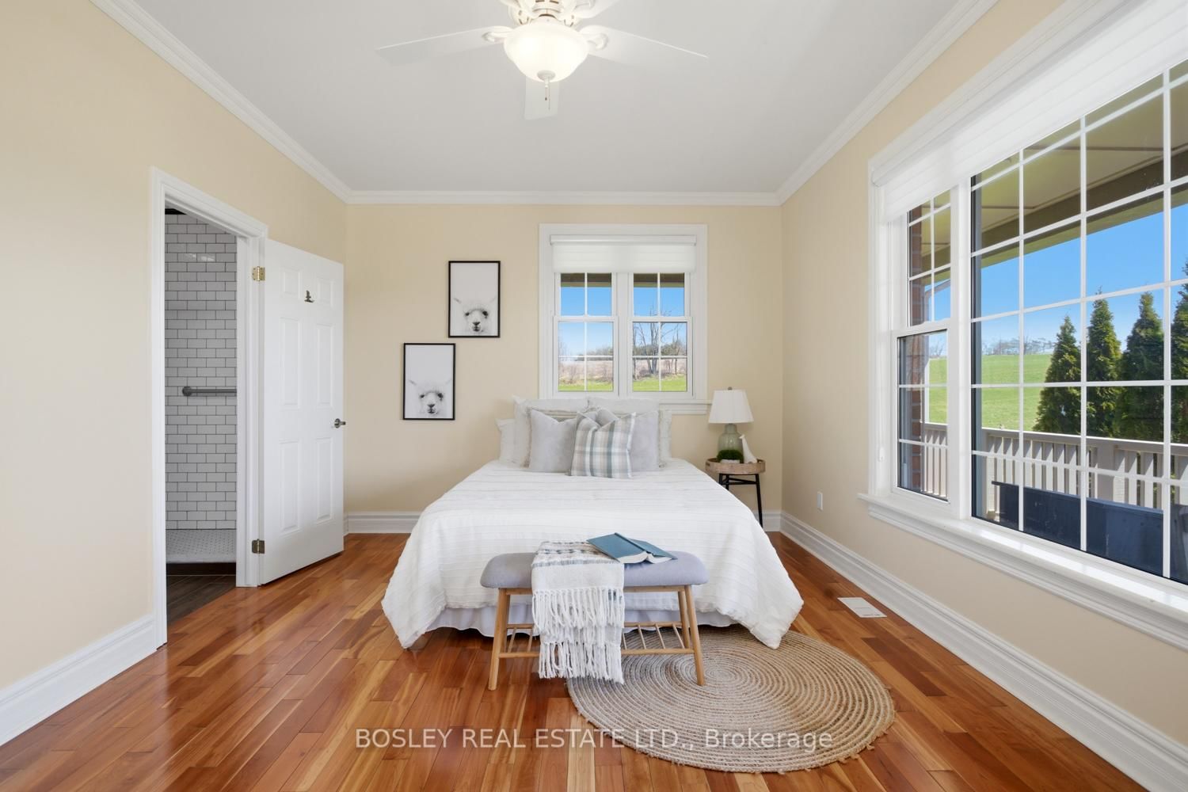
10326 Community Centre Road • Alnwick/Haldimand, ON photo 1
10326 Community Centre Road • Alnwick/Haldimand, ON photo 2
10326 Community Centre Road • Alnwick/Haldimand, ON photo 3
10326 Community Centre Road • Alnwick/Haldimand, ON photo 4
10326 Community Centre Road • Alnwick/Haldimand, ON photo 5
10326 Community Centre Road • Alnwick/Haldimand, ON photo 6
10326 Community Centre Road • Alnwick/Haldimand, ON photo 7
10326 Community Centre Road • Alnwick/Haldimand, ON photo 8
10326 Community Centre Road • Alnwick/Haldimand, ON photo 9
10326 Community Centre Road • Alnwick/Haldimand, ON photo 10
10326 Community Centre Road • Alnwick/Haldimand, ON photo 11
10326 Community Centre Road • Alnwick/Haldimand, ON photo 12
10326 Community Centre Road • Alnwick/Haldimand, ON photo 13
10326 Community Centre Road • Alnwick/Haldimand, ON photo 14
10326 Community Centre Road • Alnwick/Haldimand, ON photo 15
10326 Community Centre Road • Alnwick/Haldimand, ON photo 16
10326 Community Centre Road • Alnwick/Haldimand, ON photo 17
10326 Community Centre Road • Alnwick/Haldimand, ON photo 18
10326 Community Centre Road • Alnwick/Haldimand, ON photo 19
10326 Community Centre Road • Alnwick/Haldimand, ON photo 20
10326 Community Centre Road • Alnwick/Haldimand, ON photo 21
10326 Community Centre Road • Alnwick/Haldimand, ON photo 22
10326 Community Centre Road • Alnwick/Haldimand, ON photo 23
10326 Community Centre Road • Alnwick/Haldimand, ON photo 24
10326 Community Centre Road • Alnwick/Haldimand, ON photo 25
10326 Community Centre Road • Alnwick/Haldimand, ON photo 26
10326 Community Centre Road • Alnwick/Haldimand, ON photo 27
10326 Community Centre Road • Alnwick/Haldimand, ON photo 28
10326 Community Centre Road • Alnwick/Haldimand, ON photo 29
10326 Community Centre Road • Alnwick/Haldimand, ON photo 30
10326 Community Centre Road • Alnwick/Haldimand, ON photo 31
10326 Community Centre Road • Alnwick/Haldimand, ON photo 32
10326 Community Centre Road • Alnwick/Haldimand, ON photo 33
10326 Community Centre Road • Alnwick/Haldimand, ON photo 34
10326 Community Centre Road • Alnwick/Haldimand, ON photo 35
10326 Community Centre Road • Alnwick/Haldimand, ON photo 36
10326 Community Centre Road • Alnwick/Haldimand, ON photo 37
10326 Community Centre Road • Alnwick/Haldimand, ON photo 38
10326 Community Centre Road • Alnwick/Haldimand, ON photo 39
10326 Community Centre Road • Alnwick/Haldimand, ON photo 40
10326 Community Centre Road • Alnwick/Haldimand, ON photo 41
10326 Community Centre Road • Alnwick/Haldimand, ON photo 42
10326 Community Centre Road • Alnwick/Haldimand, ON photo 43
10326 Community Centre Road • Alnwick/Haldimand, ON photo 44
10326 Community Centre Road • Alnwick/Haldimand, ON photo 45
10326 Community Centre Road • Alnwick/Haldimand, ON photo 46
10326 Community Centre Road • Alnwick/Haldimand, ON photo 47
10326 Community Centre Road • Alnwick/Haldimand, ON photo 48
10326 Community Centre Road • Alnwick/Haldimand, ON photo 49
10326 Community Centre Road • Alnwick/Haldimand, ON photo 50
1 / 50
$1,795,000
10326 Community Centre Road • Alnwick/Haldimand, ONExtended▼ 5.28%
Courtesy of Bosley Real Estate Ltd.
3+2
Bedrooms
5
Bathrooms
2500-3000
Square feet
10
Parking

About this home

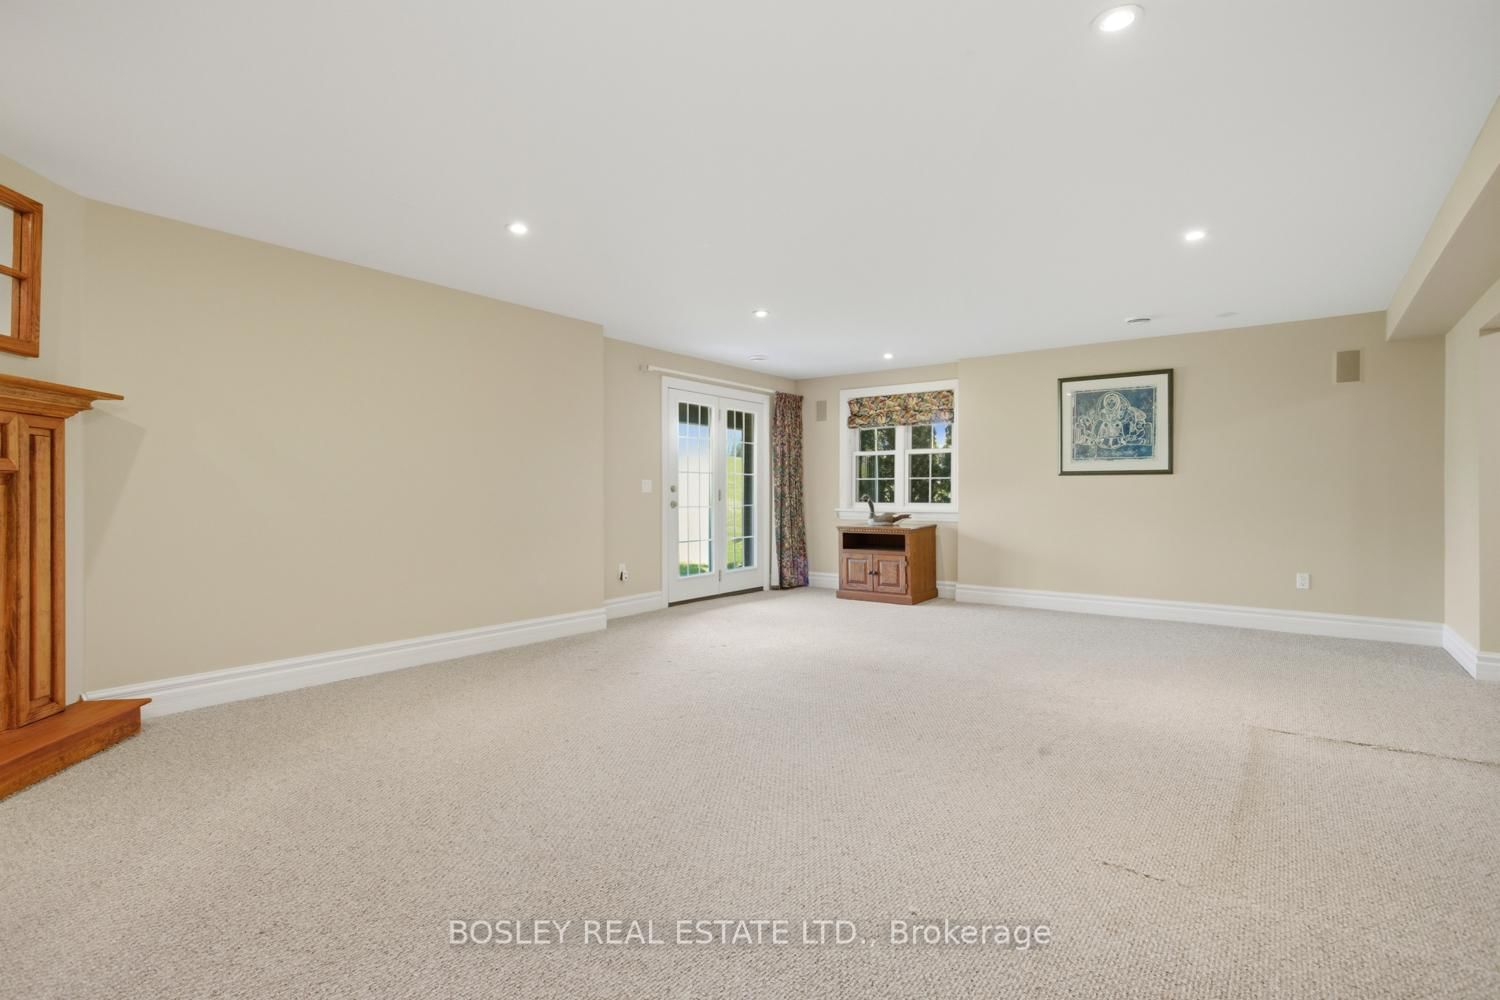
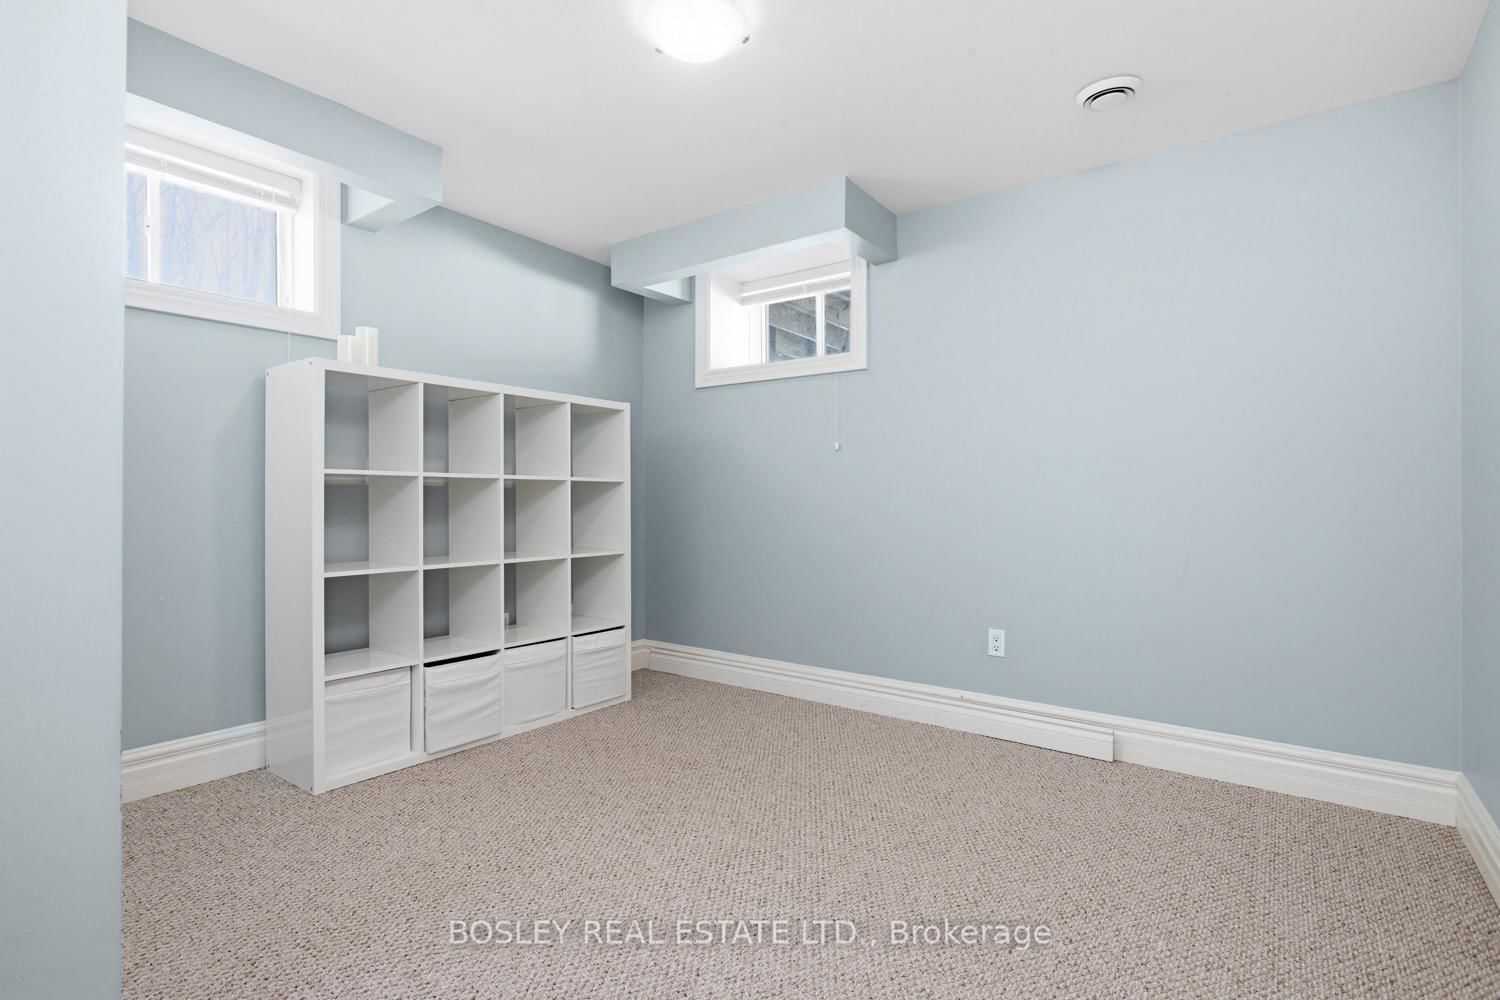
This stunning, elegant Country Estate sits on over 100+ acres, featuring scenic landscapes, natural rolling hills, dense forest, and over 48 acres of farmland, panoramic views from every area on this picturesque property. A slightly winding driveway, traditionally designed with a wraparound porch, greets you, creating an immediate sense of belonging. This bright bungalow provides the perfect backdrop for country living, suiting many buyers' personal needs or desire for privacy. Enter through the main doors into a foyer with views to the family room, dining room and the oversized custom kitchen, which opens into the vaulted addition on the North side of the house. This well-designed 5-bedroom, 5-bathroom home features extensive custom modifications and updates. For those requiring mobility assistance, the addition of an elevator and accessibility modifications creates a beautiful opportunity to age in place or accommodate multi-family or generational living arrangements. The primary suite is equipped with a walk-in shower, access to the east-side porch and elevator. Bright bedrooms, a large entry mudroom, storage with interior access to the garage, main-floor laundry, multiple points of entry, fireplaces with custom mantels and so many other thoughtful attributes. As you walk into the main floor family room, the entire house feels uplifted. You have absolute privacy as you peer out every window, seeing only your own property, which includes an additional bedroom, high-end finishes, and a walkout to the landscaped grounds and pond. A true oasis, the property comprises the perfect mix of hardwood, fields (or pasture if desired). Opportunities are endless if you wish to pursue farming dreams, live in complete peace or accommodate your entire family all under one roof-a true one-of-a-kind property. Just minutes North of Cobourg, on the outskirts of Baltimore-one of Northumberland County's most desirable hamlets-welcome home!

Property details

Property type
Detached
Style
Bungalow-Raised
Approx. age (yrs)
16-30
Total rooms
11
Lot size
769.14 × 2980.38 ft
Property taxes
$9,833.57 (2025)
Occupancy
Flexible/TBA
Days on market
157
Status
Active
MLS®

Property history

Recently sold nearby

Listing data last updated: Aug 25, 2026, 2:14 p.m. EDT via TRREB IDX.

First listed: Mar 23, 2026, 9:42 a.m. EDT.