
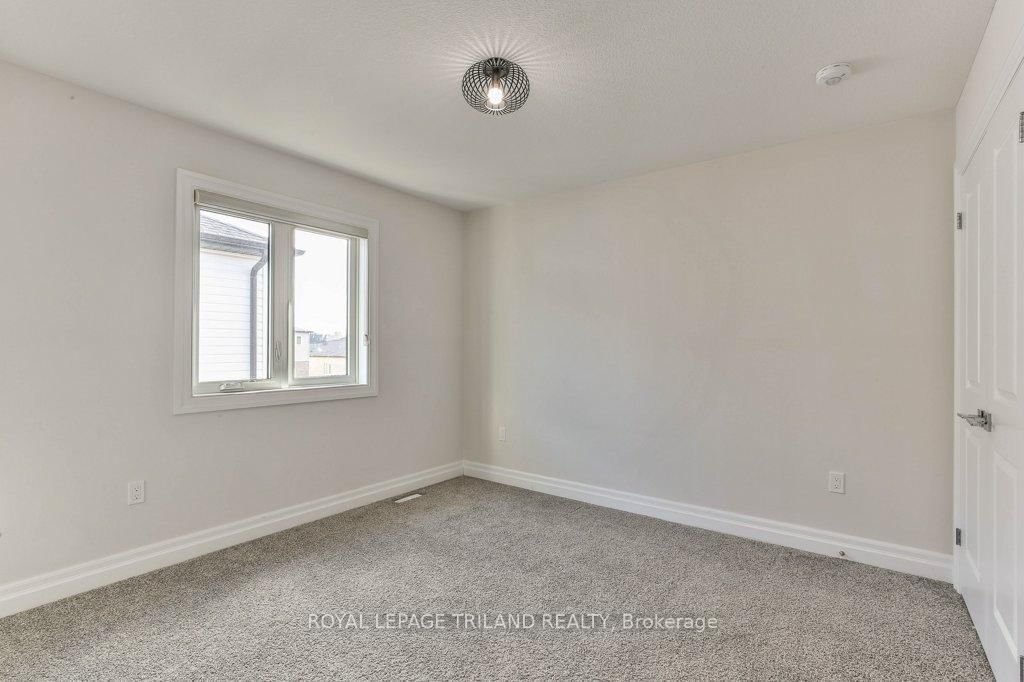
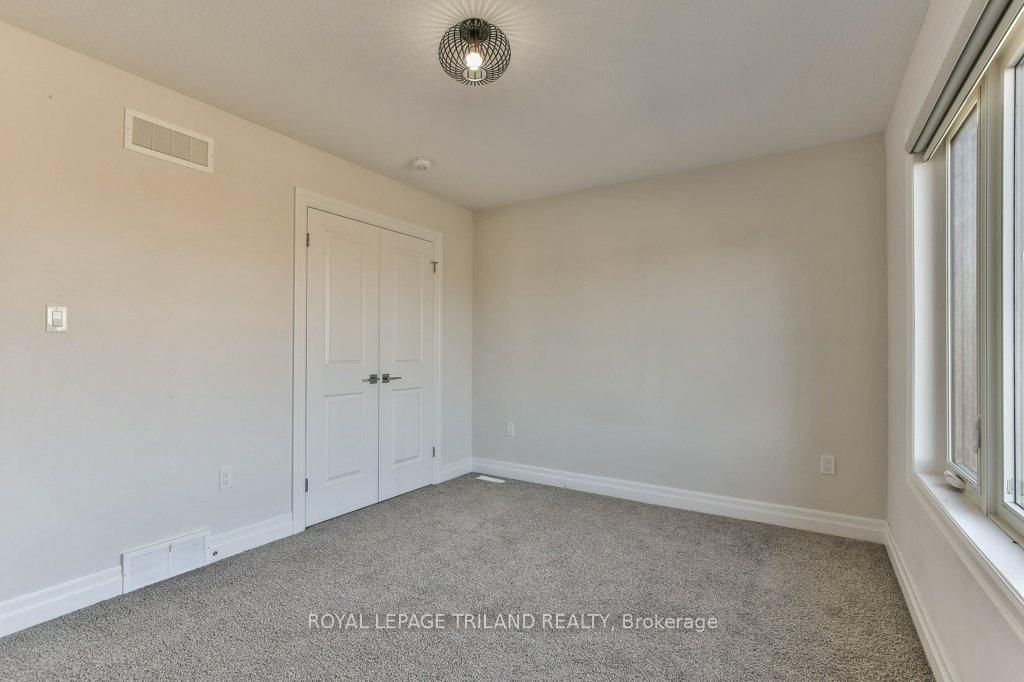
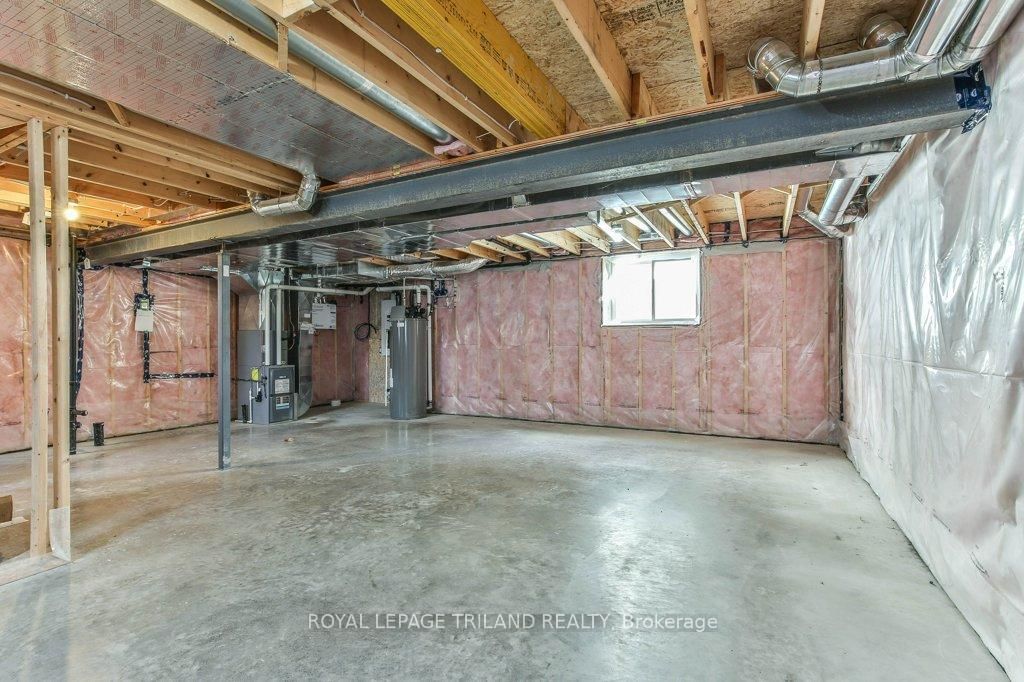
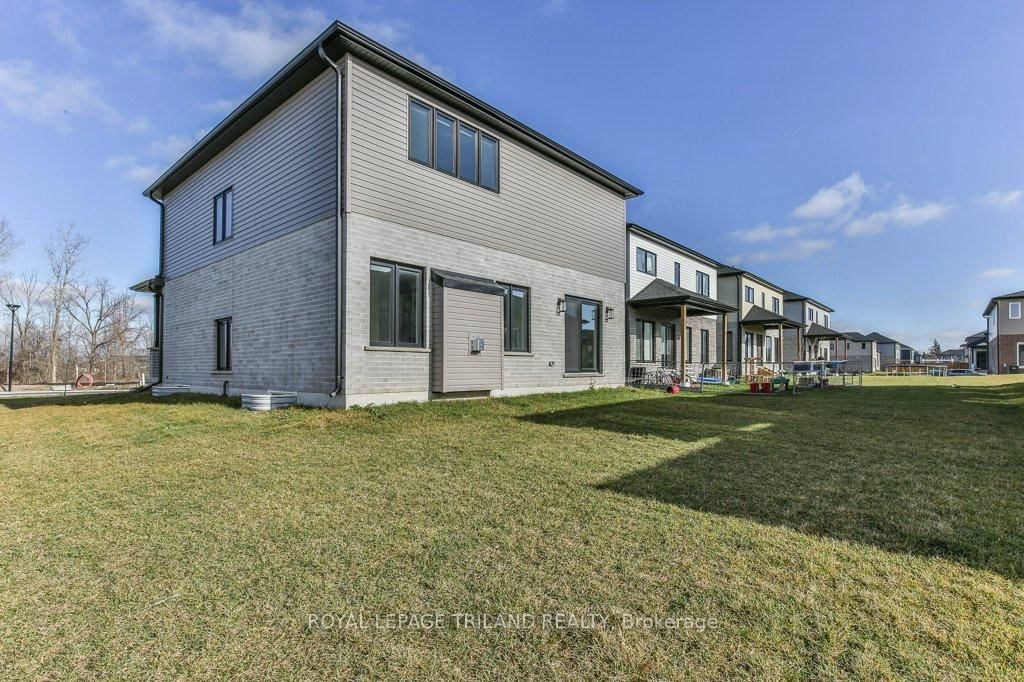
83 GREENE Street • South Huron, ON photo 1
83 GREENE Street • South Huron, ON photo 2
83 GREENE Street • South Huron, ON photo 3
83 GREENE Street • South Huron, ON photo 4
83 GREENE Street • South Huron, ON photo 5
83 GREENE Street • South Huron, ON photo 6
83 GREENE Street • South Huron, ON photo 7
83 GREENE Street • South Huron, ON photo 8
83 GREENE Street • South Huron, ON photo 9
83 GREENE Street • South Huron, ON photo 10
83 GREENE Street • South Huron, ON photo 11
83 GREENE Street • South Huron, ON photo 12
83 GREENE Street • South Huron, ON photo 13
83 GREENE Street • South Huron, ON photo 14
83 GREENE Street • South Huron, ON photo 15
83 GREENE Street • South Huron, ON photo 16
83 GREENE Street • South Huron, ON photo 17
83 GREENE Street • South Huron, ON photo 18
83 GREENE Street • South Huron, ON photo 19
83 GREENE Street • South Huron, ON photo 20
83 GREENE Street • South Huron, ON photo 21
83 GREENE Street • South Huron, ON photo 22
83 GREENE Street • South Huron, ON photo 23
83 GREENE Street • South Huron, ON photo 24
83 GREENE Street • South Huron, ON photo 25
83 GREENE Street • South Huron, ON photo 26
83 GREENE Street • South Huron, ON photo 27
83 GREENE Street • South Huron, ON photo 28
83 GREENE Street • South Huron, ON photo 29
83 GREENE Street • South Huron, ON photo 30
83 GREENE Street • South Huron, ON photo 31
83 GREENE Street • South Huron, ON photo 32
83 GREENE Street • South Huron, ON photo 33
83 GREENE Street • South Huron, ON photo 34
83 GREENE Street • South Huron, ON photo 35
83 GREENE Street • South Huron, ON photo 36
83 GREENE Street • South Huron, ON photo 37
1 / 37
$629,900
83 GREENE Street • South Huron, ONSold Conditional▼ 2.94%
Courtesy of ROYAL LEPAGE TRILAND REALTY
3
Bedrooms
3
Bathrooms
1500-2000
Square feet
6
Parking

About this home

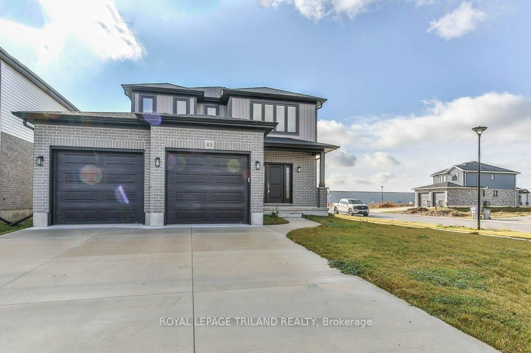
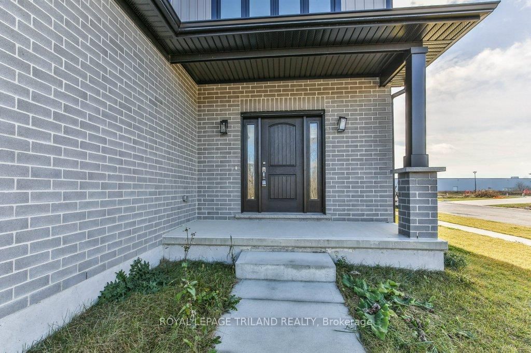
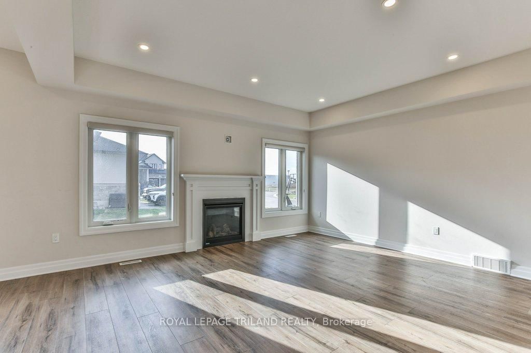
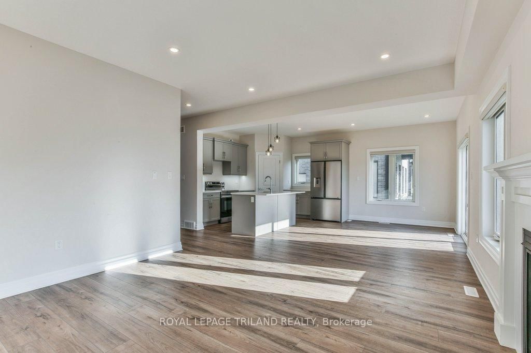
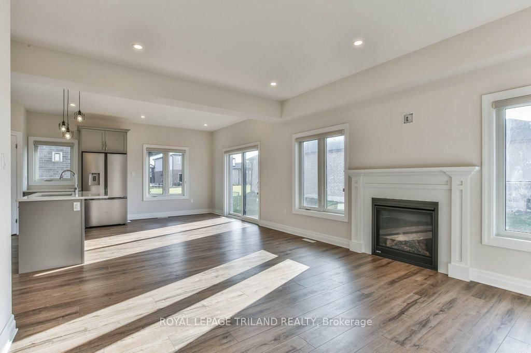
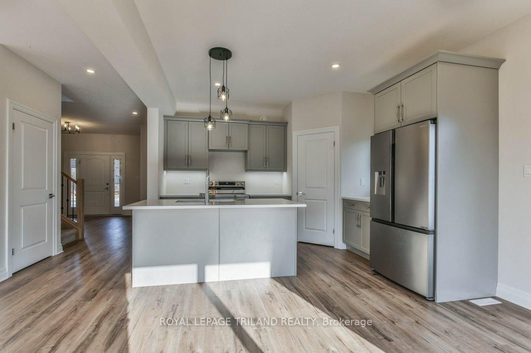
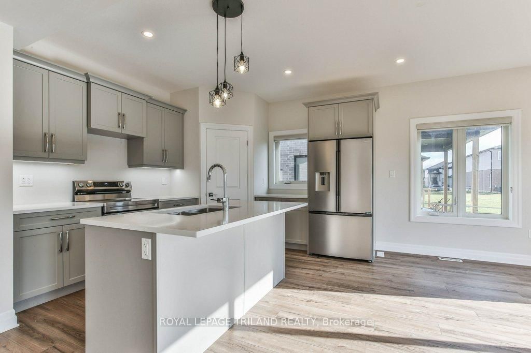
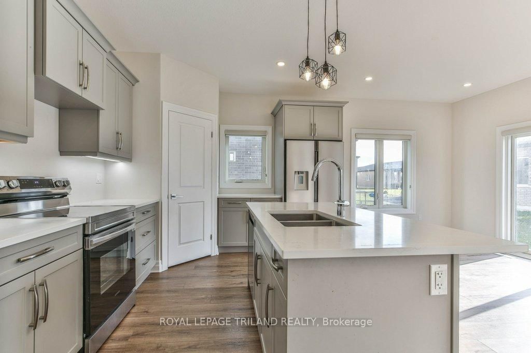
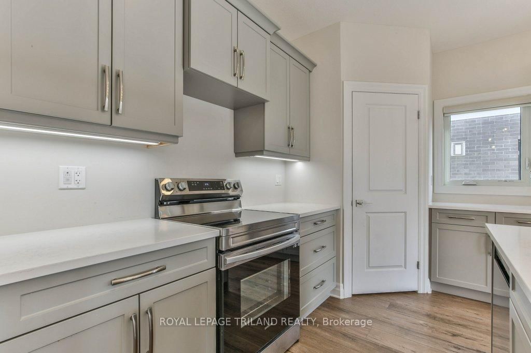
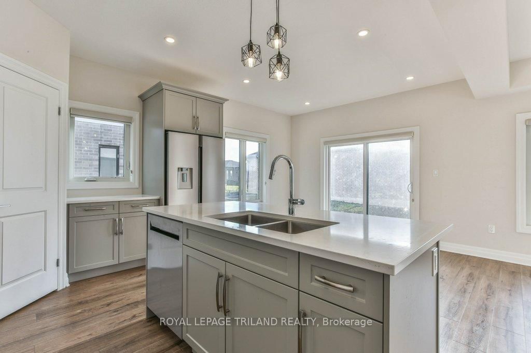
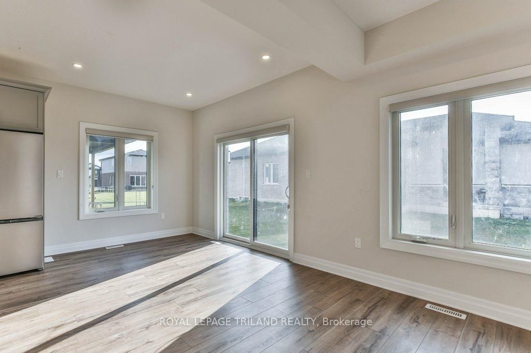
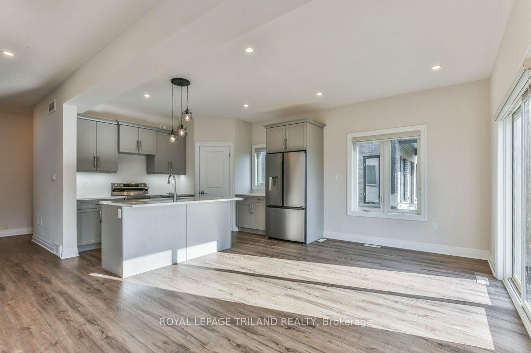
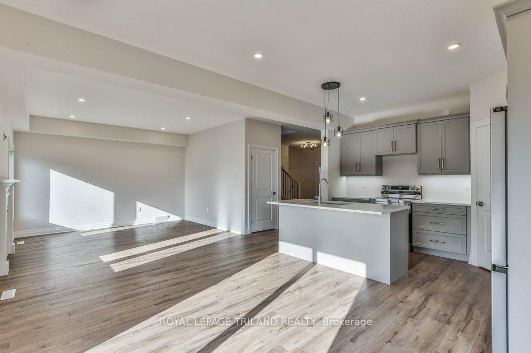
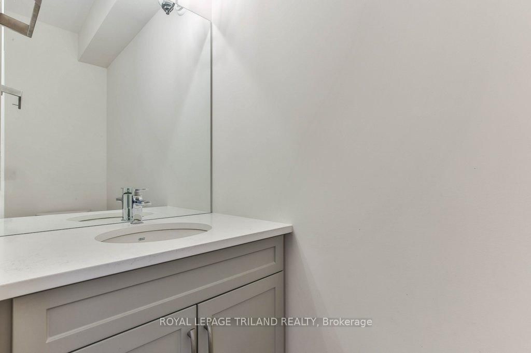
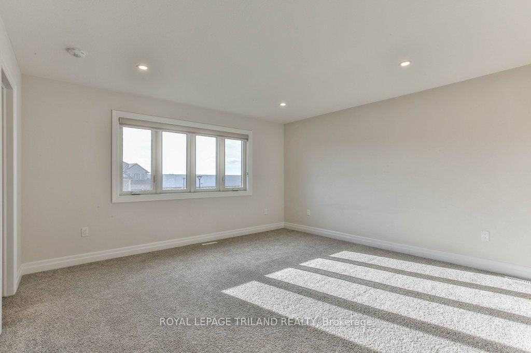
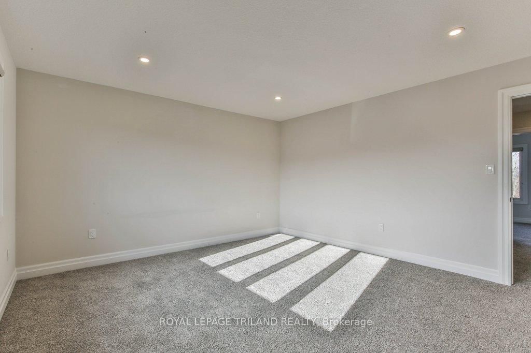
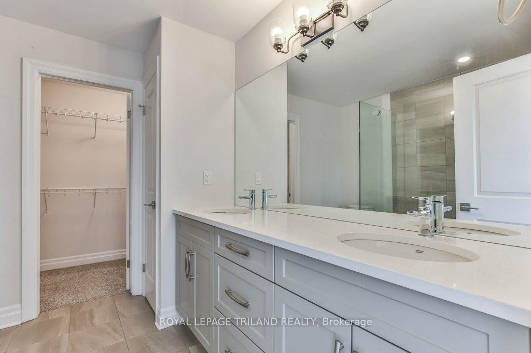
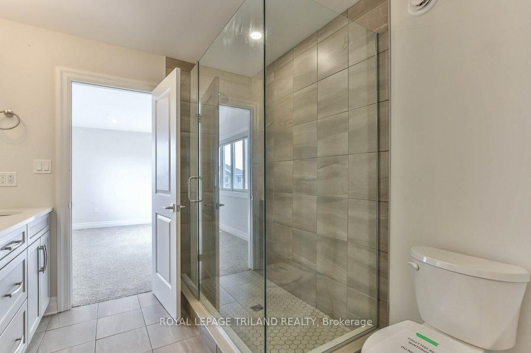
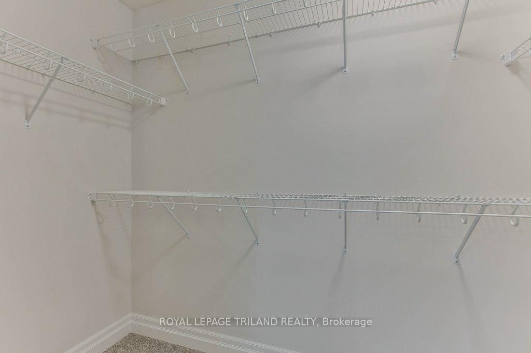
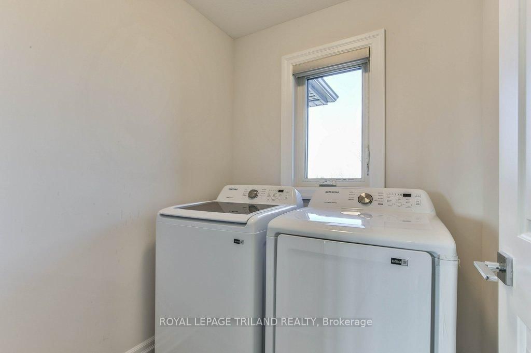
Welcome to your dream modern home situated on a prime corner lot in the desirable Buckingham Estates subdivision of Exeter. This stunning approximately 2000 sq ft detached residence boasts a carpet-free main floor with 9-foot ceilings, enhancing the spacious feel of the open-concept design. Enjoy the bright and airy atmosphere in the expansive kitchen featuring quartz countertops, an upgraded pantry, and extended cabinets, seamlessly flowing into the dinette and great room. With lots of natural light flooding the main level, this home is perfect for entertaining. The master suite is a true retreat, offering a generous walk-in closet and a luxurious ensuite bath with modern ceramic finishes. Additional highlights include convenient upper-level laundry, stylish upgraded light fixtures, and beautifully improved washrooms. The double car garage and double driveway provide ample parking, with potential for up to four vehicles. Located just 30 minutes from London and 20 minutes from the stunning shores of Grand Bend, this vibrant neighbourhood offers both comfort and convenience. Don't miss this extraordinary opportunity.

Property details

Property type
Detached
Style
2-Storey
Approx. age (yrs)
0-5
Total rooms
11
Lot size
50.56 × 98.85 ft
Property taxes
$5,493 (2025)
Occupancy
immediate pref
Days on market
160
Status
Active Under Contract
MLS®

Property history

Recently sold nearby

Listing data last updated: Aug 26, 2026, 8:57 a.m. EDT via TRREB IDX.

First listed: Mar 20, 2026, 10:15 a.m. EDT.