





About this home
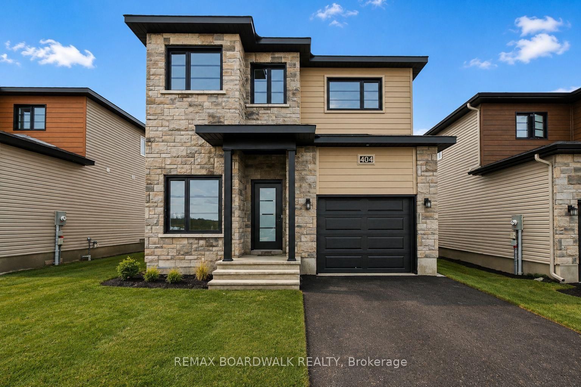
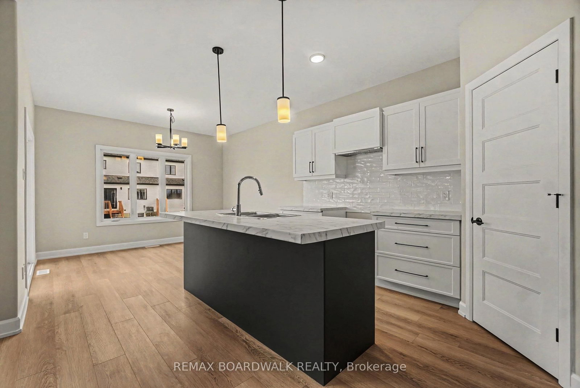
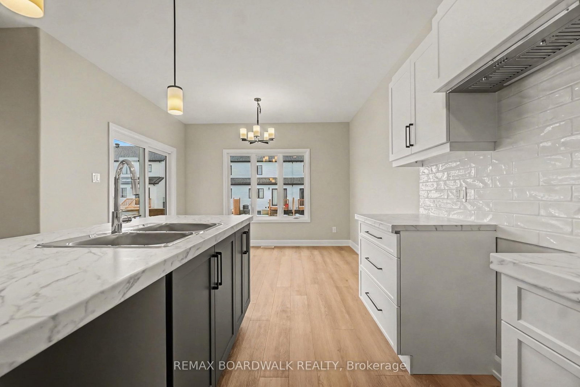
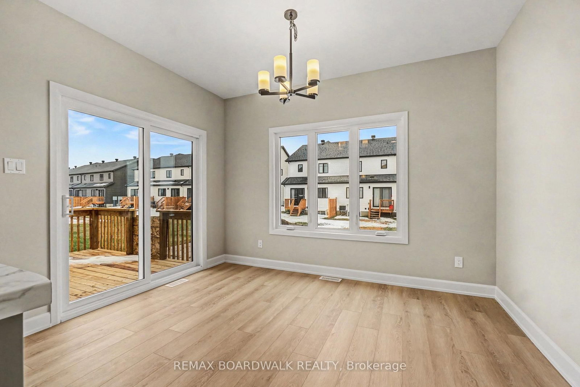
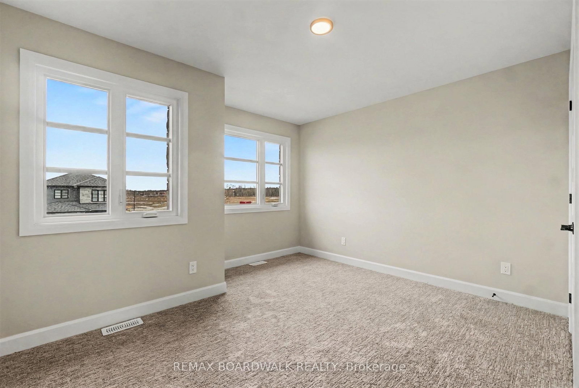
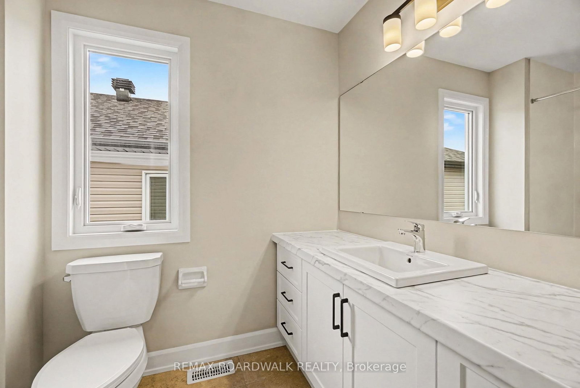
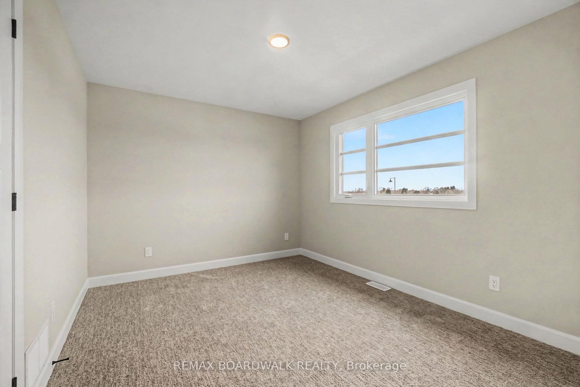
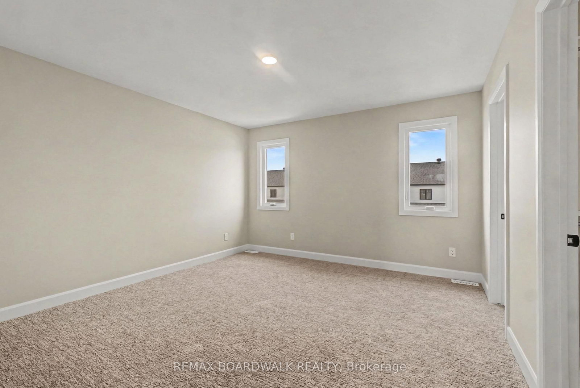
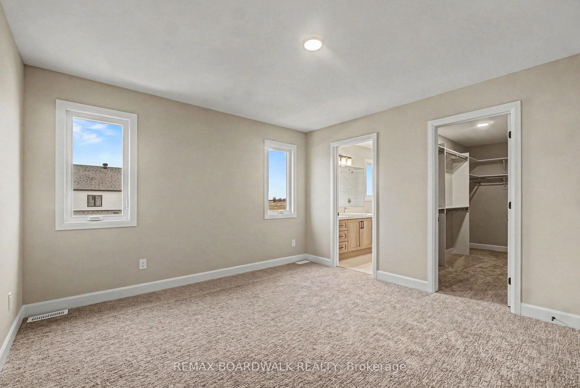
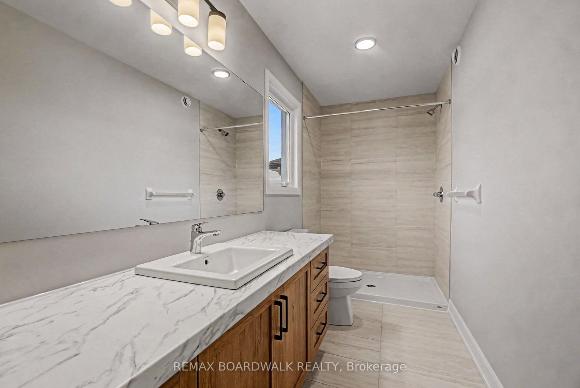
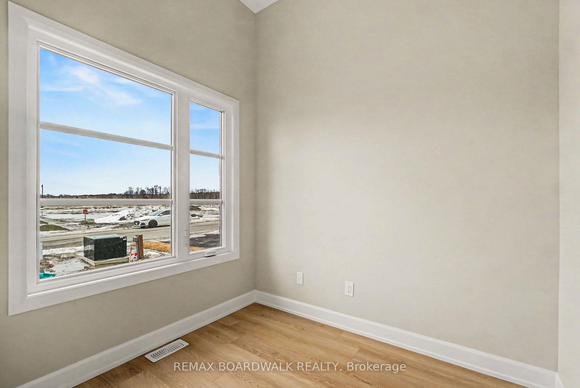
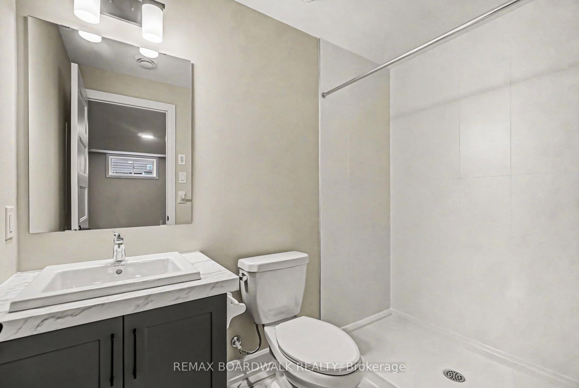
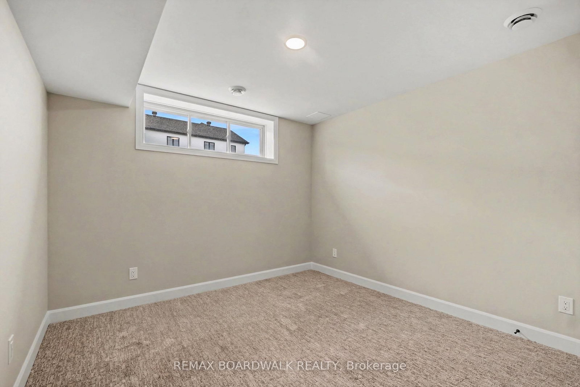
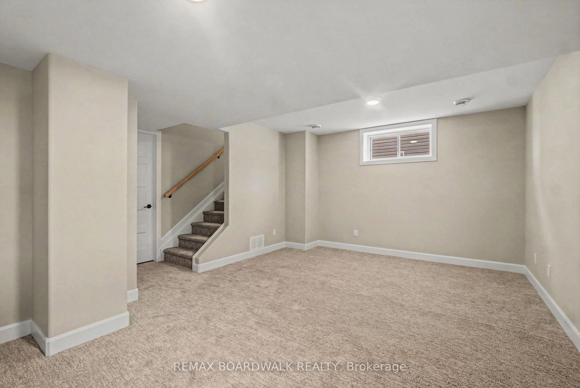
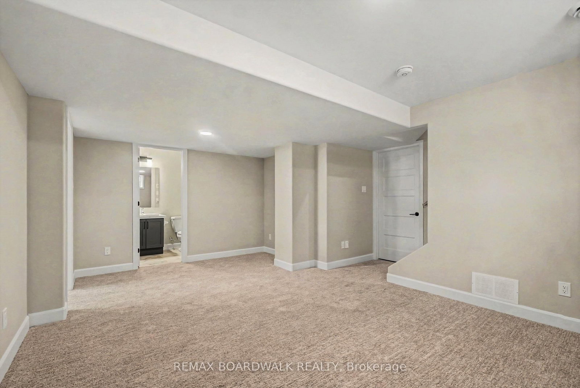
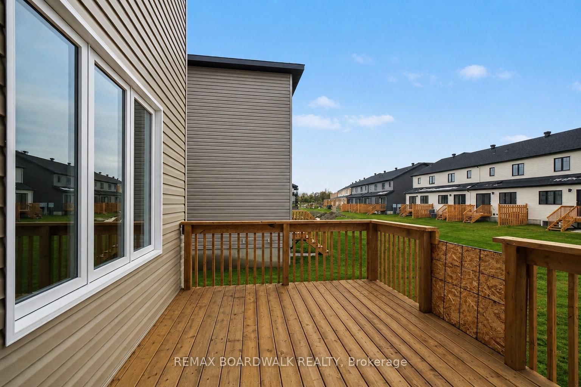
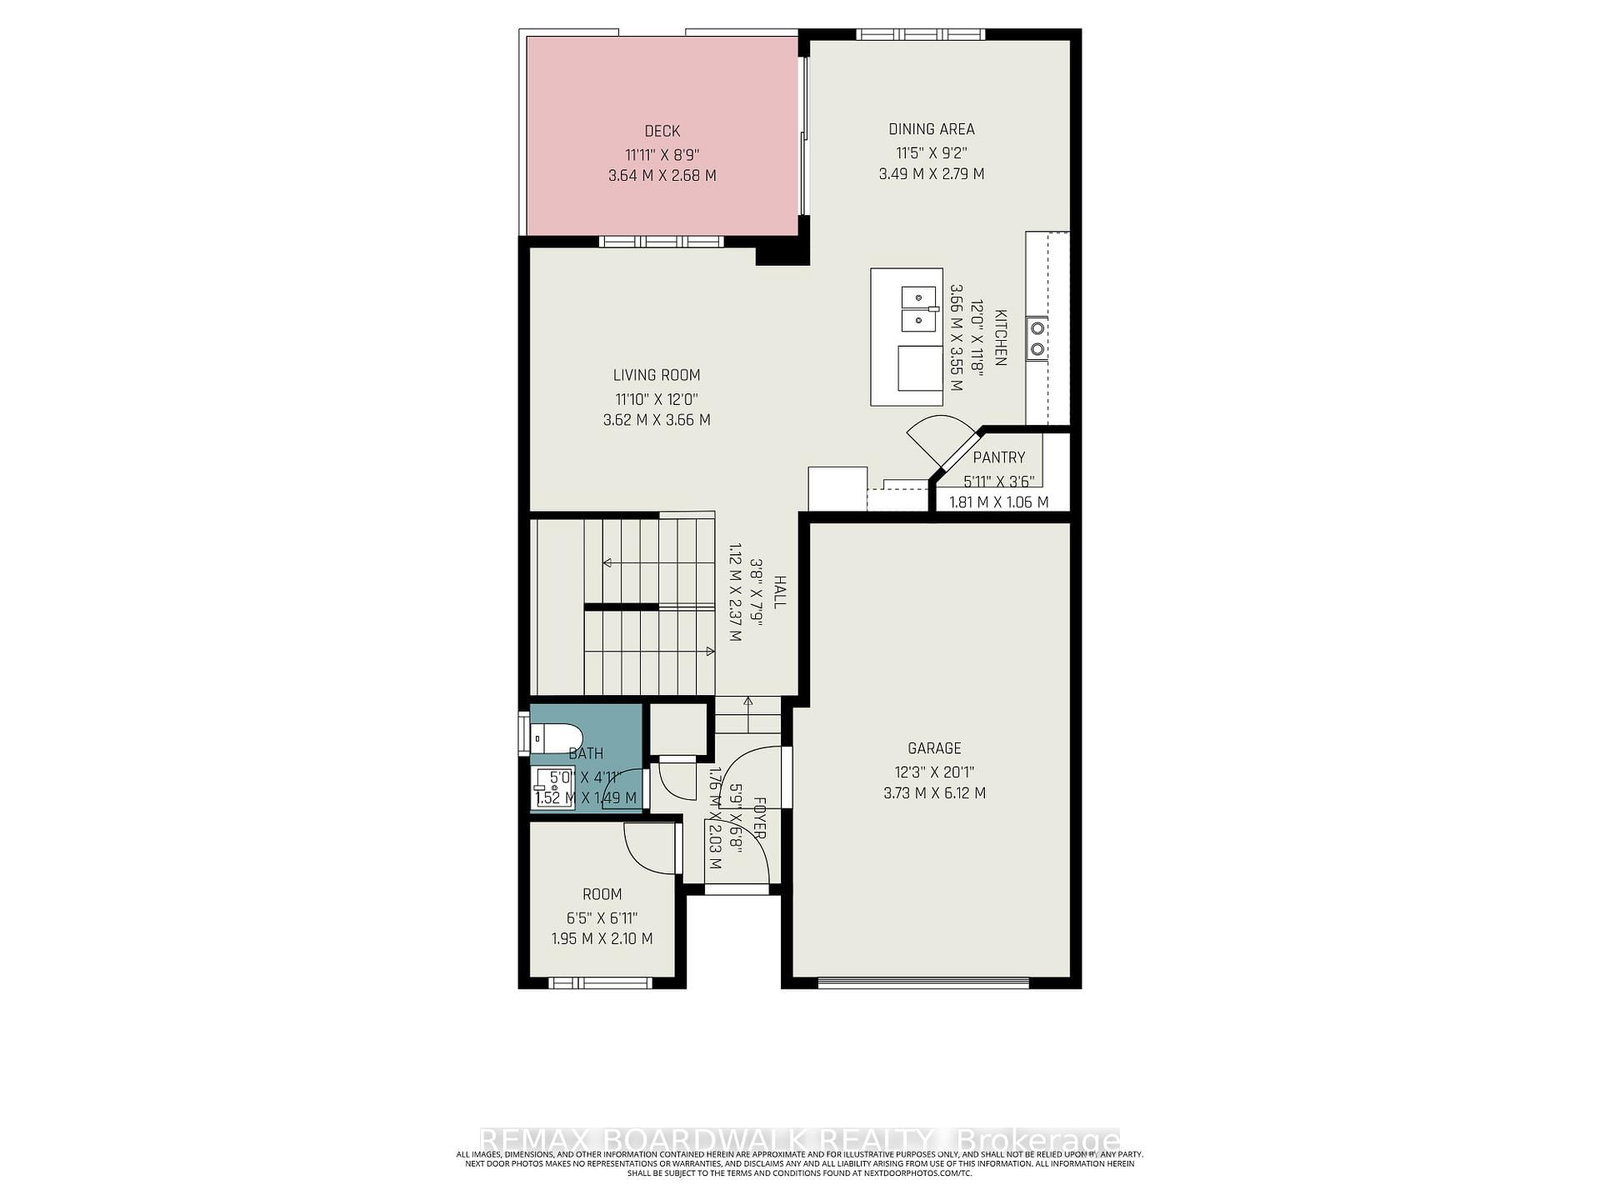
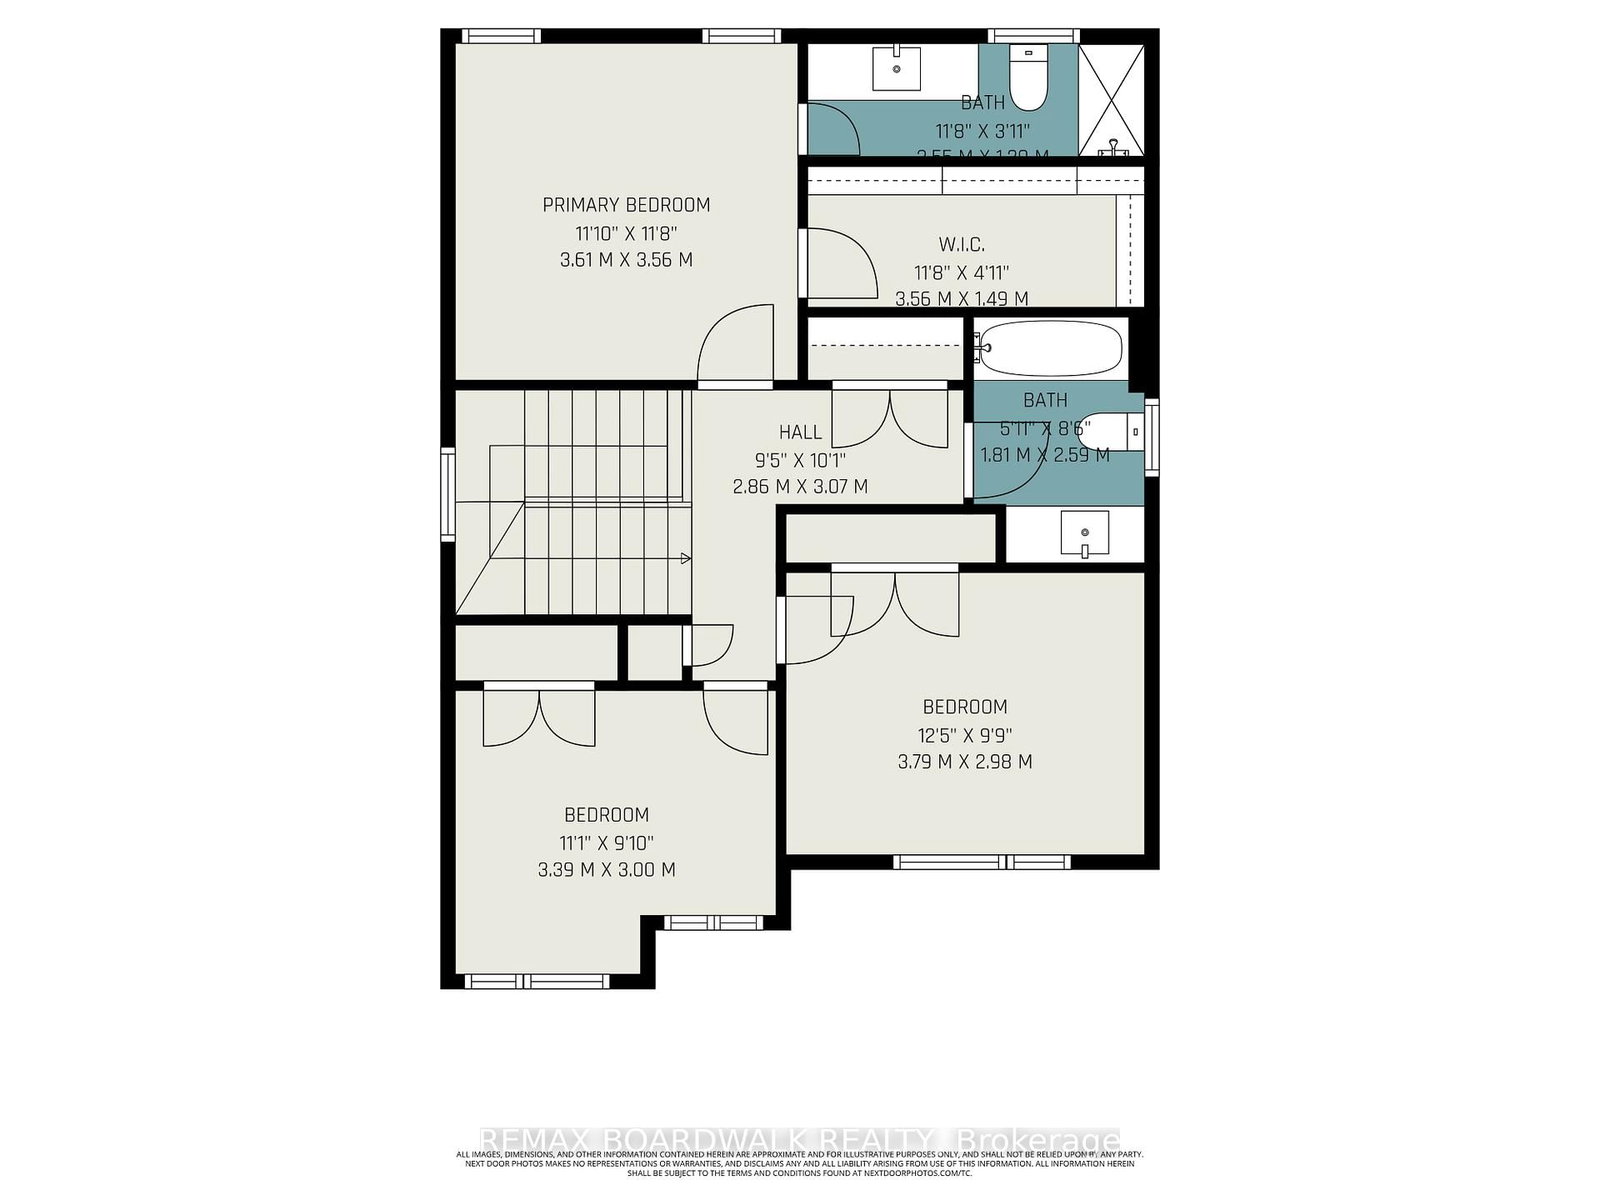
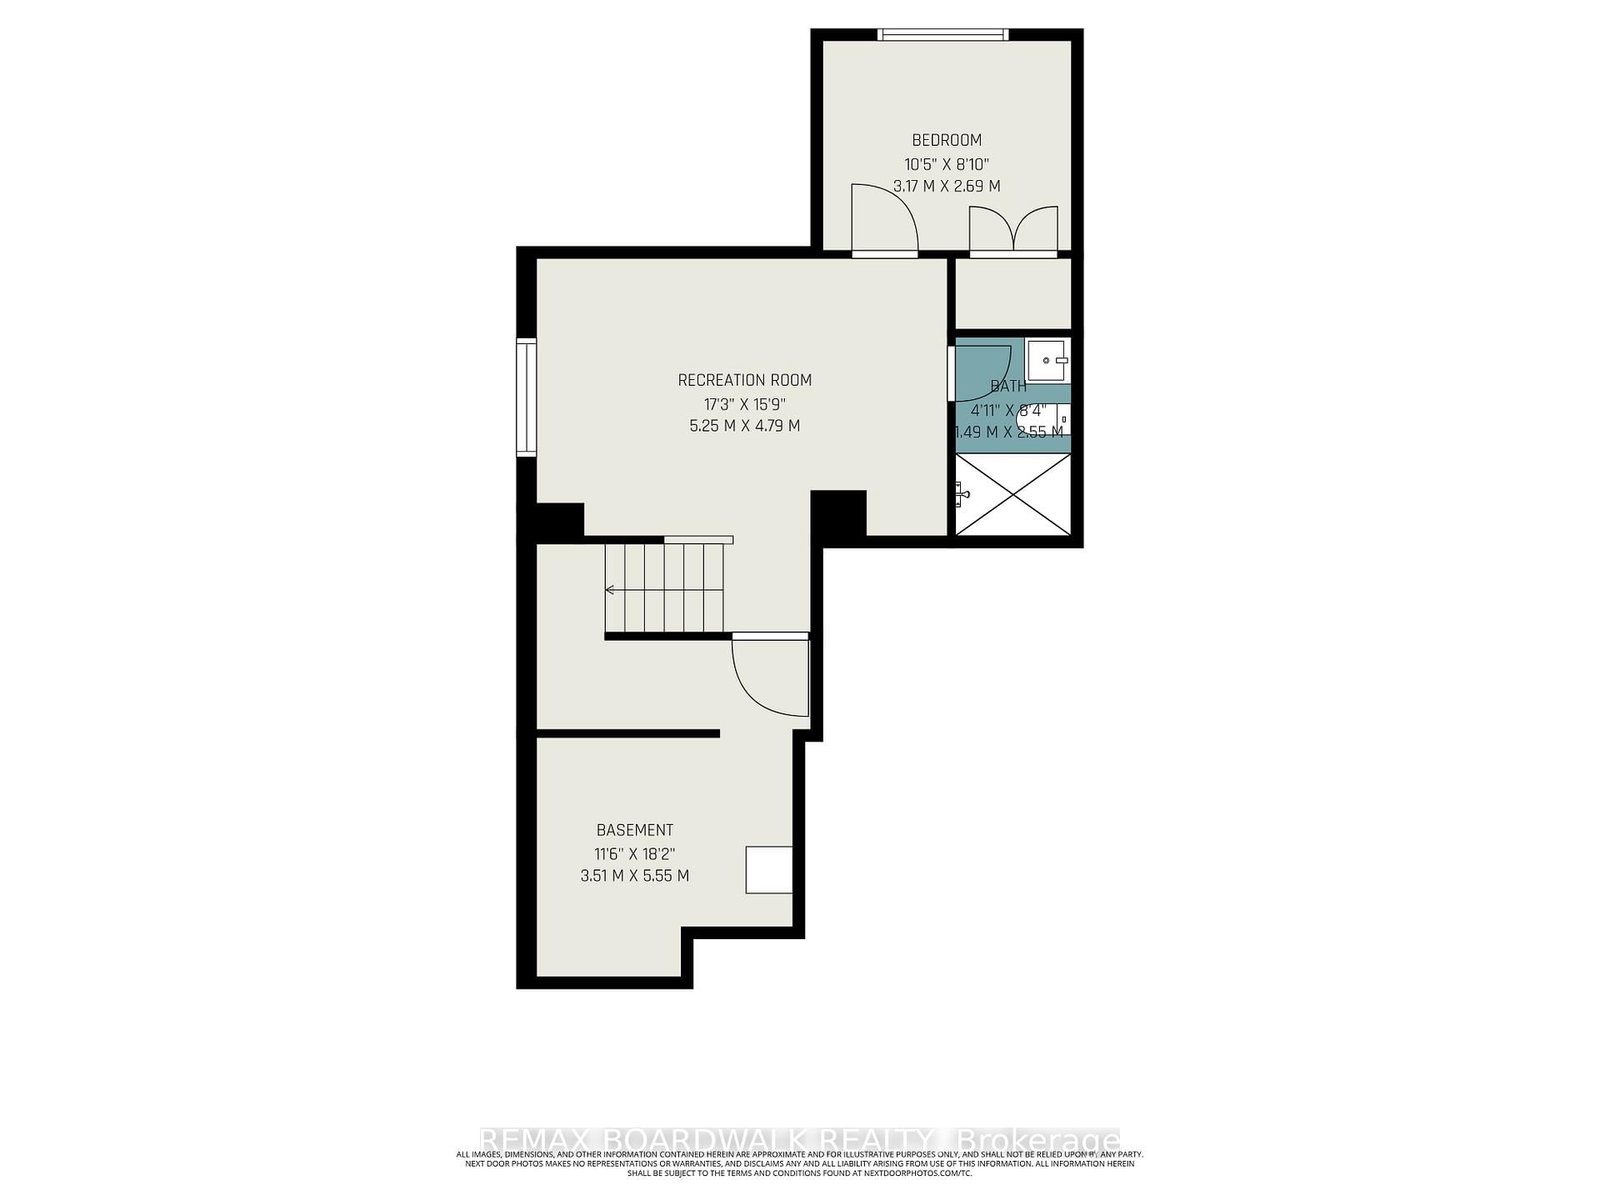
** Price reflects HST rebate credits for qualifying buyers; subject to eligibility. ** Stunning 2025 Melanie Construction "Mayflower" Model, Ready. Designed to impress with its modern layout, stylish finishes, and exceptional functionality, this elegant new-build home is perfect for growing families or anyone seeking refined comfort. The main floor features a bright, open-concept design with a spacious gourmet kitchen offering a walk-in pantry, striking cabinetry, a large central island, and sleek fixtures. The sun-filled dining area provides direct access to the backyard deck, making indoor-outdoor living effortless. A generous great room offers ample space for relaxing and entertaining, complemented by clean, contemporary finishes. A convenient home office completes the main level, ideal for remote work or study. Upstairs, you'll find three generously sized bedrooms, a beautifully finished family bathroom, and a practical second-floor laundry room. The luxurious primary suite is a true retreat, featuring a massive 3-piece ensuite with modern finishes and a large integrated walk-in closet that delivers a true wow factor. The fully finished basement adds valuable additional living space, perfect for a family room, home gym, or entertainment area. A perfect blend of craftsmanship, style, and function, the Mayflower model delivers comfort and quality at every turn.
Property details
- Property type
- Detached
- Style
- 2-Storey
- Approx. age (yrs)
- New
- Total rooms
- 10
- Lot size
- 10.36 × 110 ft
- Occupancy
- immediate
- Days on market
- 166
- Status
- Active Under Contract
- MLS®
Property history
Location
Open in Google MapsRecently sold nearby
Listing data last updated: Aug 31, 2026, 10:30 a.m. EDT via TRREB IDX.
First listed: Mar 19, 2026, 10:56 a.m. EDT.