
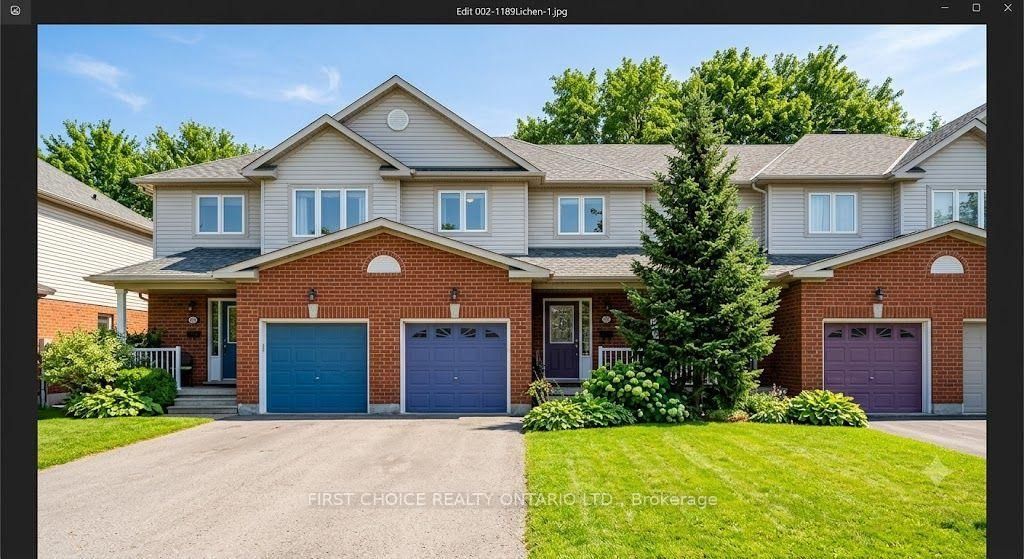
1189 Lichen Avenue • Ottawa, ON photo 1
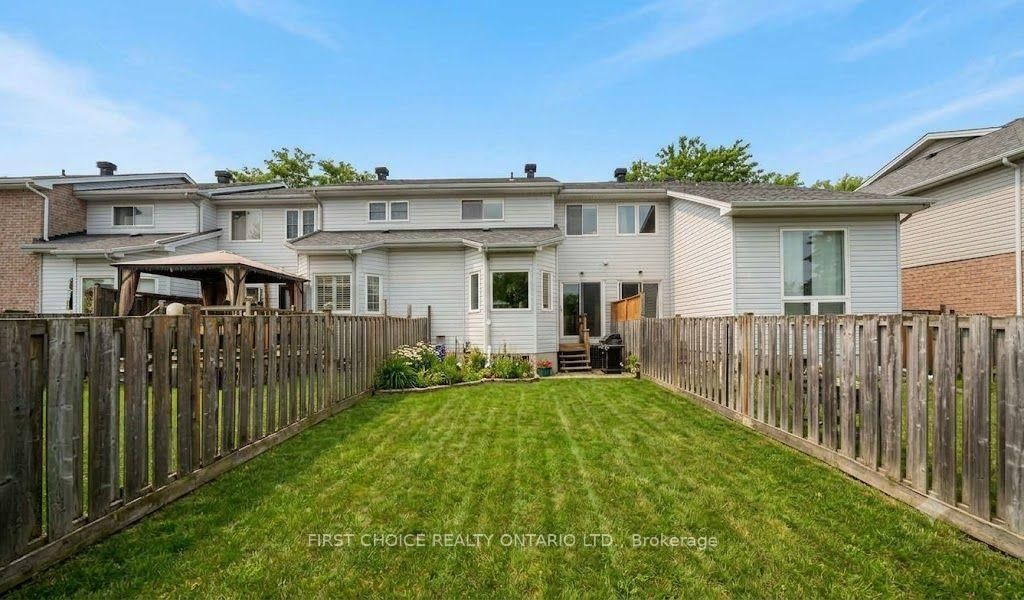
1189 Lichen Avenue • Ottawa, ON photo 2
1189 Lichen Avenue • Ottawa, ON photo 3
1189 Lichen Avenue • Ottawa, ON photo 4
1189 Lichen Avenue • Ottawa, ON photo 5
1189 Lichen Avenue • Ottawa, ON photo 6
1189 Lichen Avenue • Ottawa, ON photo 7
1189 Lichen Avenue • Ottawa, ON photo 8
1189 Lichen Avenue • Ottawa, ON photo 9
1189 Lichen Avenue • Ottawa, ON photo 10
1189 Lichen Avenue • Ottawa, ON photo 11
1189 Lichen Avenue • Ottawa, ON photo 12
1189 Lichen Avenue • Ottawa, ON photo 13
1189 Lichen Avenue • Ottawa, ON photo 14
1189 Lichen Avenue • Ottawa, ON photo 15
1189 Lichen Avenue • Ottawa, ON photo 16
1189 Lichen Avenue • Ottawa, ON photo 17
1189 Lichen Avenue • Ottawa, ON photo 18
1189 Lichen Avenue • Ottawa, ON photo 19
1189 Lichen Avenue • Ottawa, ON photo 20
1189 Lichen Avenue • Ottawa, ON photo 21
1189 Lichen Avenue • Ottawa, ON photo 22
1189 Lichen Avenue • Ottawa, ON photo 23
1189 Lichen Avenue • Ottawa, ON photo 24
1189 Lichen Avenue • Ottawa, ON photo 25
1189 Lichen Avenue • Ottawa, ON photo 26
1189 Lichen Avenue • Ottawa, ON photo 27
1189 Lichen Avenue • Ottawa, ON photo 28
1189 Lichen Avenue • Ottawa, ON photo 29
1189 Lichen Avenue • Ottawa, ON photo 30
1189 Lichen Avenue • Ottawa, ON photo 31
1189 Lichen Avenue • Ottawa, ON photo 32
1189 Lichen Avenue • Ottawa, ON photo 33
1189 Lichen Avenue • Ottawa, ON photo 34
1189 Lichen Avenue • Ottawa, ON photo 35
1189 Lichen Avenue • Ottawa, ON photo 36
1189 Lichen Avenue • Ottawa, ON photo 37
1 / 37
$529,000
1189 Lichen Avenue • Ottawa, ONExtended▼ 0.94%
Courtesy of FIRST CHOICE REALTY ONTARIO LTD.
3
Bedrooms
2
Bathrooms
1100-1500
Square feet
3
Parking

About this home

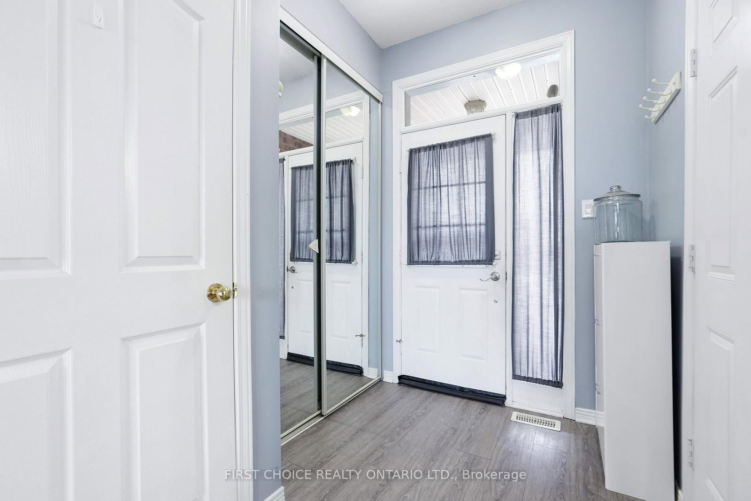
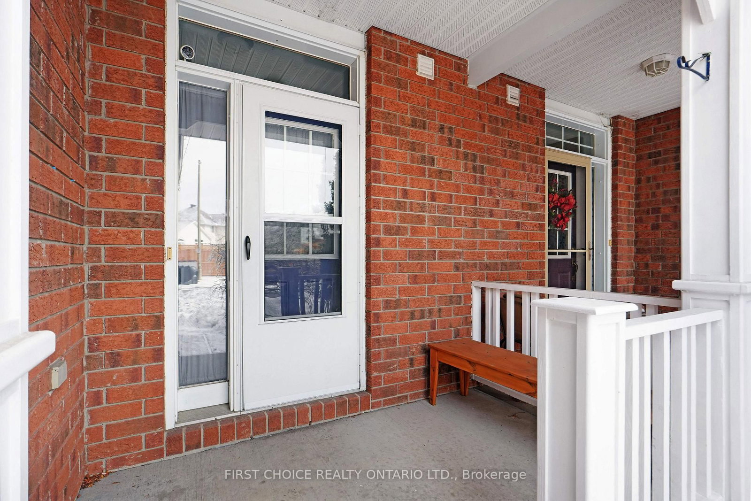
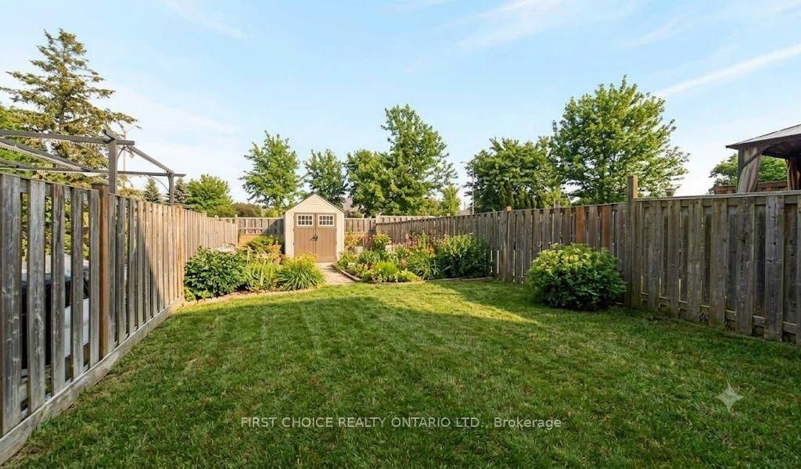
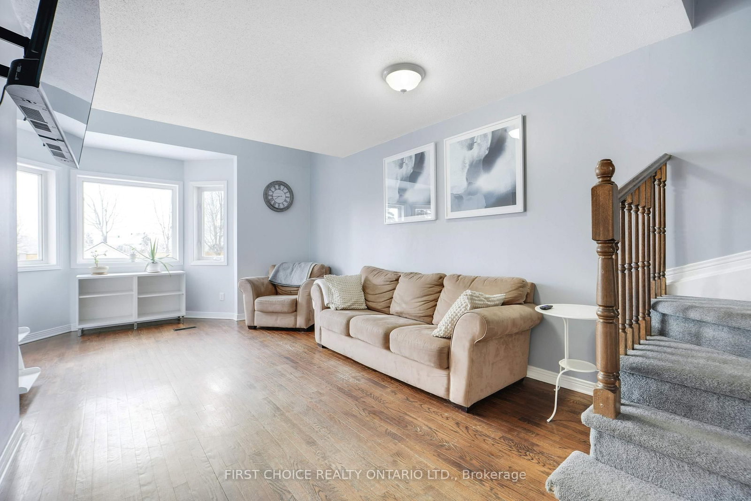
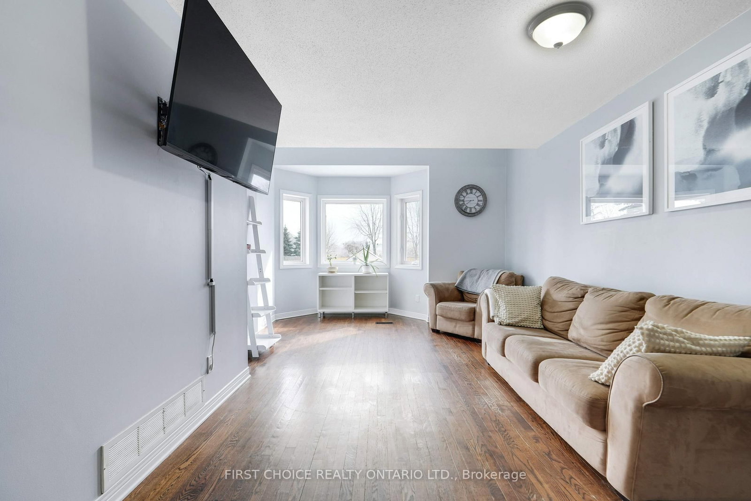
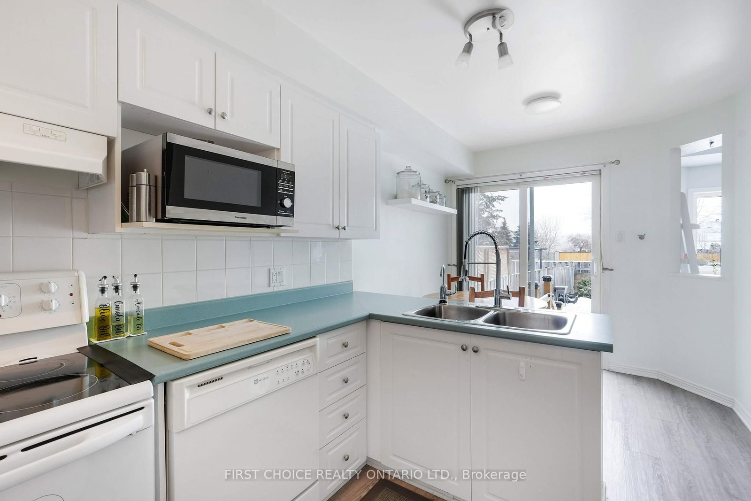
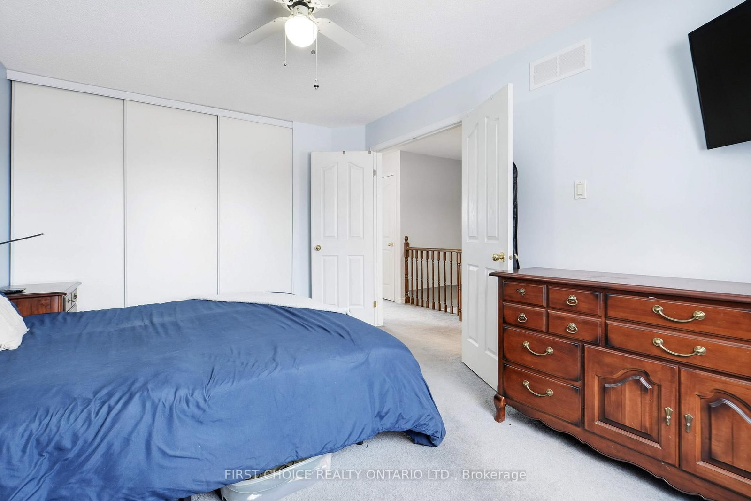
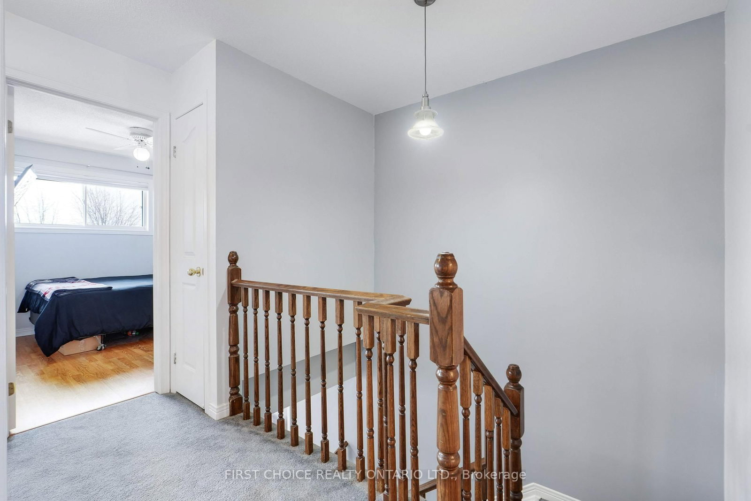
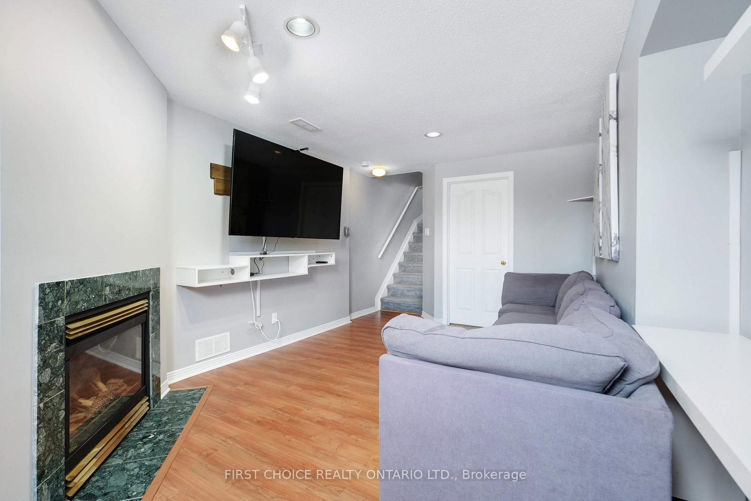
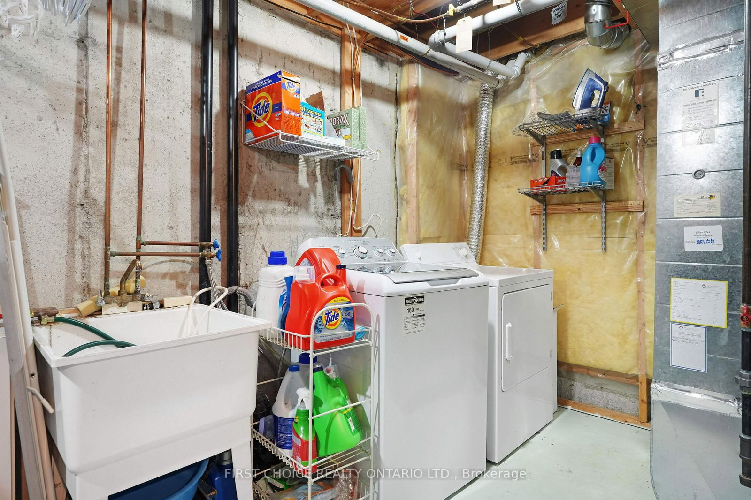
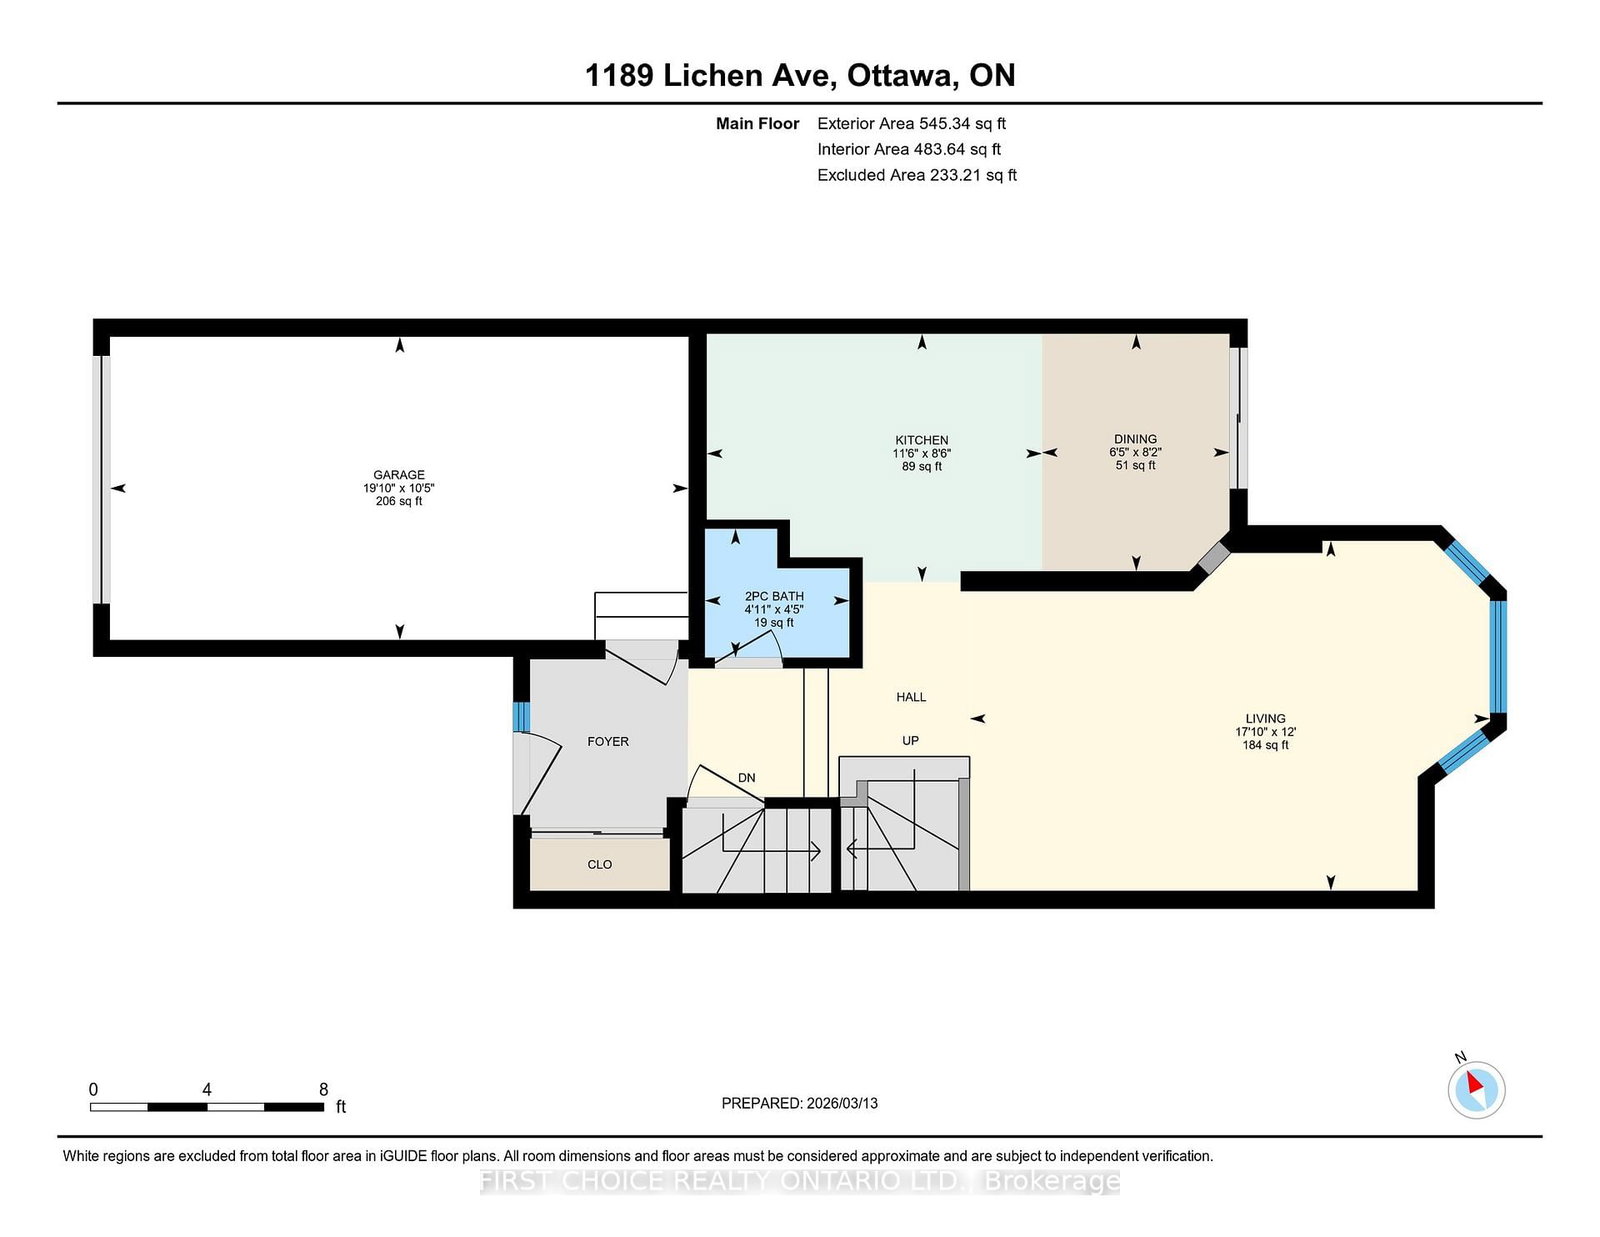
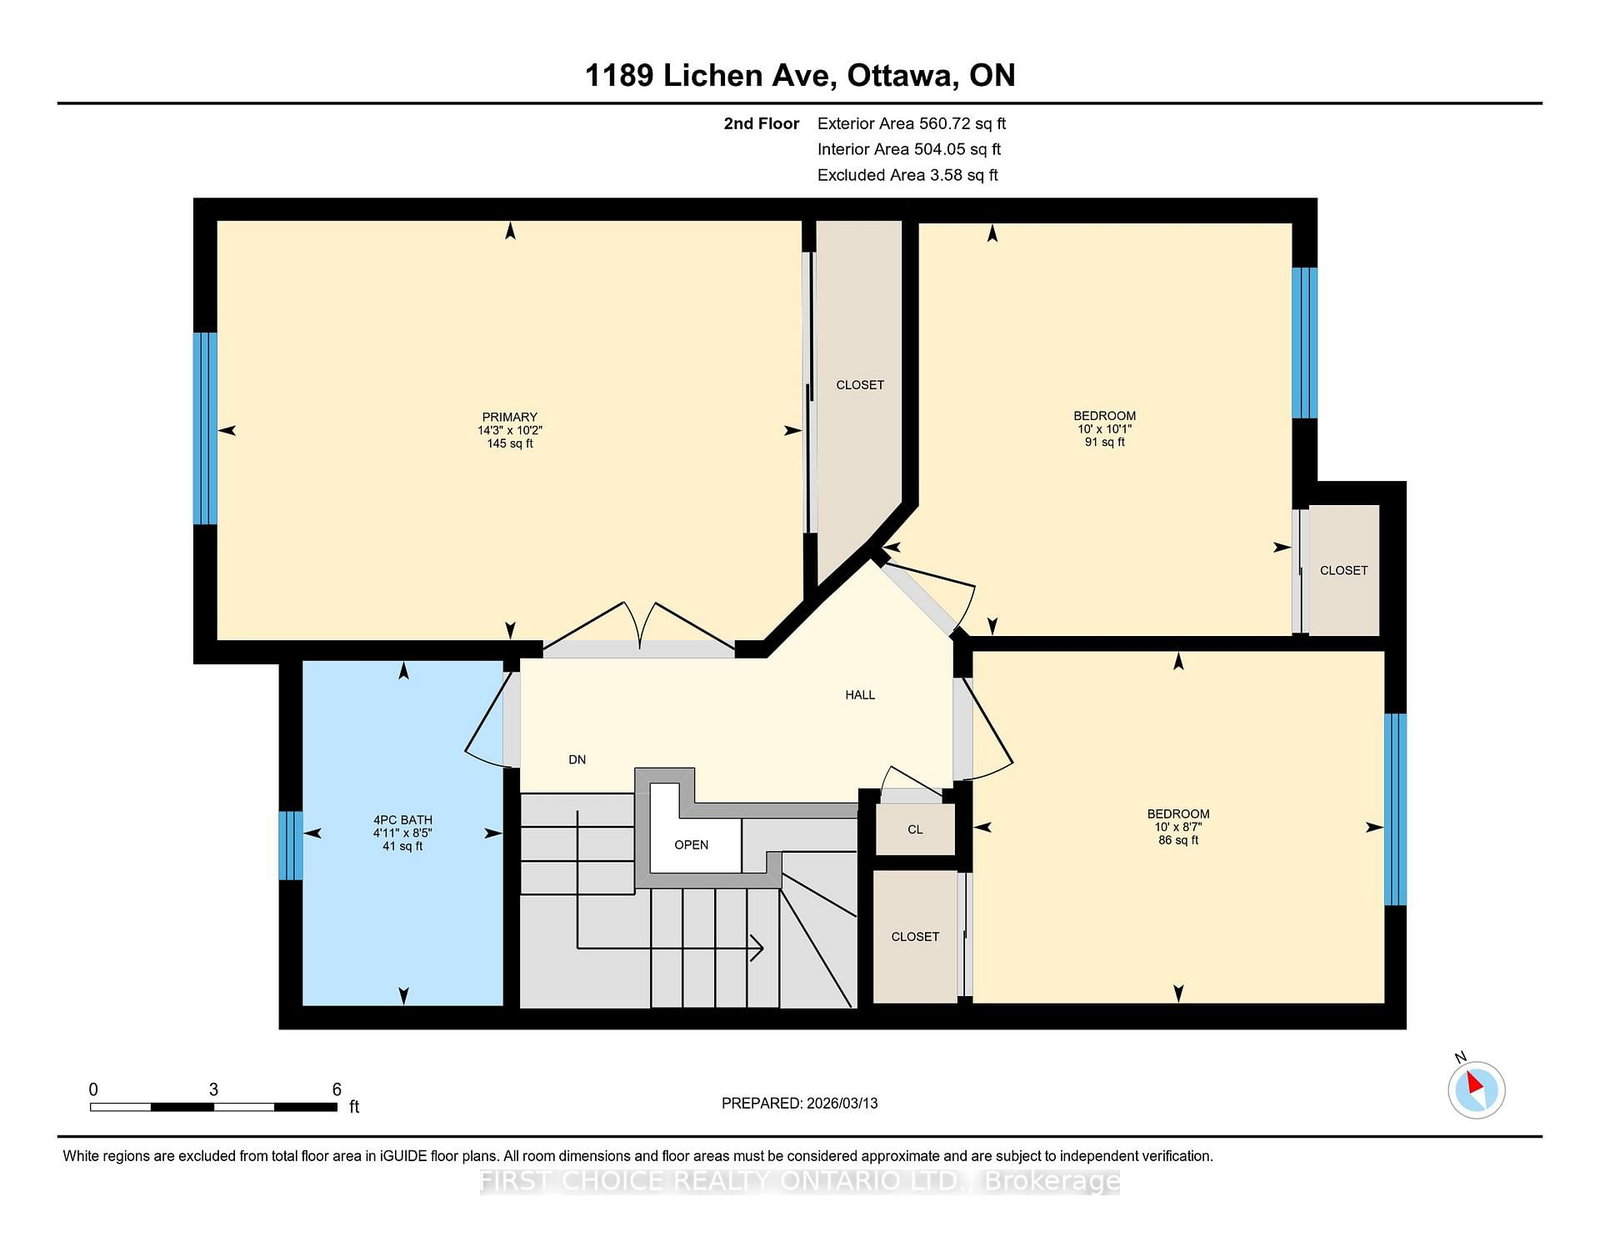
Lovely Freehold townhome in Avalon, with no rear neighbours!! Enjoy the large family room in the bright finished basement which includes a gas fireplace. Lovely hardwood flooring on main floor which offers a large bright living room with vaulted ceiling and a dining room area. The eat-in kitchen has loads of cupboard space and opens to the large, fenced rear yard with shed. A convenient main floor 2pc bathroom & spacious foyer complete the main floor. Double doors open into the spacious primary bedroom with wall to wall closet space. Bedrooms 2 & 3 and the 4pc bathroom complete the second floor. The lower finished level has a cozy gas fireplace and tons of storage space, in addition to the laundry room. The gas furnace and ceentral air conditioning were newly installed in 2024. The roof is approximately 10 years old. Enjoy the spacious backyard with the added bonus of having no rear neighbours! Move right into this lovely affordable home on a quiet street close to all amenities and schools.

Property details

Property type
Att/Row/Townhouse
Style
2-Storey
Total rooms
9
Lot size
19.85 × 115.32 ft
Property taxes
$3,382 (2025)
Occupancy
Possession is flexible
Days on market
169
Status
Active
MLS®

Property history

Recently sold nearby

Listing data last updated: Aug 30, 2026, 8:37 p.m. EDT via TRREB IDX.

First listed: Mar 16, 2026, 5:07 p.m. EDT.