







About this home
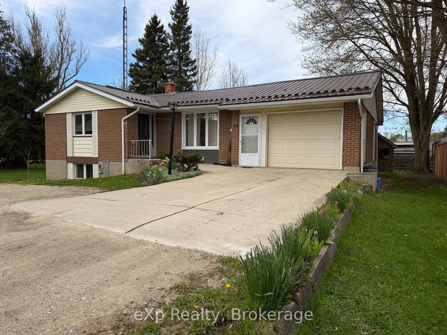
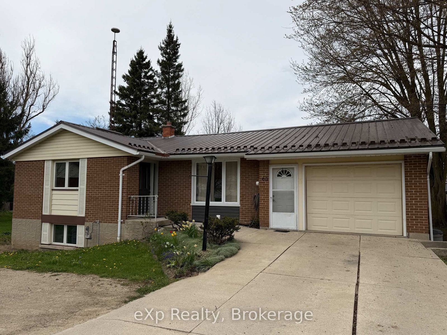
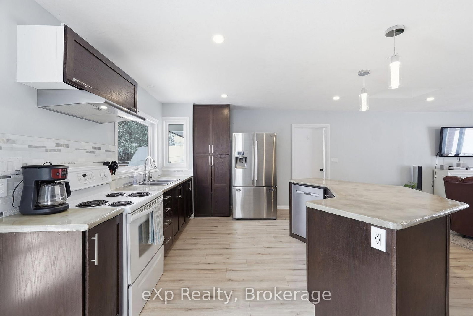
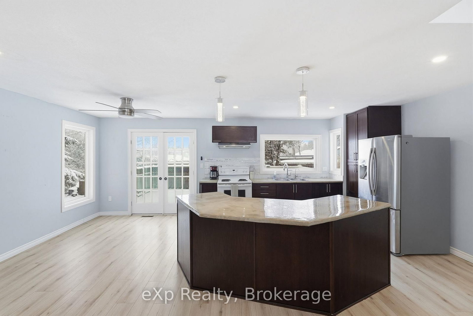
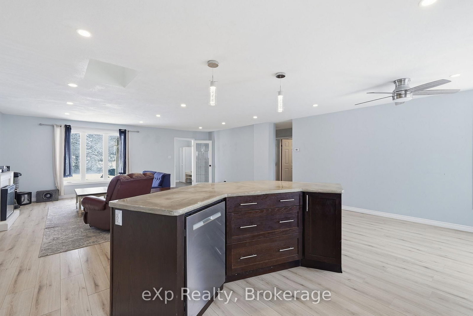
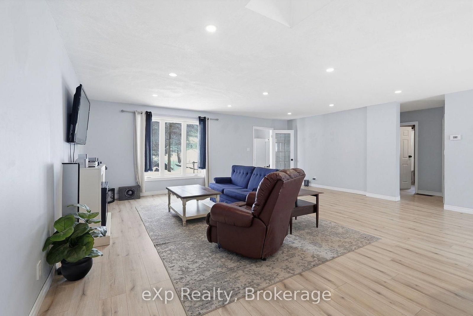
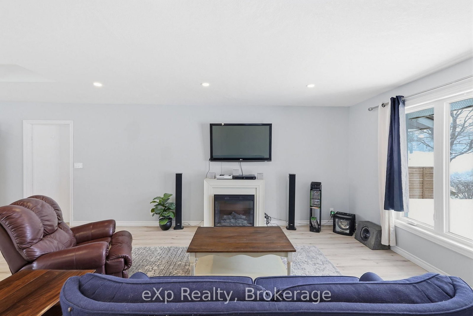
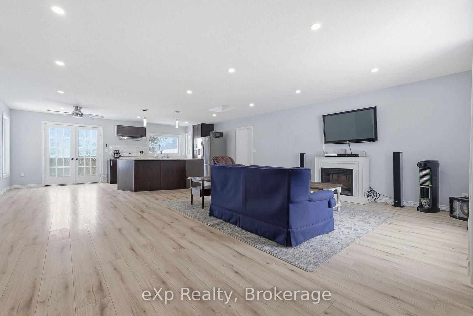
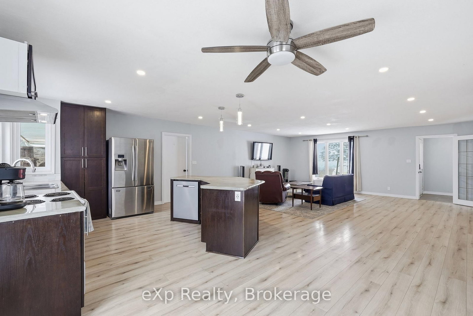
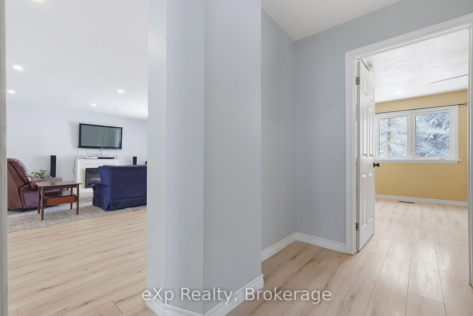
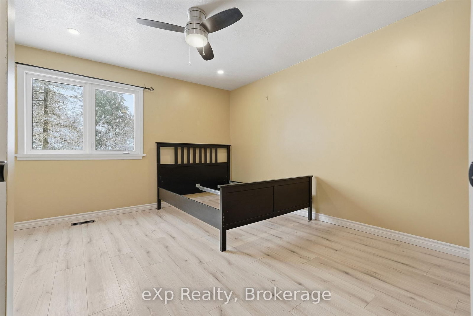
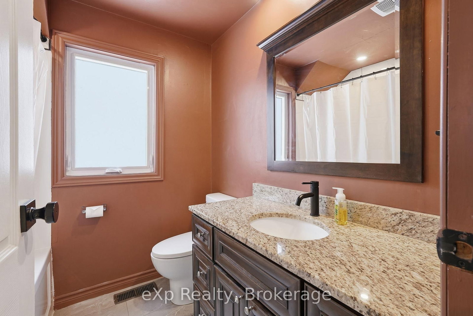
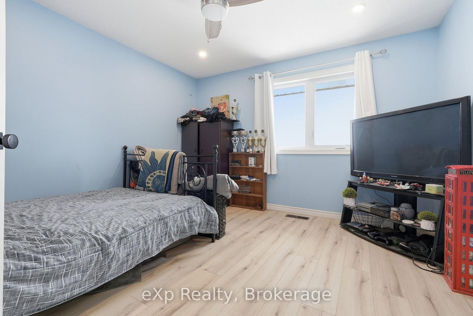
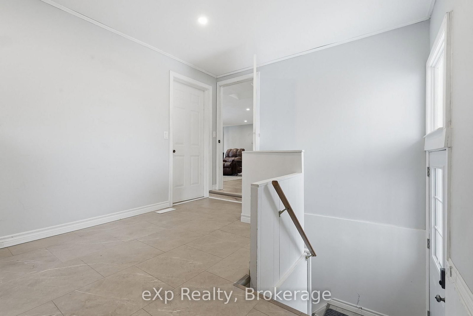
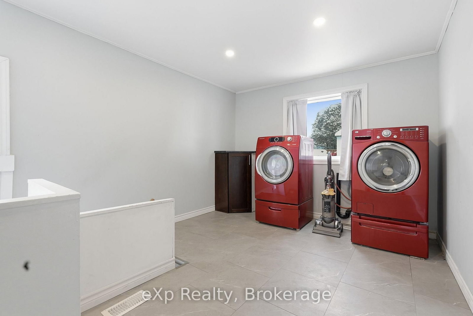
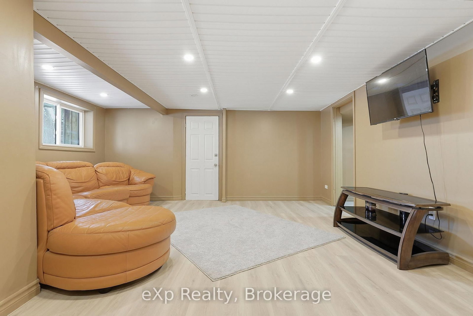
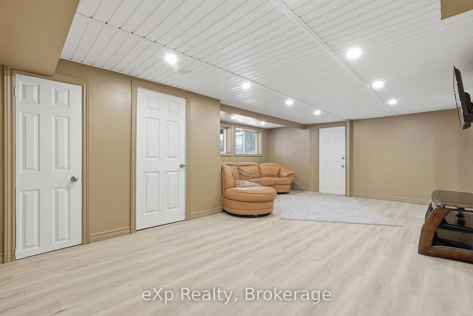
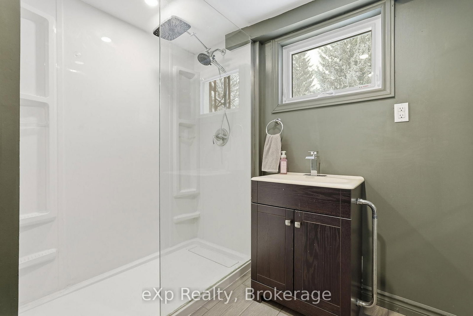
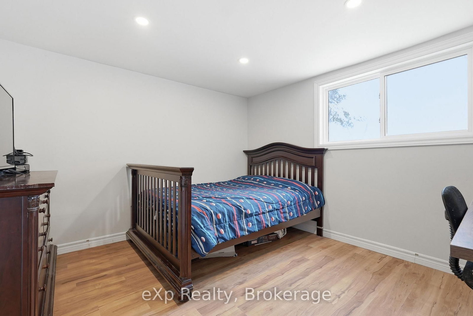
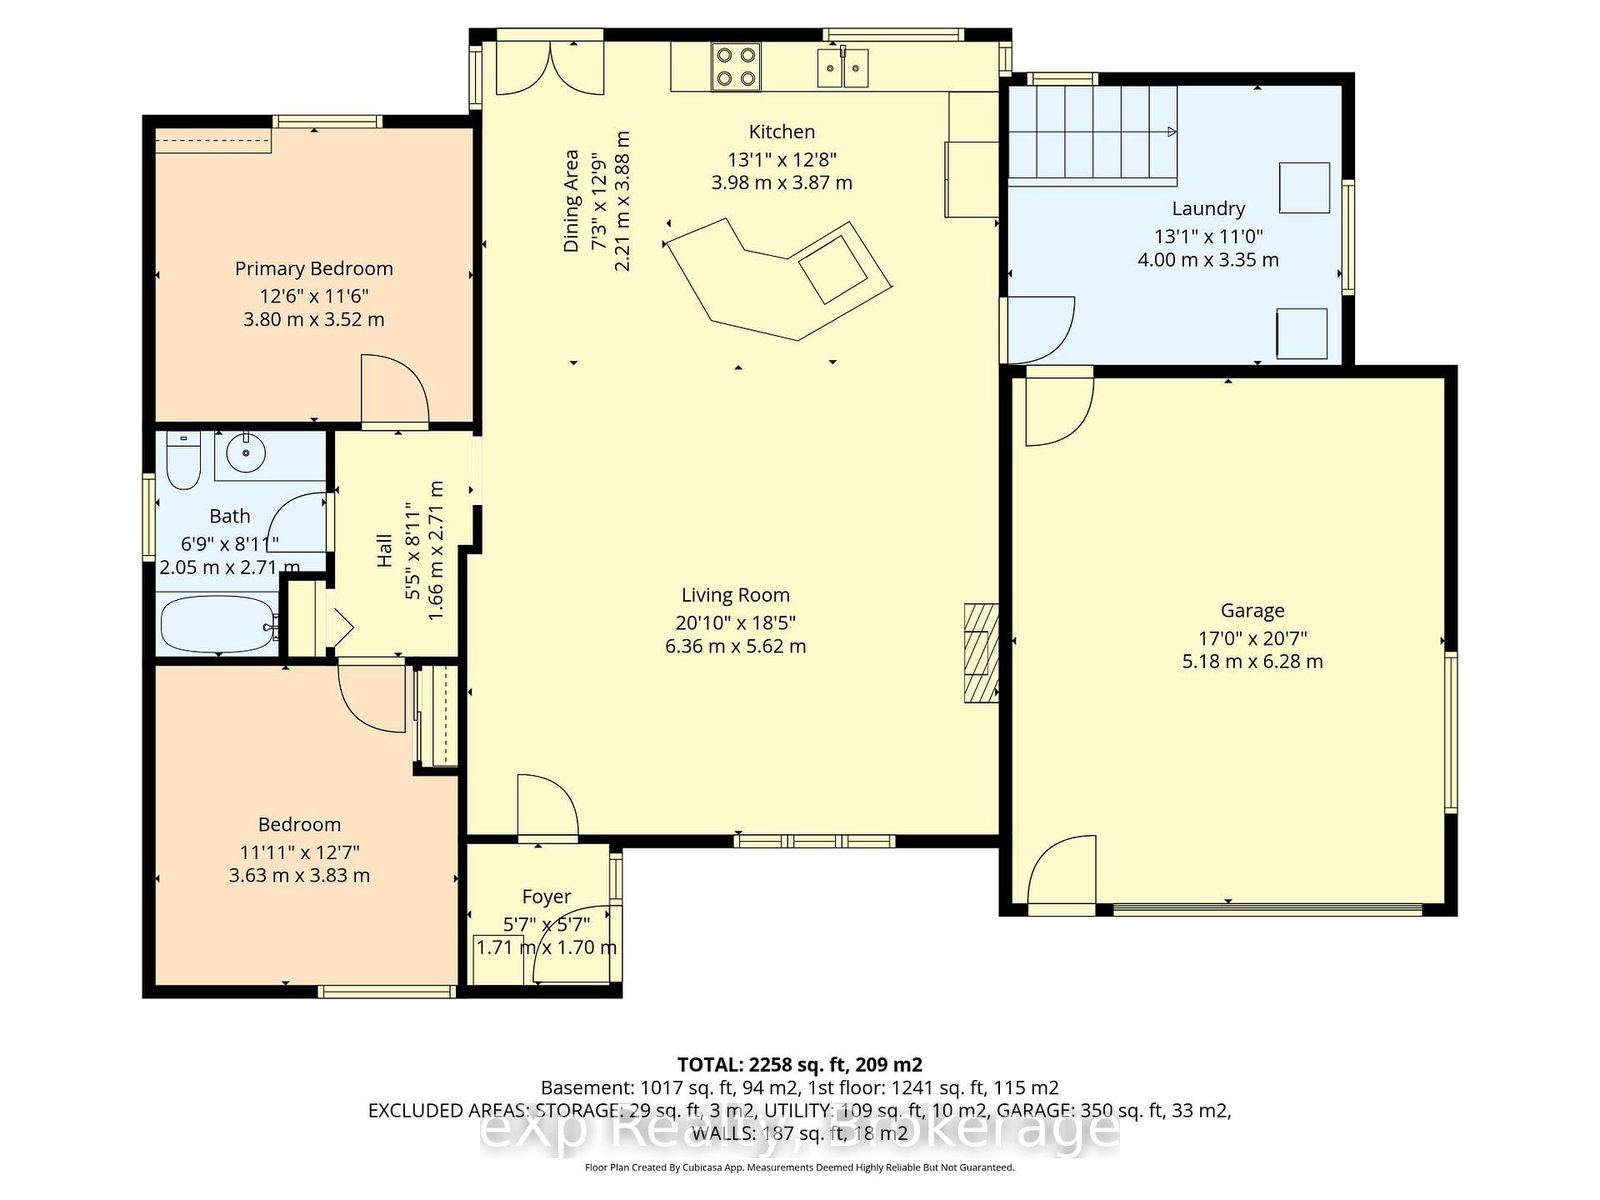
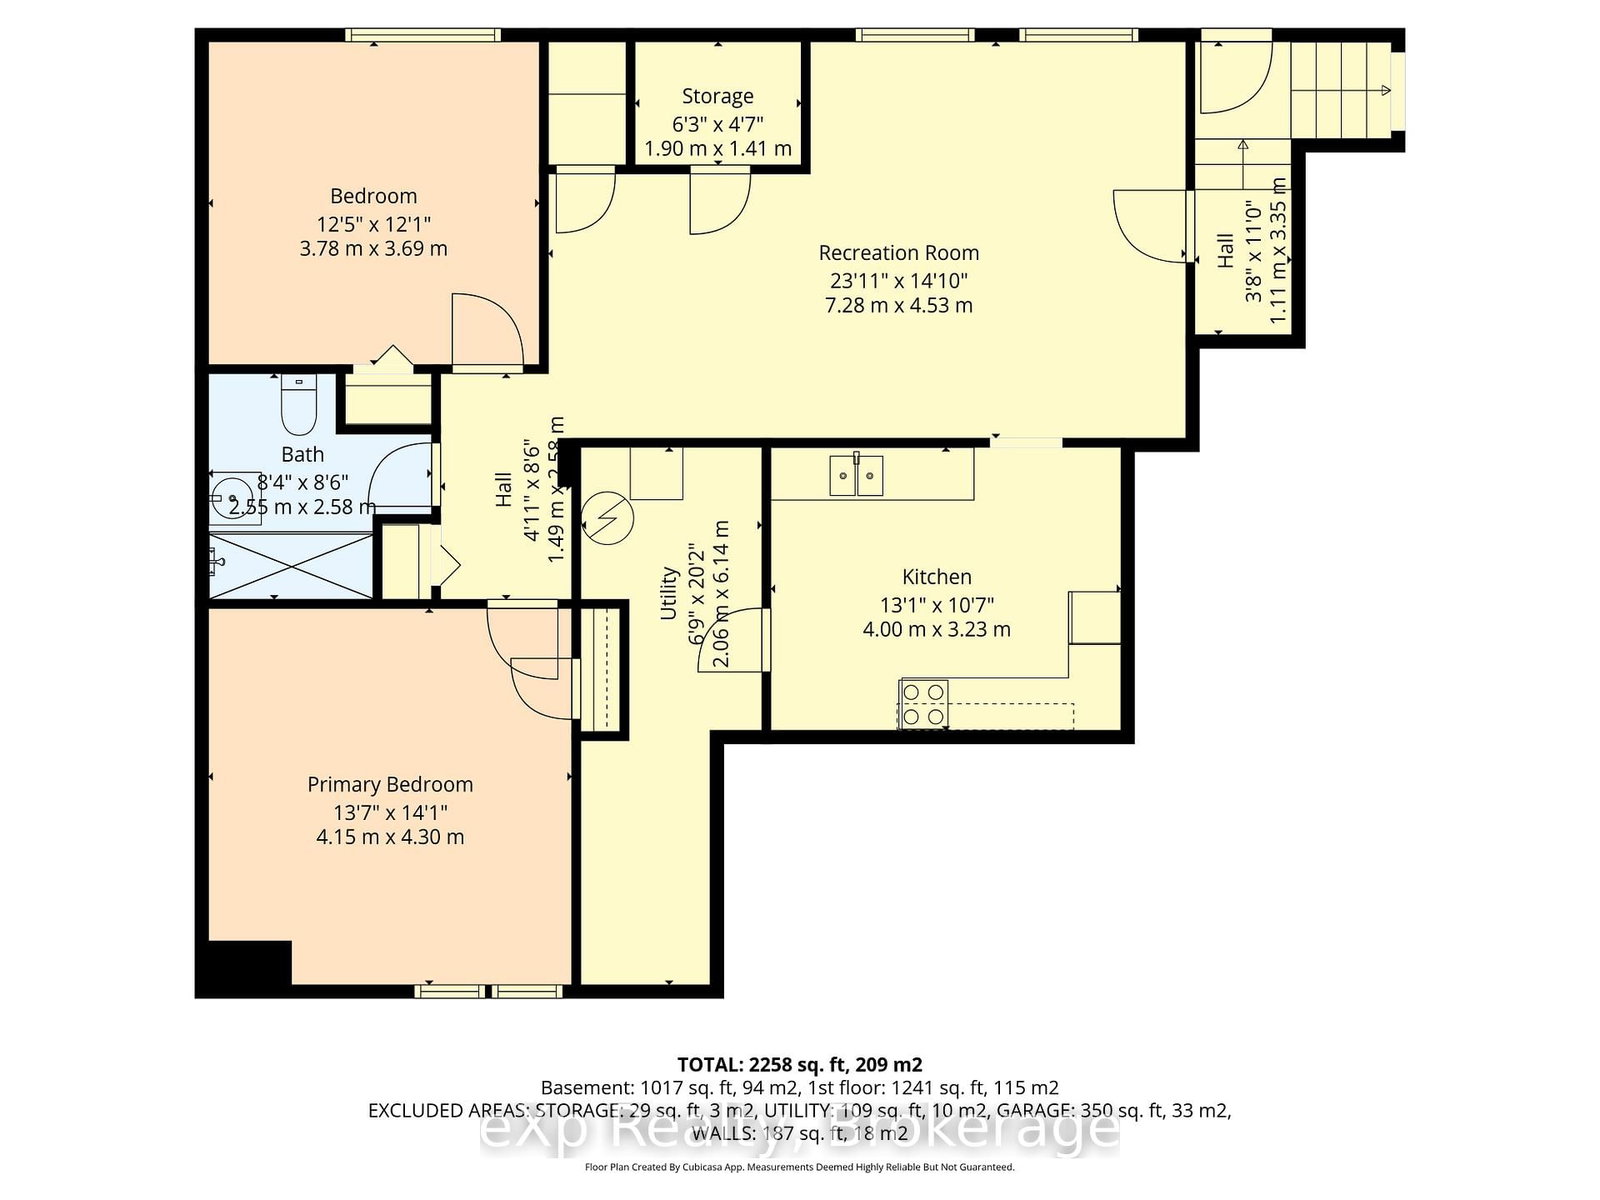
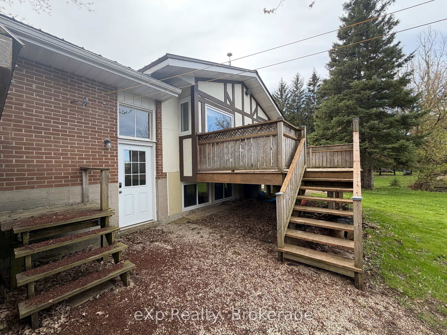
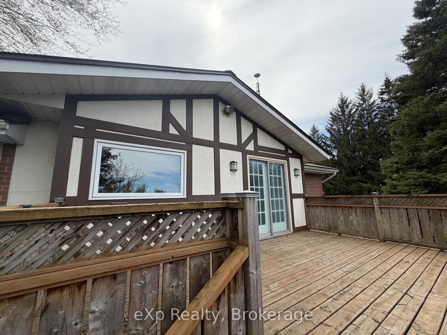
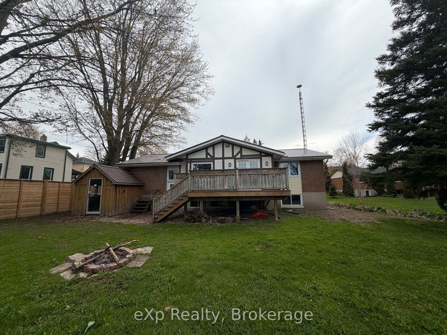
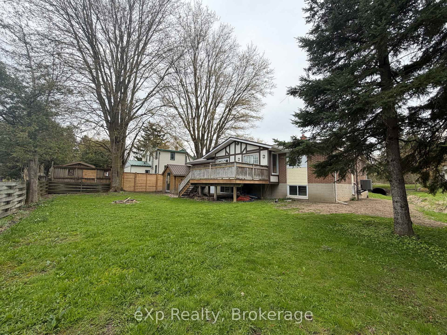
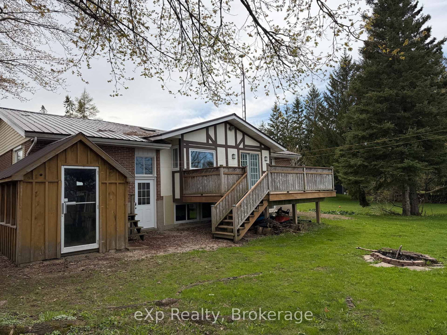
Welcome to this beautifully renovated home offering comfort, functionality, and great outdoor space. The main floor features a bright open-concept layout with a spacious living and dining area, a well-appointed kitchen, two bedrooms, and a full bathroom. The finished basement adds excellent versatility with two additional bedrooms, a full bathroom, a comfortable living area, and a bar space-perfect for entertaining, guests, or extended family. Step out of the main floor kitchen outside onto a relaxing deck, and enjoy a generously sized, beautifully landscaped yard that's ideal for gardening or family BBQs. The property also offers ample parking along with a 1.5-car garage for added convenience. A move-in ready home with thoughtful updates and plenty of space both inside and out. Located within walking distance to the charming downtown Drayton, offering many amenities including a restaurant, cafe, library, walking trails, parks and recreation, public school, a theatre, local businesses and much more. Only a 25 minute drive to Waterloo for all your city needs. Book your showing today as this property may be the one you've been searching for!
Property details
- Property type
- Detached
- Style
- Bungalow
- Total rooms
- 8
- Lot size
- 57.79 × 182 ft
- Property taxes
- $3,379 (2025)
- Days on market
- 176
- Status
- Active
- MLS®
Property history
Location
Open in Google MapsRecently sold nearby
Listing data last updated: Sep 6, 2026, 10:27 a.m. EDT via TRREB IDX.
First listed: Mar 16, 2026, 12:21 p.m. EDT.