








About this home
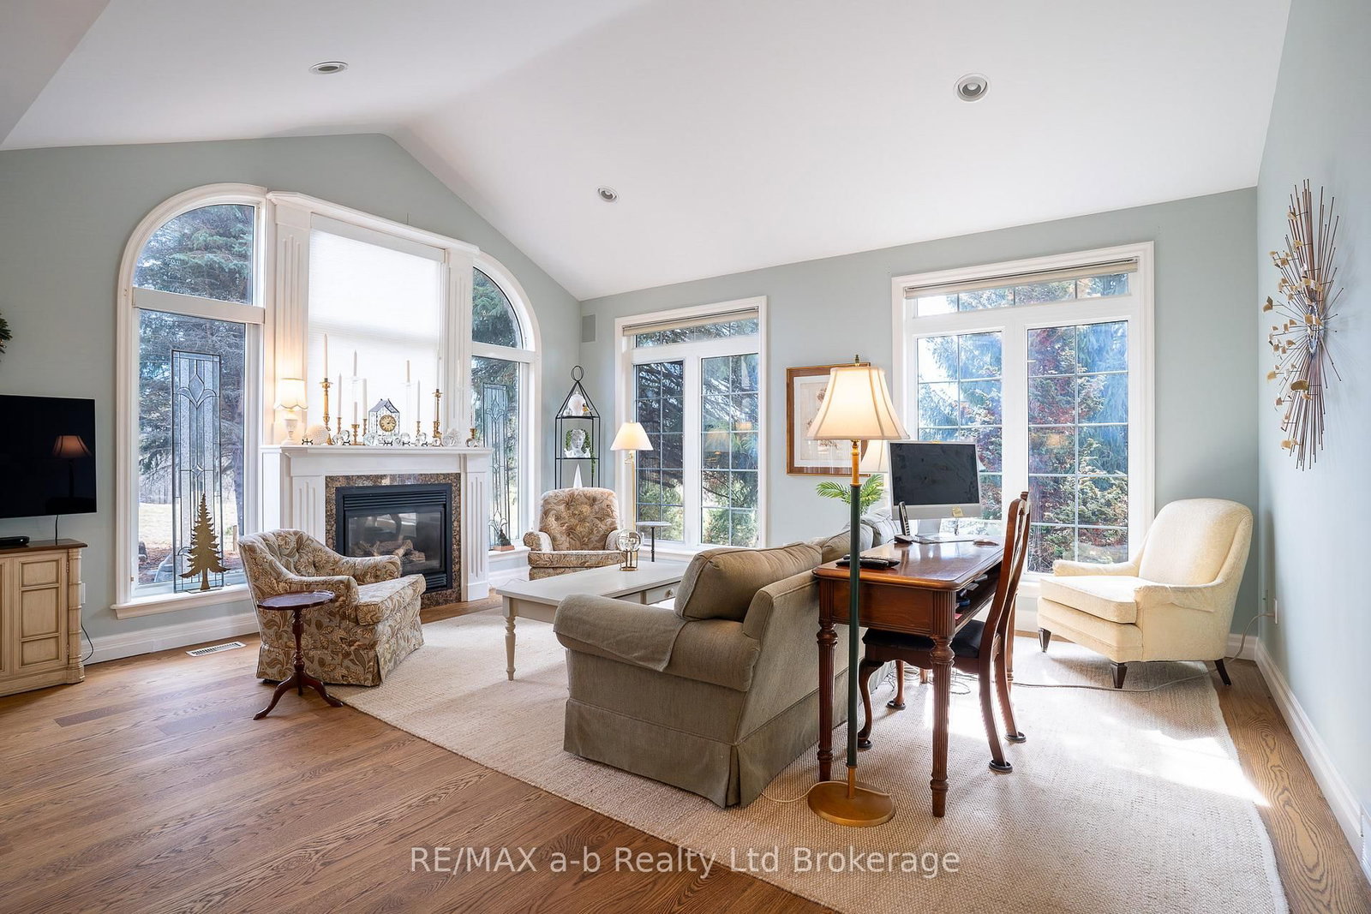
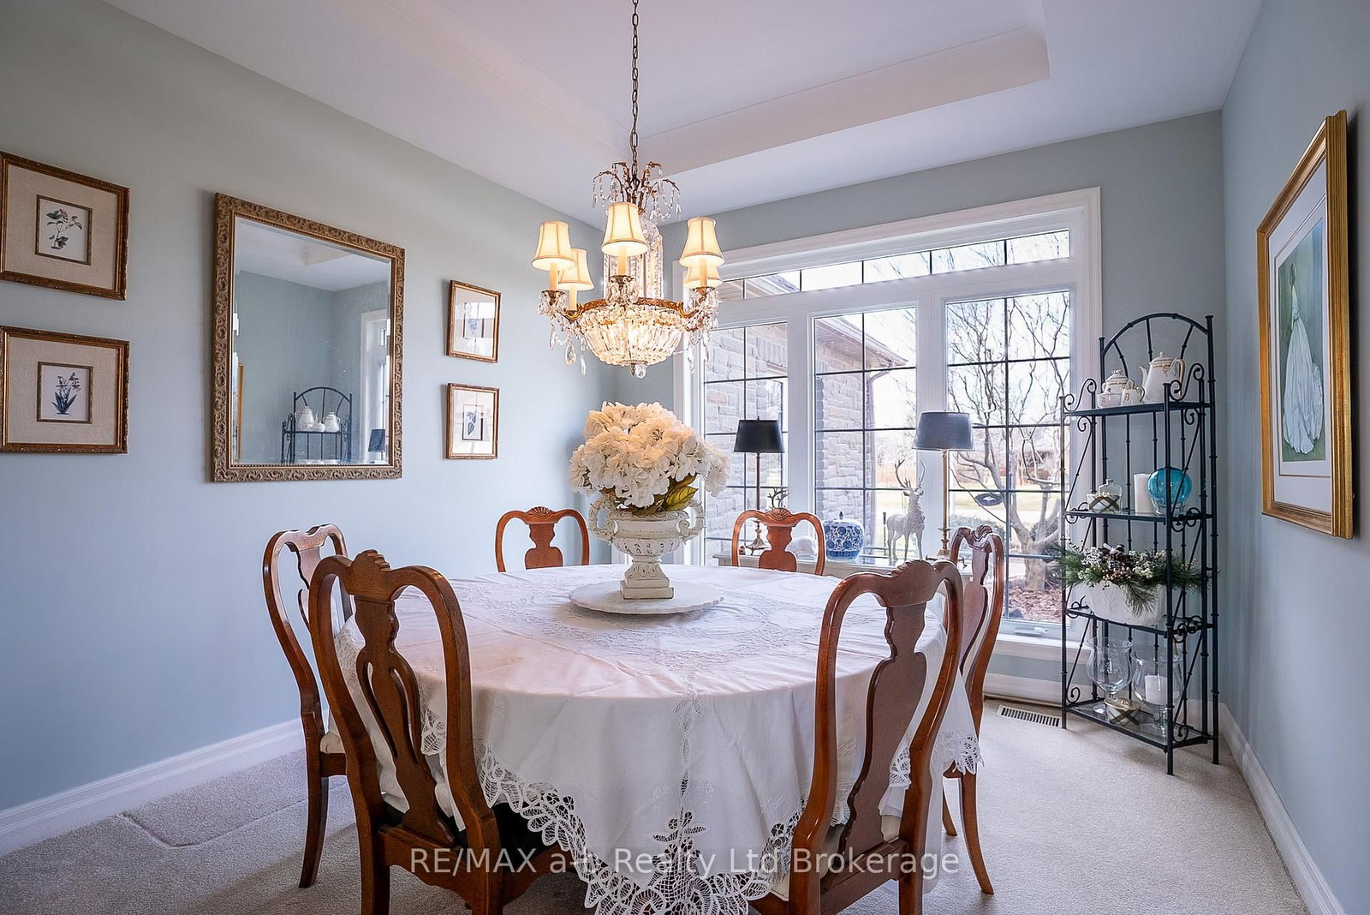
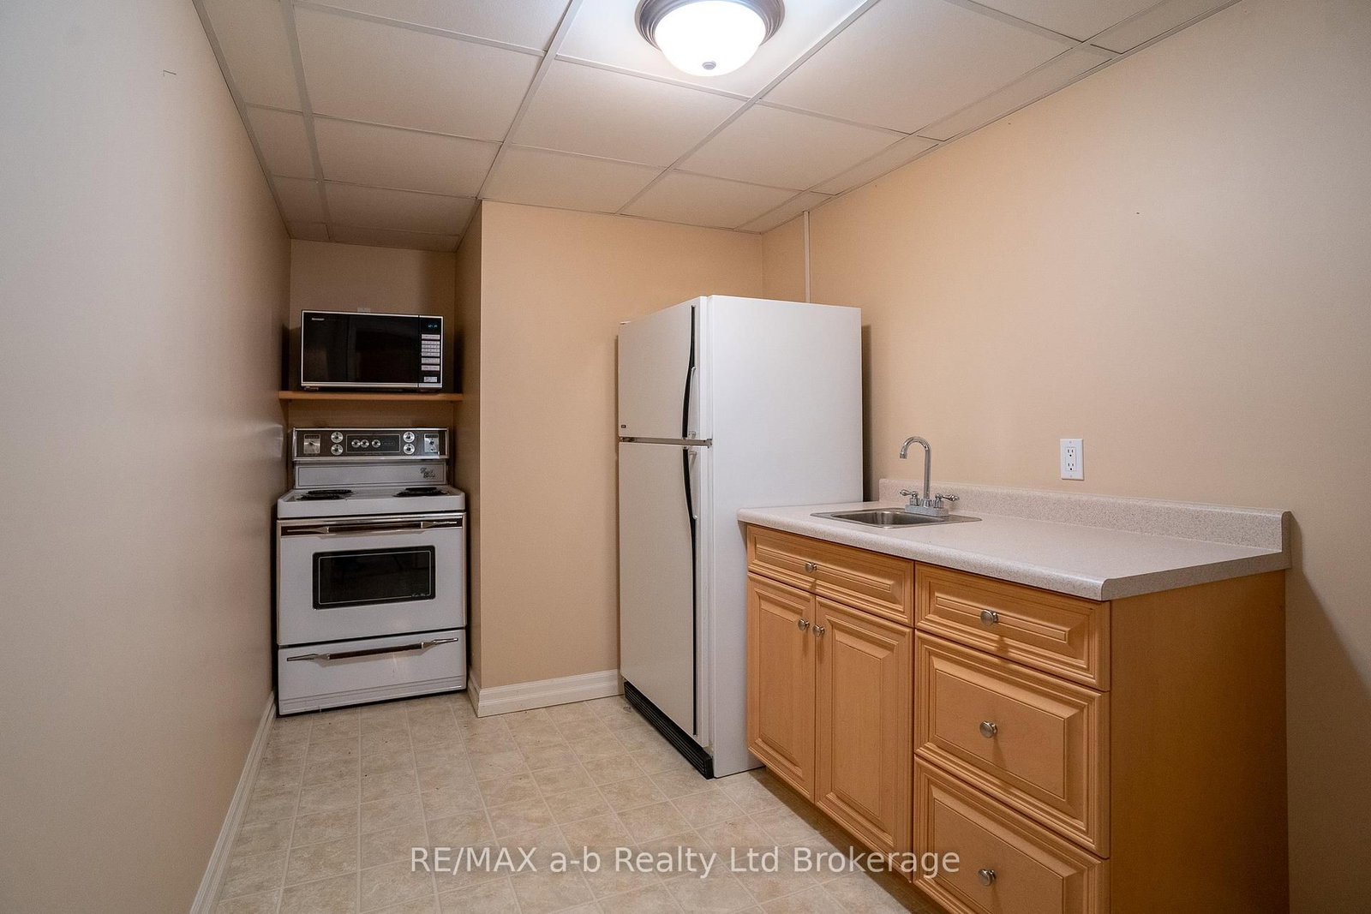
Absolutely gorgeous stone & stucco custom-built ranch backing onto the sixth hole of Otter Creek Golf Club. Offering 3+1 total beds, 3.5 baths, an open concept layout with complete main floor living, a brand new covered back patio with covered BBQ area, backyard gardens, hardscaping & inground sprinklers. Tremendous renovations in the past year including a stunning new kitchen, hard wood flooring, and bathrooms. The master bedroom features a completely redone and private ensuite bath with a large walk-in-closet., two more spacious main floor bedrooms, a laundry room/powder room, a formal dining room & family room, full bathroom, & inviting front foyer with views to the ready yard. Boasting approx. 3,300 sq. ft. of beautiful living space plus a partial finished basement including a living room with fireplace, kitchenette, bathroom & bedroom. Updates also include new AC, Furnace, Water Softener, and garage door openers. This home will impress!
Property details
- Property type
- Detached
- Style
- Bungalow
- Approx. age (yrs)
- 16-30
- Total rooms
- 7
- Lot size
- 148.82 × 161.53 ft
- Property taxes
- $6,230.26 (2026)
- Occupancy
- To be determined
- Days on market
- 133
- Status
- Active Under Contract
- MLS®
Property history
Location
Open in Google MapsRecently sold nearby
Listing data last updated: Jul 20, 2026, 9:32 a.m. EDT via TRREB IDX.
First listed: Mar 11, 2026, 9:39 a.m. EDT.