
21 Birchwood Drive • Sundridge, ON photo 1
21 Birchwood Drive • Sundridge, ON photo 2
21 Birchwood Drive • Sundridge, ON photo 3
21 Birchwood Drive • Sundridge, ON photo 4
21 Birchwood Drive • Sundridge, ON photo 5
21 Birchwood Drive • Sundridge, ON photo 6
21 Birchwood Drive • Sundridge, ON photo 7
21 Birchwood Drive • Sundridge, ON photo 8
21 Birchwood Drive • Sundridge, ON photo 9
21 Birchwood Drive • Sundridge, ON photo 10
21 Birchwood Drive • Sundridge, ON photo 11
21 Birchwood Drive • Sundridge, ON photo 12
21 Birchwood Drive • Sundridge, ON photo 13
21 Birchwood Drive • Sundridge, ON photo 14
21 Birchwood Drive • Sundridge, ON photo 15
21 Birchwood Drive • Sundridge, ON photo 16
21 Birchwood Drive • Sundridge, ON photo 17
21 Birchwood Drive • Sundridge, ON photo 18
21 Birchwood Drive • Sundridge, ON photo 19
21 Birchwood Drive • Sundridge, ON photo 20
21 Birchwood Drive • Sundridge, ON photo 21
21 Birchwood Drive • Sundridge, ON photo 22
21 Birchwood Drive • Sundridge, ON photo 23
21 Birchwood Drive • Sundridge, ON photo 24
21 Birchwood Drive • Sundridge, ON photo 25
21 Birchwood Drive • Sundridge, ON photo 26
21 Birchwood Drive • Sundridge, ON photo 27
21 Birchwood Drive • Sundridge, ON photo 28
21 Birchwood Drive • Sundridge, ON photo 29
21 Birchwood Drive • Sundridge, ON photo 30
21 Birchwood Drive • Sundridge, ON photo 31
21 Birchwood Drive • Sundridge, ON photo 32
21 Birchwood Drive • Sundridge, ON photo 33
21 Birchwood Drive • Sundridge, ON photo 34
21 Birchwood Drive • Sundridge, ON photo 35
21 Birchwood Drive • Sundridge, ON photo 36
21 Birchwood Drive • Sundridge, ON photo 37
21 Birchwood Drive • Sundridge, ON photo 38
21 Birchwood Drive • Sundridge, ON photo 39
21 Birchwood Drive • Sundridge, ON photo 40
21 Birchwood Drive • Sundridge, ON photo 41
21 Birchwood Drive • Sundridge, ON photo 42
21 Birchwood Drive • Sundridge, ON photo 43
21 Birchwood Drive • Sundridge, ON photo 44
21 Birchwood Drive • Sundridge, ON photo 45
21 Birchwood Drive • Sundridge, ON photo 46
21 Birchwood Drive • Sundridge, ON photo 47
21 Birchwood Drive • Sundridge, ON photo 48
21 Birchwood Drive • Sundridge, ON photo 49
21 Birchwood Drive • Sundridge, ON photo 50
1 / 50
$649,000
21 Birchwood Drive • Sundridge, ONPrice Change▼ 3.71%
Courtesy of Coldwell Banker Thompson Real Estate
3+1
Bedrooms
4
Bathrooms
1500-2000
Square feet
5
Parking

About this home

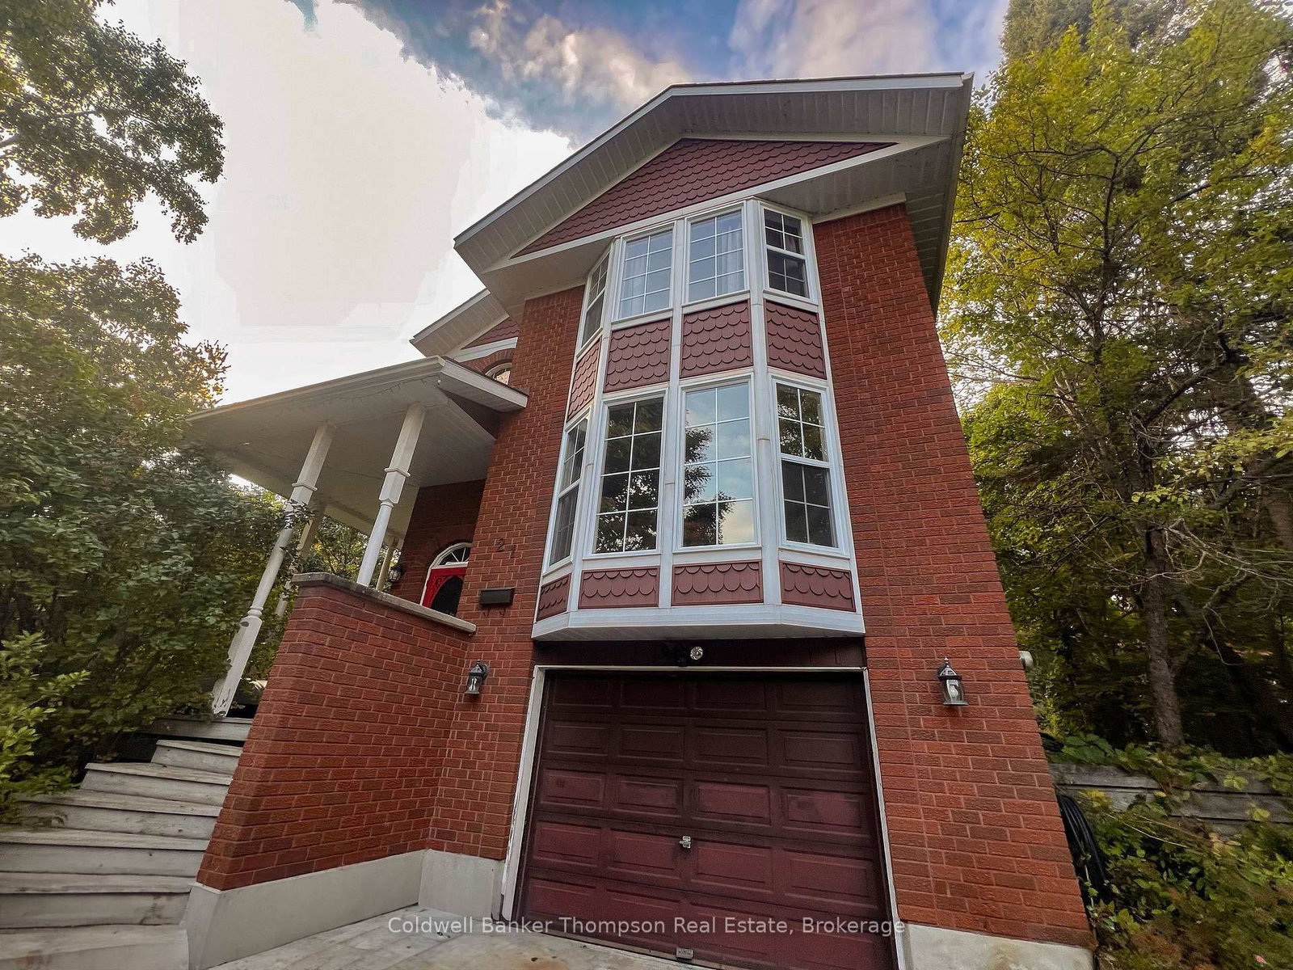
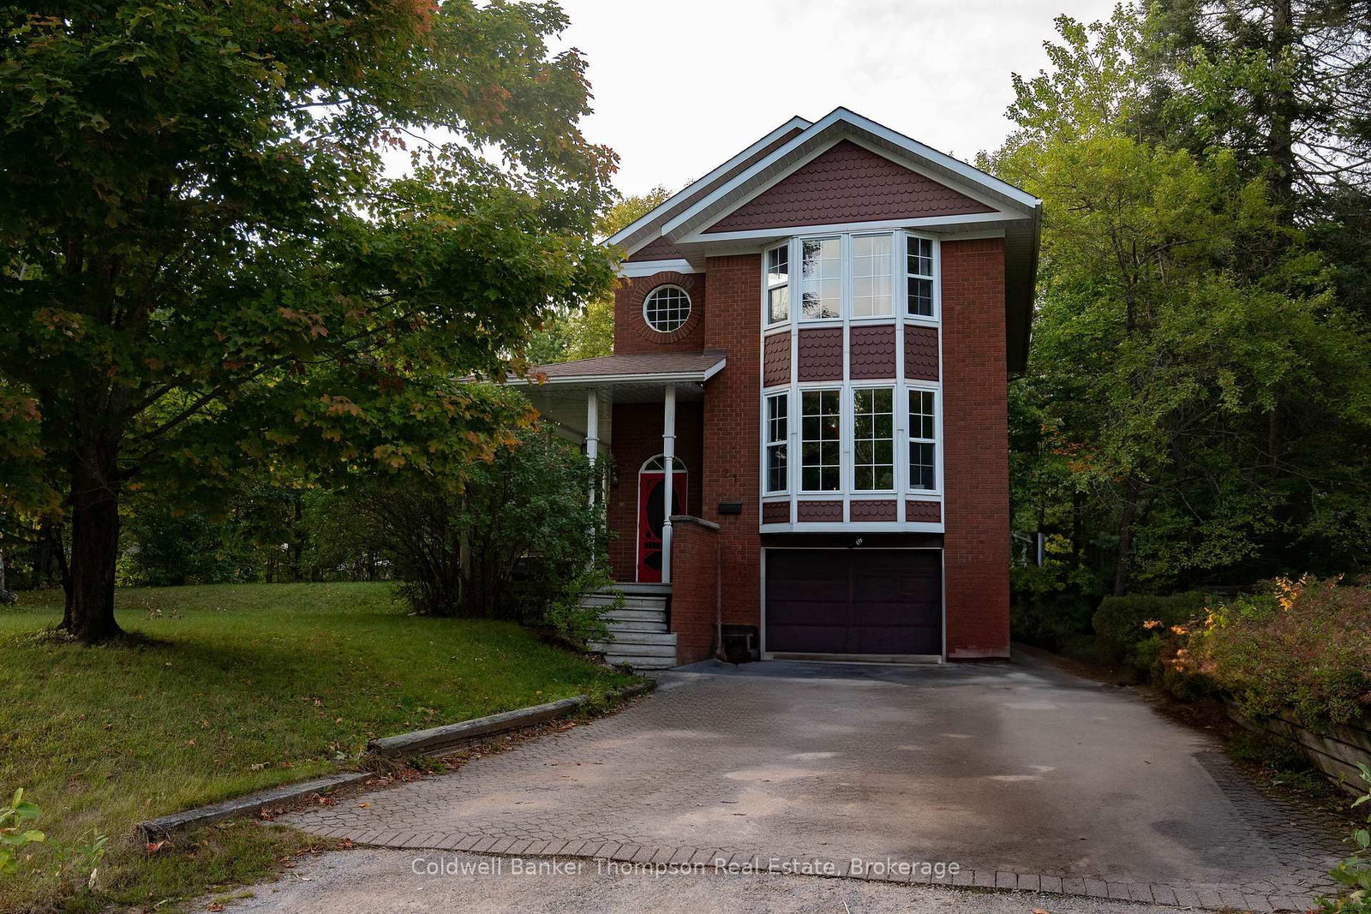
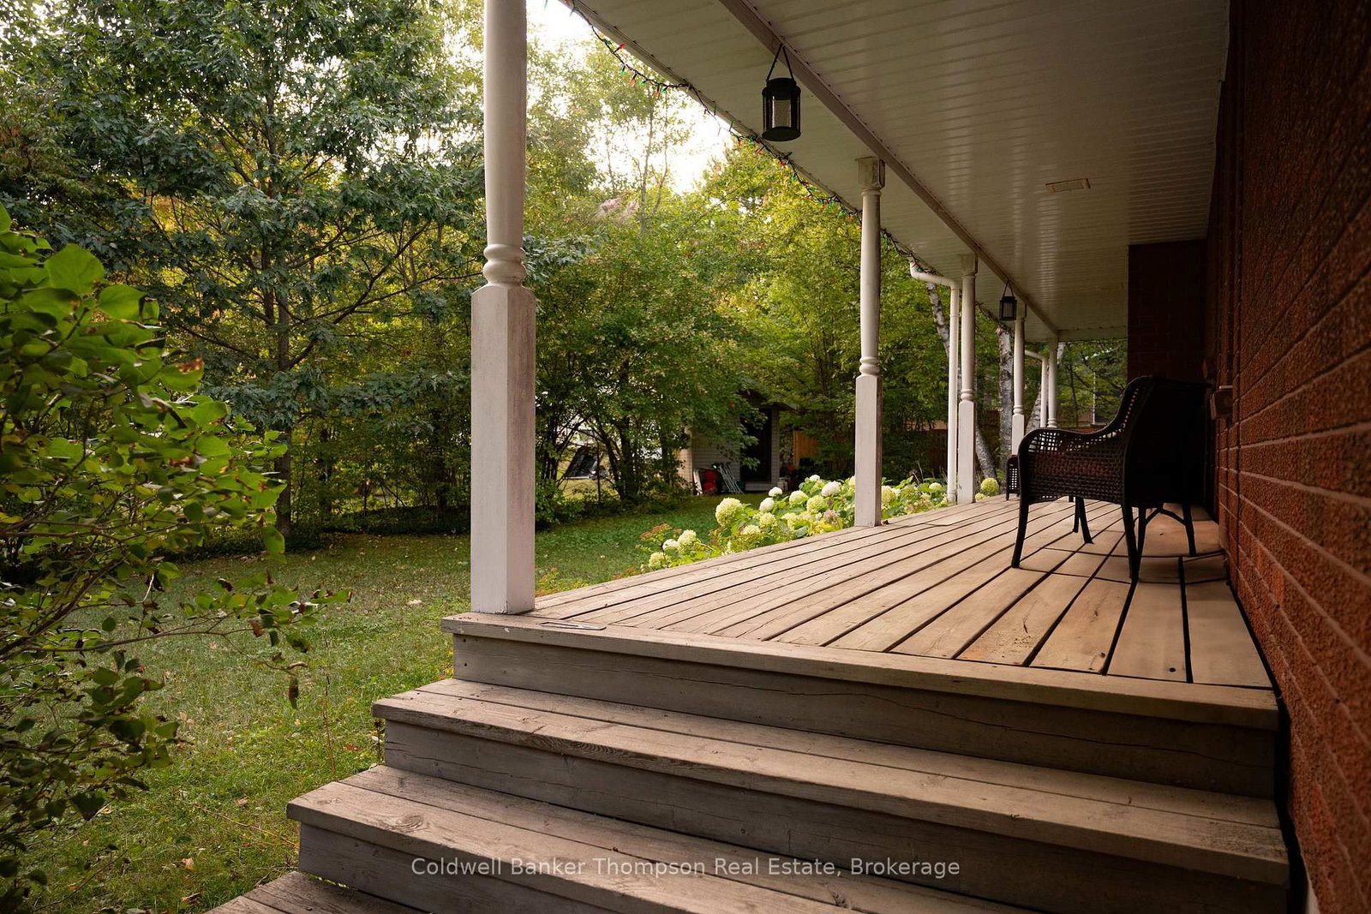

Victorian style, custom built, brick home for the growing family. This home boasts hardwood flooring, handcrafted oak staircase and accents. The main floor consists of eat-in kitchen, living room / dining combo and 2 piece bathroom. The kitchen is certainly cozy with it's fireplace surrounded by the custom breakfast island and table. The kitchen has been totally renovated with new cupboards, countertop, sink, tile floor and backsplash. From the kitchen there is access the wrap around, covered veranda. Lots of natural light in the living room with it's large, south facing windows. On the 2nd floor you will find 2 regular bedrooms, a 3 piece bathroom with soaker tub, and the spacious, primary bedroom with it's own 4 piece ensuite and walk-in closet. The lower level of this home has a recroom with gas fireplace, 4th bedroom and 2 piece bathroom. Magnificent curb appeal with the interlocking driveway leading to the attached garage. This home has a drilled well for domestic water, central vac, both fireplaces are natural gas fired, connected to municipal sewers, year round municipal road and fibre internet available. Great family home in the Village of Sundridge with easy access to Lake Bernard and Hwy 11.

Property details

Property type
Detached
Style
2-Storey
Total rooms
9
Lot size
95 × 126 ft
Property taxes
$6,100 (2025)
Occupancy
Flexible
Days on market
167
Status
Active
MLS®

Property history

Recently sold nearby

Listing data last updated: Aug 24, 2026, 9:24 a.m. EDT via TRREB IDX.

First listed: Mar 10, 2026, 10:03 p.m. EDT.