





About this home
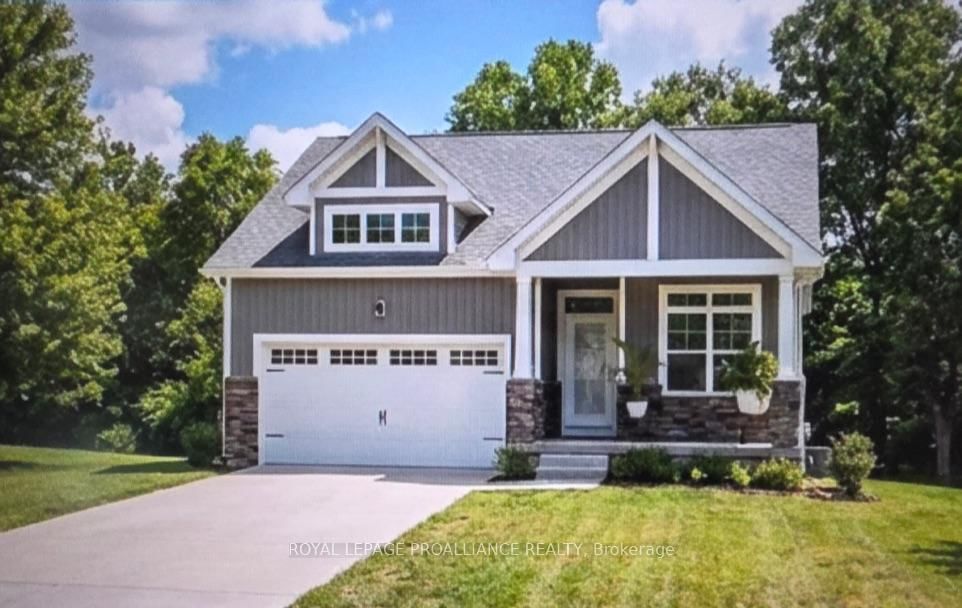
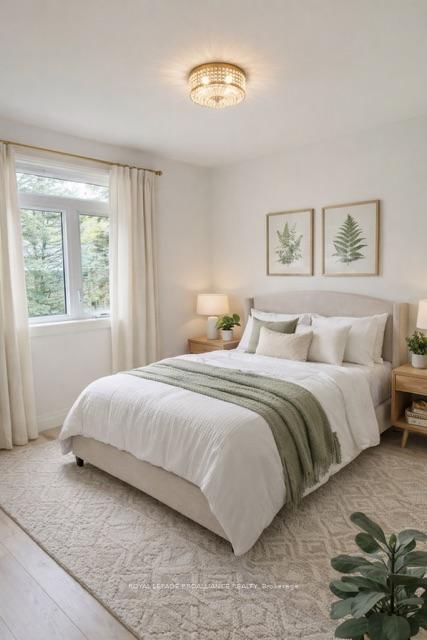
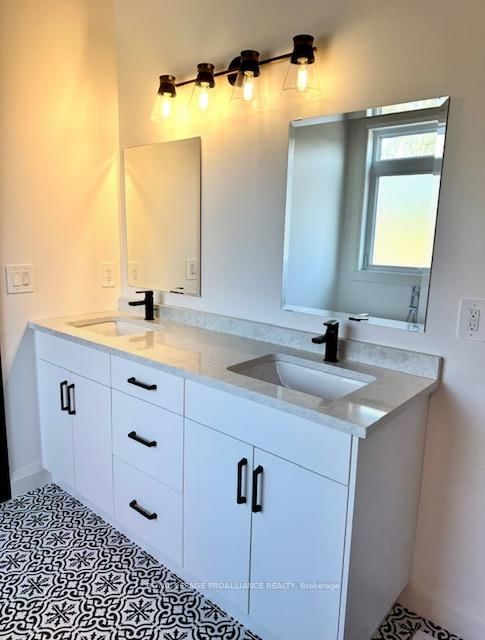
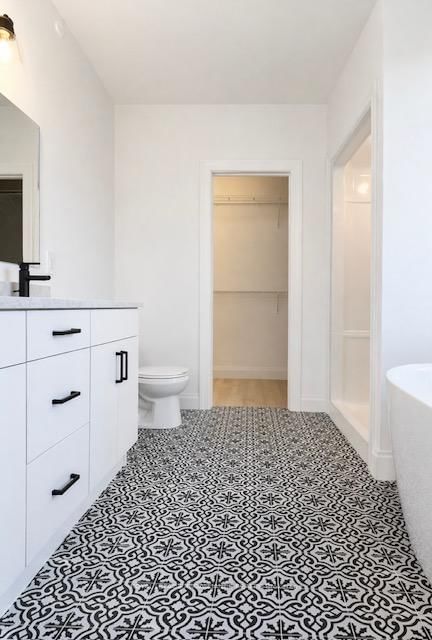
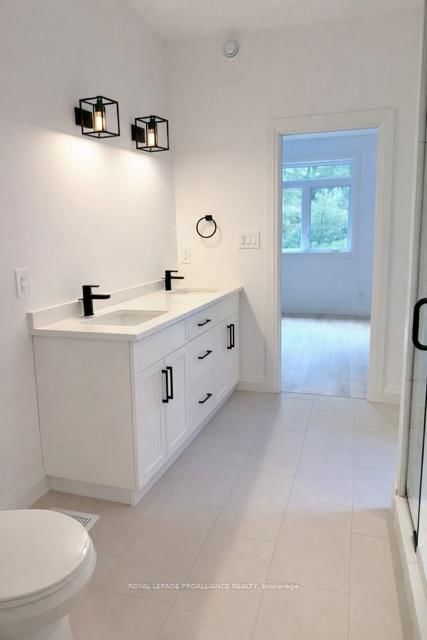
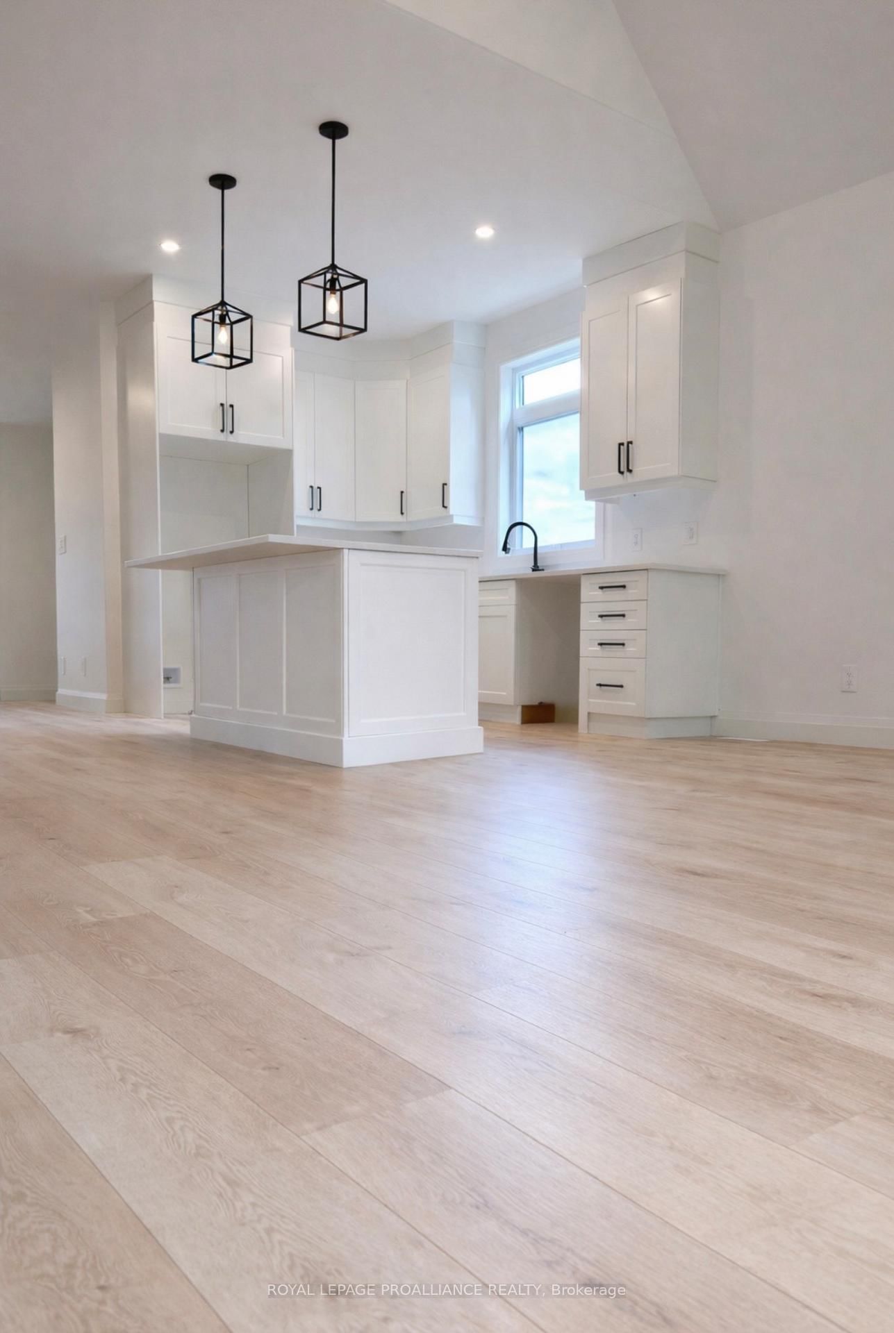
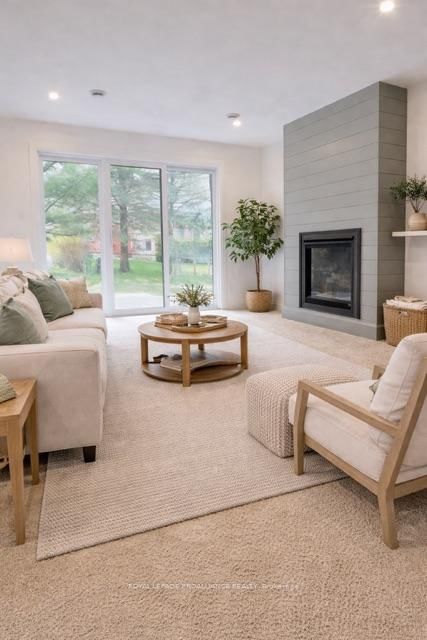
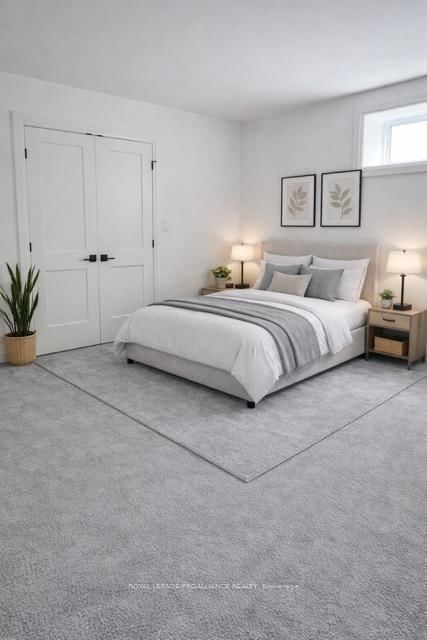
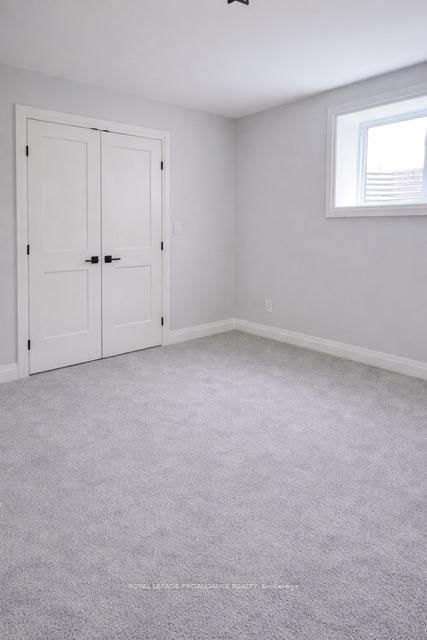
This home is to-be-built. Affordable fully finished bungalow with walkout lower level facing south. This 4 bed, 3 bath stunner gives you a warm and bright lower level with a multi-generational option. Standard includes 9 foot ceilings on main floor, quartz counter tops, gorgeous kitchen with island, primary bedroom with ensuite bath and a walk in closet. Tile and laminate flooring for easy maintenance and healthy living. Economical gas heat, air exchanger, central air and a good size deck and of course a double car garage. 5 mins to a public boat launch and provincial park with sandy beaches plus Lake Ontario access. Less than 15 mins to 401 and Prince Edward County. See the model home today at 5 Mackenzie John Crescent (across the street).
Property details
- Property type
- Detached
- Style
- Bungalow
- Approx. age (yrs)
- New
- Total rooms
- 5
- Lot size
- 42.65 × 111.84 ft
- Occupancy
- TBD
- Days on market
- 192
- Status
- Active
- MLS®
Property history
Location
Open in Google MapsRecently sold nearby
Listing data last updated: Sep 16, 2026, 3:58 p.m. EDT via TRREB IDX.
First listed: Mar 10, 2026, 3:17 p.m. EDT.