
824 East Road Loop • Bancroft, ON photo 1
824 East Road Loop • Bancroft, ON photo 2
824 East Road Loop • Bancroft, ON photo 3
824 East Road Loop • Bancroft, ON photo 4
824 East Road Loop • Bancroft, ON photo 5
824 East Road Loop • Bancroft, ON photo 6
824 East Road Loop • Bancroft, ON photo 7
824 East Road Loop • Bancroft, ON photo 8
824 East Road Loop • Bancroft, ON photo 9
824 East Road Loop • Bancroft, ON photo 10
824 East Road Loop • Bancroft, ON photo 11
824 East Road Loop • Bancroft, ON photo 12
824 East Road Loop • Bancroft, ON photo 13
824 East Road Loop • Bancroft, ON photo 14
824 East Road Loop • Bancroft, ON photo 15
824 East Road Loop • Bancroft, ON photo 16
824 East Road Loop • Bancroft, ON photo 17
824 East Road Loop • Bancroft, ON photo 18
824 East Road Loop • Bancroft, ON photo 19
824 East Road Loop • Bancroft, ON photo 20
824 East Road Loop • Bancroft, ON photo 21
824 East Road Loop • Bancroft, ON photo 22
824 East Road Loop • Bancroft, ON photo 23
824 East Road Loop • Bancroft, ON photo 24
824 East Road Loop • Bancroft, ON photo 25
824 East Road Loop • Bancroft, ON photo 26
824 East Road Loop • Bancroft, ON photo 27
824 East Road Loop • Bancroft, ON photo 28
824 East Road Loop • Bancroft, ON photo 29
824 East Road Loop • Bancroft, ON photo 30
824 East Road Loop • Bancroft, ON photo 31
824 East Road Loop • Bancroft, ON photo 32
824 East Road Loop • Bancroft, ON photo 33
824 East Road Loop • Bancroft, ON photo 34
824 East Road Loop • Bancroft, ON photo 35
824 East Road Loop • Bancroft, ON photo 36
824 East Road Loop • Bancroft, ON photo 37
824 East Road Loop • Bancroft, ON photo 38
824 East Road Loop • Bancroft, ON photo 39
824 East Road Loop • Bancroft, ON photo 40
824 East Road Loop • Bancroft, ON photo 41
824 East Road Loop • Bancroft, ON photo 42
824 East Road Loop • Bancroft, ON photo 43
824 East Road Loop • Bancroft, ON photo 44
824 East Road Loop • Bancroft, ON photo 45
824 East Road Loop • Bancroft, ON photo 46
1 / 46
$675,000
824 East Road Loop • Bancroft, ONExtended▼ 2.03%
Courtesy of Century 21 Granite Realty Group Inc.
3
Bedrooms
2
Bathrooms
1100-1500
Square feet
10
Parking

About this home

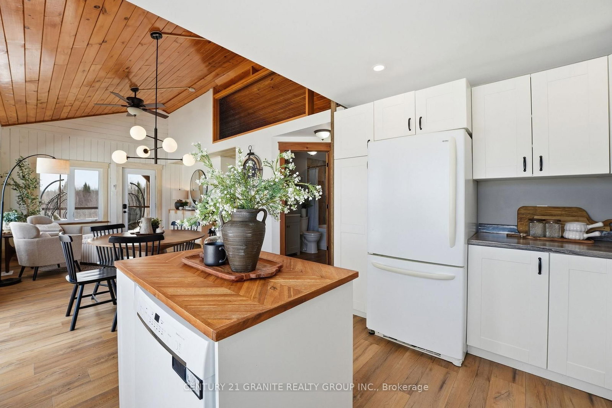
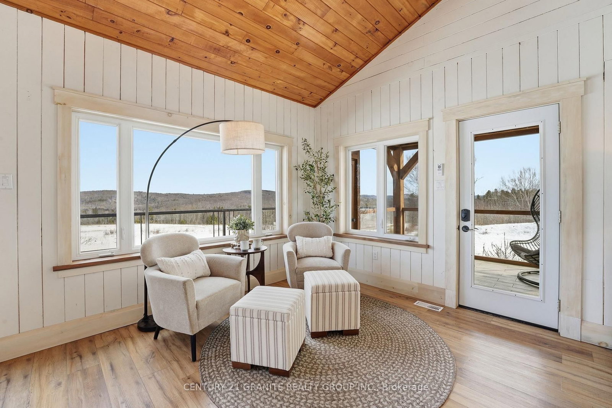
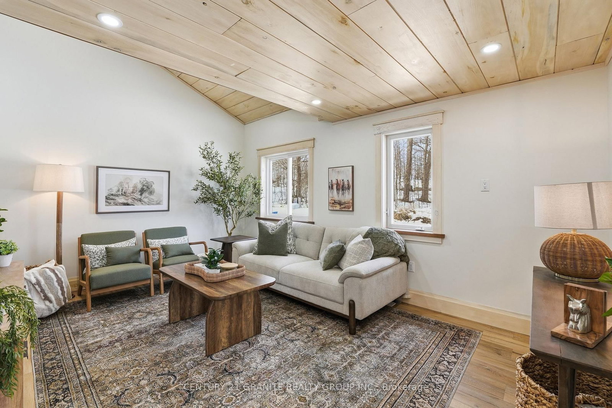
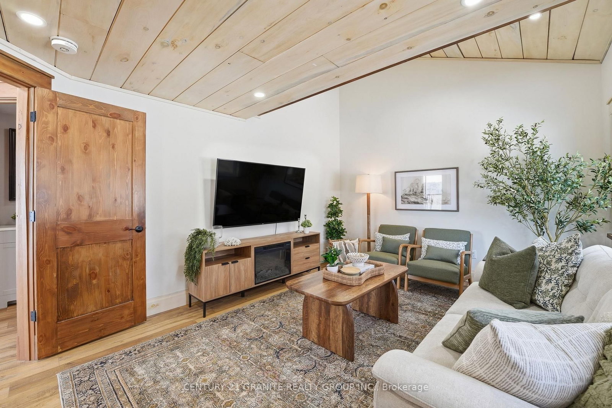
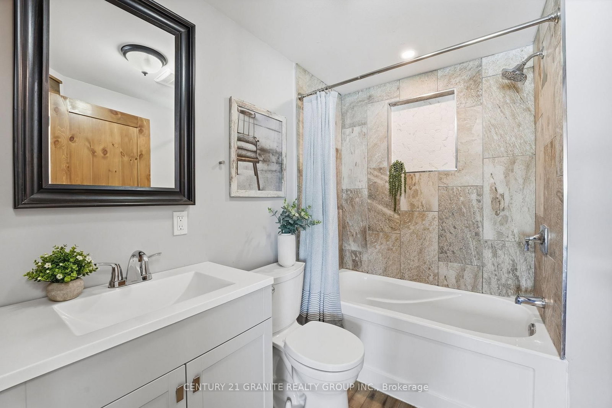
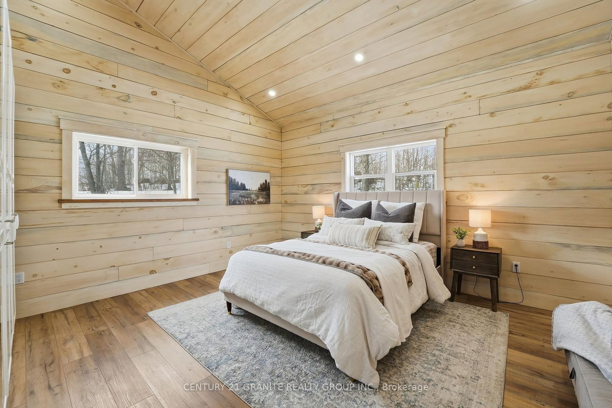
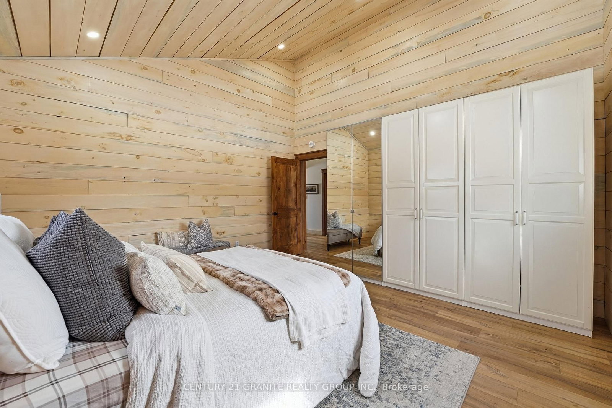
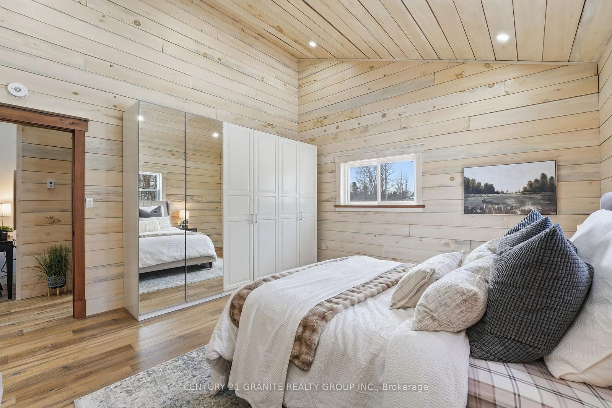
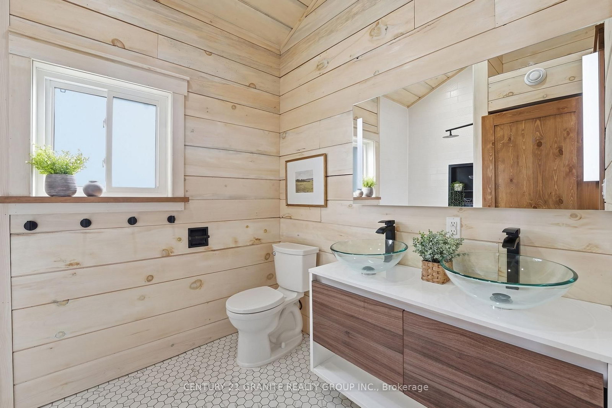
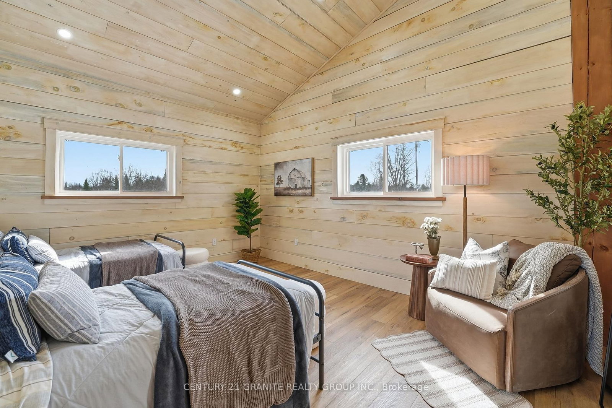
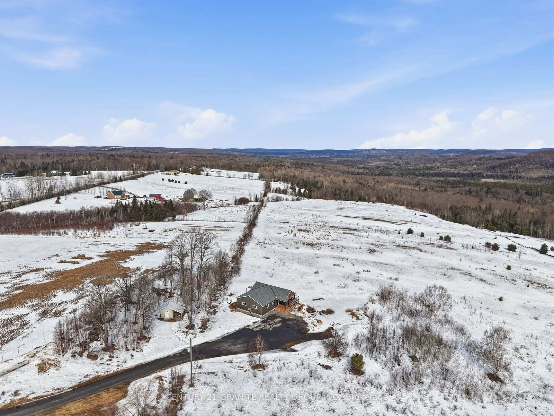
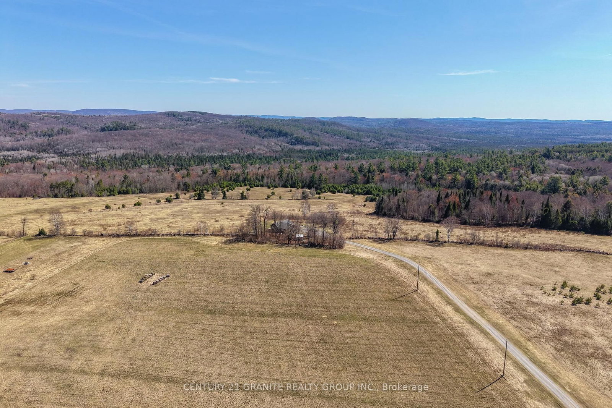
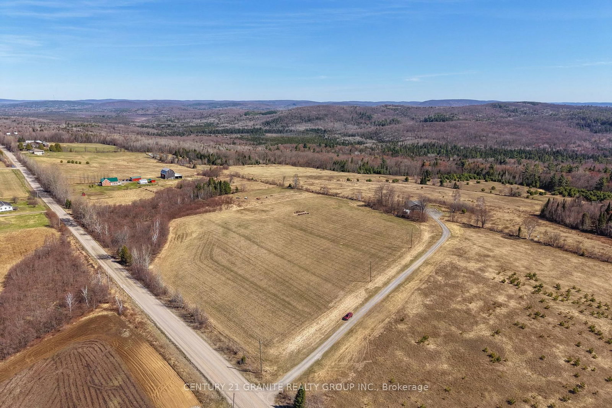
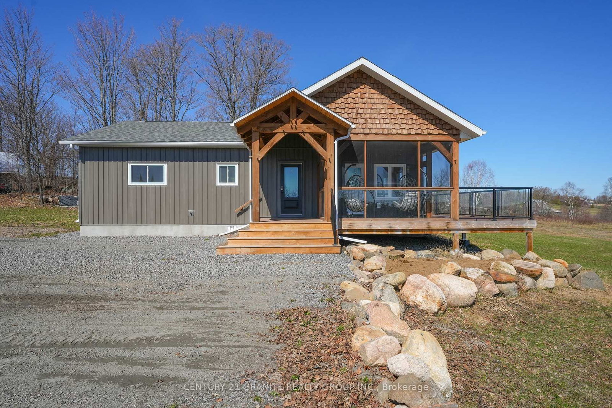
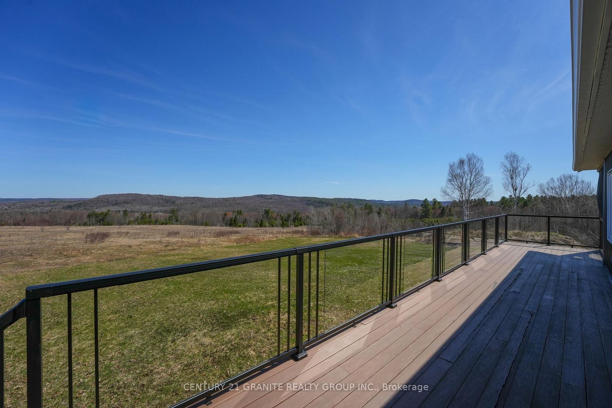
Unforgettable panoramic views over the beautiful Boulter Hills from this completely private 35-acre retreat- a truly rare offering where properties of this quality seldom come available. A long driveway through open fields creates a peaceful approach, unveiling an unforgettable landscape. Zoned MA, the property is ideal for farming or homesteading with large pasture areas ready for gardens, livestock, or additional outbuildings, plus a generous forested area for trails and diverse use. The charming 3-bedroom (plus loft), 2-bath home was completely renovated and expanded in 2023 with thoughtful finishes throughout. Large windows capture the incredible views and fill the home with natural light, while timber accents and pine shiplap add warmth and character. Enjoy the screened-in porch with tiled floor, perfect for bug-free evenings or morning coffee, along with a covered timber entrance and large deck offering beautiful sunrise views. Experience the warmth and comfort of a thoughtfully designed rural retreat, offering privacy, quality living, and endless, breathtaking views- a home to enjoy for years to come. Extras include an automatic propane backup generator, storage shed with lean-to, drilled well with excellent water output, full septic system, Starlink internet, propane forced air with in-floor radiant heat, and convenient one-level living.

Property details

Property type
Detached
Style
Bungalow
Approx. age (yrs)
16-30
Total rooms
8
Lot size
1118 × 1332 ft
Property taxes
$3,535 (2025)
Occupancy
Flexible
Days on market
168
Status
Active
MLS®

Property history

Recently sold nearby

Listing data last updated: Aug 24, 2026, 11:49 a.m. EDT via TRREB IDX.

First listed: Mar 10, 2026, 2:01 p.m. EDT.