
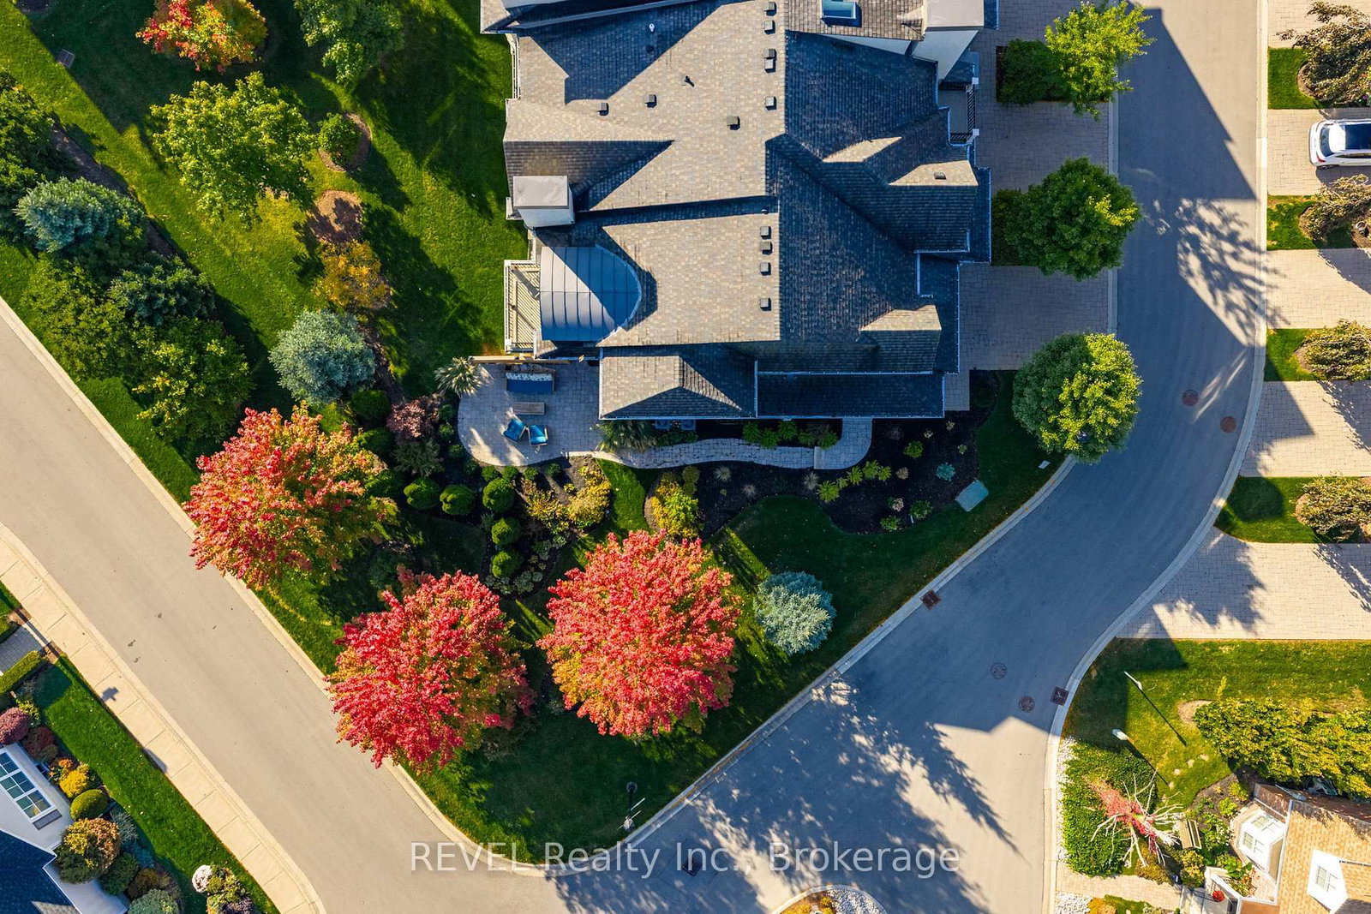
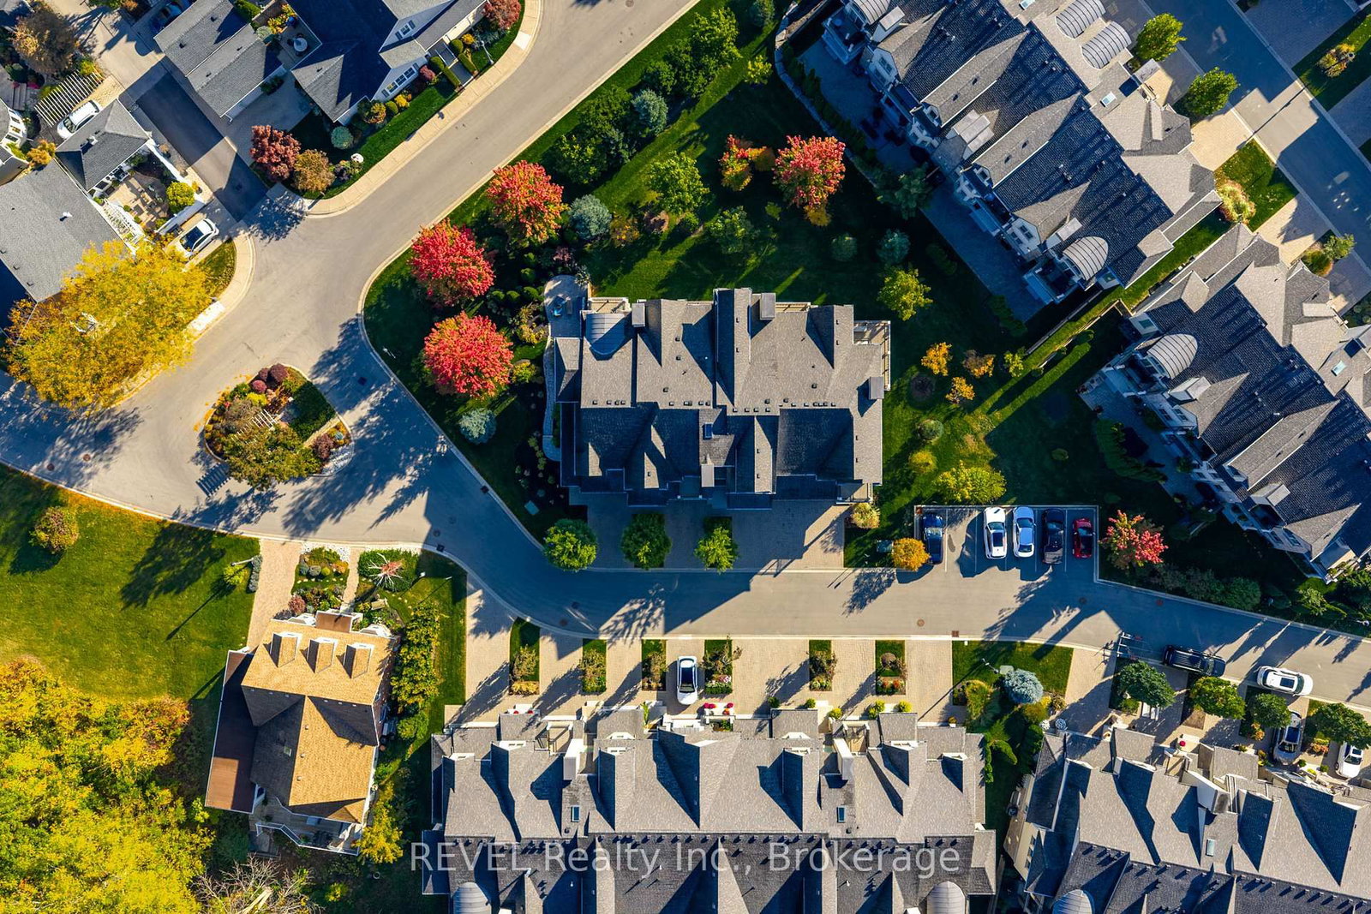
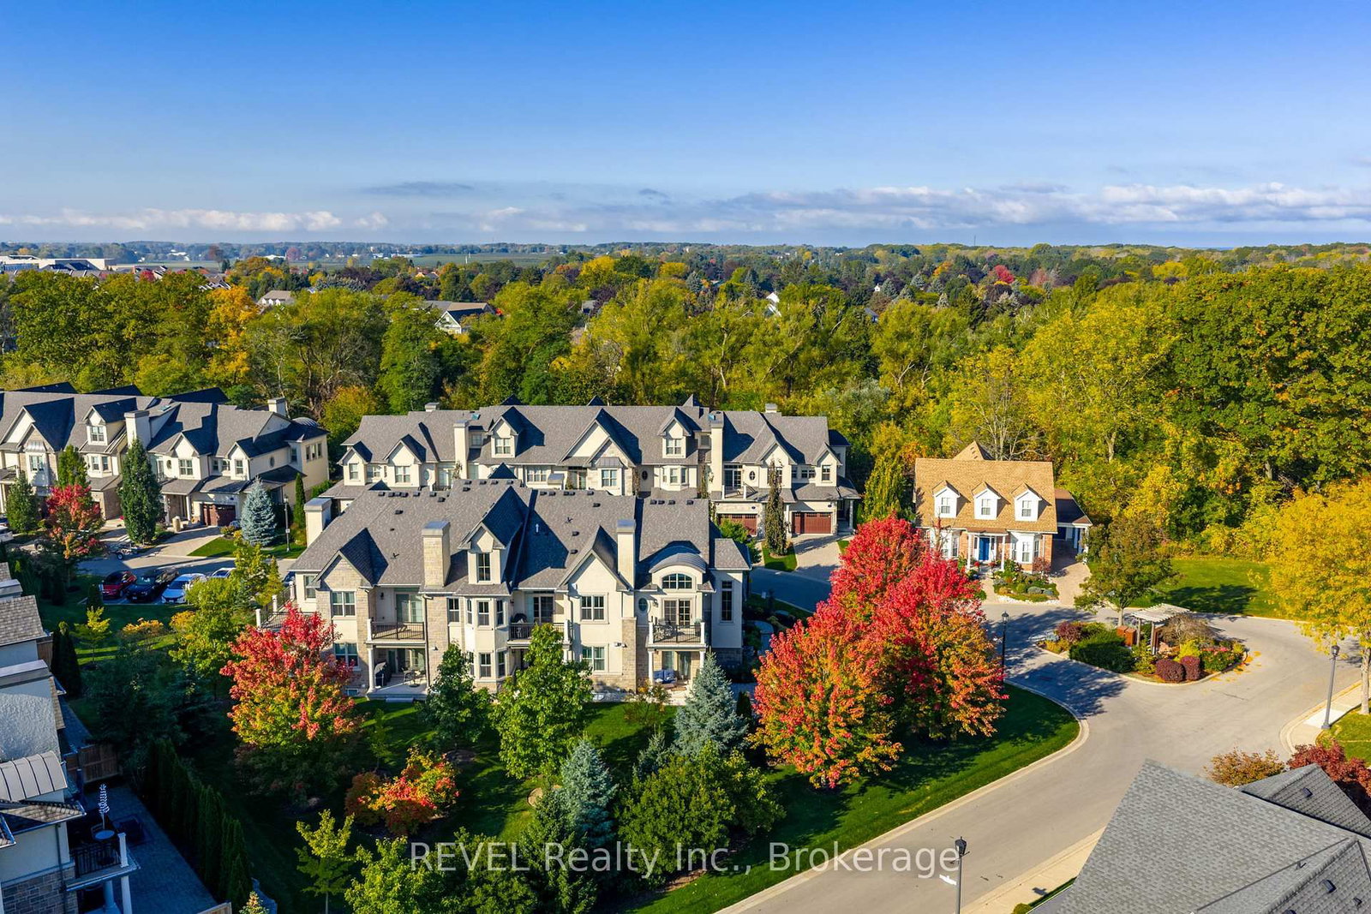
7 Aberdeen Lane S • #A7 • Niagara-on-the-Lake, ON photo 1
7 Aberdeen Lane S • #A7 • Niagara-on-the-Lake, ON photo 2
7 Aberdeen Lane S • #A7 • Niagara-on-the-Lake, ON photo 3
7 Aberdeen Lane S • #A7 • Niagara-on-the-Lake, ON photo 4
7 Aberdeen Lane S • #A7 • Niagara-on-the-Lake, ON photo 5
7 Aberdeen Lane S • #A7 • Niagara-on-the-Lake, ON photo 6
7 Aberdeen Lane S • #A7 • Niagara-on-the-Lake, ON photo 7
7 Aberdeen Lane S • #A7 • Niagara-on-the-Lake, ON photo 8
7 Aberdeen Lane S • #A7 • Niagara-on-the-Lake, ON photo 9
7 Aberdeen Lane S • #A7 • Niagara-on-the-Lake, ON photo 10
7 Aberdeen Lane S • #A7 • Niagara-on-the-Lake, ON photo 11
7 Aberdeen Lane S • #A7 • Niagara-on-the-Lake, ON photo 12
7 Aberdeen Lane S • #A7 • Niagara-on-the-Lake, ON photo 13
7 Aberdeen Lane S • #A7 • Niagara-on-the-Lake, ON photo 14
7 Aberdeen Lane S • #A7 • Niagara-on-the-Lake, ON photo 15
7 Aberdeen Lane S • #A7 • Niagara-on-the-Lake, ON photo 16
7 Aberdeen Lane S • #A7 • Niagara-on-the-Lake, ON photo 17
7 Aberdeen Lane S • #A7 • Niagara-on-the-Lake, ON photo 18
7 Aberdeen Lane S • #A7 • Niagara-on-the-Lake, ON photo 19
7 Aberdeen Lane S • #A7 • Niagara-on-the-Lake, ON photo 20
7 Aberdeen Lane S • #A7 • Niagara-on-the-Lake, ON photo 21
7 Aberdeen Lane S • #A7 • Niagara-on-the-Lake, ON photo 22
7 Aberdeen Lane S • #A7 • Niagara-on-the-Lake, ON photo 23
7 Aberdeen Lane S • #A7 • Niagara-on-the-Lake, ON photo 24
7 Aberdeen Lane S • #A7 • Niagara-on-the-Lake, ON photo 25
7 Aberdeen Lane S • #A7 • Niagara-on-the-Lake, ON photo 26
7 Aberdeen Lane S • #A7 • Niagara-on-the-Lake, ON photo 27
7 Aberdeen Lane S • #A7 • Niagara-on-the-Lake, ON photo 28
7 Aberdeen Lane S • #A7 • Niagara-on-the-Lake, ON photo 29
7 Aberdeen Lane S • #A7 • Niagara-on-the-Lake, ON photo 30
7 Aberdeen Lane S • #A7 • Niagara-on-the-Lake, ON photo 31
7 Aberdeen Lane S • #A7 • Niagara-on-the-Lake, ON photo 32
7 Aberdeen Lane S • #A7 • Niagara-on-the-Lake, ON photo 33
7 Aberdeen Lane S • #A7 • Niagara-on-the-Lake, ON photo 34
7 Aberdeen Lane S • #A7 • Niagara-on-the-Lake, ON photo 35
7 Aberdeen Lane S • #A7 • Niagara-on-the-Lake, ON photo 36
7 Aberdeen Lane S • #A7 • Niagara-on-the-Lake, ON photo 37
7 Aberdeen Lane S • #A7 • Niagara-on-the-Lake, ON photo 38
7 Aberdeen Lane S • #A7 • Niagara-on-the-Lake, ON photo 39
7 Aberdeen Lane S • #A7 • Niagara-on-the-Lake, ON photo 40
7 Aberdeen Lane S • #A7 • Niagara-on-the-Lake, ON photo 41
7 Aberdeen Lane S • #A7 • Niagara-on-the-Lake, ON photo 42
7 Aberdeen Lane S • #A7 • Niagara-on-the-Lake, ON photo 43
7 Aberdeen Lane S • #A7 • Niagara-on-the-Lake, ON photo 44
7 Aberdeen Lane S • #A7 • Niagara-on-the-Lake, ON photo 45
7 Aberdeen Lane S • #A7 • Niagara-on-the-Lake, ON photo 46
7 Aberdeen Lane S • #A7 • Niagara-on-the-Lake, ON photo 47
7 Aberdeen Lane S • #A7 • Niagara-on-the-Lake, ON photo 48
7 Aberdeen Lane S • #A7 • Niagara-on-the-Lake, ON photo 49
7 Aberdeen Lane S • #A7 • Niagara-on-the-Lake, ON photo 50
1 / 50
$999,900
7 Aberdeen Lane S • #A7 • Niagara-on-the-Lake, ONPrice Change▼ 2.44%
Courtesy of ROYAL LEPAGE NRC REALTY
2+1
Bedrooms
3
Bathrooms
1600-1799
Square feet
2.5
Parking

About this home

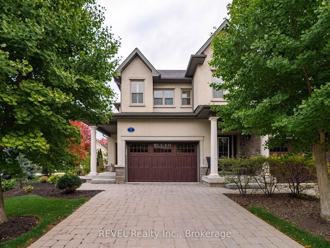
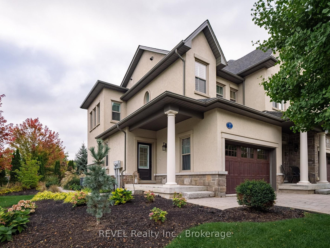
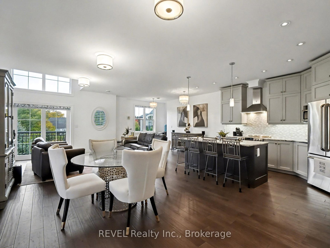
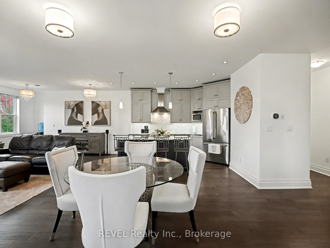
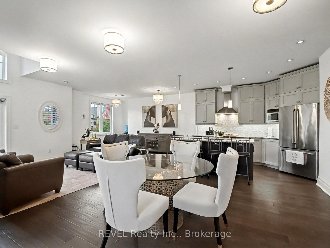
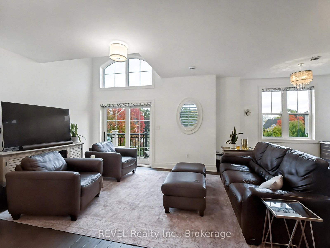
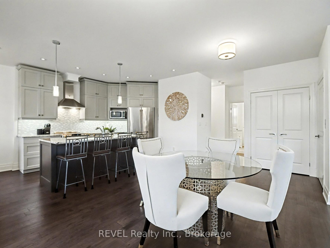
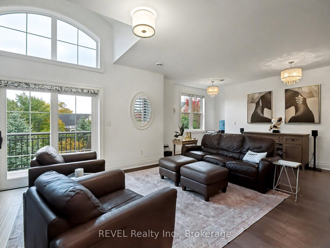
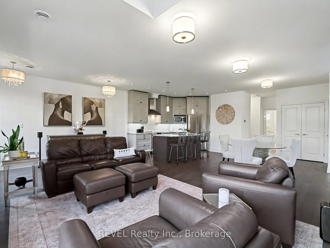
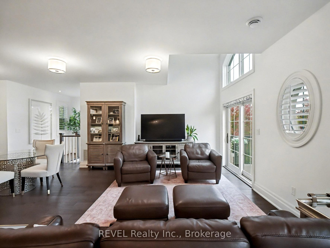
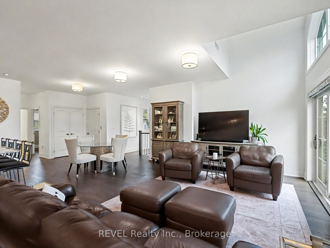
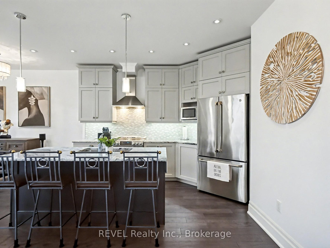
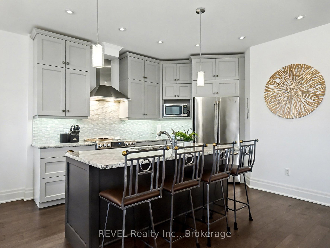
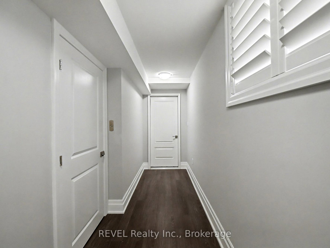
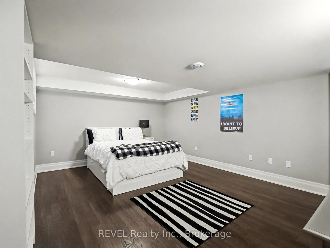
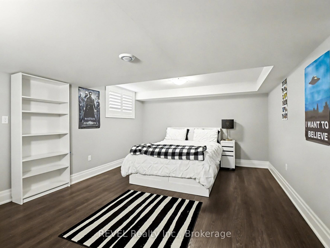
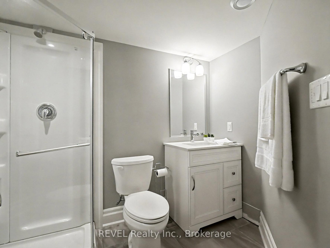

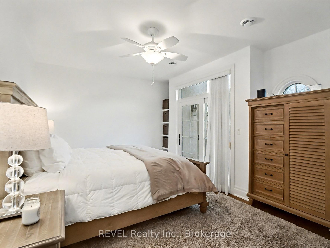
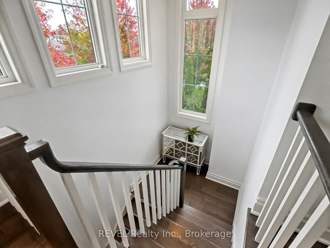
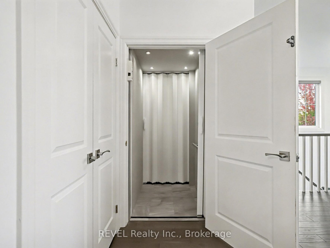
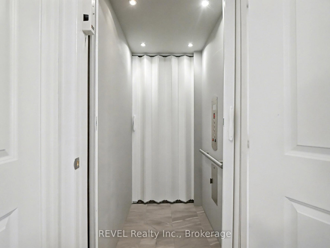
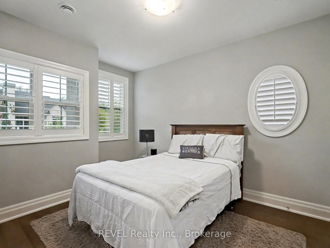
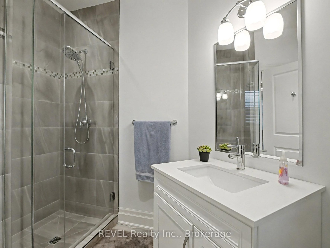
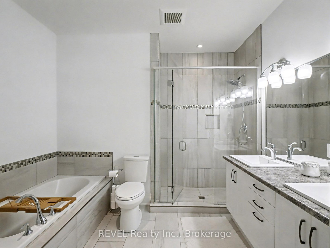
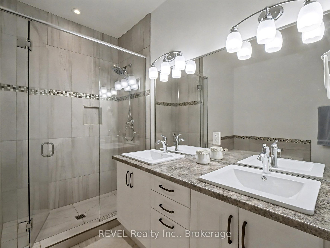
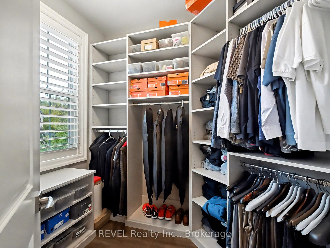
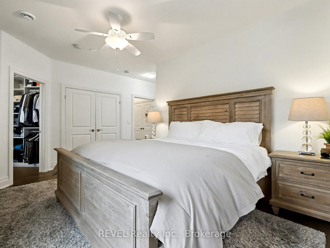
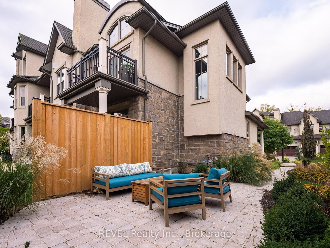
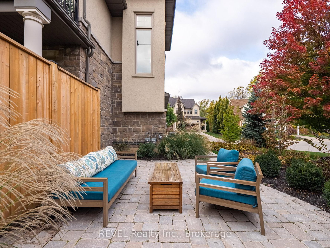
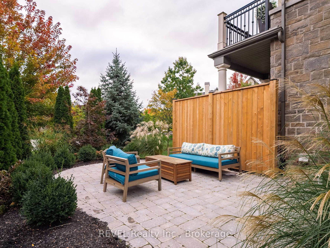
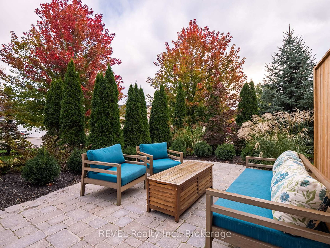
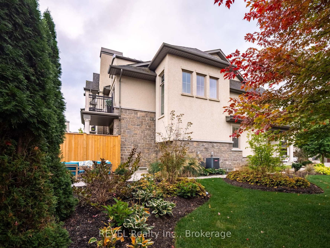
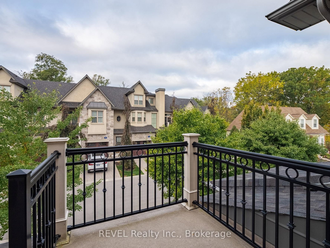
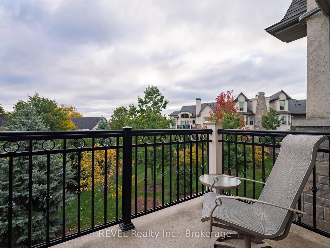
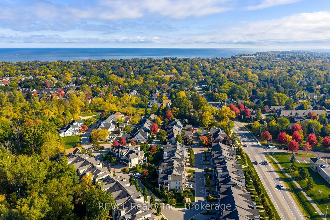
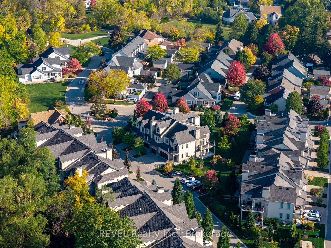
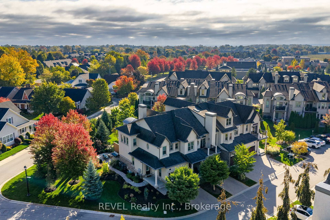
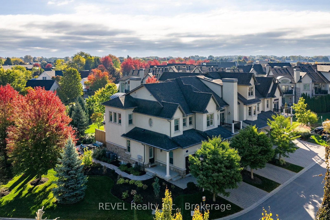
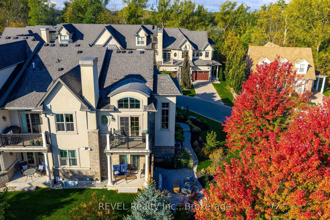
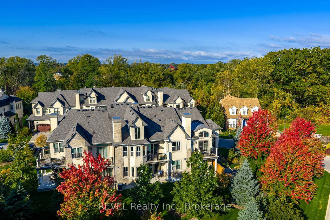
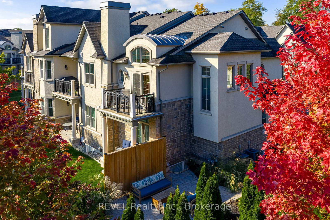
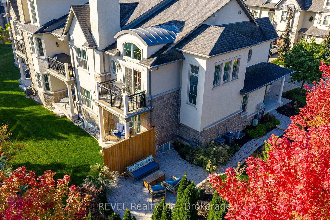
Luxury Living in the Heart of Niagara-on-the-Lake! Welcome to 7 Aberdeen Lane S, an elegant executive townhome offering refined, low-maintenance living just steps from the charm of Old Town. Thoughtfully designed with timeless finishes and modern upgrades, this home delivers both style and convenience in one of Ontario's most sought-after communities.The bright open-concept main floor features hardwood flooring, high ceilings, and oversized windows that fill the space with natural light. The gourmet kitchen boasts premium cabinetry, quartz countertops, stainless-steel appliances, and a spacious island ideal for entertaining. Smart-home features, including automated blinds and lighting, add effortless comfort and everyday luxury. Upstairs, the generous primary suite offers a walk-in closet and spa-inspired ensuite with glass shower and double vanity. A second bedroom and full bathroom provide excellent space for guests or family. A truly standout feature is the expansive, private landscaped patio, the largest outdoor space in the complex and exclusive to this unit. Perfect for outdoor dining, entertaining, or relaxing in your own tranquil setting.The lower level offers flexible living space ideal for a home office, media room, or guest suite, complete with a full bathroom. Additional highlights include an in-home elevator, private garage with interior access, and low condo maintenance for easy living.All just steps from boutique shops, exceptional restaurants, world-class wineries, and the Shaw Festival Theatre.Experience sophisticated living and timeless Niagara-on-the-Lake charm at 7 Aberdeen Lane S.

Property details

Property type
Condo Townhouse
Style
3-Storey
Approx. age (yrs)
6-10
Total rooms
8
Maintenance fee
$533/mo
Exposure
North
Property taxes
$7,212.05 (2025)
Occupancy
Flexible
Days on market
170
Status
Active
MLS®

Property history

Recently sold nearby

Listing data last updated: Aug 25, 2026, 5:26 p.m. EDT via TRREB IDX.

First listed: Mar 10, 2026, 1:51 p.m. EDT.