
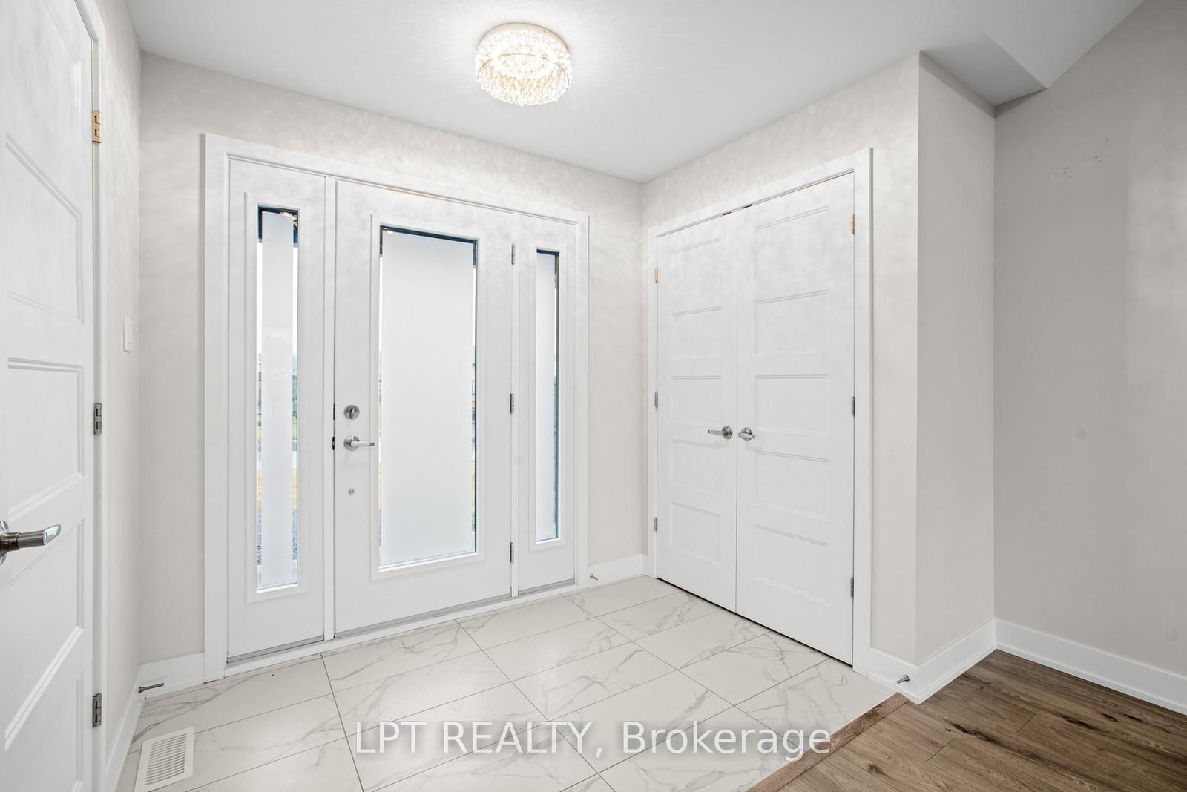
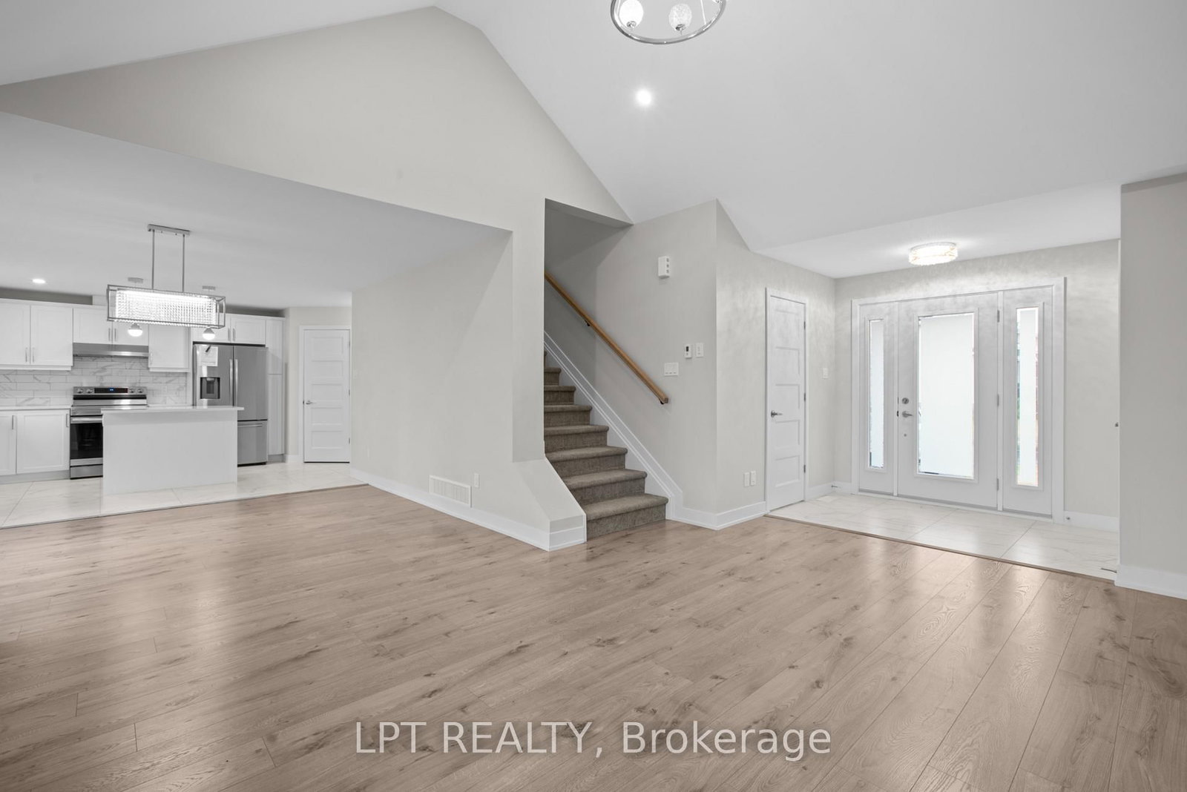
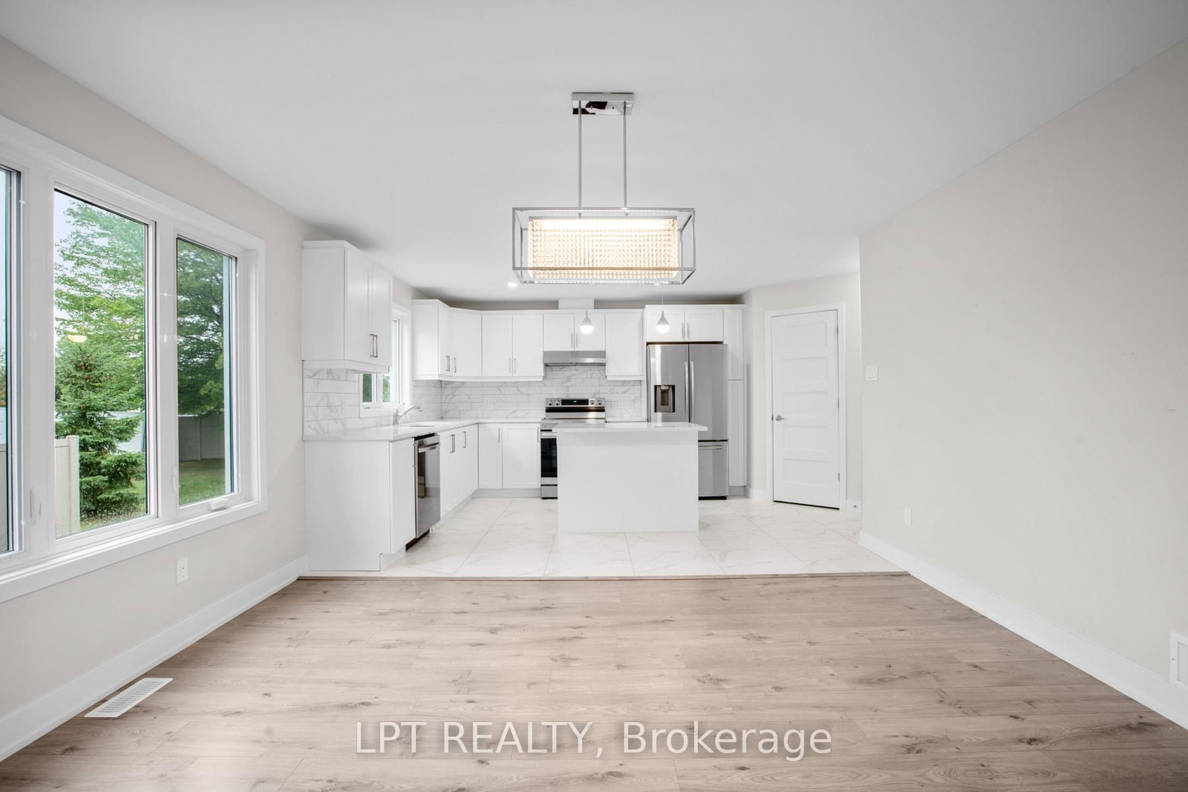
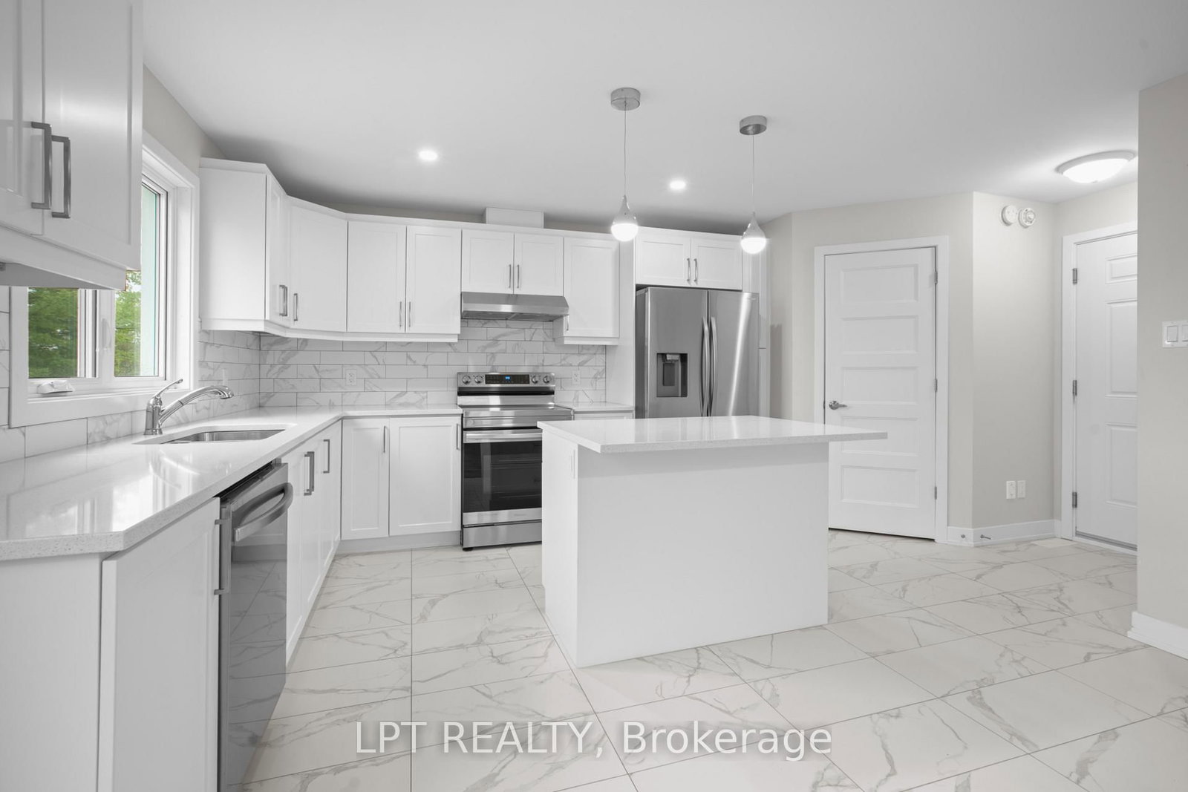
936 Katia Street • The Nation, ON photo 1
936 Katia Street • The Nation, ON photo 2
936 Katia Street • The Nation, ON photo 3
936 Katia Street • The Nation, ON photo 4
936 Katia Street • The Nation, ON photo 5
936 Katia Street • The Nation, ON photo 6
936 Katia Street • The Nation, ON photo 7
936 Katia Street • The Nation, ON photo 8
936 Katia Street • The Nation, ON photo 9
936 Katia Street • The Nation, ON photo 10
936 Katia Street • The Nation, ON photo 11
936 Katia Street • The Nation, ON photo 12
936 Katia Street • The Nation, ON photo 13
936 Katia Street • The Nation, ON photo 14
936 Katia Street • The Nation, ON photo 15
936 Katia Street • The Nation, ON photo 16
936 Katia Street • The Nation, ON photo 17
936 Katia Street • The Nation, ON photo 18
936 Katia Street • The Nation, ON photo 19
936 Katia Street • The Nation, ON photo 20
936 Katia Street • The Nation, ON photo 21
936 Katia Street • The Nation, ON photo 22
936 Katia Street • The Nation, ON photo 23
936 Katia Street • The Nation, ON photo 24
936 Katia Street • The Nation, ON photo 25
936 Katia Street • The Nation, ON photo 26
936 Katia Street • The Nation, ON photo 27
936 Katia Street • The Nation, ON photo 28
936 Katia Street • The Nation, ON photo 29
936 Katia Street • The Nation, ON photo 30
936 Katia Street • The Nation, ON photo 31
936 Katia Street • The Nation, ON photo 32
936 Katia Street • The Nation, ON photo 33
936 Katia Street • The Nation, ON photo 34
936 Katia Street • The Nation, ON photo 35
936 Katia Street • The Nation, ON photo 36
936 Katia Street • The Nation, ON photo 37
936 Katia Street • The Nation, ON photo 38
936 Katia Street • The Nation, ON photo 39
936 Katia Street • The Nation, ON photo 40
936 Katia Street • The Nation, ON photo 41
936 Katia Street • The Nation, ON photo 42
936 Katia Street • The Nation, ON photo 43
936 Katia Street • The Nation, ON photo 44
936 Katia Street • The Nation, ON photo 45
1 / 45
$605,000
936 Katia Street • The Nation, ONPrice Change▼ 7.77%
Courtesy of LPT REALTY
3
Bedrooms
3
Bathrooms
1500-2000
Square feet
6
Parking

About this home

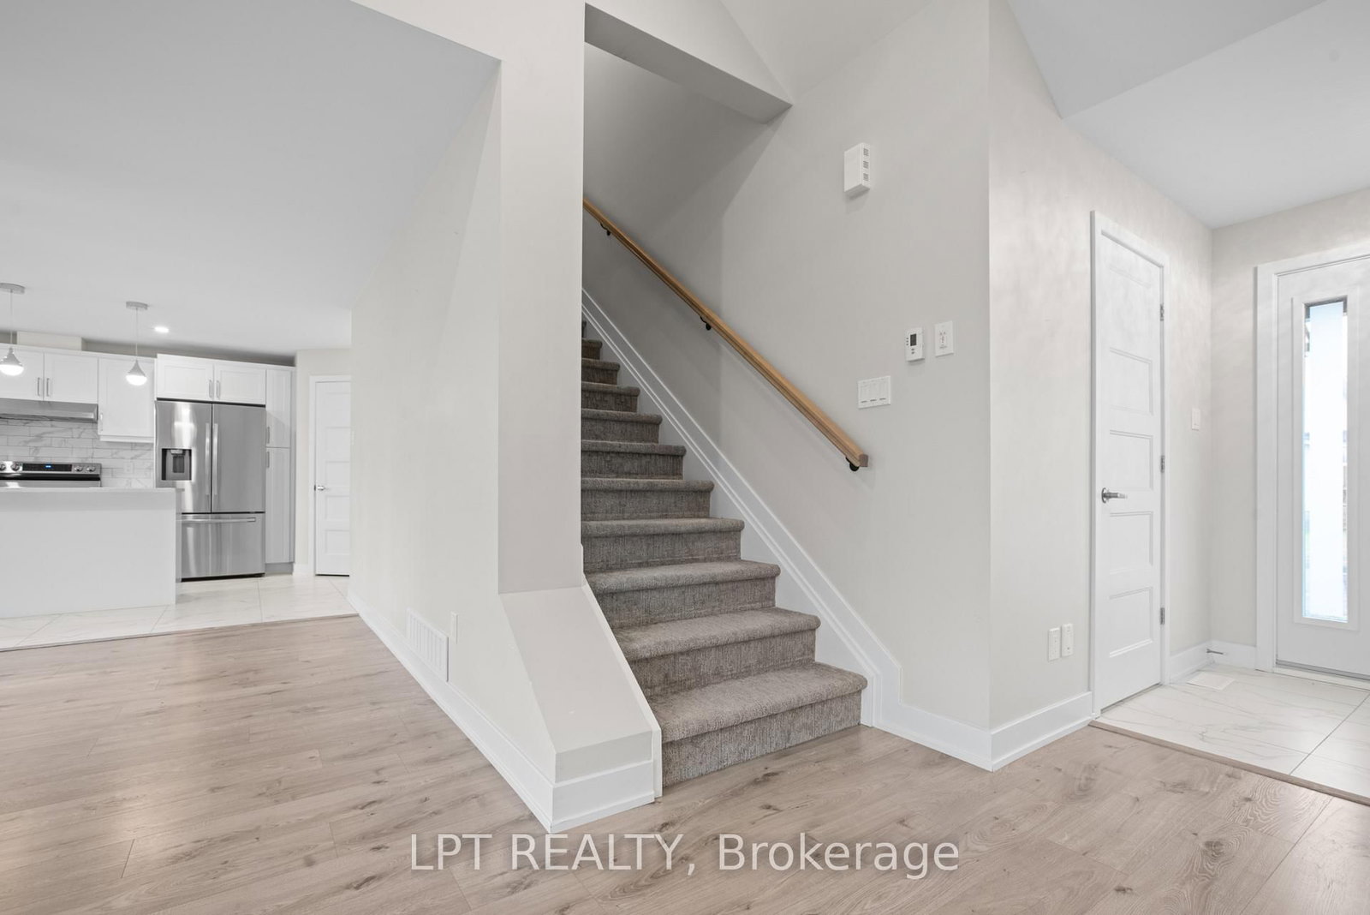
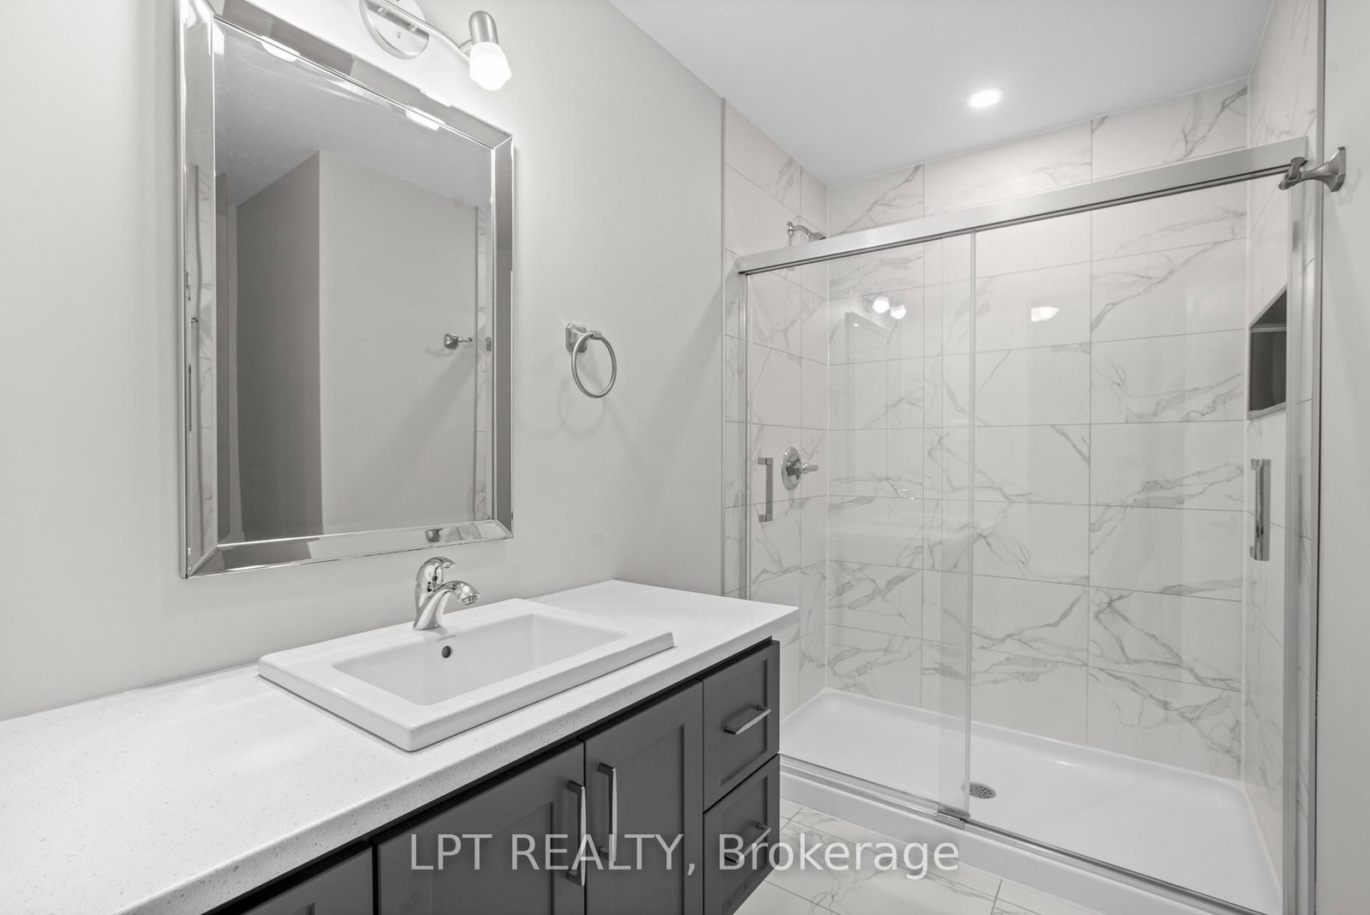
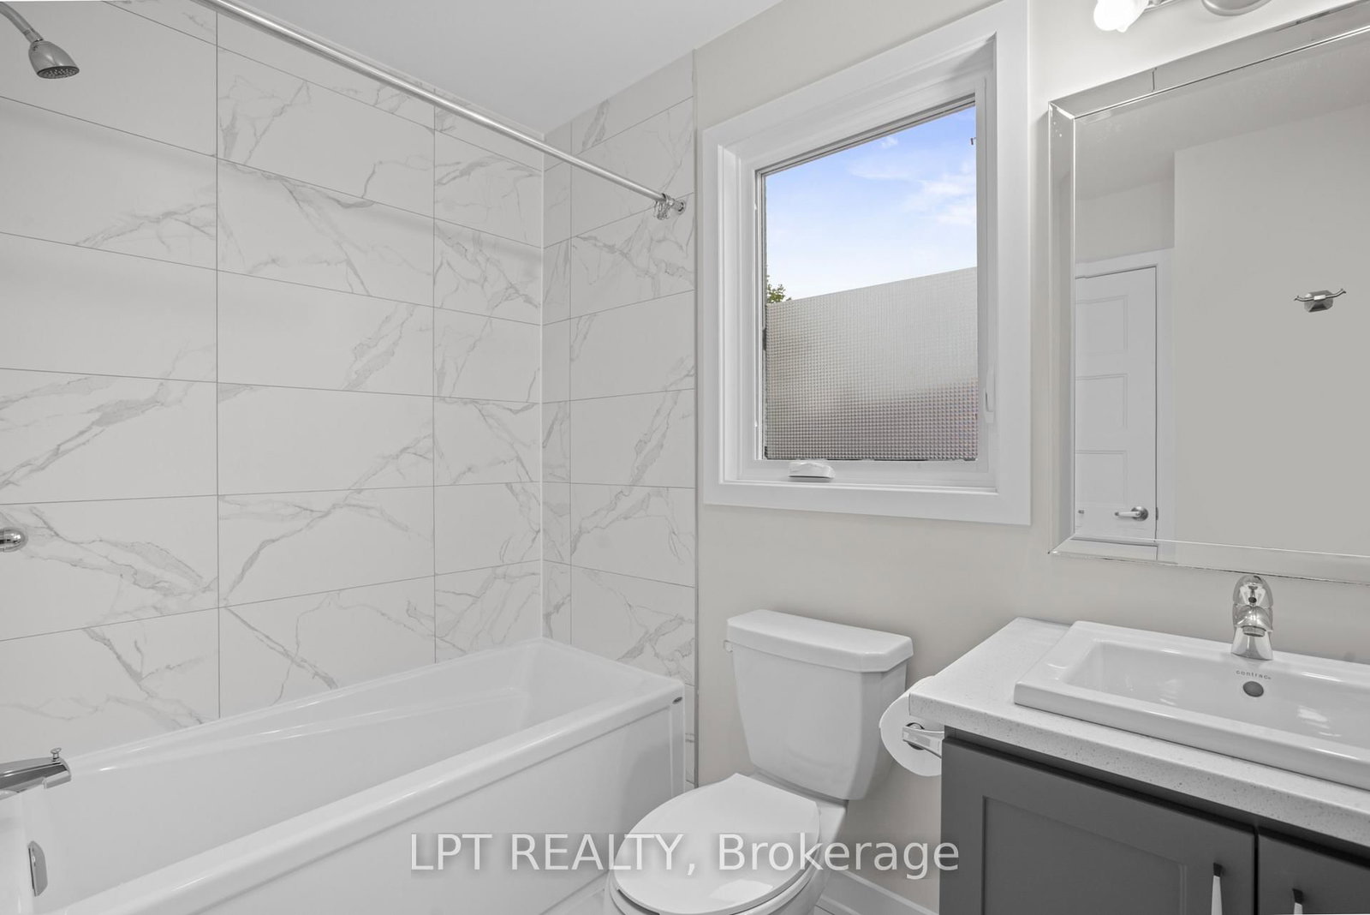
OPEN HOUSE Saturday July 25th AT 2:00pm-4:00pm 75 Chateauguay Street, Embrun. Welcome to the Emma a beautifully designed 2-storey home offering 1,555 square feet of smart, functional living space. This 3-bedroom, 2.5-bath layout is ideal for families or anyone who appreciates efficient, stylish living. The open-concept main floor is filled with natural light, and the garage is conveniently located near the kitchen perfect for easy grocery hauls straight to the pantry. Upstairs, you'll find a spacious primary suite complete with a walk-in closet and private ensuite, offering a comfortable retreat at the end of the day. Every inch of the Emma is thoughtfully laid out to blend comfort, convenience, and modern design. Constructed by Leclair Homes, a trusted family-owned builder known for exceeding Canadian Builders Standards. Specializing in custom homes, two-storeys, bungalows, semi-detached, and now offering fully legal secondary dwellings with rental potential in mind, Leclair Homes brings detail-driven craftsmanship and long-term value to every project. FULL HST REBATE INCLUDED IN LISTING PRICE!

Property details

Property type
Detached
Style
2-Storey
Approx. age (yrs)
New
Total rooms
12
Lot size
49 × 109 ft
Occupancy
5-6 mo from signed contract
Days on market
138
Status
Active
MLS®

Property history

Recently sold nearby

Listing data last updated: Jul 20, 2026, 3:21 p.m. EDT via TRREB IDX.

First listed: Mar 6, 2026, 10:04 a.m. EST.