
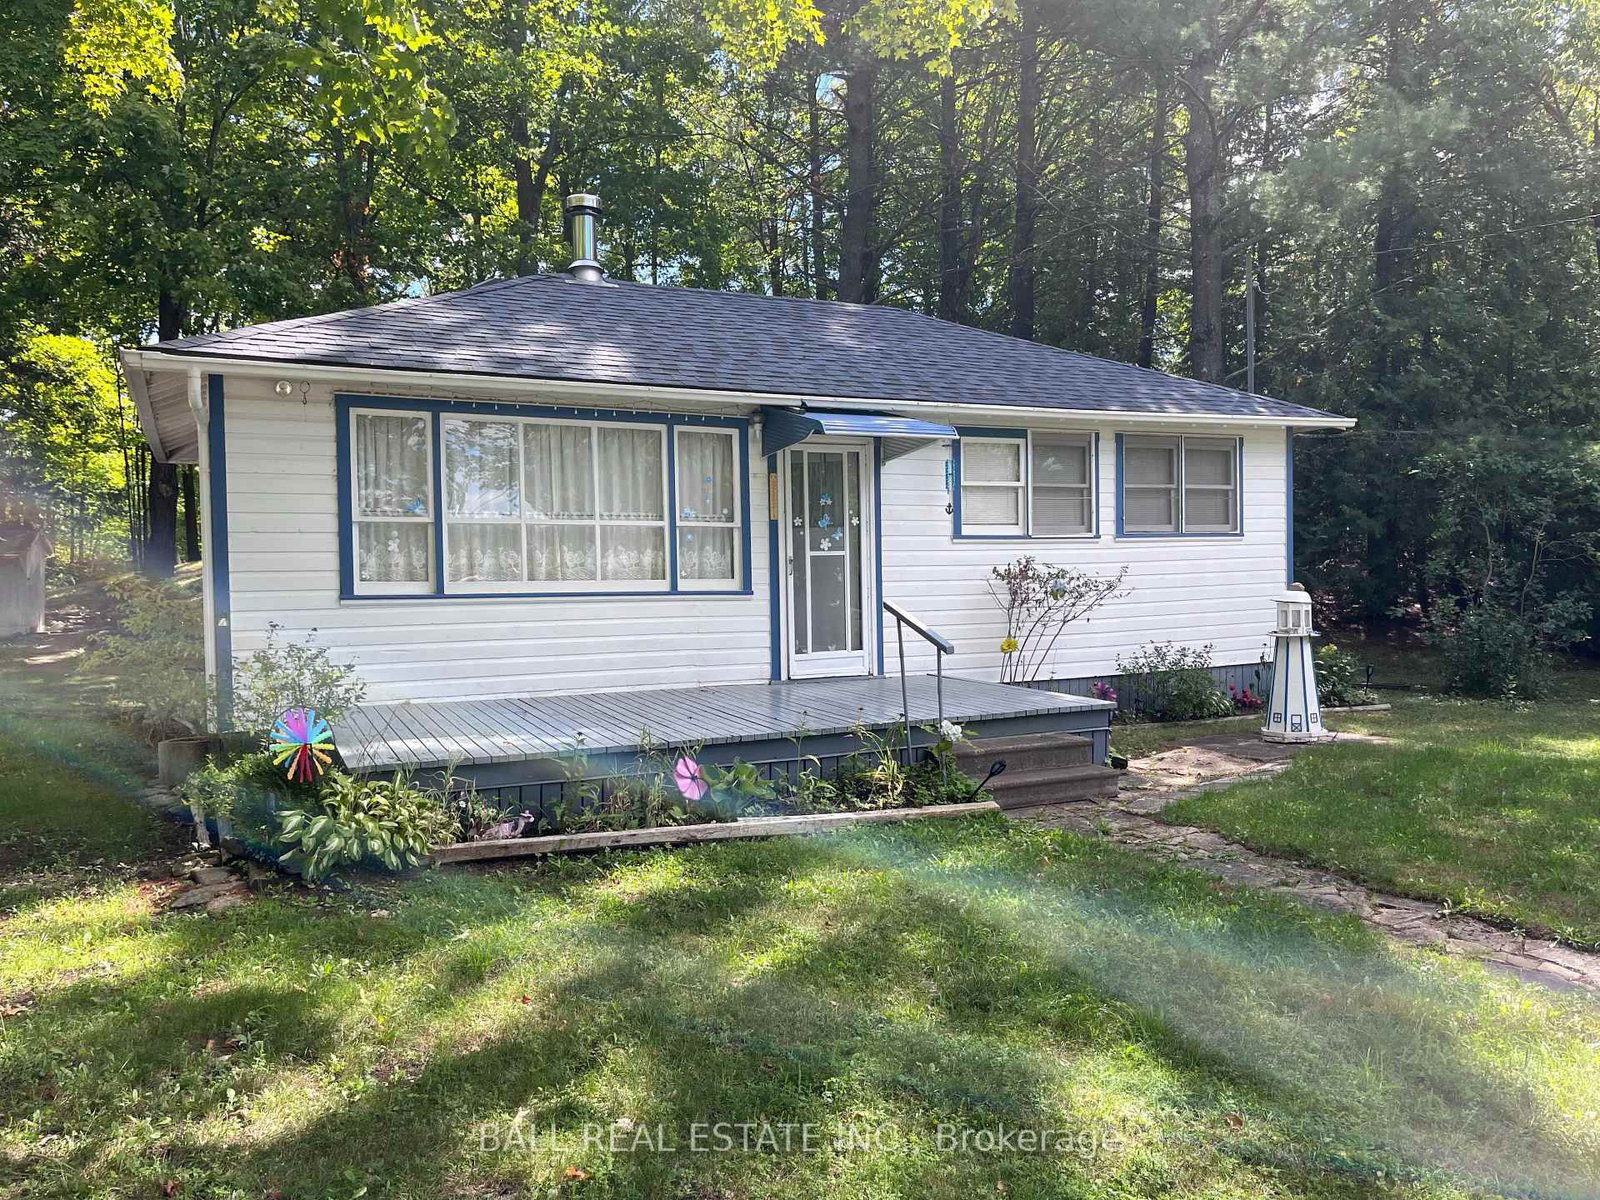
23 Valley View Lane • Trent Hills, ON photo 1
23 Valley View Lane • Trent Hills, ON photo 2
23 Valley View Lane • Trent Hills, ON photo 3
23 Valley View Lane • Trent Hills, ON photo 4
23 Valley View Lane • Trent Hills, ON photo 5
23 Valley View Lane • Trent Hills, ON photo 6
23 Valley View Lane • Trent Hills, ON photo 7
23 Valley View Lane • Trent Hills, ON photo 8
23 Valley View Lane • Trent Hills, ON photo 9
23 Valley View Lane • Trent Hills, ON photo 10
23 Valley View Lane • Trent Hills, ON photo 11
23 Valley View Lane • Trent Hills, ON photo 12
23 Valley View Lane • Trent Hills, ON photo 13
23 Valley View Lane • Trent Hills, ON photo 14
23 Valley View Lane • Trent Hills, ON photo 15
23 Valley View Lane • Trent Hills, ON photo 16
23 Valley View Lane • Trent Hills, ON photo 17
23 Valley View Lane • Trent Hills, ON photo 18
23 Valley View Lane • Trent Hills, ON photo 19
23 Valley View Lane • Trent Hills, ON photo 20
23 Valley View Lane • Trent Hills, ON photo 21
23 Valley View Lane • Trent Hills, ON photo 22
23 Valley View Lane • Trent Hills, ON photo 23
23 Valley View Lane • Trent Hills, ON photo 24
23 Valley View Lane • Trent Hills, ON photo 25
23 Valley View Lane • Trent Hills, ON photo 26
23 Valley View Lane • Trent Hills, ON photo 27
23 Valley View Lane • Trent Hills, ON photo 28
23 Valley View Lane • Trent Hills, ON photo 29
23 Valley View Lane • Trent Hills, ON photo 30
23 Valley View Lane • Trent Hills, ON photo 31
23 Valley View Lane • Trent Hills, ON photo 32
1 / 32
$399,000
23 Valley View Lane • Trent Hills, ONPrice Change▼ 4.98%
Courtesy of Ball Real Estate Inc.
3
Bedrooms
Bathrooms
700-1100
Square feet
6
Parking

About this home

The property is a 3 bedroom cottage located on a double lot (168' X 235') with approximately 90' of waterfront along the Trent River. The property has its own boat launch for convenience. There is a 1.5 detached garage which currently houses the owners boat, along with ample storage and work area. The interior features a cozy wood-stove, and large windows for lots of natural light. The layout includes two separate living rooms. The rear of the property backs directly onto the Trans Canada Trail. Permission has been granted to the seller for a second dwelling on the property, with no probability of flooding. Owned by the same family since inception. Make this cottage your dream come true!

Property details

Property type
Detached
Style
Bungalow
Approx. age (yrs)
51-99
Total rooms
5
Lot size
168 × 235.33 ft
Property taxes
$2,810 (2025)
Occupancy
TBD
Days on market
145
Status
Active
MLS®

Property history

Recently sold nearby

Listing data last updated: Jul 27, 2026, 2:36 p.m. EDT via TRREB IDX.

First listed: Mar 6, 2026, 9:12 a.m. EST.