
1020 Victoria Street • West Grey, ON photo 1
1020 Victoria Street • West Grey, ON photo 2
1020 Victoria Street • West Grey, ON photo 3
1020 Victoria Street • West Grey, ON photo 4
1020 Victoria Street • West Grey, ON photo 5
1020 Victoria Street • West Grey, ON photo 6
1020 Victoria Street • West Grey, ON photo 7
1020 Victoria Street • West Grey, ON photo 8
1020 Victoria Street • West Grey, ON photo 9
1020 Victoria Street • West Grey, ON photo 10
1020 Victoria Street • West Grey, ON photo 11
1020 Victoria Street • West Grey, ON photo 12
1020 Victoria Street • West Grey, ON photo 13
1020 Victoria Street • West Grey, ON photo 14
1020 Victoria Street • West Grey, ON photo 15
1020 Victoria Street • West Grey, ON photo 16
1020 Victoria Street • West Grey, ON photo 17
1020 Victoria Street • West Grey, ON photo 18
1020 Victoria Street • West Grey, ON photo 19
1020 Victoria Street • West Grey, ON photo 20
1020 Victoria Street • West Grey, ON photo 21
1020 Victoria Street • West Grey, ON photo 22
1020 Victoria Street • West Grey, ON photo 23
1020 Victoria Street • West Grey, ON photo 24
1020 Victoria Street • West Grey, ON photo 25
1020 Victoria Street • West Grey, ON photo 26
1020 Victoria Street • West Grey, ON photo 27
1020 Victoria Street • West Grey, ON photo 28
1020 Victoria Street • West Grey, ON photo 29
1020 Victoria Street • West Grey, ON photo 30
1020 Victoria Street • West Grey, ON photo 31
1020 Victoria Street • West Grey, ON photo 32
1020 Victoria Street • West Grey, ON photo 33
1020 Victoria Street • West Grey, ON photo 34
1020 Victoria Street • West Grey, ON photo 35
1020 Victoria Street • West Grey, ON photo 36
1 / 36
$799,900
1020 Victoria Street • West Grey, ONPrice Change▼ 6.99%
Courtesy of PEAK REALTY LTD.
3+3
Bedrooms
4
Bathrooms
1500-2000
Square feet
7
Parking

About this home

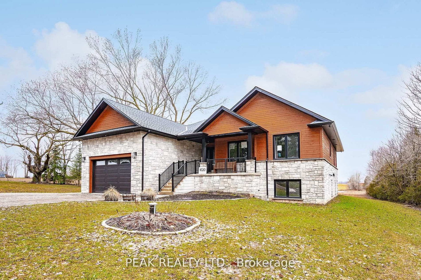
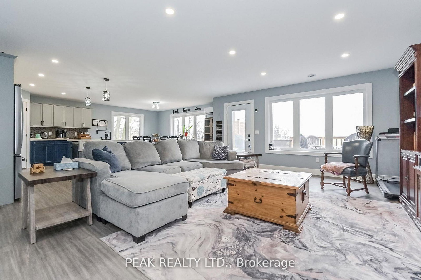
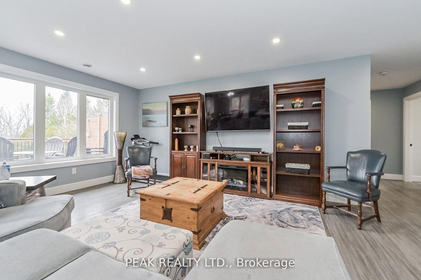
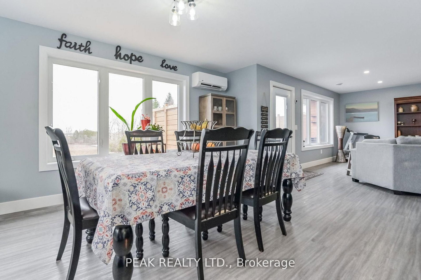
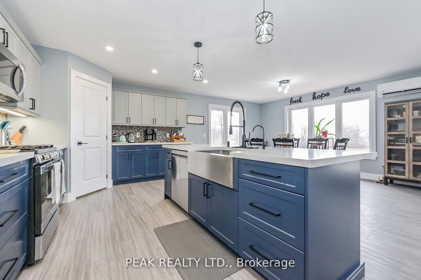
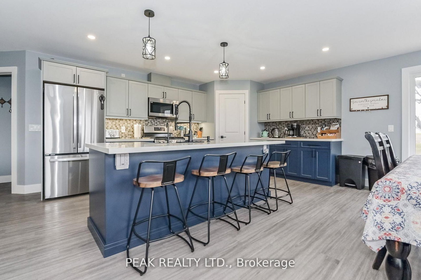
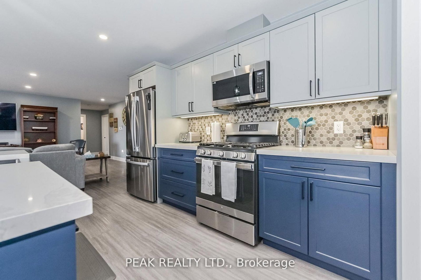
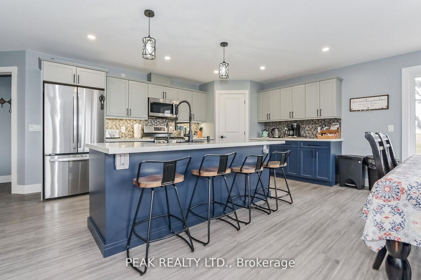
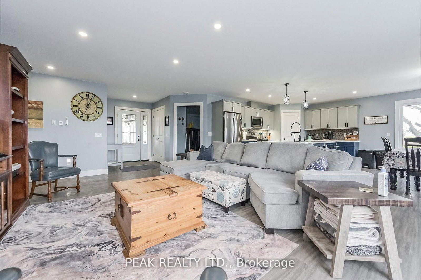
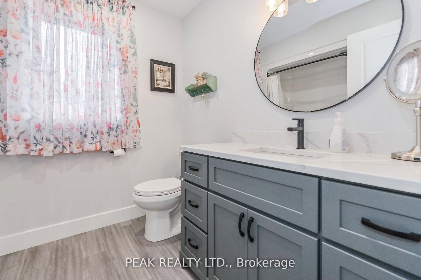
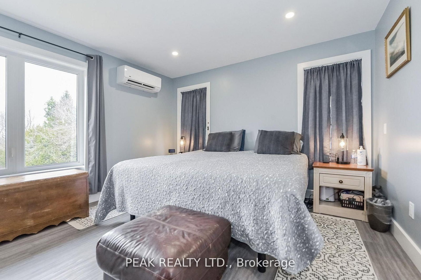
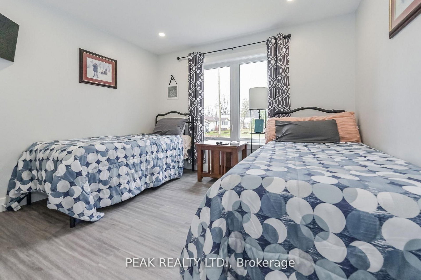
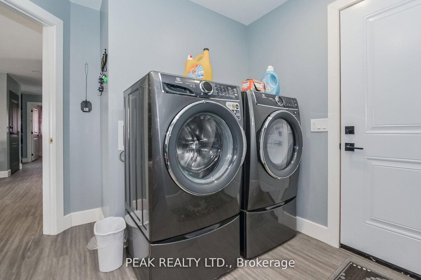
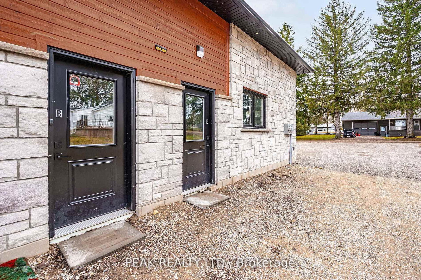
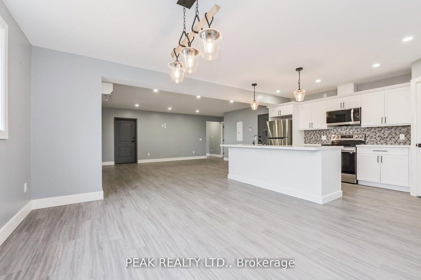
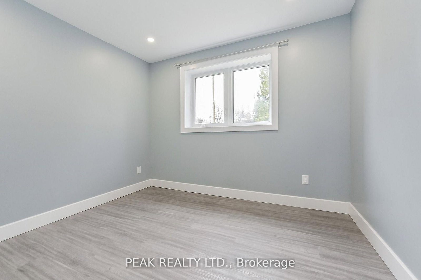
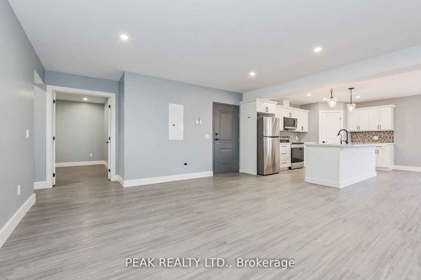
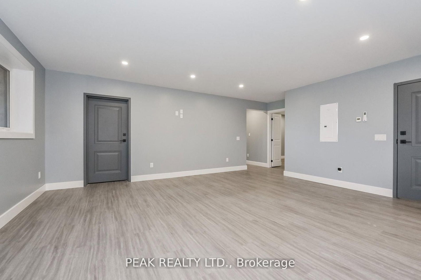
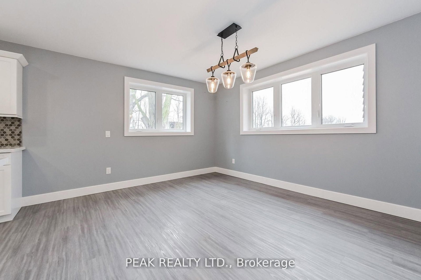
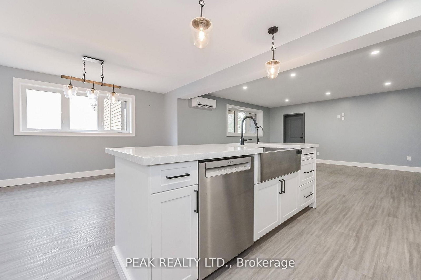
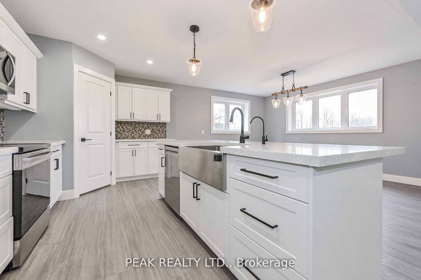
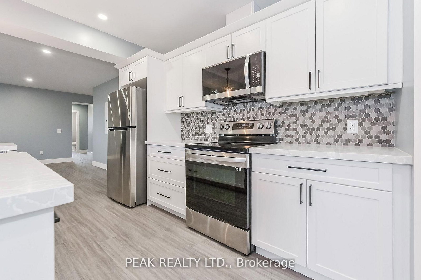
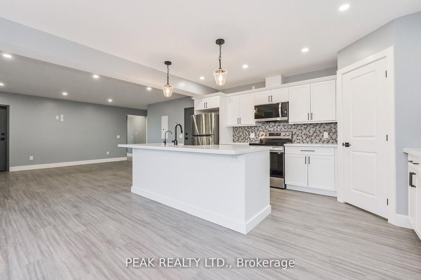
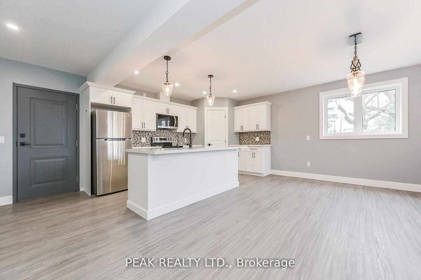
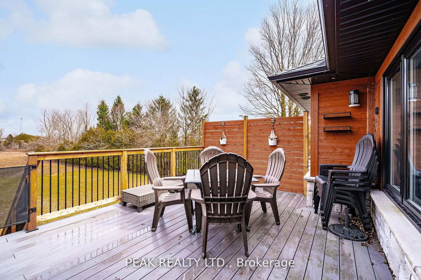
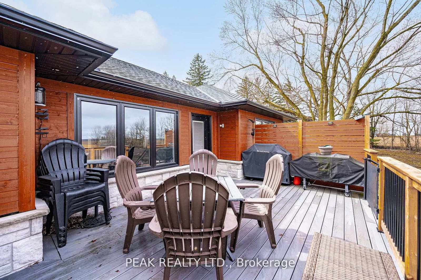
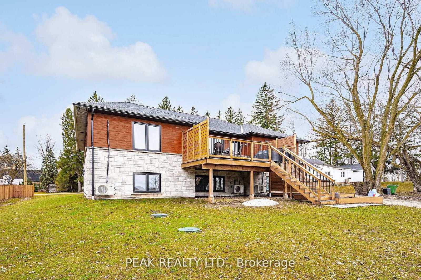
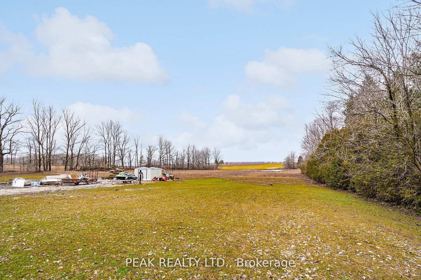
The perfect home for an extended family or simply a fantastic mortgage helper: with an 80% mortgage, your basement tenant would cover approximately 58% of your mortgage cost. This super raised bungalow with a ground floor in-law suite/apartment could be the home for you. The main floor starts with a great bright open concept foyer, kitchen, dining room, living room space with sliders opening out to a composite deck with a beautiful view of the countryside. The Kitchen boasts new appliances a propane gas stove, large Centre Island and granite countertops. The master has a spacious 3-piece ensuite and the 3rd bedroom is currently used as an office. Now let's move to the basement, again an open spaced kitchen living area with another great view of the countryside, 3 more bedrooms and laundry room with stackable appliances. The home is a legal duplex, this apartment will be a great mortgage helper or a super space for an extended family. The main floor runs on a tankless water heater and combo boiler

Property details

Property type
Detached
Style
Bungalow-Raised
Approx. age (yrs)
0-5
Total rooms
9
Lot size
99.58 × 214.26 ft
Property taxes
$5,320 (2025)
Days on market
178
Status
Active
MLS®

Property history

Recently sold nearby

Listing data last updated: Aug 29, 2026, 5:28 p.m. EDT via TRREB IDX.

First listed: Mar 5, 2026, 4:43 p.m. EST.