
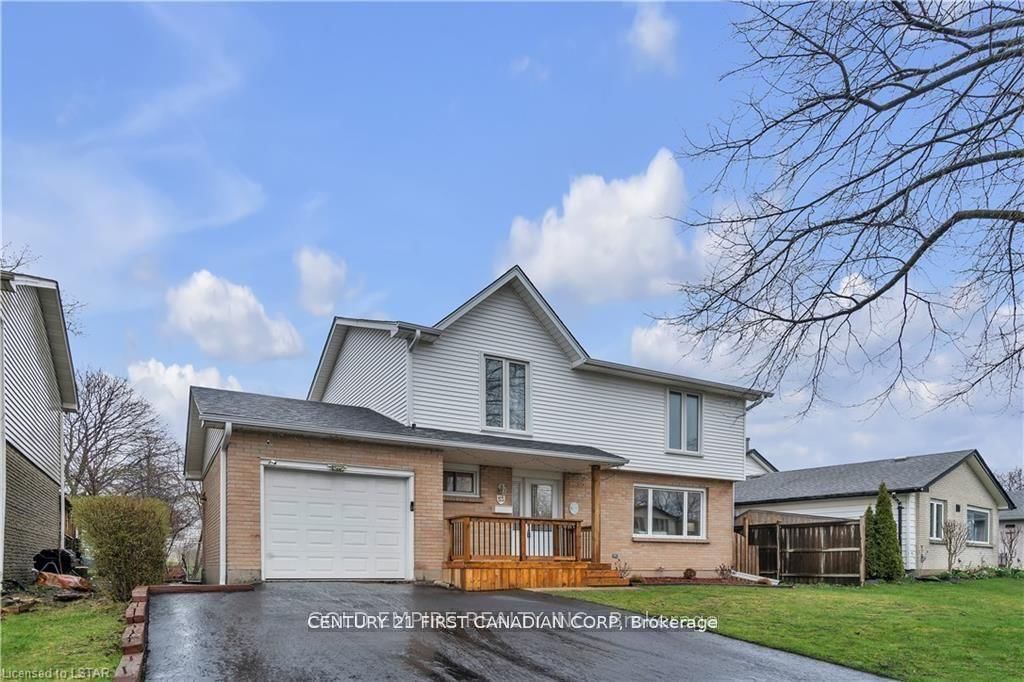
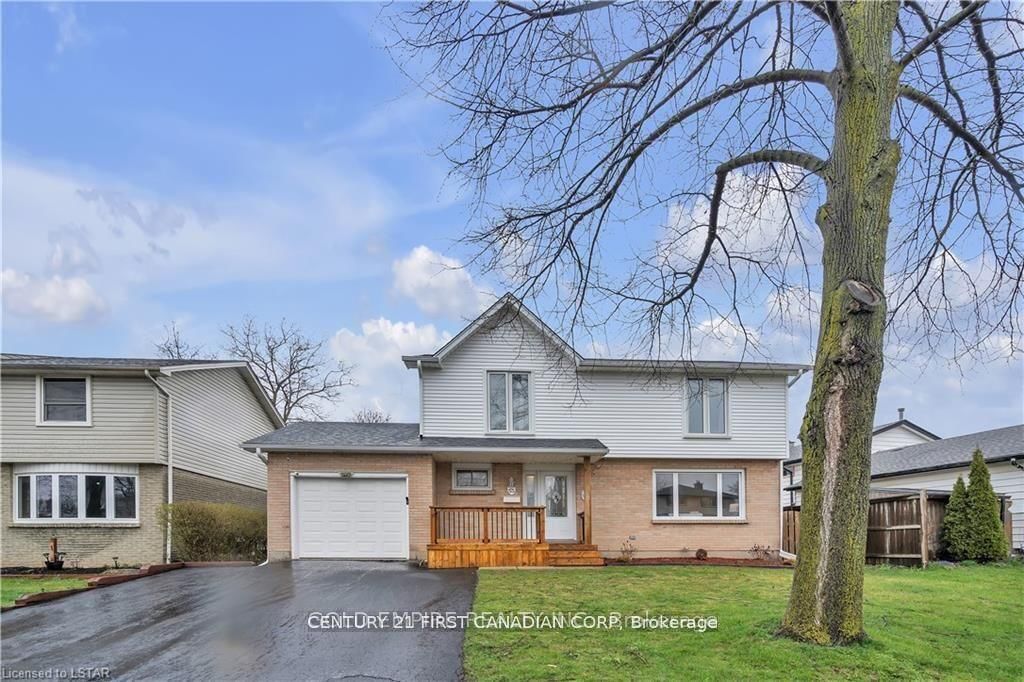
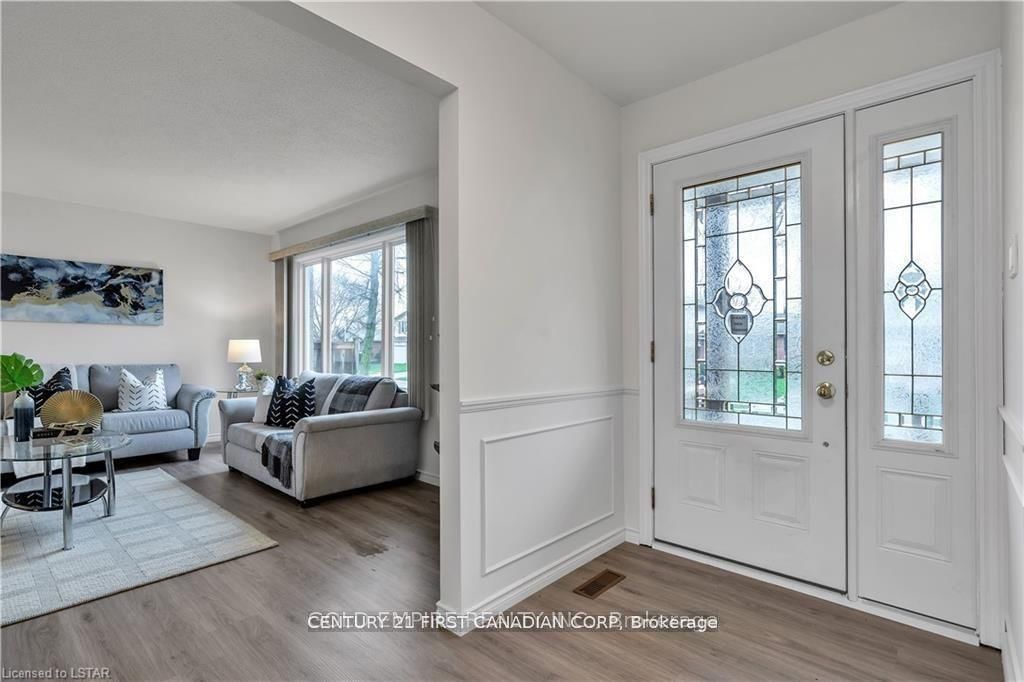
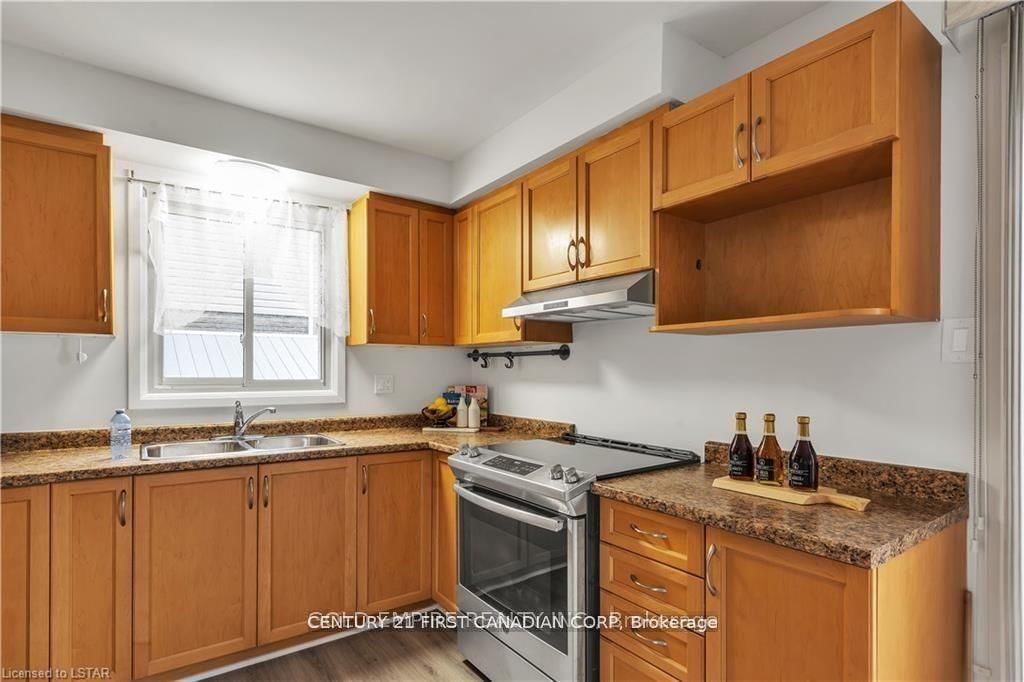
53 Archer Crescent • London South, ON photo 1
53 Archer Crescent • London South, ON photo 2
53 Archer Crescent • London South, ON photo 3
53 Archer Crescent • London South, ON photo 4
53 Archer Crescent • London South, ON photo 5
53 Archer Crescent • London South, ON photo 6
53 Archer Crescent • London South, ON photo 7
53 Archer Crescent • London South, ON photo 8
53 Archer Crescent • London South, ON photo 9
53 Archer Crescent • London South, ON photo 10
53 Archer Crescent • London South, ON photo 11
53 Archer Crescent • London South, ON photo 12
53 Archer Crescent • London South, ON photo 13
53 Archer Crescent • London South, ON photo 14
53 Archer Crescent • London South, ON photo 15
53 Archer Crescent • London South, ON photo 16
53 Archer Crescent • London South, ON photo 17
53 Archer Crescent • London South, ON photo 18
53 Archer Crescent • London South, ON photo 19
53 Archer Crescent • London South, ON photo 20
53 Archer Crescent • London South, ON photo 21
53 Archer Crescent • London South, ON photo 22
53 Archer Crescent • London South, ON photo 23
53 Archer Crescent • London South, ON photo 24
53 Archer Crescent • London South, ON photo 25
53 Archer Crescent • London South, ON photo 26
53 Archer Crescent • London South, ON photo 27
53 Archer Crescent • London South, ON photo 28
53 Archer Crescent • London South, ON photo 29
53 Archer Crescent • London South, ON photo 30
53 Archer Crescent • London South, ON photo 31
53 Archer Crescent • London South, ON photo 32
53 Archer Crescent • London South, ON photo 33
1 / 33
$615,000
53 Archer Crescent • London South, ONNew
Courtesy of CENTURY 21 FIRST CANADIAN CORP
4
Bedrooms
2
Bathrooms
1500-2000
Square feet
3
Parking

About this home

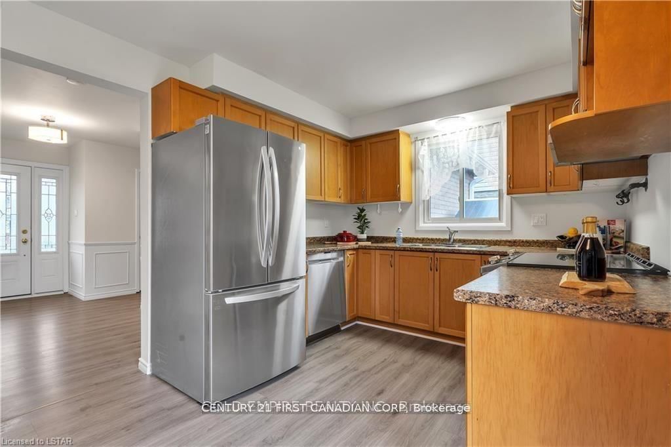
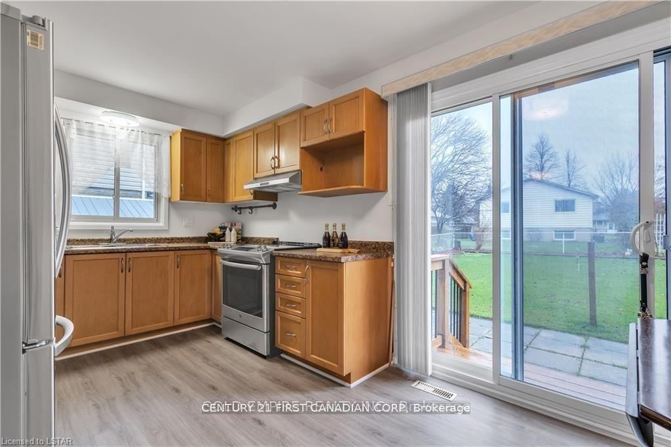
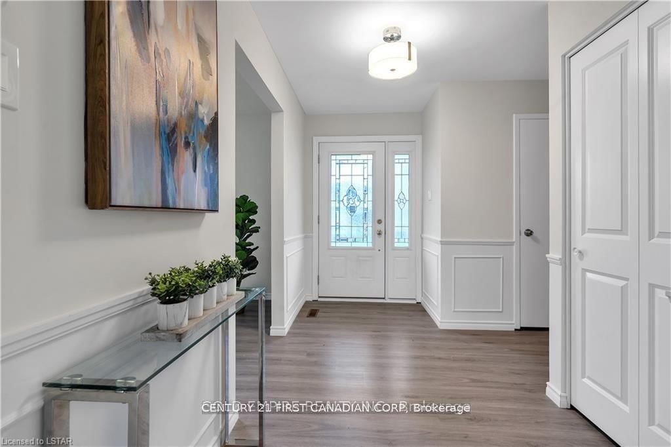
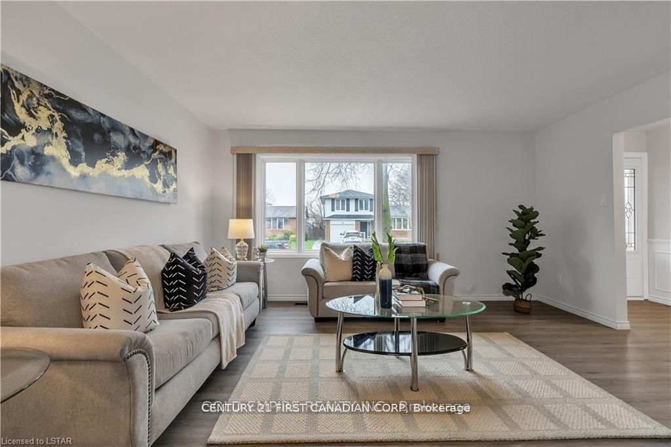
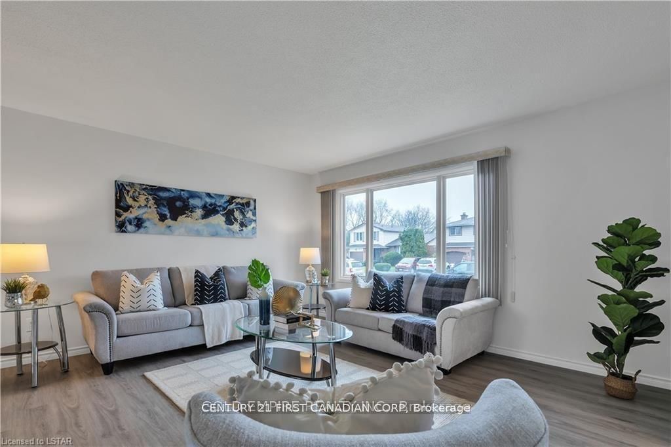
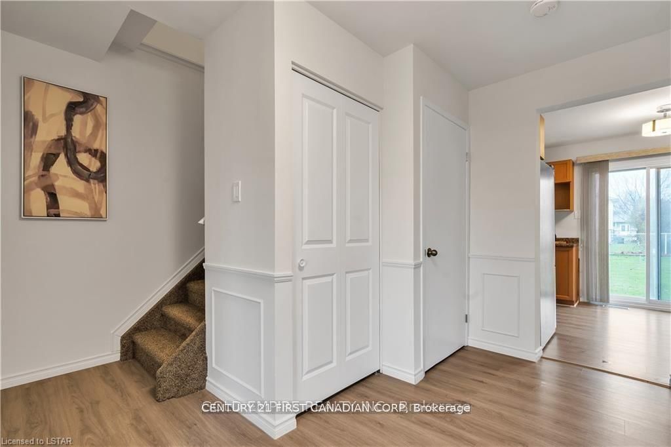
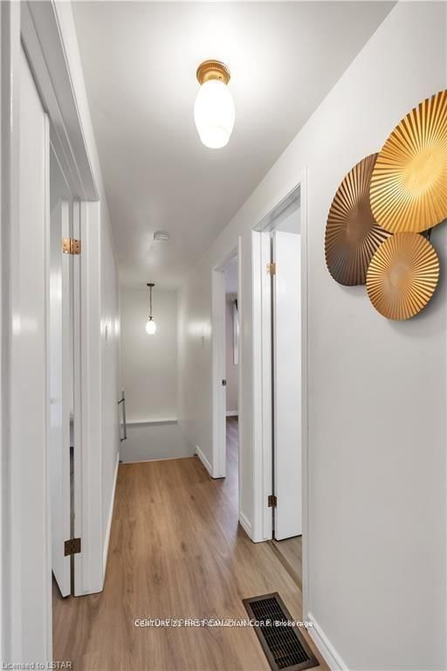
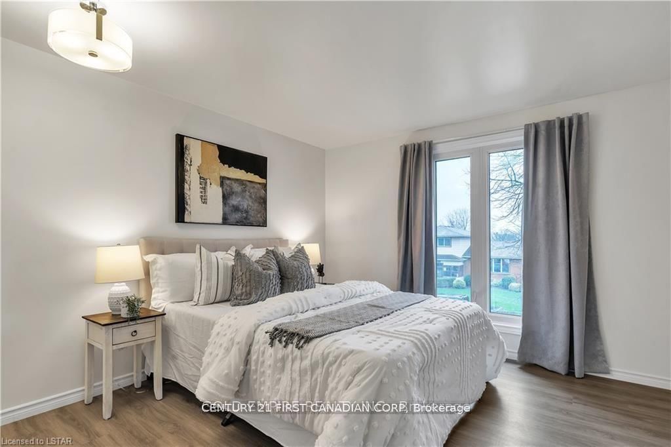
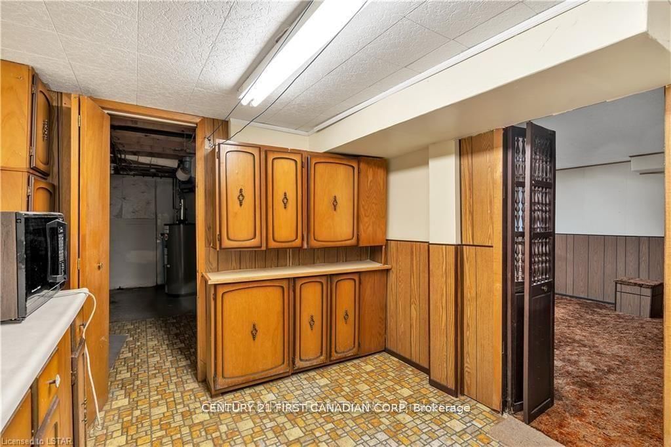
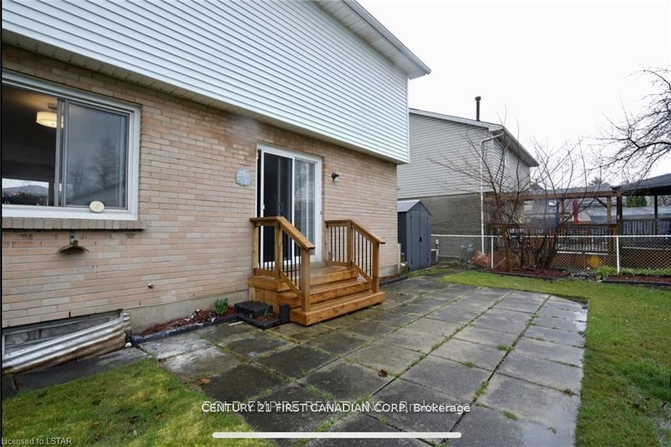
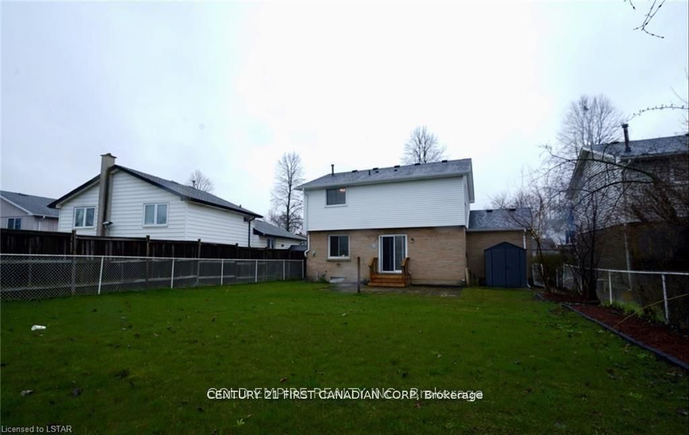
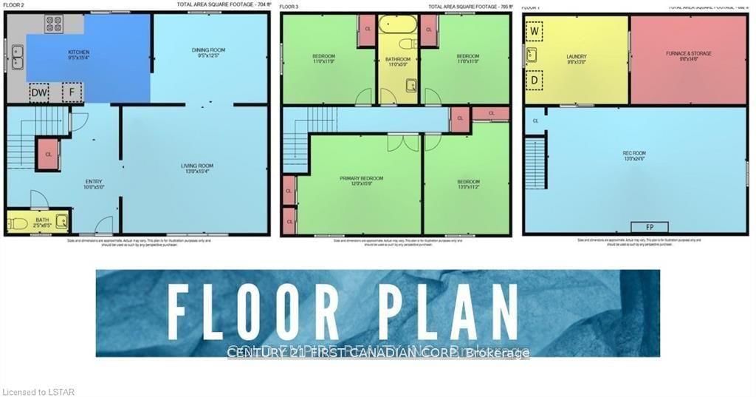
Looking in White Oaks for 4 bedrooms on the same floor? This wonderful family home is a 2 story with lots of natural light in every room. 4 generous bedrooms and a full bathroom on the second floor. The main floor has an eat in kitchen with Patio sliding doors to the back yard, a separate dining room, living room and a powder room. Basement has a large Rec Room with room for gym equipment or office, laundry room and extra work space in the mechanical room. Single Garage, double asphalt driveway and a large fully fenced back yard with gated access from both sides. Sellers have done much of the outside updating: new roof, siding, insulation, eavestroughs, soffits, fascia, garage door, many of the windows as well as insulation.

Property details

Property type
Detached
Style
2-Storey
Total rooms
9
Lot size
50 × 100 ft
Property taxes
$4,578 (2025)
Occupancy
flexible
Days on market
146
Status
Active
MLS®

Property history

Recently sold nearby

Listing data last updated: Jul 27, 2026, 8:48 p.m. EDT via TRREB IDX.

First listed: Mar 5, 2026, 10:24 a.m. EST.