










About this home
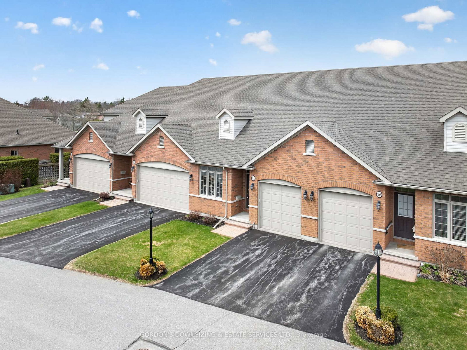
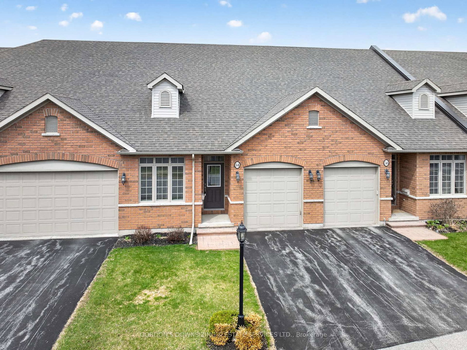
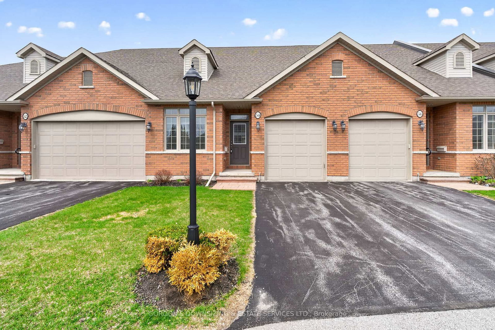
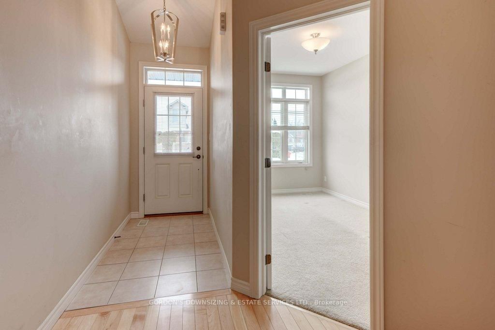
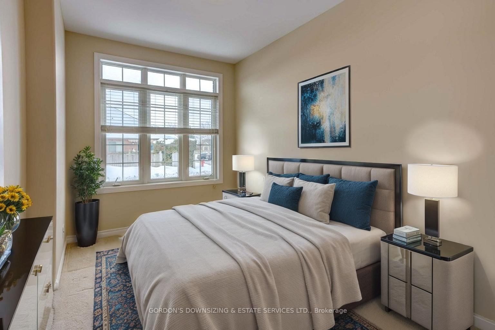
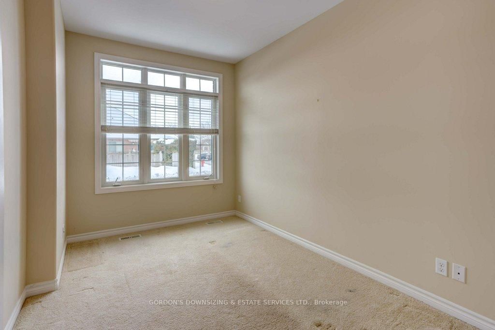
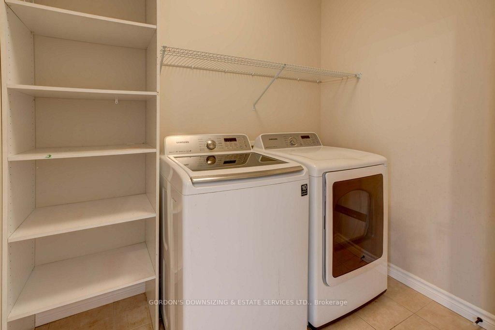
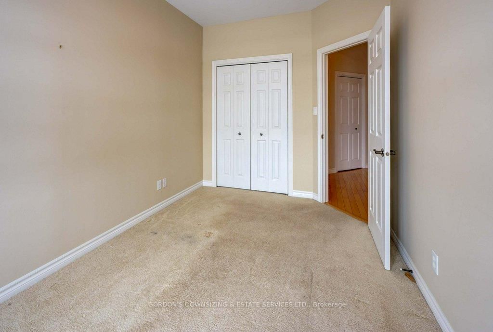
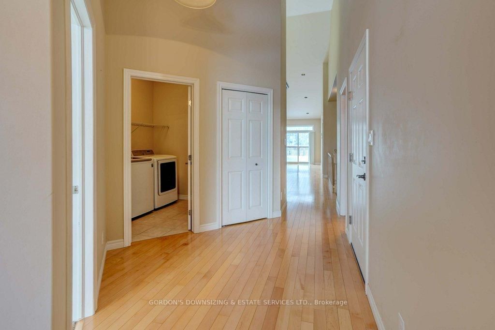
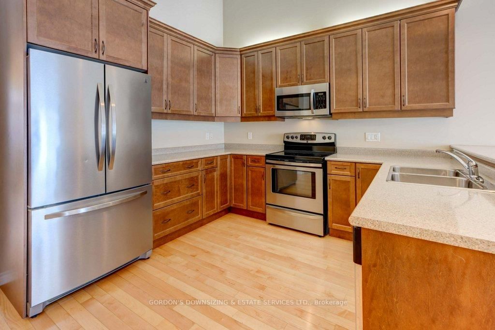
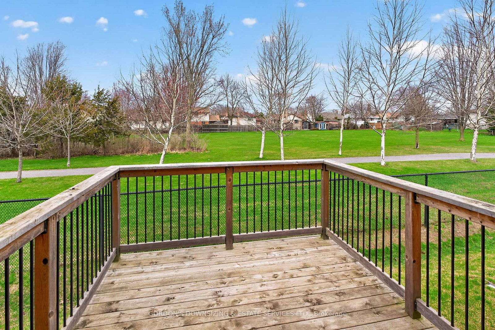
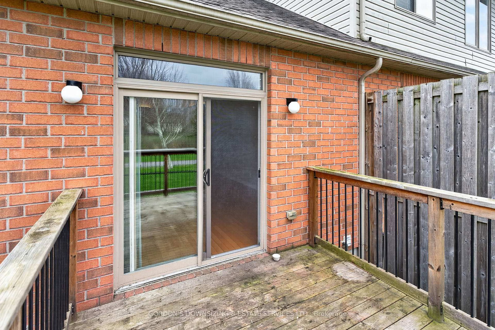
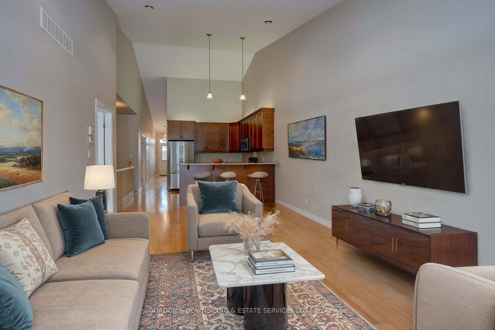
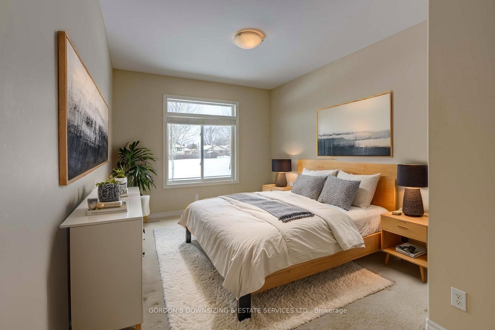
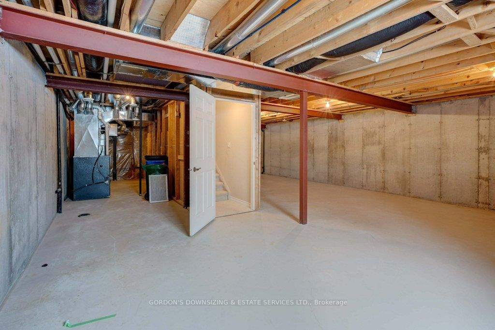
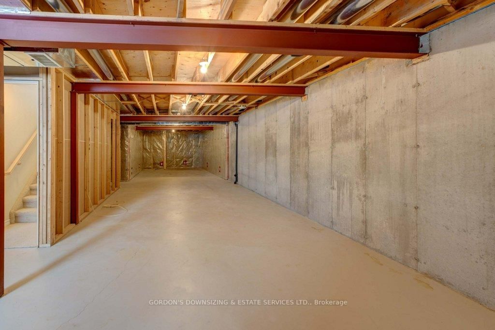
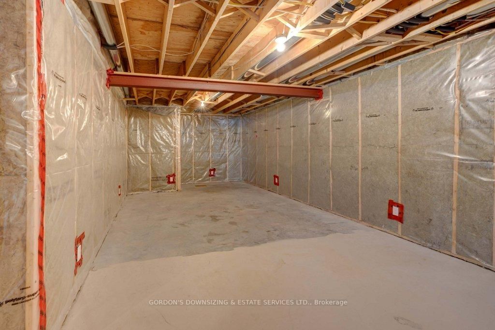
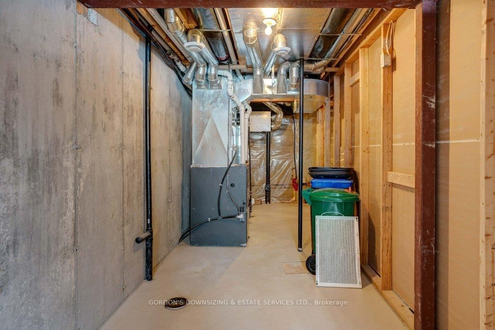
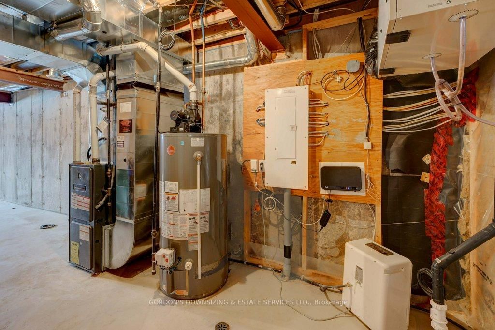
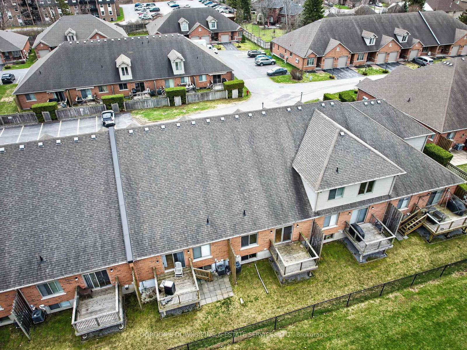
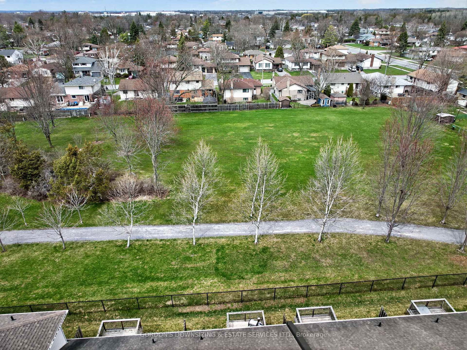
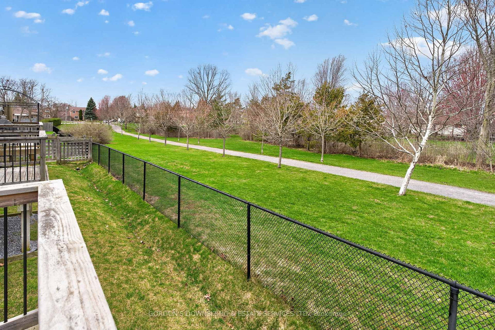
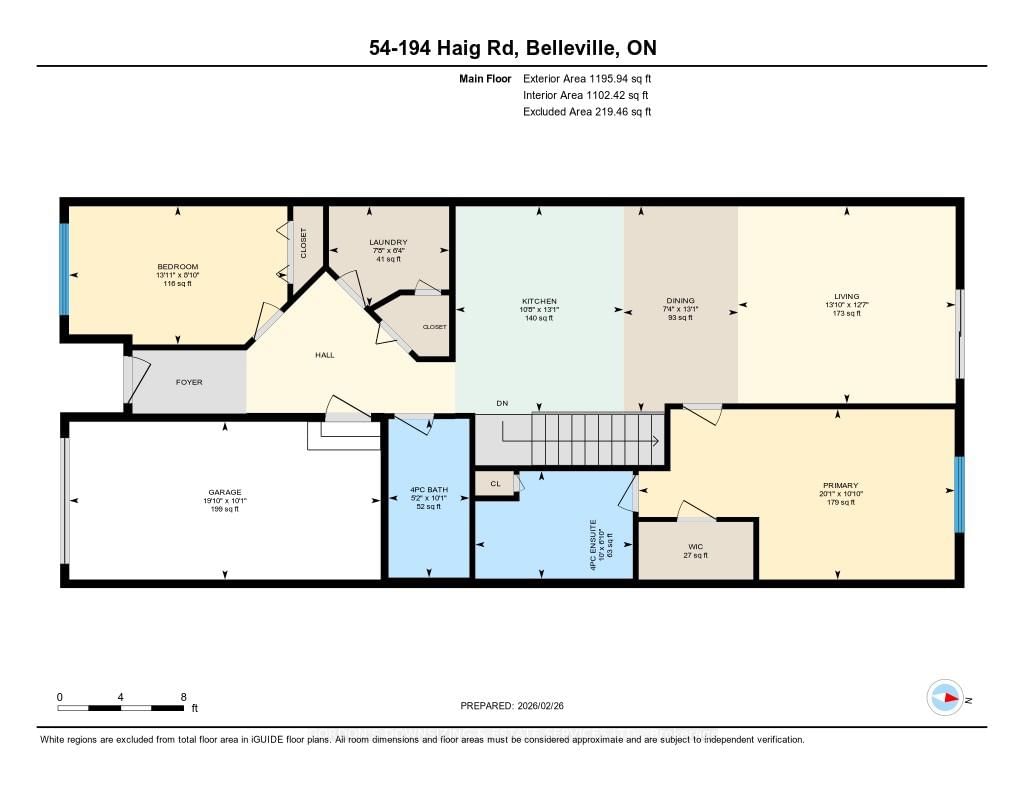
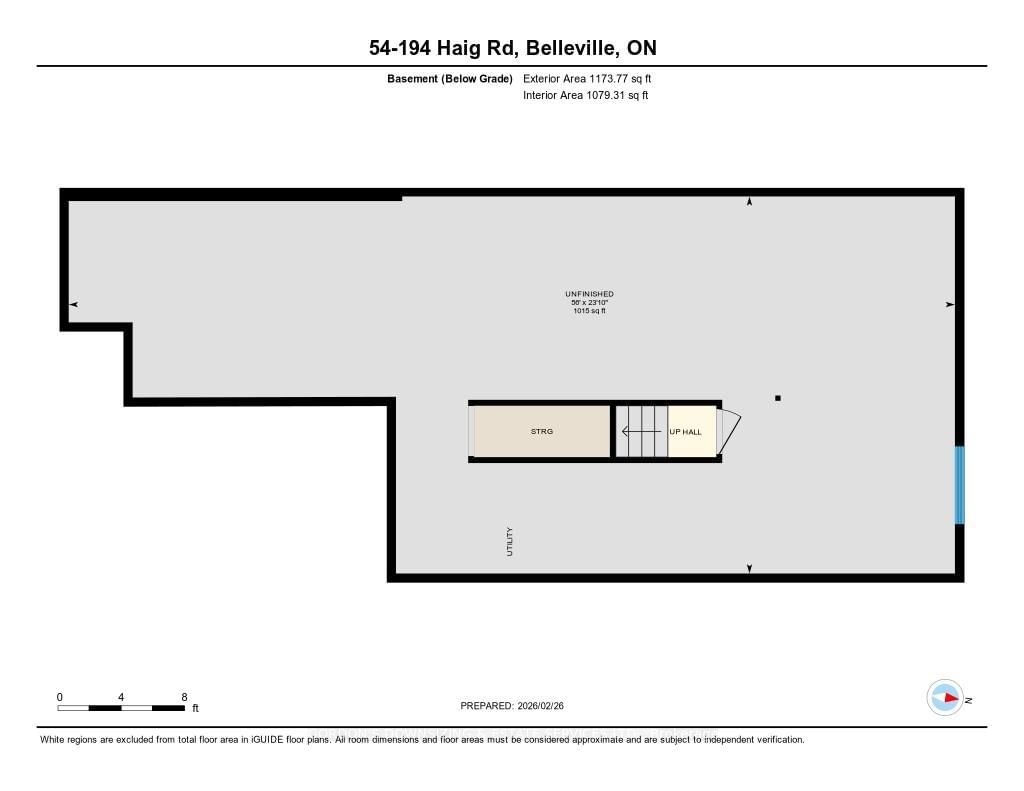
Welcome to this bright and beautifully designed 2-bedroom, 2-bathroom bungalow condominium townhouse offering 1,210 +/- square feet of comfortable living space backing on City of Belleville parkland. Thoughtfully laid out with an open-concept design, this home is perfect for both everyday living and entertaining. Step inside to find a spacious kitchen and living area featuring stunning cathedral ceilings that create an airy, expansive feel. Recessed lighting and hardwood flooring add warmth and elegance throughout the main living space, while large windows invite in plenty of natural light. The open layout makes it easy to host guests or enjoy quiet evenings at home. The well-appointed kitchen offers ample workspace and seamlessly connects to the living and dining areas, making it the true heart of the home. Two generously sized bedrooms provide comfortable retreats, including a primary bedroom with a full ensuite bathroom and walk-in closet. An attached garage provides secure parking and additional storage, while the unfinished basement offers an abundance of storage space and potential for future customization to suit your needs. Main level laundry. This well-maintained home combines style, space, and practicality, making it an excellent opportunity for a variety of buyers. Don't miss your chance to enjoy low-maintenance living in a beautifully designed home!
Property details
- Property type
- Condo Townhouse
- Style
- Bungalow
- Approx. age (yrs)
- 11-15
- Total rooms
- 8
- Maintenance fee
- $285.35/mo
- Exposure
- North
- Property taxes
- $4,385 (2025)
- Days on market
- 175
- Status
- Active
- MLS®
Property history
Location
Open in Google MapsRecently sold nearby
Listing data last updated: Aug 24, 2026, 1:29 p.m. EDT via TRREB IDX.
First listed: Mar 3, 2026, 9:38 a.m. EST.