
782 Brentwood Drive • Saugeen Shores, ON photo 1
782 Brentwood Drive • Saugeen Shores, ON photo 2
782 Brentwood Drive • Saugeen Shores, ON photo 3
782 Brentwood Drive • Saugeen Shores, ON photo 4
782 Brentwood Drive • Saugeen Shores, ON photo 5
782 Brentwood Drive • Saugeen Shores, ON photo 6
782 Brentwood Drive • Saugeen Shores, ON photo 7
782 Brentwood Drive • Saugeen Shores, ON photo 8
782 Brentwood Drive • Saugeen Shores, ON photo 9
782 Brentwood Drive • Saugeen Shores, ON photo 10
782 Brentwood Drive • Saugeen Shores, ON photo 11
782 Brentwood Drive • Saugeen Shores, ON photo 12
782 Brentwood Drive • Saugeen Shores, ON photo 13
782 Brentwood Drive • Saugeen Shores, ON photo 14
782 Brentwood Drive • Saugeen Shores, ON photo 15
782 Brentwood Drive • Saugeen Shores, ON photo 16
782 Brentwood Drive • Saugeen Shores, ON photo 17
782 Brentwood Drive • Saugeen Shores, ON photo 18
782 Brentwood Drive • Saugeen Shores, ON photo 19
782 Brentwood Drive • Saugeen Shores, ON photo 20
782 Brentwood Drive • Saugeen Shores, ON photo 21
782 Brentwood Drive • Saugeen Shores, ON photo 22
782 Brentwood Drive • Saugeen Shores, ON photo 23
782 Brentwood Drive • Saugeen Shores, ON photo 24
782 Brentwood Drive • Saugeen Shores, ON photo 25
782 Brentwood Drive • Saugeen Shores, ON photo 26
782 Brentwood Drive • Saugeen Shores, ON photo 27
782 Brentwood Drive • Saugeen Shores, ON photo 28
782 Brentwood Drive • Saugeen Shores, ON photo 29
782 Brentwood Drive • Saugeen Shores, ON photo 30
782 Brentwood Drive • Saugeen Shores, ON photo 31
782 Brentwood Drive • Saugeen Shores, ON photo 32
782 Brentwood Drive • Saugeen Shores, ON photo 33
782 Brentwood Drive • Saugeen Shores, ON photo 34
782 Brentwood Drive • Saugeen Shores, ON photo 35
782 Brentwood Drive • Saugeen Shores, ON photo 36
1 / 36
$909,900
782 Brentwood Drive • Saugeen Shores, ONPrice Change▼ 2.15%
Courtesy of iCloud Realty Ltd.
3+3
Bedrooms
4
Bathrooms
1500-2000
Square feet
8
Parking

About this home

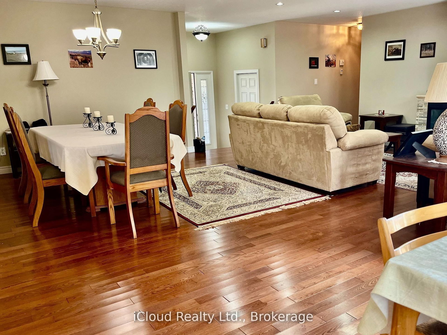
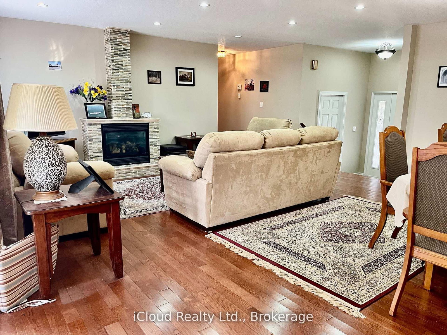
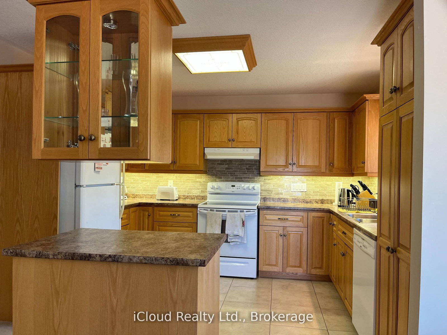
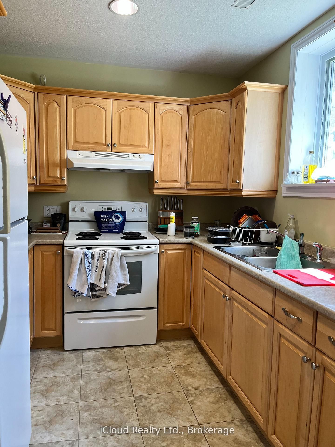
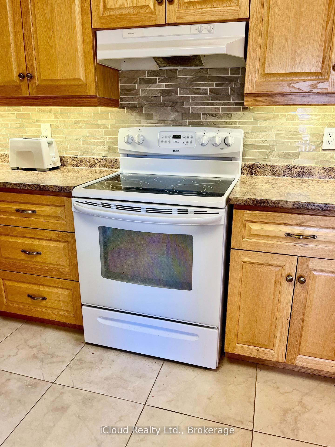
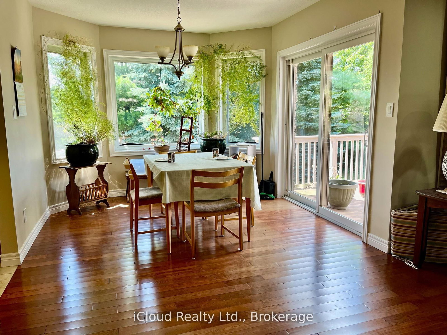
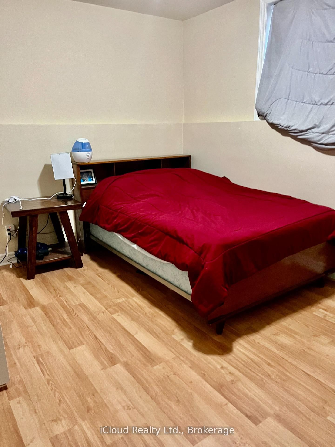
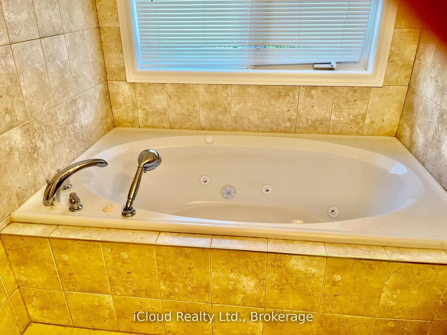
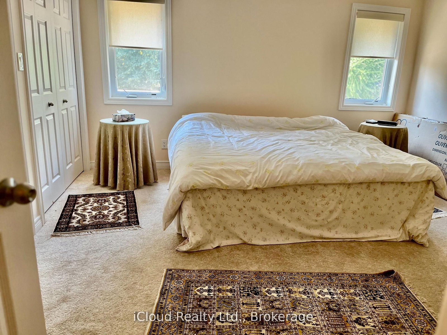
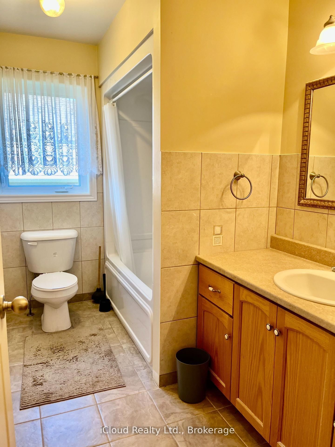
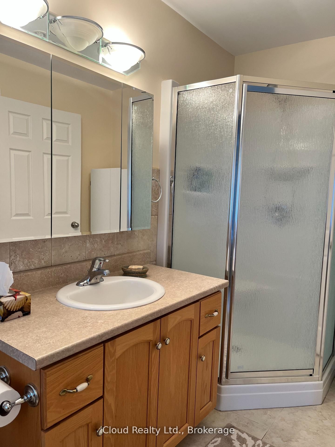
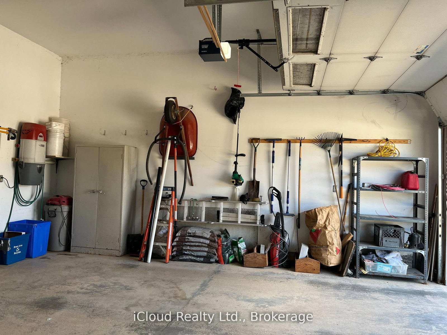
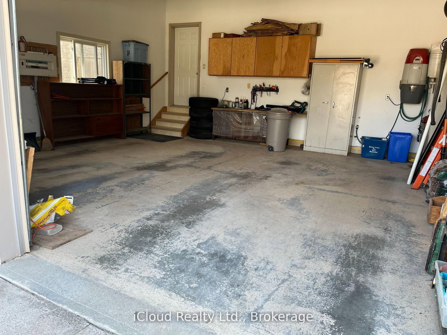
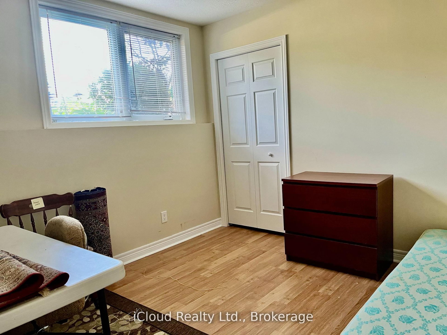
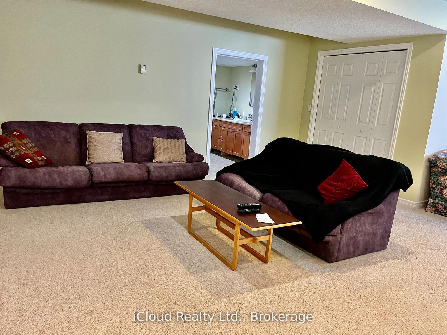
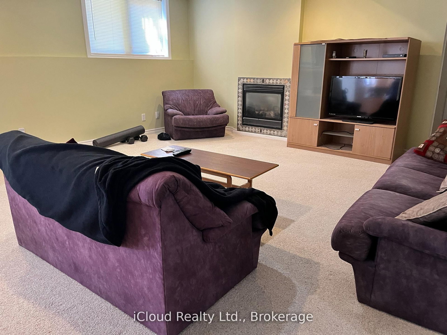
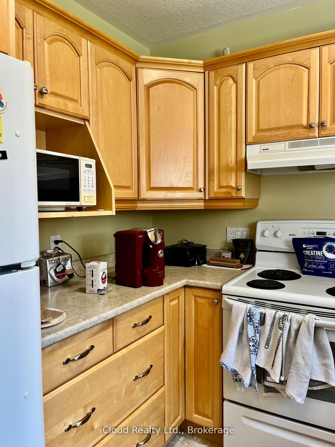
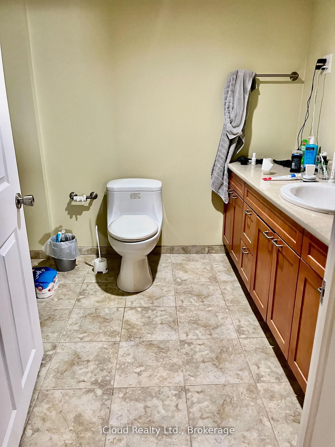
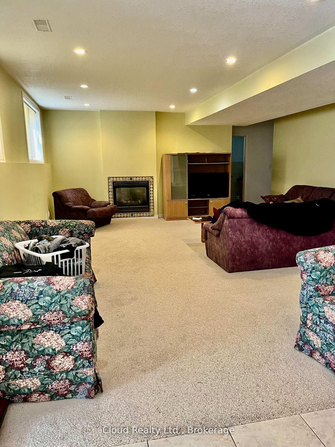
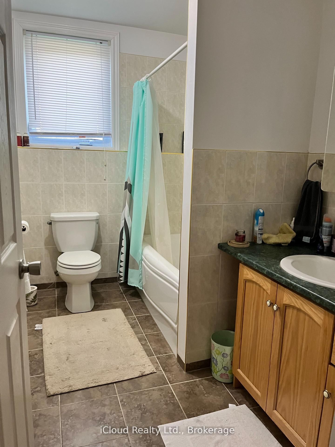
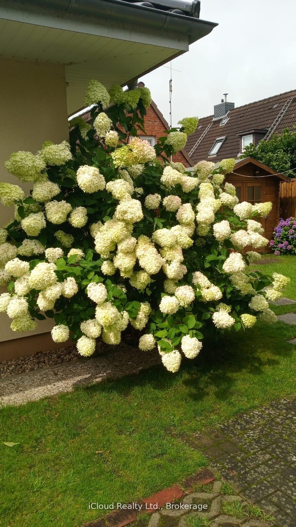
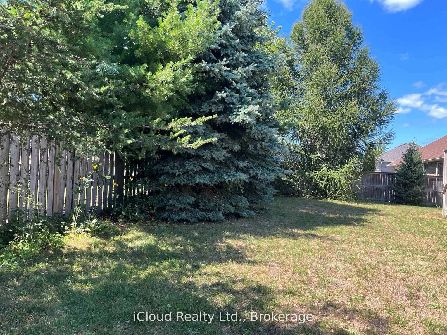
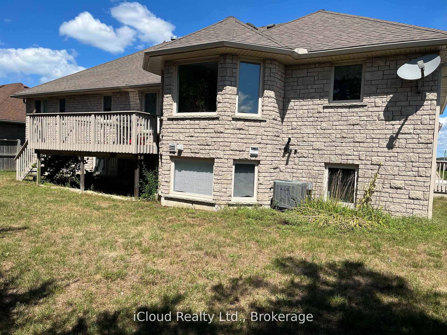
This is a remarkable one of a kind 3+3 bedroom luxury home, all around stone construction, complete with a full in-law suite and all above ground windows in the lower level basement. Note the high ceilings on main level. Primary bedroom features a luxury 4pc bath with a separate shower and inviting Jacuzzi tub, a large double closet and upgraded quality broadloom. Spacious modern kitchen with centre island cabinets overlooking breakfast area with a large bay window and sliding door walk-out to a large cedar deck and treed backyard. Gleaming hardwood floors compliment the open-concept Living/Dining rooms with a gas fireplace. The large laundry room features an upgraded washer/dryer, ceramic floor and an extra walk-out to the garage level. High garage features 2 large doors with garage door openers. The large concrete driveway parks 6 cars. Rare 74'ft frontage also adds extra value. Includes all furnishings makes this home ready to move in and enjoy. This is truly a very rare fine - do not miss it!

Property details

Property type
Detached
Style
Bungalow-Raised
Approx. age (yrs)
16-30
Total rooms
7
Lot size
74.64 × 107.94 ft
Property taxes
$5,956 (2025)
Occupancy
60 Days / TBA
Days on market
181
Status
Active
MLS®

Property history

Recently sold nearby

Listing data last updated: Aug 24, 2026, 1:16 p.m. EDT via TRREB IDX.

First listed: Feb 26, 2026, 4:16 p.m. EST.