
37 Golfview Drive • Bancroft, ON photo 1
37 Golfview Drive • Bancroft, ON photo 2
37 Golfview Drive • Bancroft, ON photo 3
37 Golfview Drive • Bancroft, ON photo 4
37 Golfview Drive • Bancroft, ON photo 5
37 Golfview Drive • Bancroft, ON photo 6
37 Golfview Drive • Bancroft, ON photo 7
37 Golfview Drive • Bancroft, ON photo 8
37 Golfview Drive • Bancroft, ON photo 9
37 Golfview Drive • Bancroft, ON photo 10
37 Golfview Drive • Bancroft, ON photo 11
37 Golfview Drive • Bancroft, ON photo 12
37 Golfview Drive • Bancroft, ON photo 13
37 Golfview Drive • Bancroft, ON photo 14
37 Golfview Drive • Bancroft, ON photo 15
37 Golfview Drive • Bancroft, ON photo 16
37 Golfview Drive • Bancroft, ON photo 17
37 Golfview Drive • Bancroft, ON photo 18
37 Golfview Drive • Bancroft, ON photo 19
37 Golfview Drive • Bancroft, ON photo 20
37 Golfview Drive • Bancroft, ON photo 21
37 Golfview Drive • Bancroft, ON photo 22
37 Golfview Drive • Bancroft, ON photo 23
37 Golfview Drive • Bancroft, ON photo 24
37 Golfview Drive • Bancroft, ON photo 25
37 Golfview Drive • Bancroft, ON photo 26
37 Golfview Drive • Bancroft, ON photo 27
37 Golfview Drive • Bancroft, ON photo 28
37 Golfview Drive • Bancroft, ON photo 29
37 Golfview Drive • Bancroft, ON photo 30
37 Golfview Drive • Bancroft, ON photo 31
37 Golfview Drive • Bancroft, ON photo 32
37 Golfview Drive • Bancroft, ON photo 33
37 Golfview Drive • Bancroft, ON photo 34
37 Golfview Drive • Bancroft, ON photo 35
37 Golfview Drive • Bancroft, ON photo 36
37 Golfview Drive • Bancroft, ON photo 37
37 Golfview Drive • Bancroft, ON photo 38
37 Golfview Drive • Bancroft, ON photo 39
37 Golfview Drive • Bancroft, ON photo 40
37 Golfview Drive • Bancroft, ON photo 41
37 Golfview Drive • Bancroft, ON photo 42
37 Golfview Drive • Bancroft, ON photo 43
37 Golfview Drive • Bancroft, ON photo 44
1 / 44
$699,900
37 Golfview Drive • Bancroft, ONSold Conditional▼ 3.46%
Courtesy of RE/MAX COUNTRY CLASSICS LTD.
3
Bedrooms
3
Bathrooms
2500-3000
Square feet
12
Parking

About this home

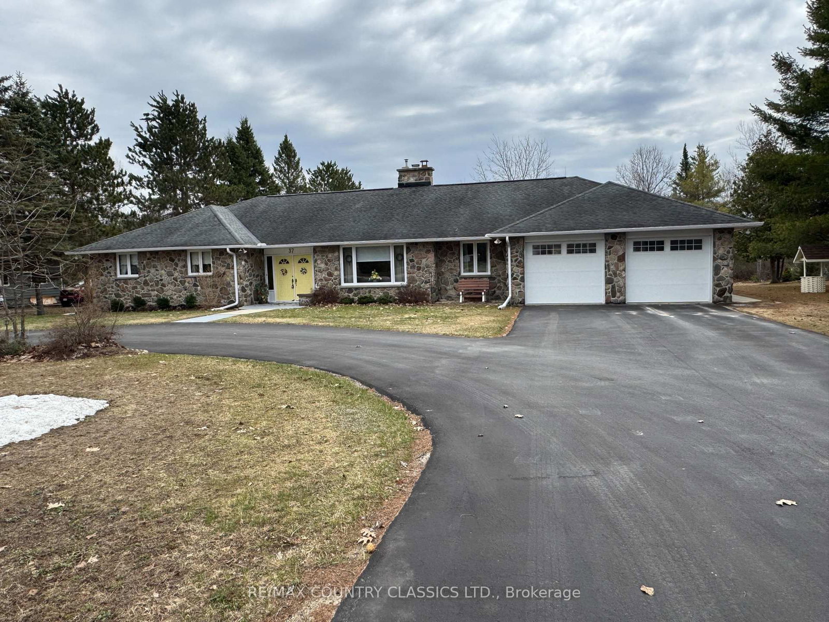
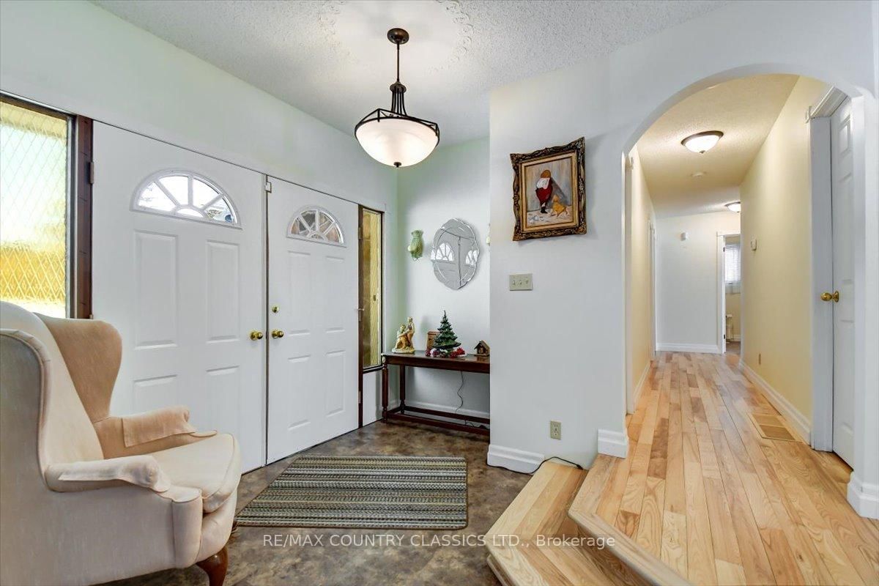
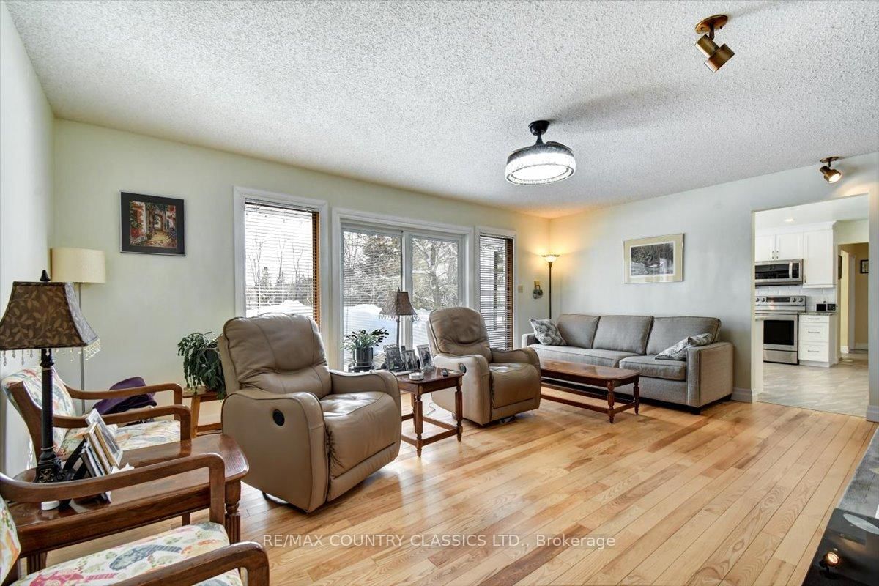
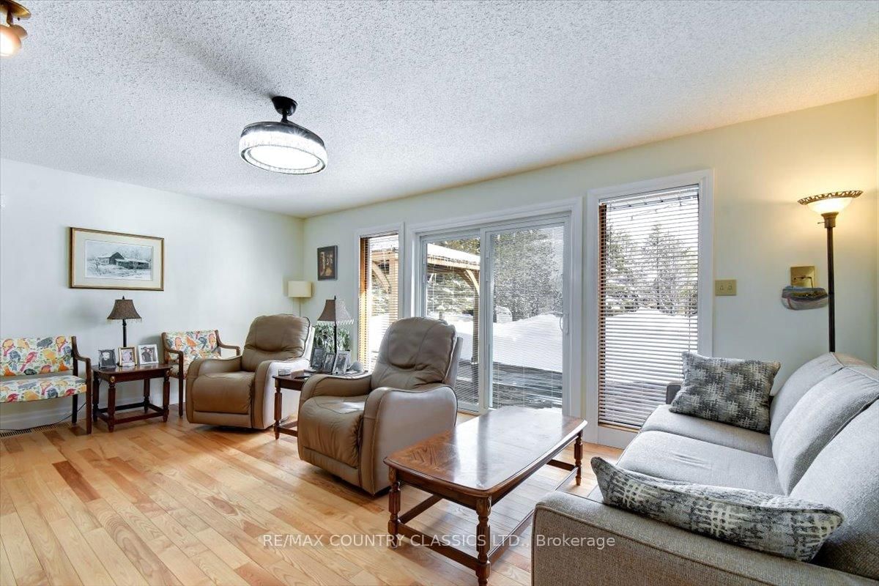
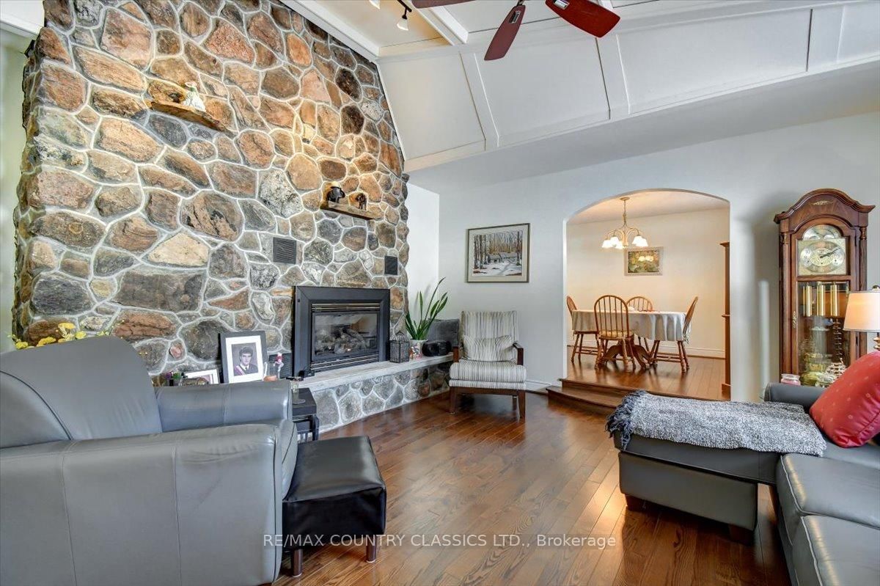
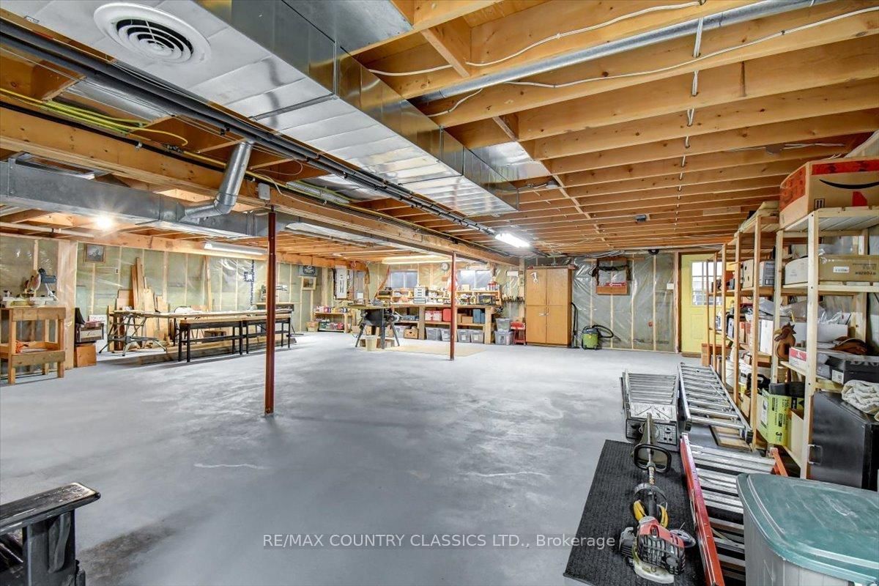
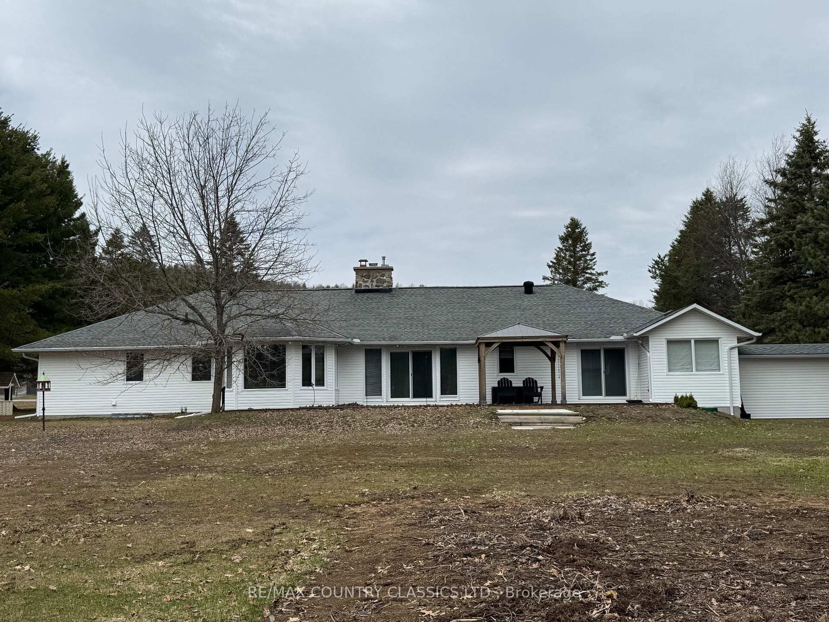
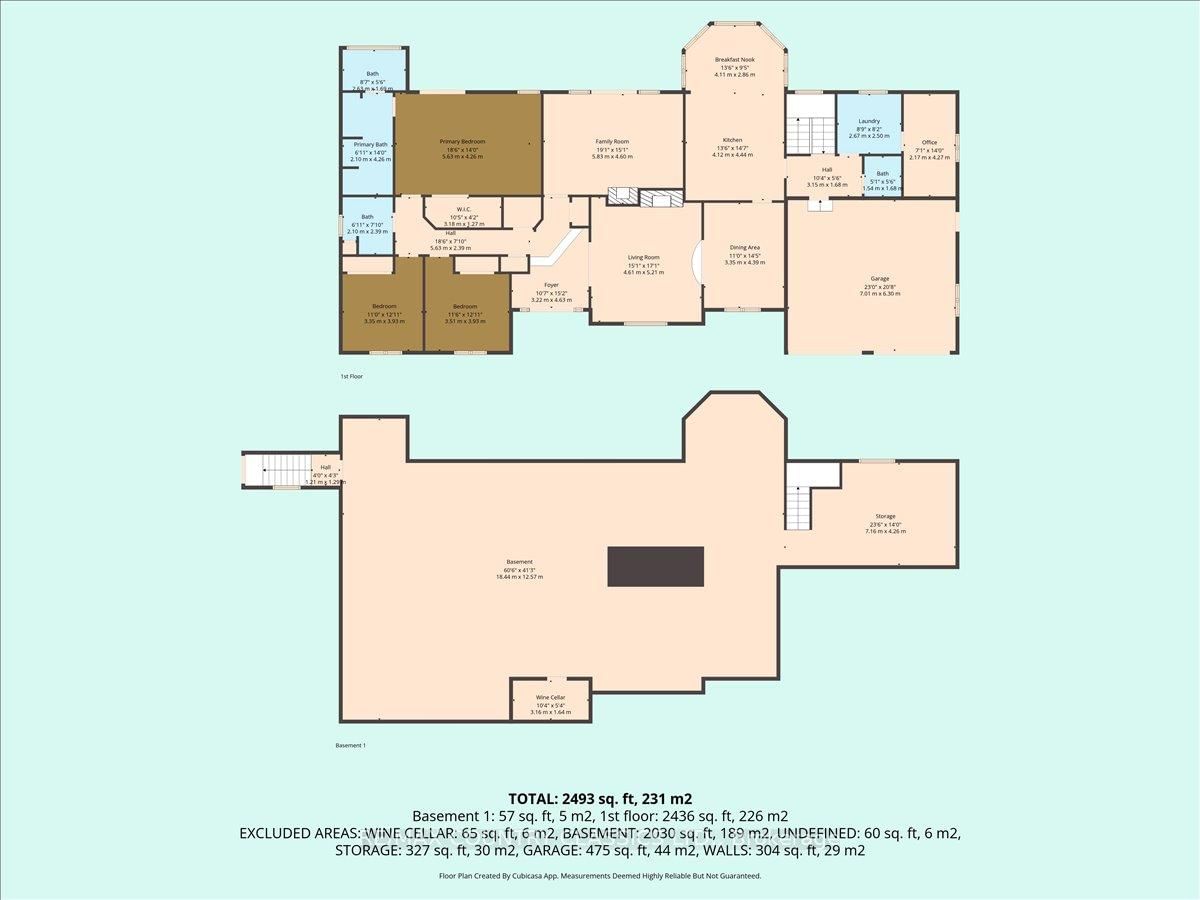
Desirable Bancroft location! This updated home features large eat-in kitchen, separate dining room, family room, sunken living room with propane fireplace plus a family room with propane fireplace, main floor laundry room, office and 3 bedrooms. The primary bedroom features a walk in closet, 5 piece bath and walkout to deck to enjoy your morning coffee. There is also an additional 4 piece bath and 2 piece bath. Lower level is awaiting your finishing touches. Direct entry to the double car garage, circular paved drive, central air, central vac and large deck overlooking the level one acre lot. No water and sewer bills. This property is serviced with a drilled well and septic. Come and see this exceptional home.

Property details

Property type
Detached
Style
Bungalow
Approx. age (yrs)
31-50
Total rooms
7
Lot size
148.06 × 339.74 ft
Property taxes
$8,045 (2025)
Occupancy
Flexible
Days on market
152
Status
Active Under Contract
MLS®

Property history

Recently sold nearby

Listing data last updated: Jul 27, 2026, 10:07 a.m. EDT via TRREB IDX.

First listed: Feb 26, 2026, 11:48 a.m. EST.