
63 Chateauguay Street • Russell, ON photo 1
63 Chateauguay Street • Russell, ON photo 2
63 Chateauguay Street • Russell, ON photo 3
63 Chateauguay Street • Russell, ON photo 4
63 Chateauguay Street • Russell, ON photo 5
63 Chateauguay Street • Russell, ON photo 6
63 Chateauguay Street • Russell, ON photo 7
63 Chateauguay Street • Russell, ON photo 8
63 Chateauguay Street • Russell, ON photo 9
63 Chateauguay Street • Russell, ON photo 10
63 Chateauguay Street • Russell, ON photo 11
63 Chateauguay Street • Russell, ON photo 12
63 Chateauguay Street • Russell, ON photo 13
63 Chateauguay Street • Russell, ON photo 14
63 Chateauguay Street • Russell, ON photo 15
63 Chateauguay Street • Russell, ON photo 16
63 Chateauguay Street • Russell, ON photo 17
63 Chateauguay Street • Russell, ON photo 18
63 Chateauguay Street • Russell, ON photo 19
63 Chateauguay Street • Russell, ON photo 20
63 Chateauguay Street • Russell, ON photo 21
63 Chateauguay Street • Russell, ON photo 22
63 Chateauguay Street • Russell, ON photo 23
63 Chateauguay Street • Russell, ON photo 24
63 Chateauguay Street • Russell, ON photo 25
63 Chateauguay Street • Russell, ON photo 26
63 Chateauguay Street • Russell, ON photo 27
63 Chateauguay Street • Russell, ON photo 28
63 Chateauguay Street • Russell, ON photo 29
63 Chateauguay Street • Russell, ON photo 30
1 / 30
$755,000
63 Chateauguay Street • Russell, ONSold Conditional▼ 5.63%
Courtesy of LPT REALTY
3
Bedrooms
3
Bathrooms
1500-2000
Square feet
6
Parking

About this home

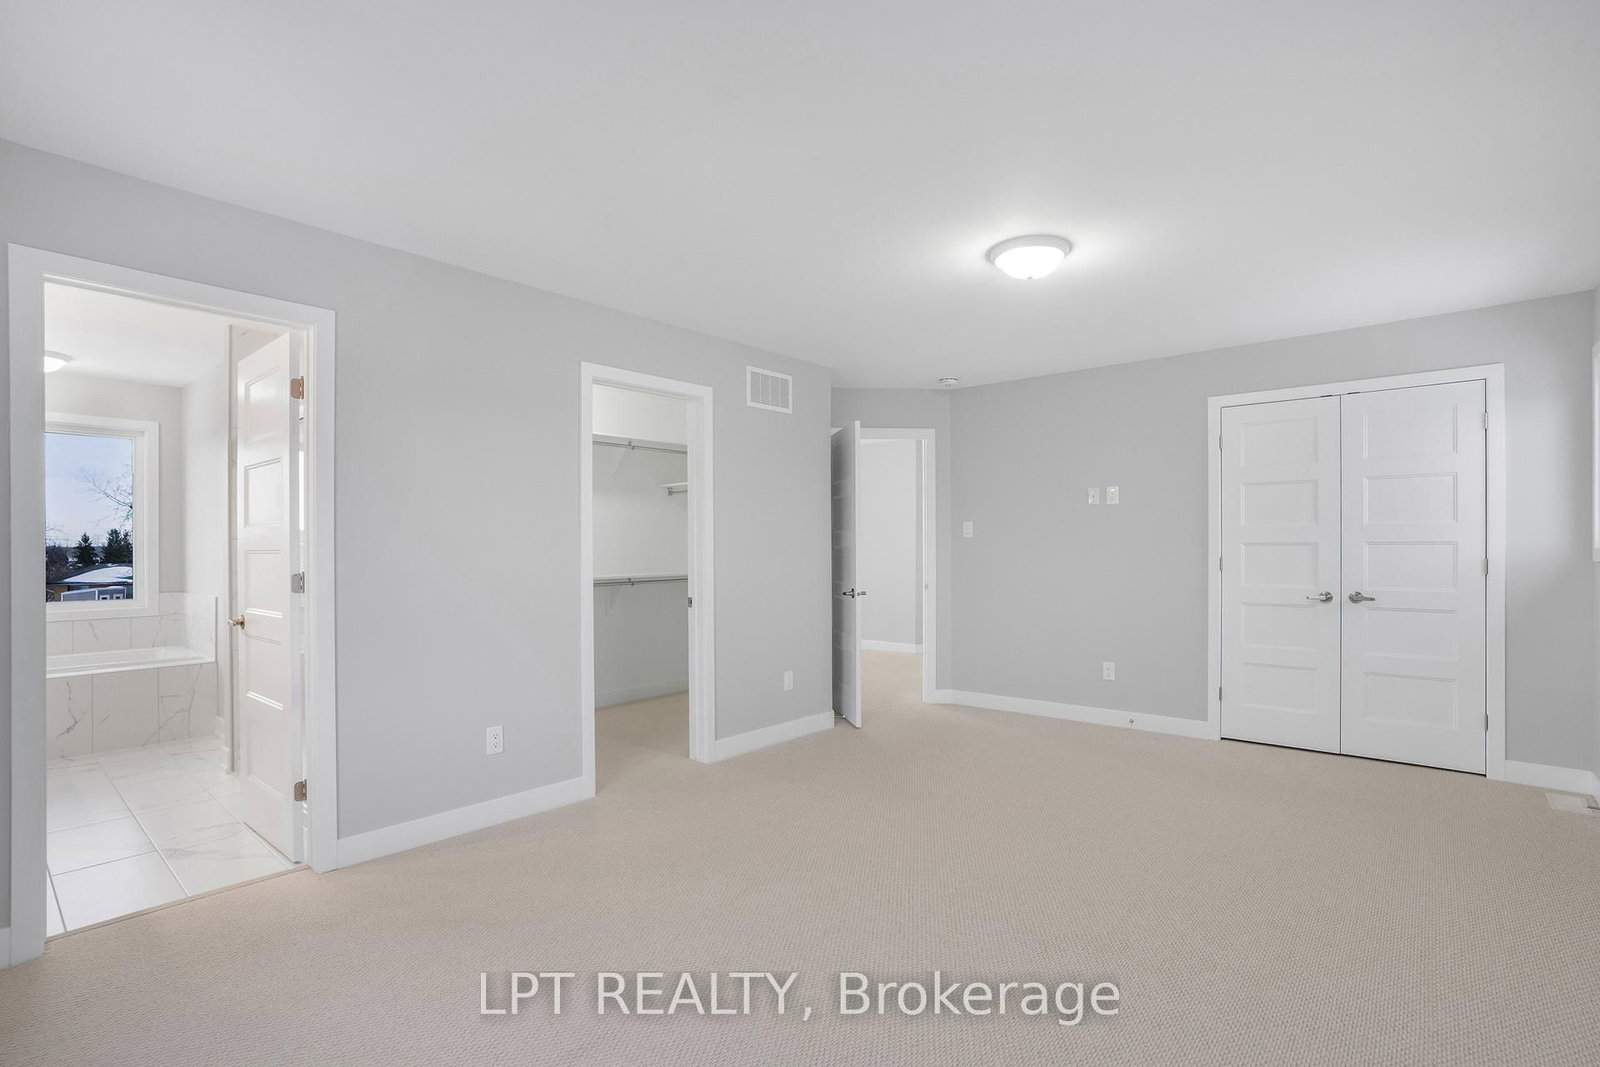
OPEN HOUSE Sunday July 19th at 2:00PM-4:00PM 75 Chateauguay Street, Embrun. Introducing this striking 2-storey home offering 1,936 square feet of contemporary living space designed with both function and flair. With 3 bedrooms, 2.5 bathrooms, and a 2-car garage, this home checks all the boxes for modern family living. Step inside and you're greeted by a den off the main entry ideal for a home office or creative space. Just off the garage, you'll find a convenient powder room and dedicated laundry area, keeping the main living areas clean and organized. The show-stopping living room features floor-to-ceiling windows that flood the space with natural light, creating an airy, uplifting atmosphere. A Loft on the second level offers a unique architectural detail, overlooking the living room below and adding a sense of openness and elegance. Upstairs, the primary suite offers a spacious walk-in closet and a private ensuite, creating the perfect personal retreat. FULL HST REBATE INCLUDED IN LISTING PRICE!

Property details

Property type
Detached
Style
2-Storey
Approx. age (yrs)
New
Total rooms
13
Lot size
35.76 × 298.56 ft
Occupancy
TBA
Days on market
145
Status
Active Under Contract
MLS®

Property history

Recently sold nearby

Listing data last updated: Jul 19, 2026, 2:49 p.m. EDT via TRREB IDX.

First listed: Feb 26, 2026, 11:12 a.m. EST.