
1060 Walton Avenue • North Perth, ON photo 1
1060 Walton Avenue • North Perth, ON photo 2
1060 Walton Avenue • North Perth, ON photo 3
1060 Walton Avenue • North Perth, ON photo 4
1060 Walton Avenue • North Perth, ON photo 5
1060 Walton Avenue • North Perth, ON photo 6
1060 Walton Avenue • North Perth, ON photo 7
1060 Walton Avenue • North Perth, ON photo 8
1060 Walton Avenue • North Perth, ON photo 9
1060 Walton Avenue • North Perth, ON photo 10
1060 Walton Avenue • North Perth, ON photo 11
1060 Walton Avenue • North Perth, ON photo 12
1060 Walton Avenue • North Perth, ON photo 13
1060 Walton Avenue • North Perth, ON photo 14
1060 Walton Avenue • North Perth, ON photo 15
1060 Walton Avenue • North Perth, ON photo 16
1060 Walton Avenue • North Perth, ON photo 17
1060 Walton Avenue • North Perth, ON photo 18
1060 Walton Avenue • North Perth, ON photo 19
1060 Walton Avenue • North Perth, ON photo 20
1060 Walton Avenue • North Perth, ON photo 21
1060 Walton Avenue • North Perth, ON photo 22
1060 Walton Avenue • North Perth, ON photo 23
1060 Walton Avenue • North Perth, ON photo 24
1060 Walton Avenue • North Perth, ON photo 25
1060 Walton Avenue • North Perth, ON photo 26
1060 Walton Avenue • North Perth, ON photo 27
1060 Walton Avenue • North Perth, ON photo 28
1060 Walton Avenue • North Perth, ON photo 29
1060 Walton Avenue • North Perth, ON photo 30
1060 Walton Avenue • North Perth, ON photo 31
1060 Walton Avenue • North Perth, ON photo 32
1060 Walton Avenue • North Perth, ON photo 33
1060 Walton Avenue • North Perth, ON photo 34
1060 Walton Avenue • North Perth, ON photo 35
1060 Walton Avenue • North Perth, ON photo 36
1060 Walton Avenue • North Perth, ON photo 37
1060 Walton Avenue • North Perth, ON photo 38
1060 Walton Avenue • North Perth, ON photo 39
1060 Walton Avenue • North Perth, ON photo 40
1060 Walton Avenue • North Perth, ON photo 41
1060 Walton Avenue • North Perth, ON photo 42
1060 Walton Avenue • North Perth, ON photo 43
1060 Walton Avenue • North Perth, ON photo 44
1060 Walton Avenue • North Perth, ON photo 45
1060 Walton Avenue • North Perth, ON photo 46
1060 Walton Avenue • North Perth, ON photo 47
1060 Walton Avenue • North Perth, ON photo 48
1060 Walton Avenue • North Perth, ON photo 49
1060 Walton Avenue • North Perth, ON photo 50
1 / 50
$1,244,000
1060 Walton Avenue • North Perth, ONSold Conditional▼ 7.85%
Courtesy of EXP REALTY
4+1
Bedrooms
5
Bathrooms
3000-3500
Square feet
11
Parking

About this home

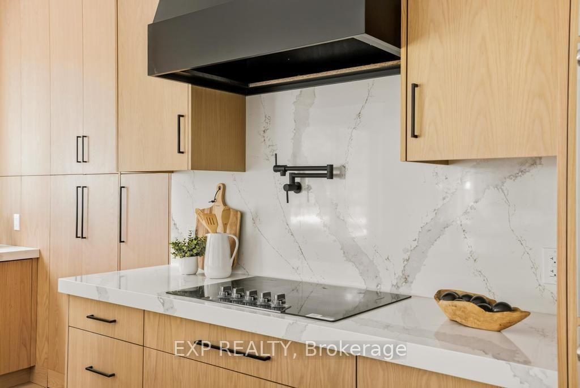
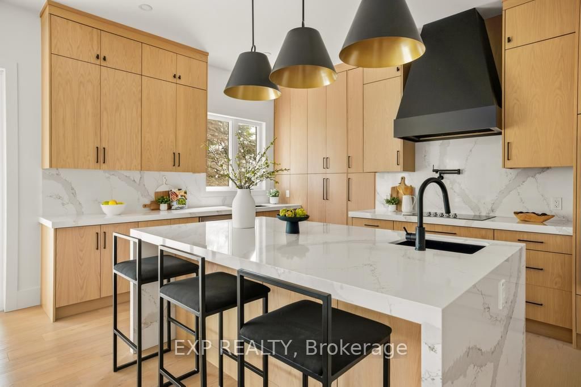
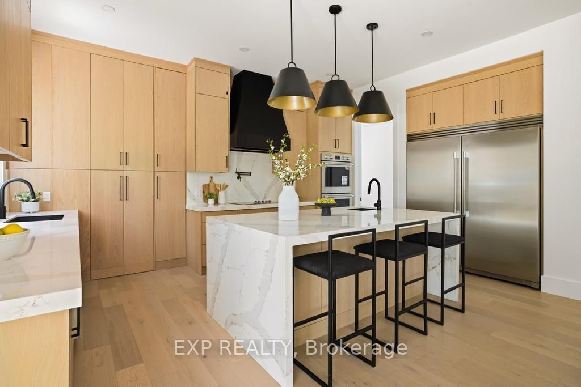
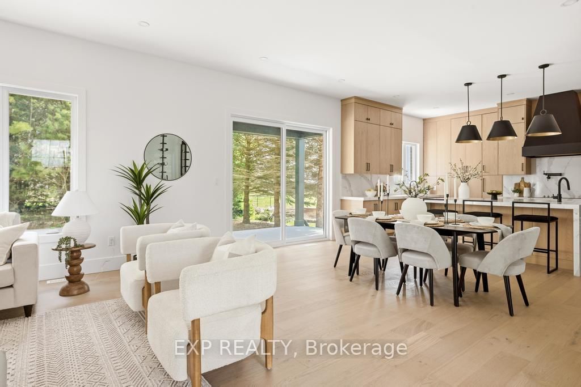
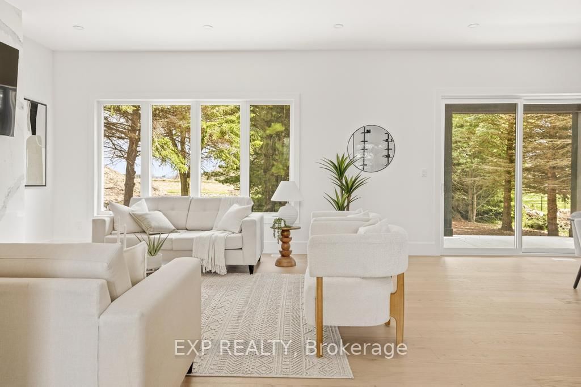
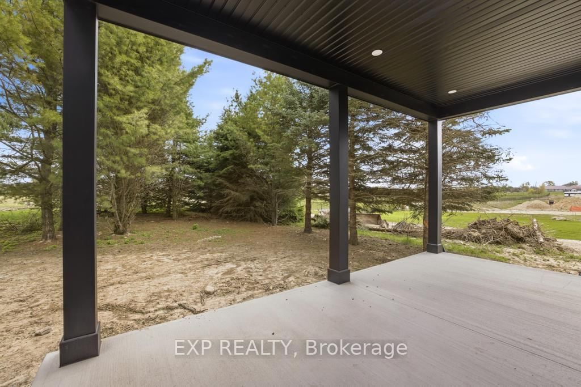
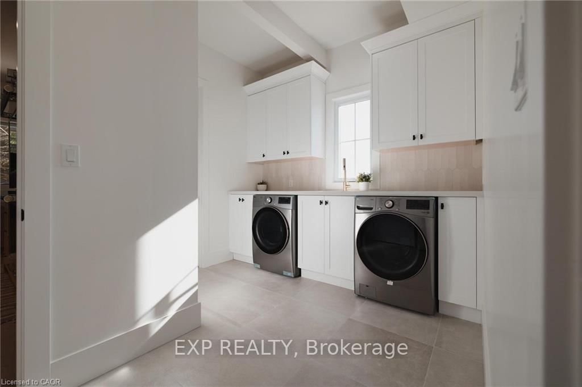
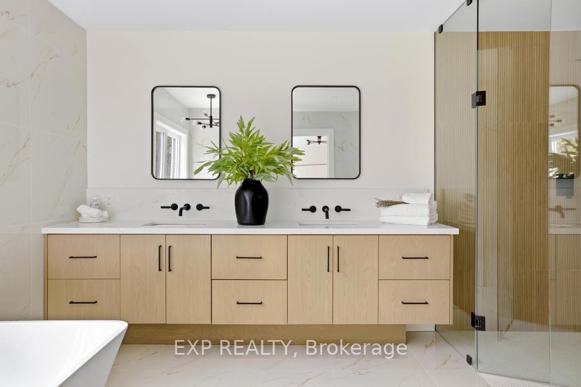
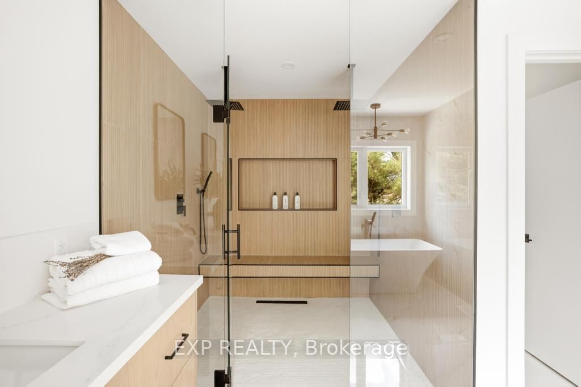
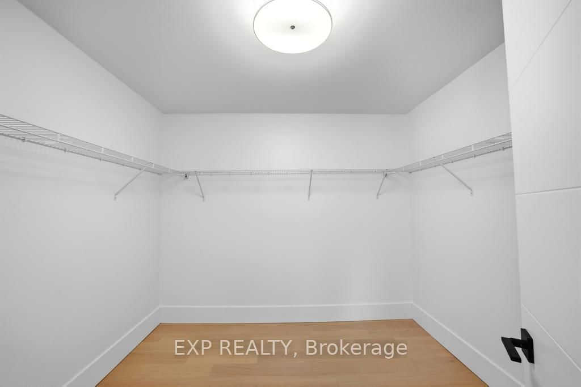
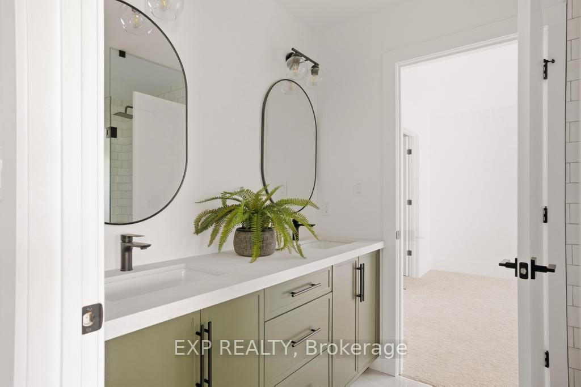
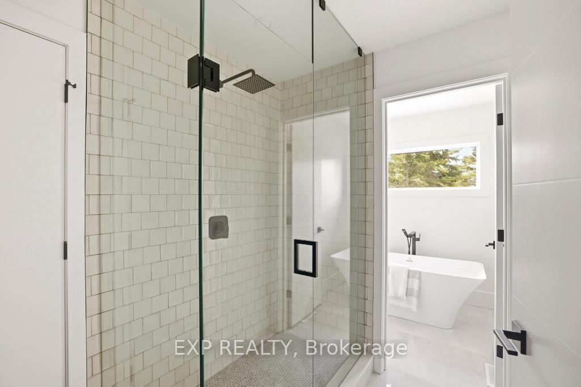
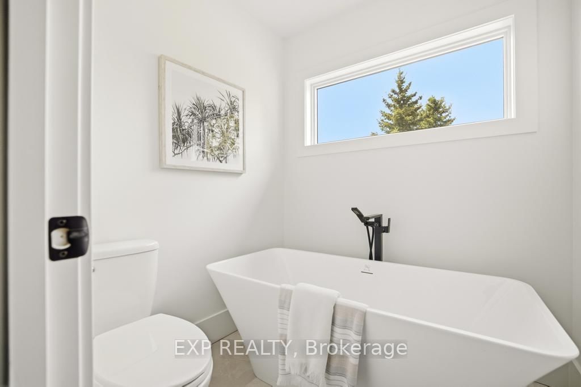
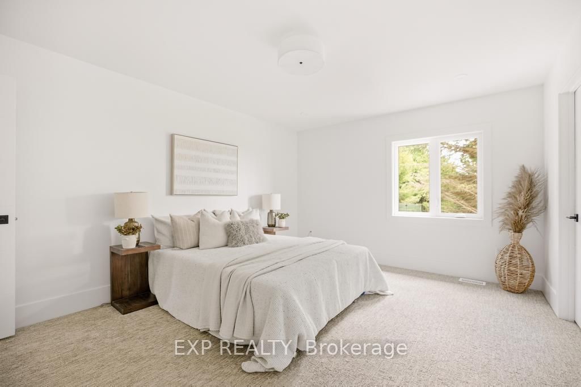
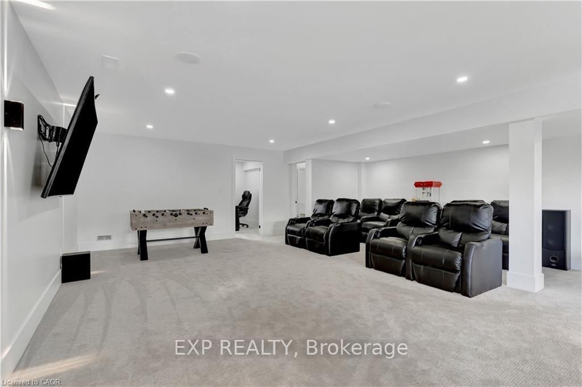
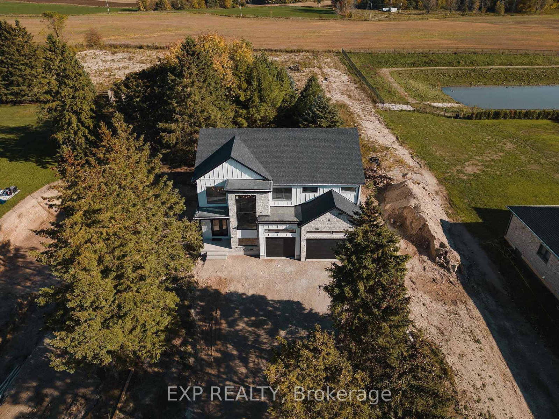
Welcome to the Cailor Homes Model Home an extraordinary expression of modern luxury, where architectural elegance & functional design merge seamlessly. This bespoke Cailor Homes creation has been crafted w/ impeccable detail & high-end finishes throughout, Situated on a one of a kind secluded tree lined lot. Step into the grand foyer, where soaring ceilings & expansive windows bathe the space in natural light. A breathtaking floating staircase w/ sleek glass railings serves as a striking architectural centerpiece. Designed for both productivity & style, the home office is enclosed w/ frameless glass doors, creating a bright, sophisticated workspace. The open-concept kitchen & dining area is an entertainers dream. Wrapped in custom white oak cabinetry & quartz countertops, the chefs kitchen features a hidden butlers pantry for seamless storage & prep. Adjacent, the mudroom/laundry room offers convenient garage access. While dining, admire the frameless glass wine display, a showstopping focal point. Pour a glass & unwind in the living area, where a quartz fireplace & media wall set the tone for cozy, refined evenings. Ascending the sculptural floating staircase, the upper level unveils four spacious bedrooms, each a private retreat w/ a spa-inspired ensuite, & walk-in closets. The primary suite is a true sanctuary, featuring a private balcony, and serene ensuite w/ a dual-control shower & designer soaker tub. The fully finished lower level extends the homes luxury, featuring an airy bedroom, full bath & oversized windows flooding the space w/ light. Step outside to your backyard oasis, complete w/ a sleek covered patio.

Property details

Property type
Detached
Style
2-Storey
Approx. age (yrs)
New
Total rooms
16
Lot size
62.01 × 269.03 ft
Property taxes
$1,346 (2026)
Occupancy
Flexible
Days on market
181
Status
Active Under Contract
MLS®

Property history

Recently sold nearby

Listing data last updated: Aug 23, 2026, 9:30 a.m. EDT via TRREB IDX.

First listed: Feb 24, 2026, 8:21 p.m. EST.