













About this home
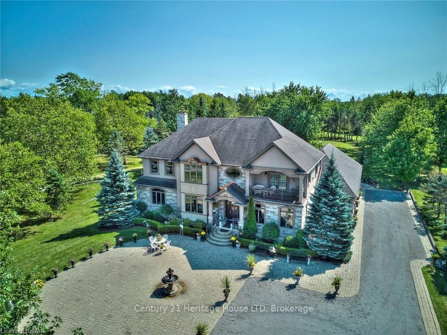
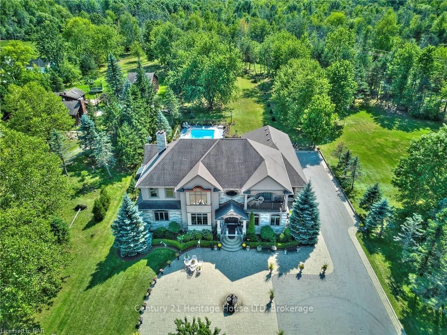
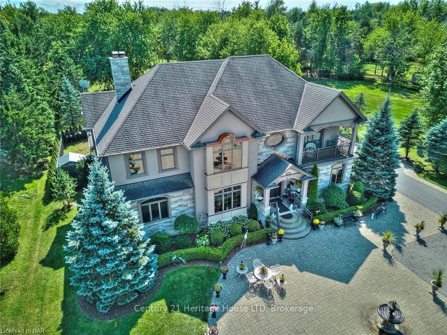
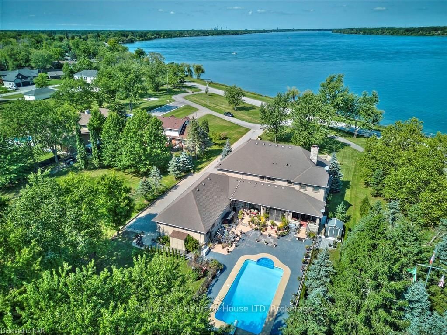
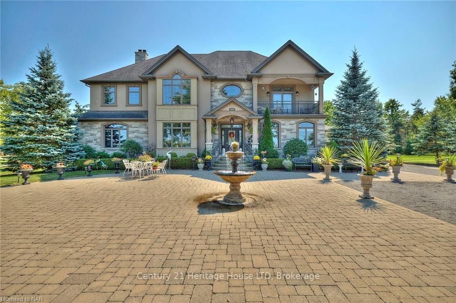
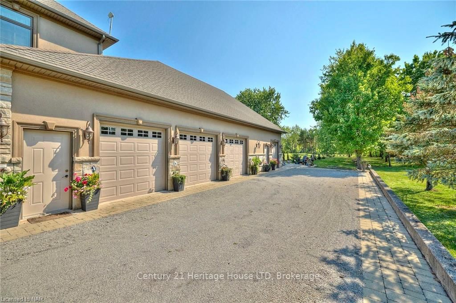
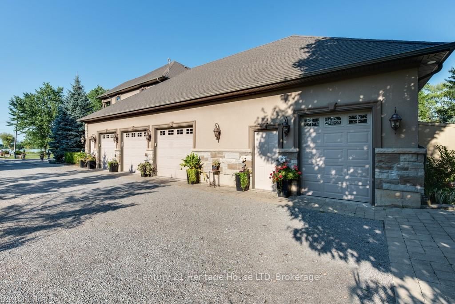
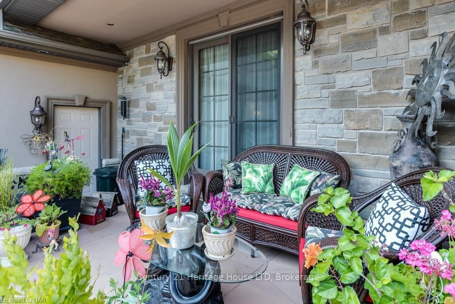
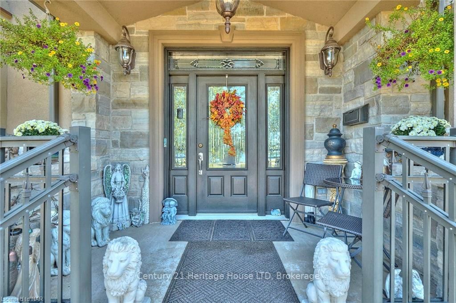
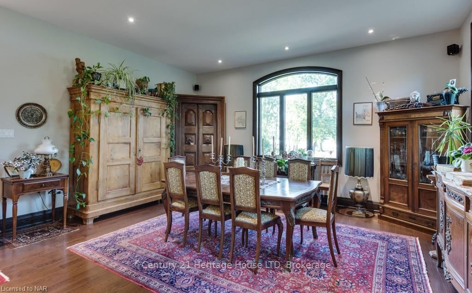
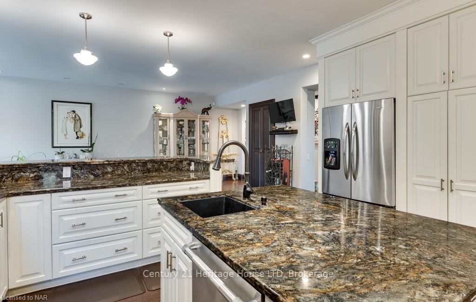
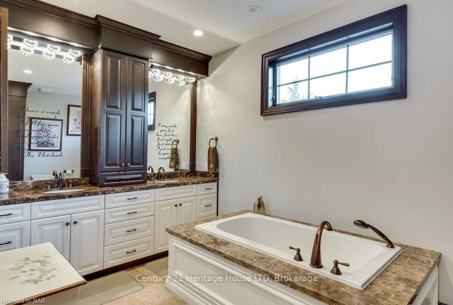
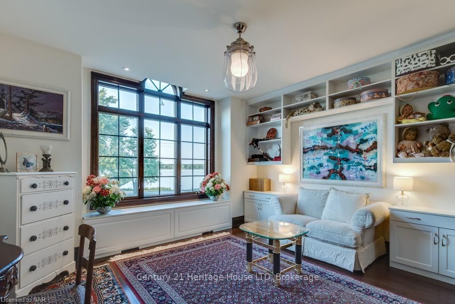
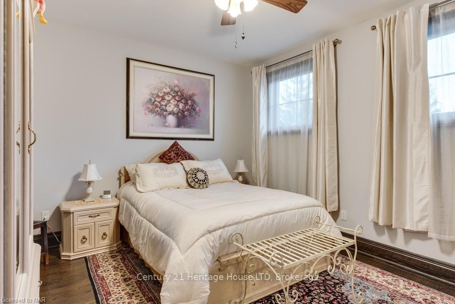
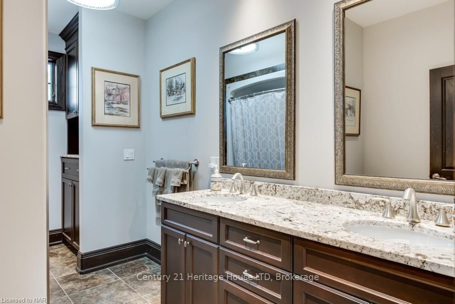
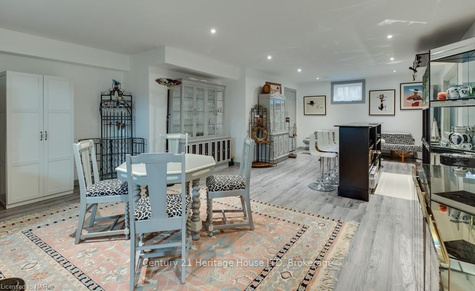
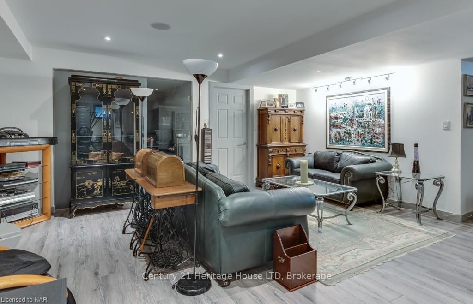
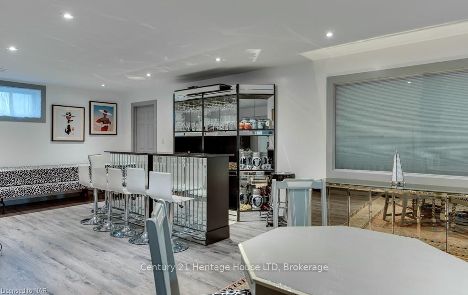
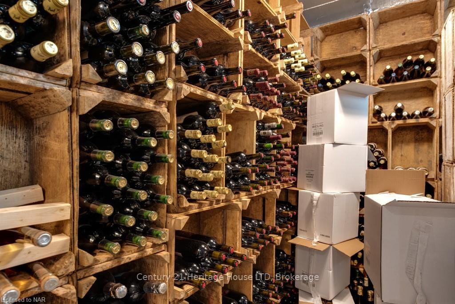
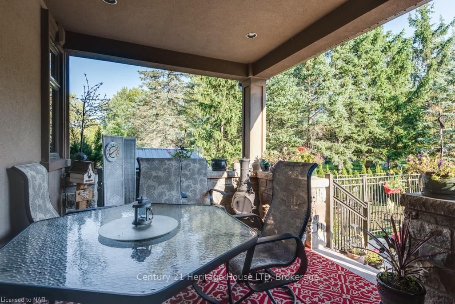
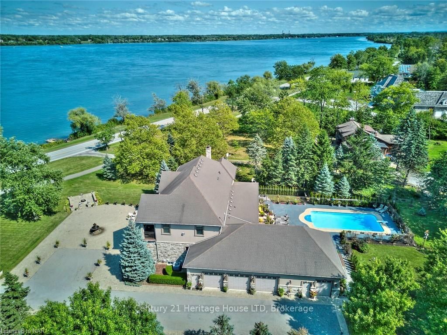
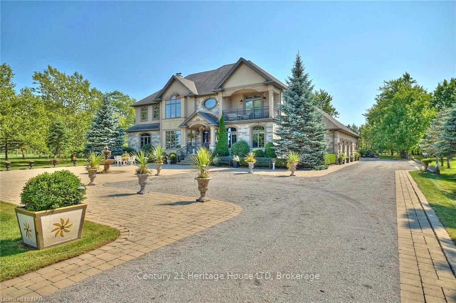
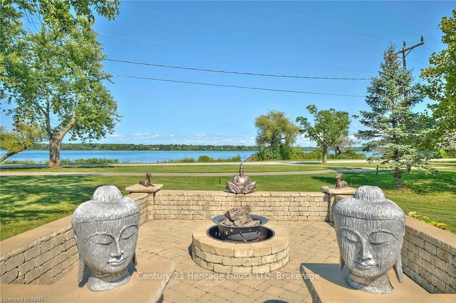
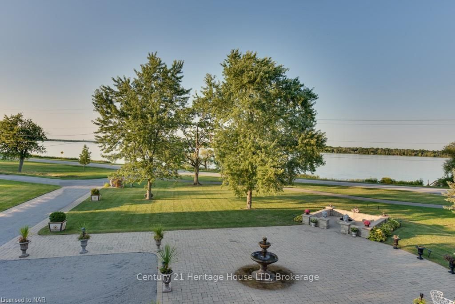
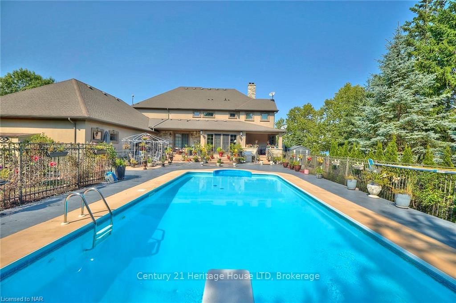
STUNNING WATERFRONT VIEWS from almost every room! 6 BEDS/4 BATHS. Vast, treed 1+ acre oasis. Custom-built executive 2 storey home with fully finished lower level, beautifully situated on the well-sought after scenic Niagara River Parkway. Over 7,100 sq ft of finished space for you to enjoy! Private driveway leading to 1,500 sq ft insulated 4+ car garage with workshop! Impressive front courtyard & fire pit with professional landscaping. Grand entrance features a beautiful covered porch. Inside, you will discover 9 ft ceilings & a large hallway leading to several rooms & formal living room. When you look up, a huge crystal chandelier will light up the hallway and staircase to the second floor. Formal sunken dining room features massive wood fireplace. Kitchen features large island with second sink, built-in dishwasher & top of the line appliances incl. commercial quality gas stove & 2 ovens. Corner sink with stunning window views. Magma Gold Brazilian granite countertops. Entertainment area off of the kitchen is awe-inspiring with picturesque views of the river & yard. Large family room with patio door leading to a roof-covered concrete back porch overlooking the 20' X 40' in-ground, heated saltwater pool. Main level guest bedroom has 3 pc ensuite. 3 pc guest powder room. Upstairs, you will find a magnificent primary bedroom with romantic gas fireplace & a balcony with heavenly views of the River. Through a sizable walk-in closet with washer/dryer, you arrive into a spa inspired ensuite bath with multiple showers, jacuzzi tub, double sinks, toilet, bidet & lots of closet space. Second shared 5pc bathroom. Lower level is fully finished, open concept, has interior windows for extra light & walkup to the garage. Kitchenette offers perfect in-law set up. Family room, wine cellar, sitting area, zen/relaxation area (can be used as a bedroom) & workout area with 2nd laundry. Owned water treatment system offers unlimited supply. 10 minutes to new hospital, COSTCO and more!
Property details
- Property type
- Detached
- Style
- 2-Storey
- Approx. age (yrs)
- 16-30
- Total rooms
- 14
- Lot size
- 140 × 455 ft
- Property taxes
- $20,240.18 (2025)
- Occupancy
- Flexible
- Days on market
- 154
- Status
- Active
- MLS®
Property history
Location
Open in Google MapsRecently sold nearby
Listing data last updated: Jul 21, 2026, 10:23 a.m. EDT via TRREB IDX.
First listed: Feb 18, 2026, 4:34 p.m. EST.