
36 Crestview Drive • Calabogie, ON photo 1
36 Crestview Drive • Calabogie, ON photo 2
36 Crestview Drive • Calabogie, ON photo 3
36 Crestview Drive • Calabogie, ON photo 4
36 Crestview Drive • Calabogie, ON photo 5
36 Crestview Drive • Calabogie, ON photo 6
36 Crestview Drive • Calabogie, ON photo 7
36 Crestview Drive • Calabogie, ON photo 8
36 Crestview Drive • Calabogie, ON photo 9
36 Crestview Drive • Calabogie, ON photo 10
36 Crestview Drive • Calabogie, ON photo 11
36 Crestview Drive • Calabogie, ON photo 12
36 Crestview Drive • Calabogie, ON photo 13
36 Crestview Drive • Calabogie, ON photo 14
36 Crestview Drive • Calabogie, ON photo 15
36 Crestview Drive • Calabogie, ON photo 16
36 Crestview Drive • Calabogie, ON photo 17
36 Crestview Drive • Calabogie, ON photo 18
36 Crestview Drive • Calabogie, ON photo 19
36 Crestview Drive • Calabogie, ON photo 20
36 Crestview Drive • Calabogie, ON photo 21
36 Crestview Drive • Calabogie, ON photo 22
36 Crestview Drive • Calabogie, ON photo 23
36 Crestview Drive • Calabogie, ON photo 24
36 Crestview Drive • Calabogie, ON photo 25
36 Crestview Drive • Calabogie, ON photo 26
36 Crestview Drive • Calabogie, ON photo 27
36 Crestview Drive • Calabogie, ON photo 28
36 Crestview Drive • Calabogie, ON photo 29
36 Crestview Drive • Calabogie, ON photo 30
36 Crestview Drive • Calabogie, ON photo 31
36 Crestview Drive • Calabogie, ON photo 32
36 Crestview Drive • Calabogie, ON photo 33
36 Crestview Drive • Calabogie, ON photo 34
1 / 34
$1,300,000
36 Crestview Drive • Calabogie, ONExtended
Courtesy of THE AGENCY OTTAWA
5+1
Bedrooms
5
Bathrooms
2500-3000
Square feet
10
Parking

About this home

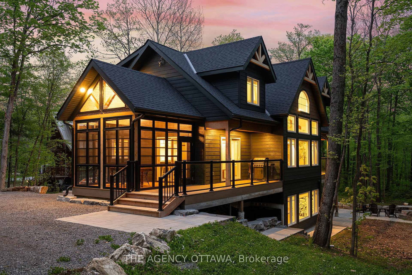
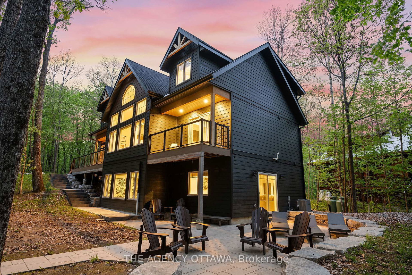
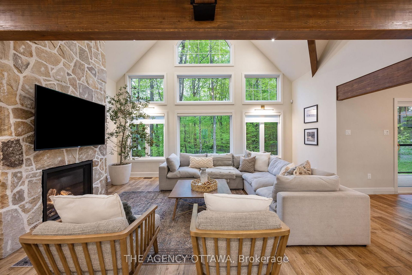
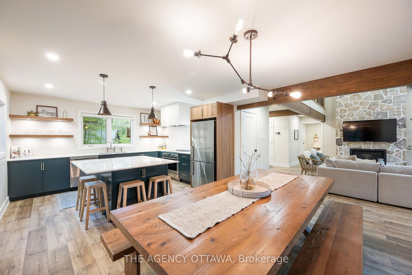
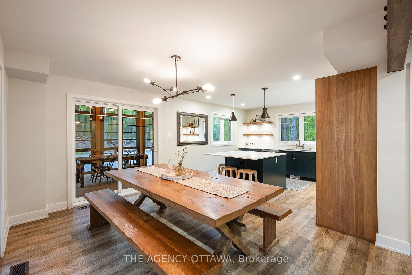
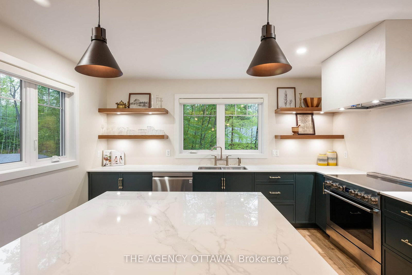
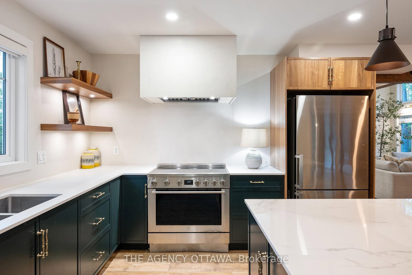
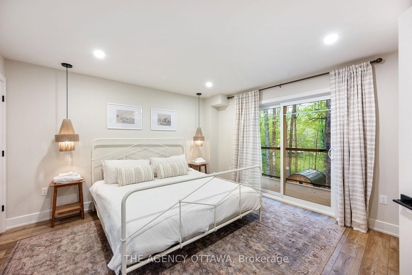
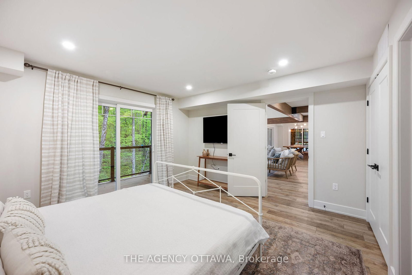
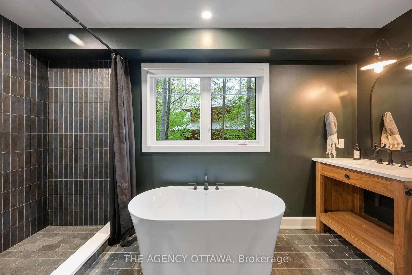
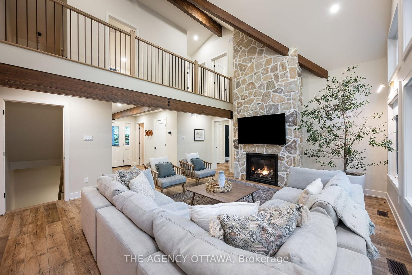
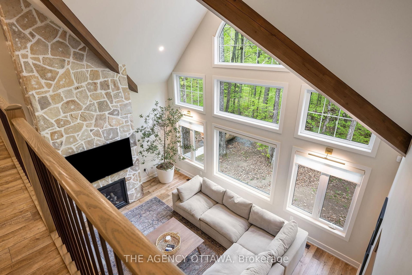
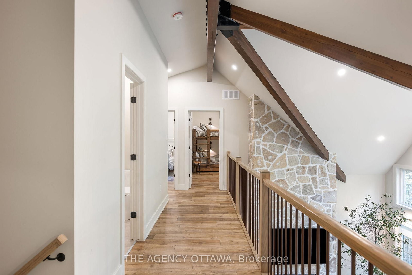
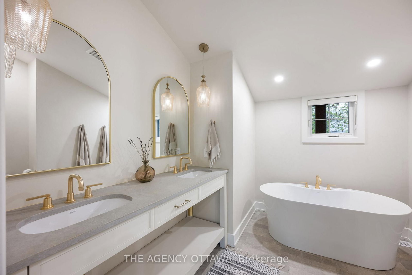
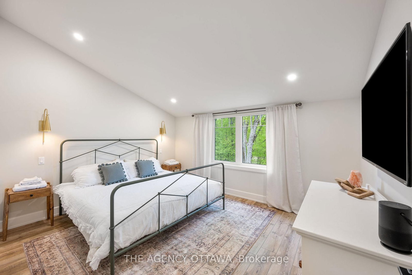
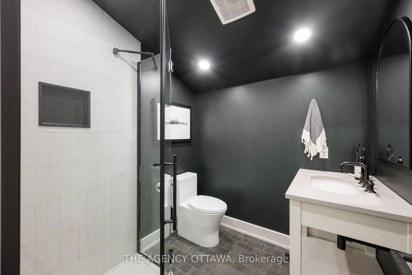
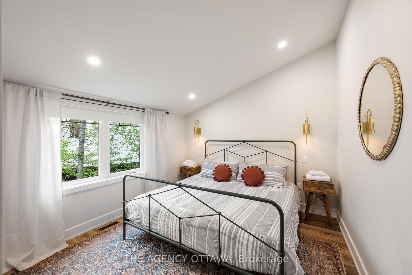
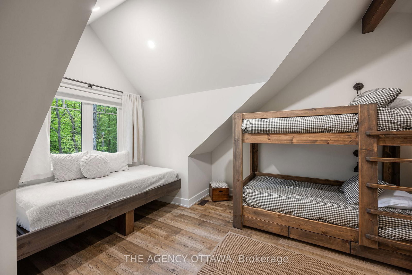
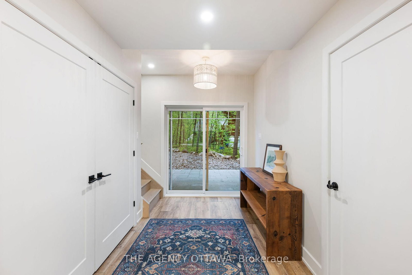
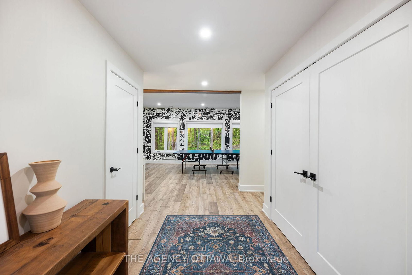
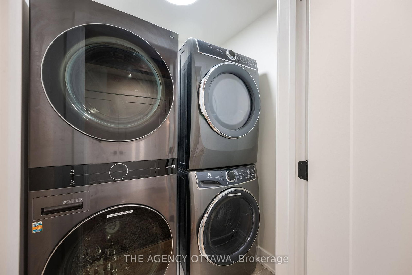
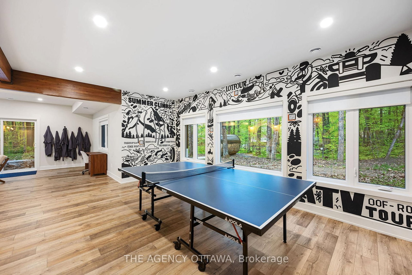
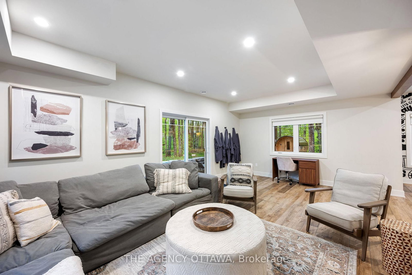
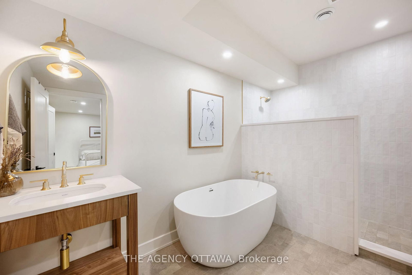
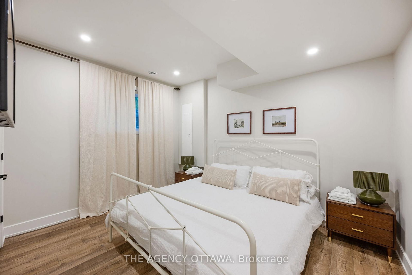
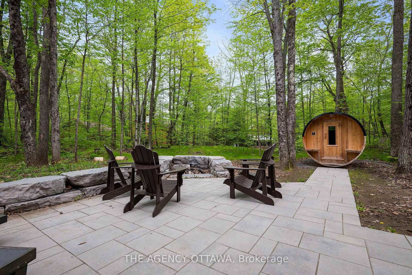
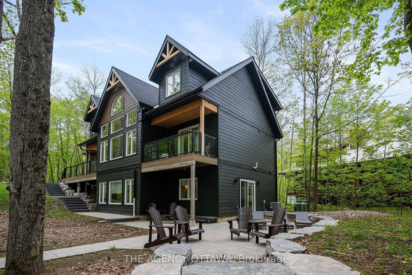
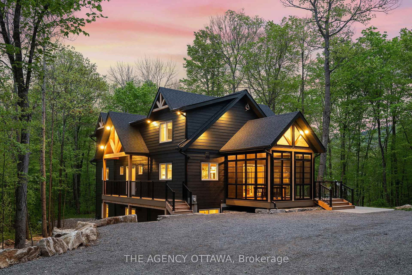
Welcome to 36 Crestview Drive in the heart of Peaks Village - Calabogie's most sought after development. Surrounded by tranquil forest, this 3-storey designer residence with a walk out ground level floor offers 6 bedrooms, 4 baths, open concept living, floor to ceiling windows, second level mezzanine and luxury finishes throughout. Currently operating as a very successful AirBnb with Superhost status, 36 Crestview known as the 'The Juniper' is every guests favourite escape. With raving reviews of this luxury home equipped with an outdoor sauna, games room, and minutes to the ski hill, golf course, race track, trendy restaurants and unlimited walking trails, it's no wonder 'The Juniper' is a fan favourite. Book your private tour today of the meticulously and thoughtfully curated luxury residence by Lot Four Design. A rare opportunity - fully furnished, turn key, professionally designed, an oasis amongst the forest. P&L available upon request.

Property details

Property type
Detached
Style
2-Storey
Total rooms
9
Lot size
100 × 249.74 ft
Property taxes
$6,725 (2025)
Occupancy
Flexible
Days on market
203
Status
Active
MLS®

Property history

Recently sold nearby

Listing data last updated: Sep 2, 2026, 2:40 p.m. EDT via TRREB IDX.

First listed: Feb 13, 2026, 5:00 p.m. EST.