














About this home
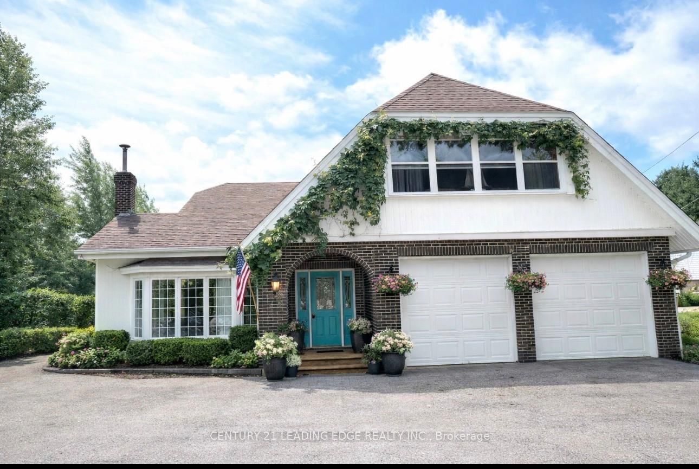
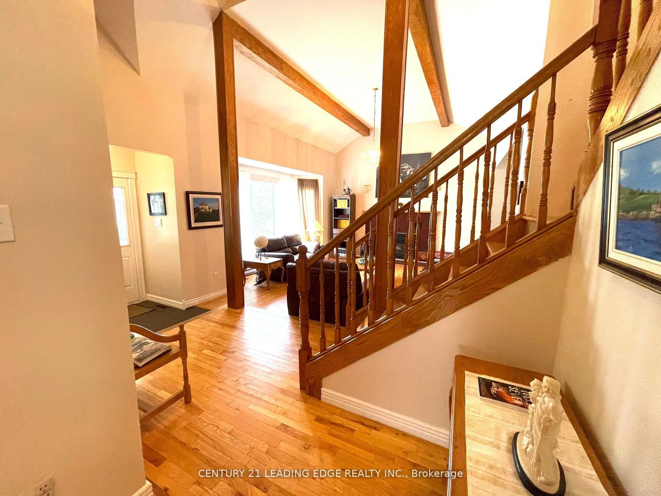
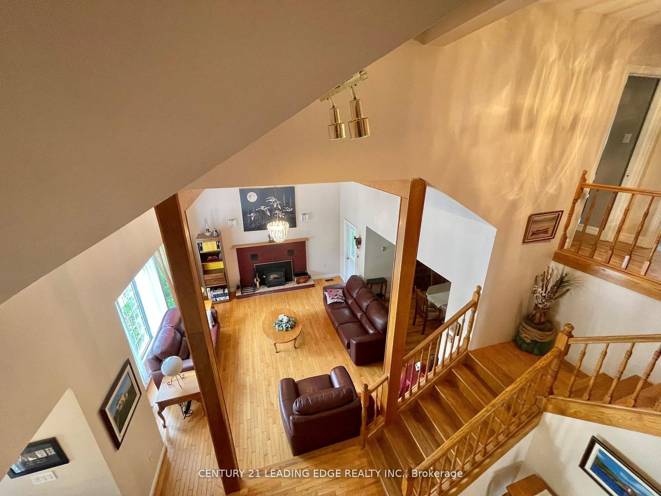
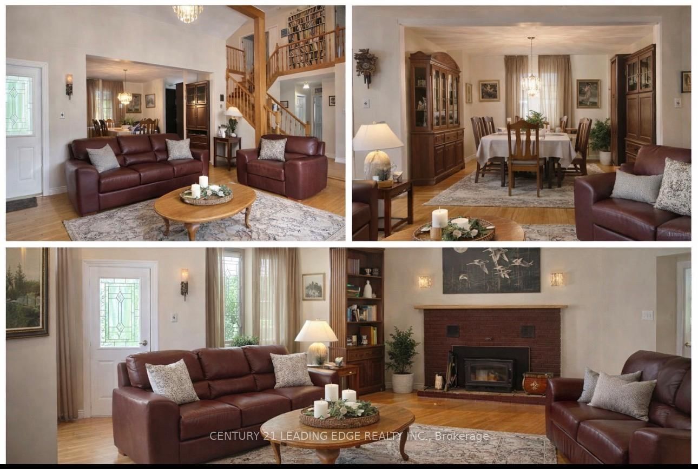
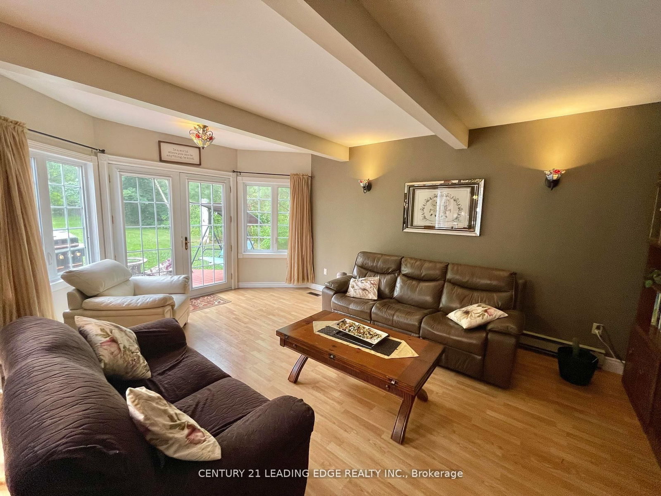
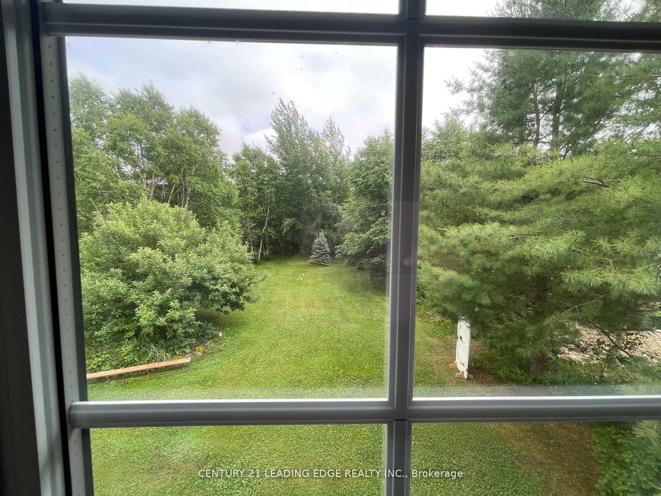
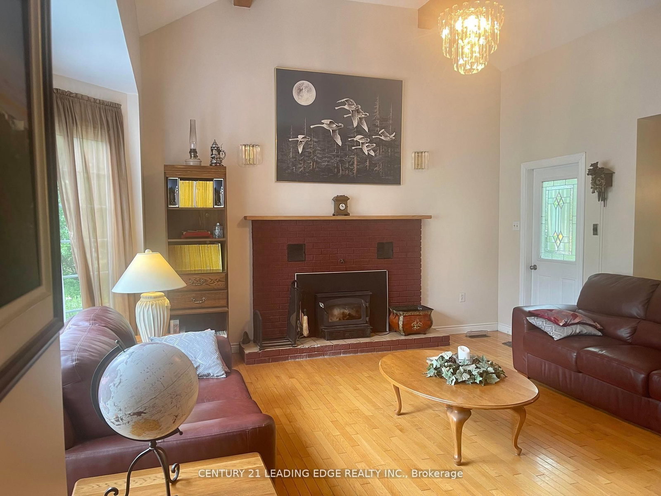
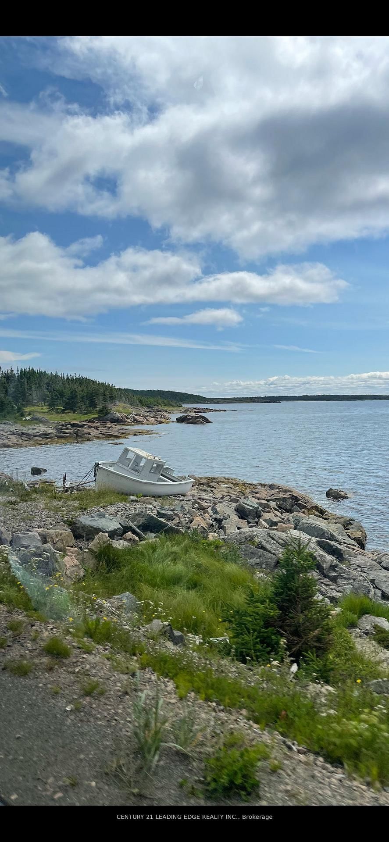
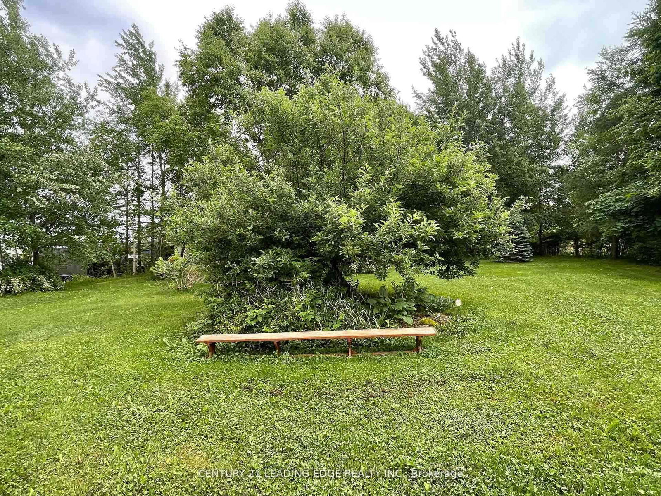
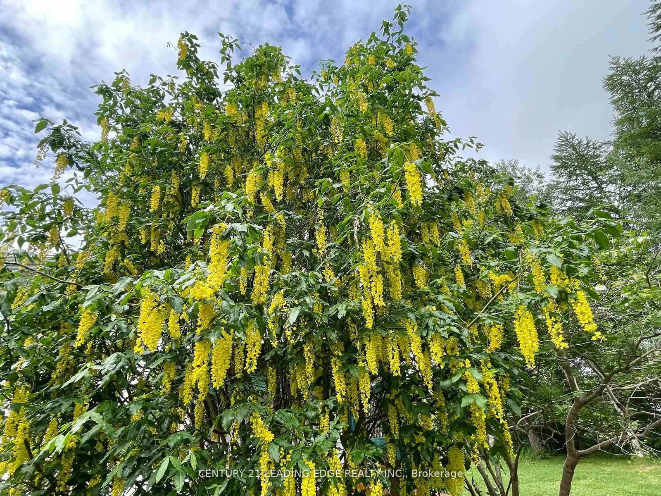
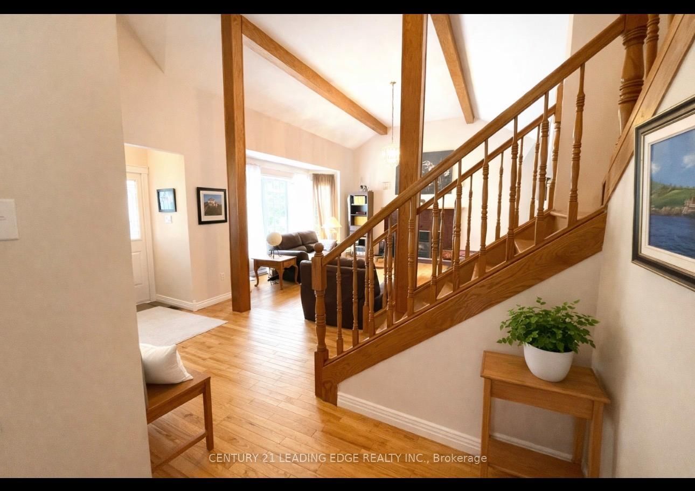
Stunning Tudor-Style Home on Nearly 2 Acres in Hare Bay, NL A Nature Lovers Paradise! Welcome to this spectacular, one-of-a-kind property in the peaceful town of Hare Bay, Newfoundland. Set on nearly 2 acres of manicured grounds, this idyllic retreat is perfect for nature lovers. Enjoy serene walks through flowering trees, blue spruce, hardwoods, mature shrubs, and vibrant perennial gardens. At the heart of the property is a custom-built, two storey Tudor-style home brimming with charm and character. With nearly 2,700 sq. ft. of finished space, its designed for comfort and elegant entertaining. A grand entrance foyer welcomes you and sets the tone for the craftsmanship throughout. The open-concept main floor is filled with natural light and features gleaming solid oak hardwood floors. The eat-in kitchen is a chefs delight with a large island, built-in stovetop, wall oven, dishwasher, ample cabinetry, and generous counter space ideal for hosting family and friends. From the kitchen, step into an entertainment-sized family room with patio doors that open to a deck and patio area your private nature retreat. The main floor also offers a formal dining room (with space for a hutch), a cozy living room with cathedral ceilings and wood-burning fireplace, a powder room, laundry room, and access to the oversized wired garage. Upstairs are four spacious bedrooms, including a massive primary suite with a large picture window offering stunning views a perfect way to start the day. The primary also features an undeveloped ensuite (some fixtures included, per seller). A bonus activity/rec room and walk-up attic complete the second floor. Outside, enjoy parking for six or more vehicles great for cars, ATVs, or boats. This is more than a home its a lifestyle. Don't miss your chance to make it your Forever Home! See attached feature sheet for more information - disclaimer that some pictures and slideshow are virtually staged to show detail, inspiration and potential - Enjoy
Property details
- Property type
- Detached
- Style
- 2-Storey
- Total rooms
- 14
- Lot size
- 93 × 470 ft
- Property taxes
- $2,134.75 (2026)
- Occupancy
- FLEXIBLE
- Days on market
- 162
- Status
- Active
- MLS®
Property history
Location
Open in Google MapsRecently sold nearby
Listing data last updated: Jul 22, 2026, 1:38 p.m. EDT via TRREB IDX.
First listed: Feb 12, 2026, 5:40 p.m. EST.